- $349,000
- MLS#: 5089293
- 3065
- SQ. Feet
- 1.00
- Acres
- 3
- Baths
- 4
- Bedrooms
1 of 57

General Property Information
- Property Status:
- Active
- Price:
- $349, 000
- Assessed:
- $0
- Assessed Year:
- County:
- VT-Washington
- Acres:
- 1.00
- Property Type:
- Single Family
- Year Built:
- 1850
- Agency/Brokerage:
- Mathew Ghafoori
RE/Max Heritage - Bedrooms:
- 4
- Total Baths:
- 3
- Sq. Ft. (Total):
- 3065
- Tax Year:
- 2025
- Taxes:
- $4, 057
- Association Fees:

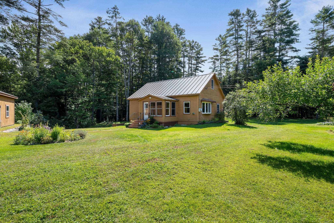
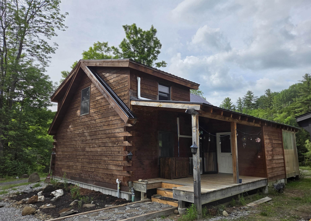
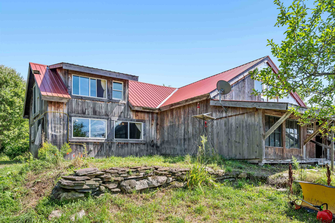
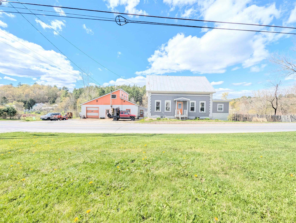
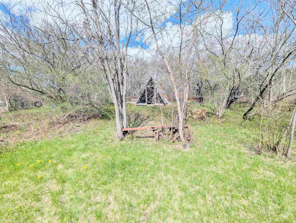
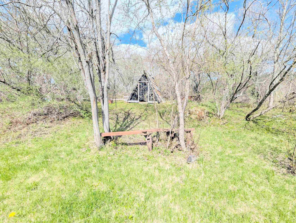
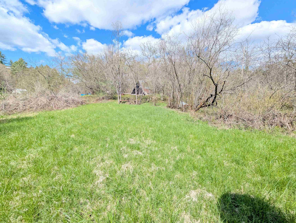
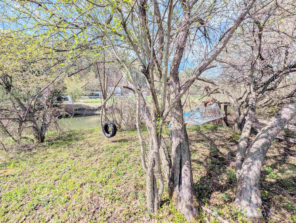
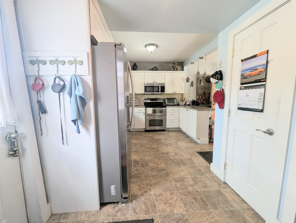
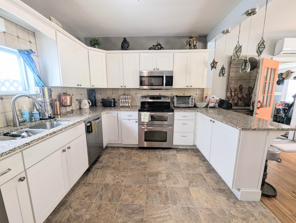
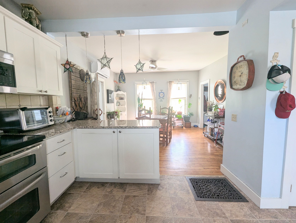
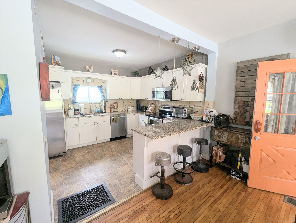
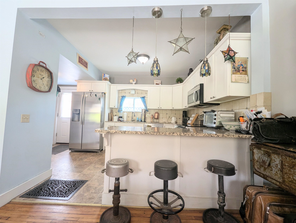
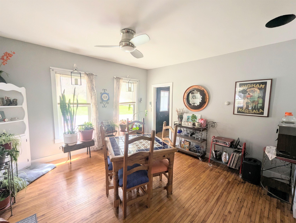
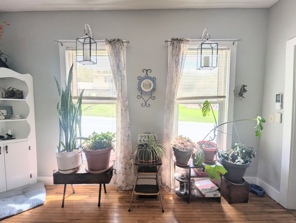
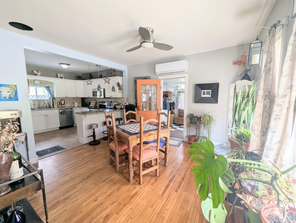
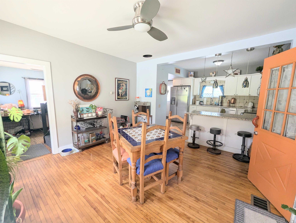
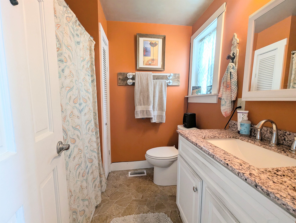
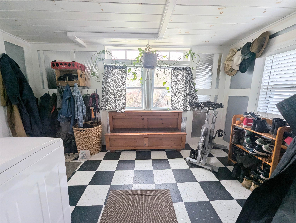
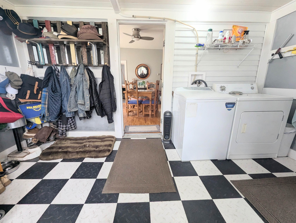
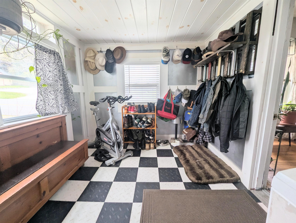
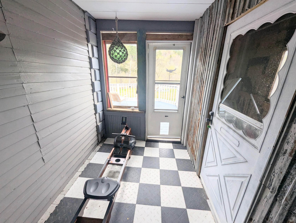
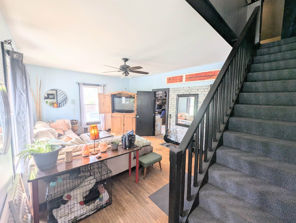
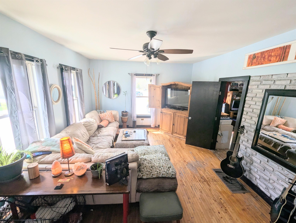
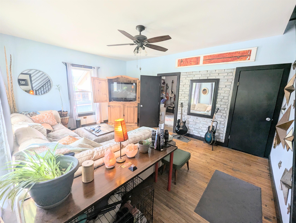
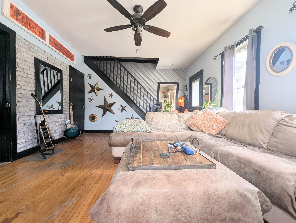
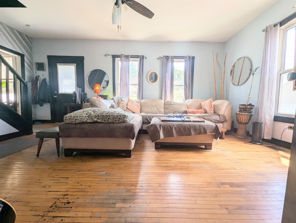
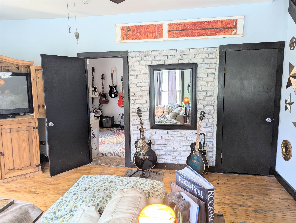
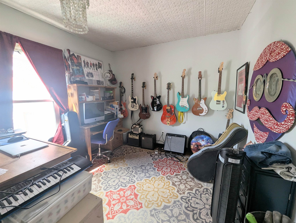
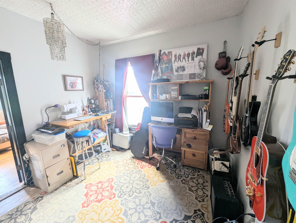
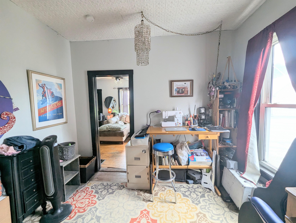
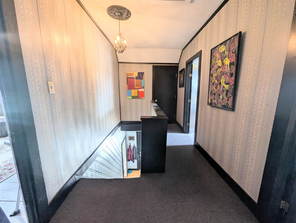
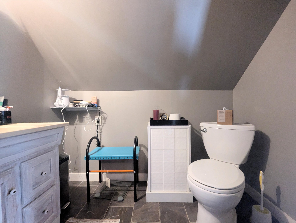
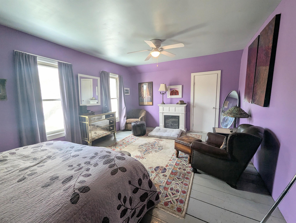
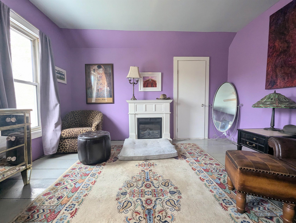
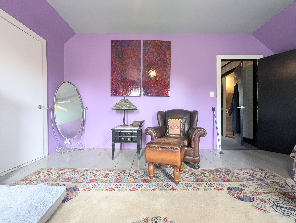
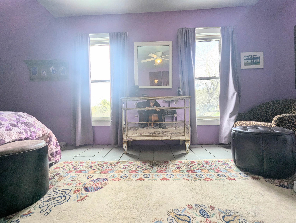
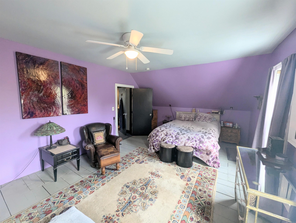
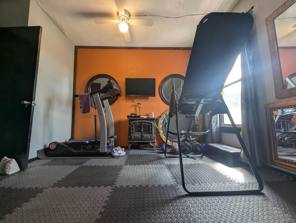
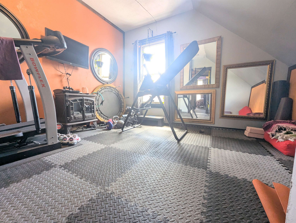
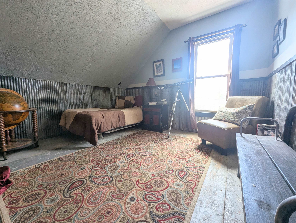
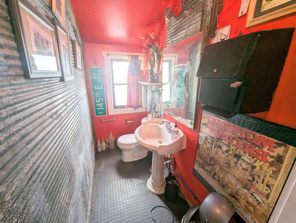
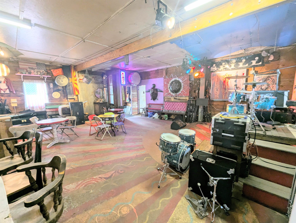
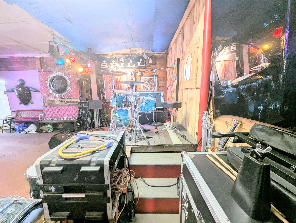
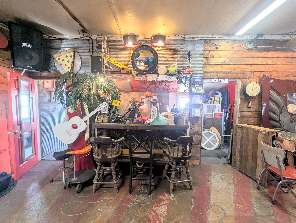
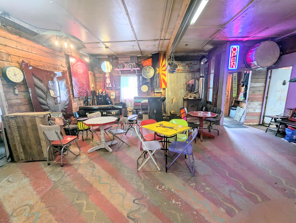
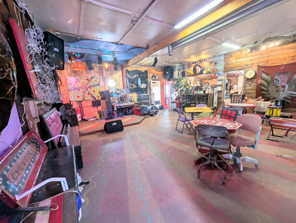
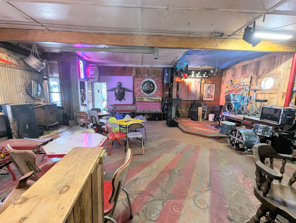
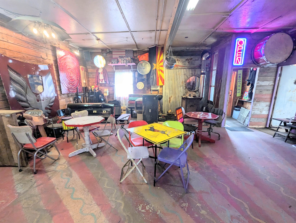
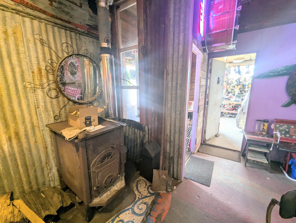
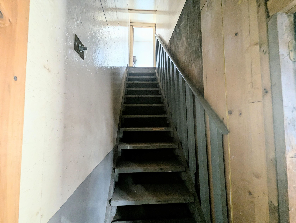
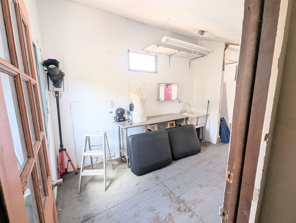
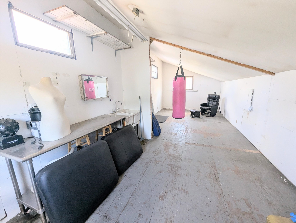
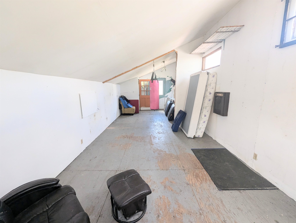
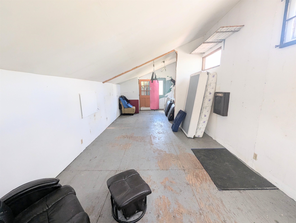
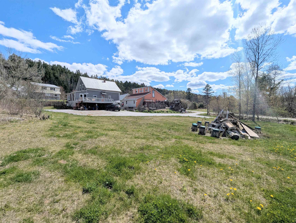
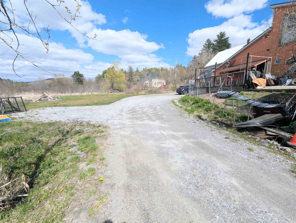
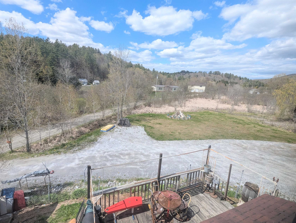
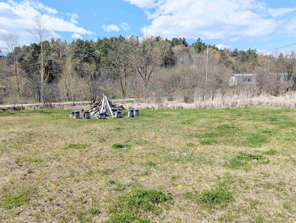
In the charming village of Marshfield, Vermont, this built in 1850 welcoming three bedroom, one and a half bath blends comfort, creativity, and community. The main floor has been thoughtfully updated with a bright kitchen, refreshed full bath, a home office that is easily converted into a fourth bedroom, and a handy laundry room. The lovely home also has a large basement with concrete floors to help with any storage needs. The garage is a space full of possibility, complete with its own half bath and an unfinished living area above that’s ready for your vision, whether it becomes a studio, guest space, or income-producing rental. Its history as a machinist shop, coffee shop, and art gallery speaks to the creativity it can inspire. Step out back to a quiet, tree-lined yard and a large deck perfect for summer dinners or gatherings with friends. And just a short walk away, you’ll find the beloved Marshfield Village Store, the post office, town offices, library, and a variety of recreation: a renewed basketball court, walking trail, ballfield, and a playground with updated play structures. This is a home with heart, character, and room for your ideas to grow.
Interior Features
- # Of Stories:
- 1.5
- Sq. Ft. (Total):
- 3065
- Sq. Ft. (Above Ground):
- 3065
- Sq. Ft. (Below Ground):
- 0
- Sq. Ft. Unfinished:
- 879
- Rooms:
- 15
- Bedrooms:
- 4
- Baths:
- 3
- Interior Desc:
- Dining Area, Laundry Hook-ups, 1st Floor Laundry
- Appliances Included:
- Dishwasher, Microwave, Electric Range, Refrigerator, Electric Water Heater
- Flooring:
- Carpet, Tile, Vinyl
- Heating Cooling Fuel:
- Water Heater:
- Basement Desc:
- Interior Stairs, Unfinished
Exterior Features
- Style of Residence:
- Cape
- House Color:
- Time Share:
- No
- Resort:
- Exterior Desc:
- Exterior Details:
- Deck, Outbuilding, Porch, Covered Porch
- Amenities/Services:
- Land Desc.:
- Country Setting, Level, Major Road Frontage, Mountain View, In Town, Near Shopping, Rural
- Suitable Land Usage:
- Roof Desc.:
- Metal
- Driveway Desc.:
- Gravel
- Foundation Desc.:
- Stone
- Sewer Desc.:
- Public
- Garage/Parking:
- Yes
- Garage Spaces:
- 2
- Road Frontage:
- 175
Other Information
- List Date:
- 2026-05-15
- Last Updated: