- $599,900
- MLS#: 5089009
- 2188
- SQ. Feet
- 2.23
- Acres
- 3
- Baths
- 3
- Bedrooms
1 of 12

General Property Information
- Property Status:
- Active
- Price:
- $599, 900
- Unit Number
- Unit #1
- Assessed:
- $0
- Assessed Year:
- County:
- VT-Chittenden
- Acres:
- 2.23
- Property Type:
- Condo
- Year Built:
- 2026
- Agency/Brokerage:
- Mike Loner
Greentree Real Estate - Bedrooms:
- 3
- Total Baths:
- 3
- Sq. Ft. (Total):
- 2188
- Tax Year:
- Taxes:
- $0
- Association Fees:

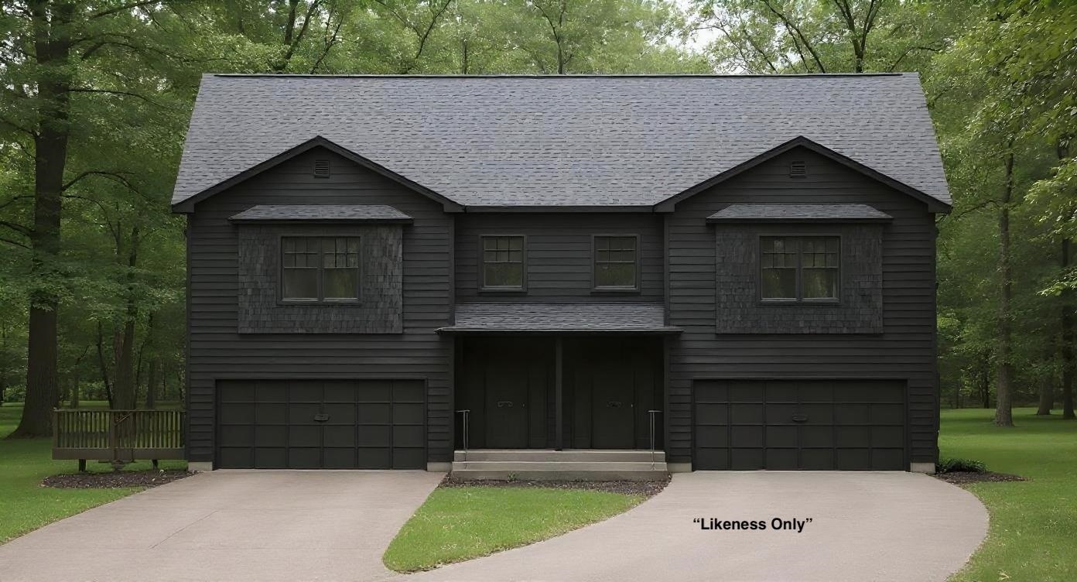
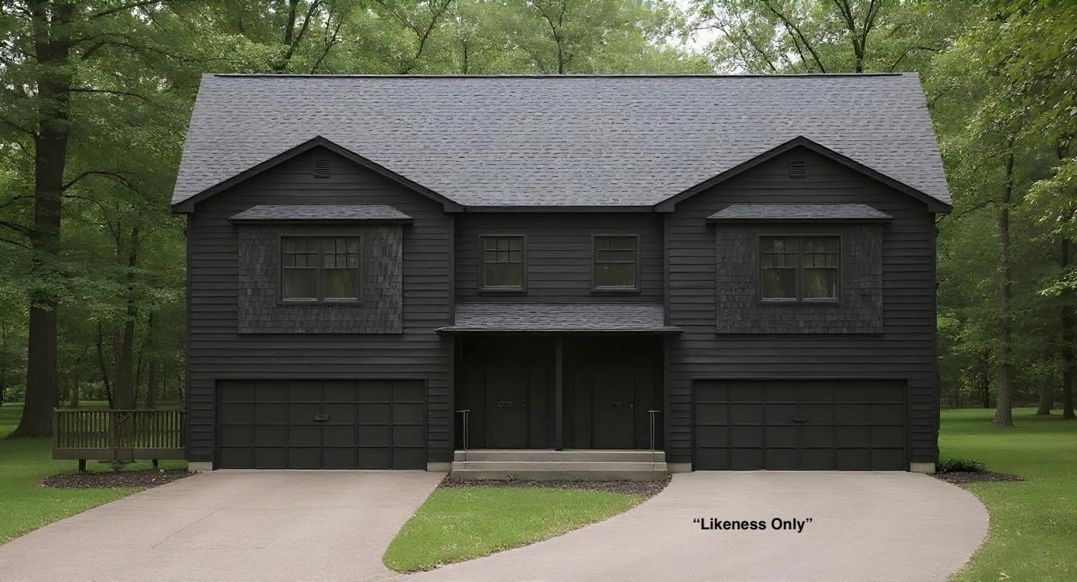
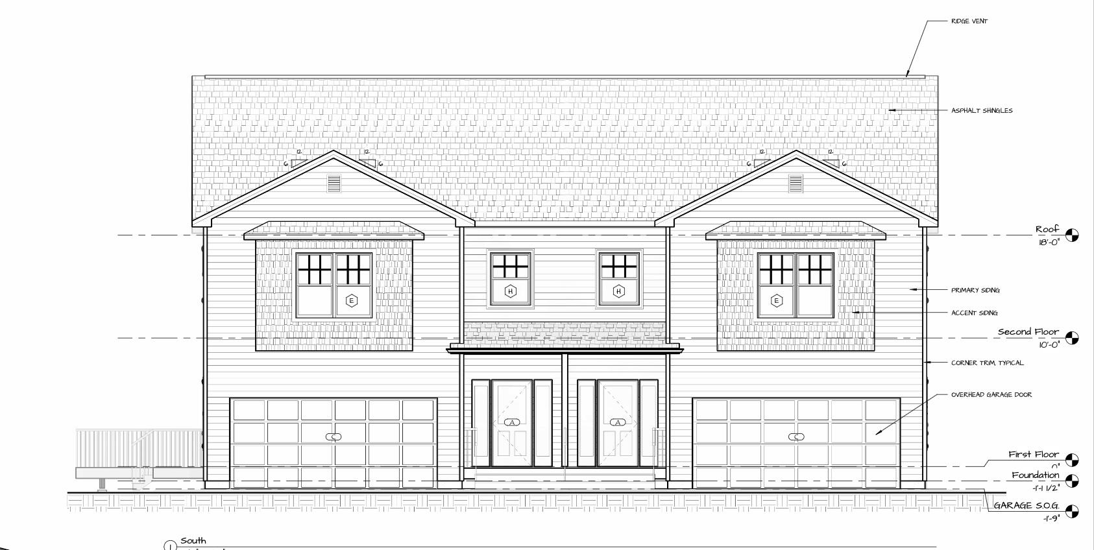
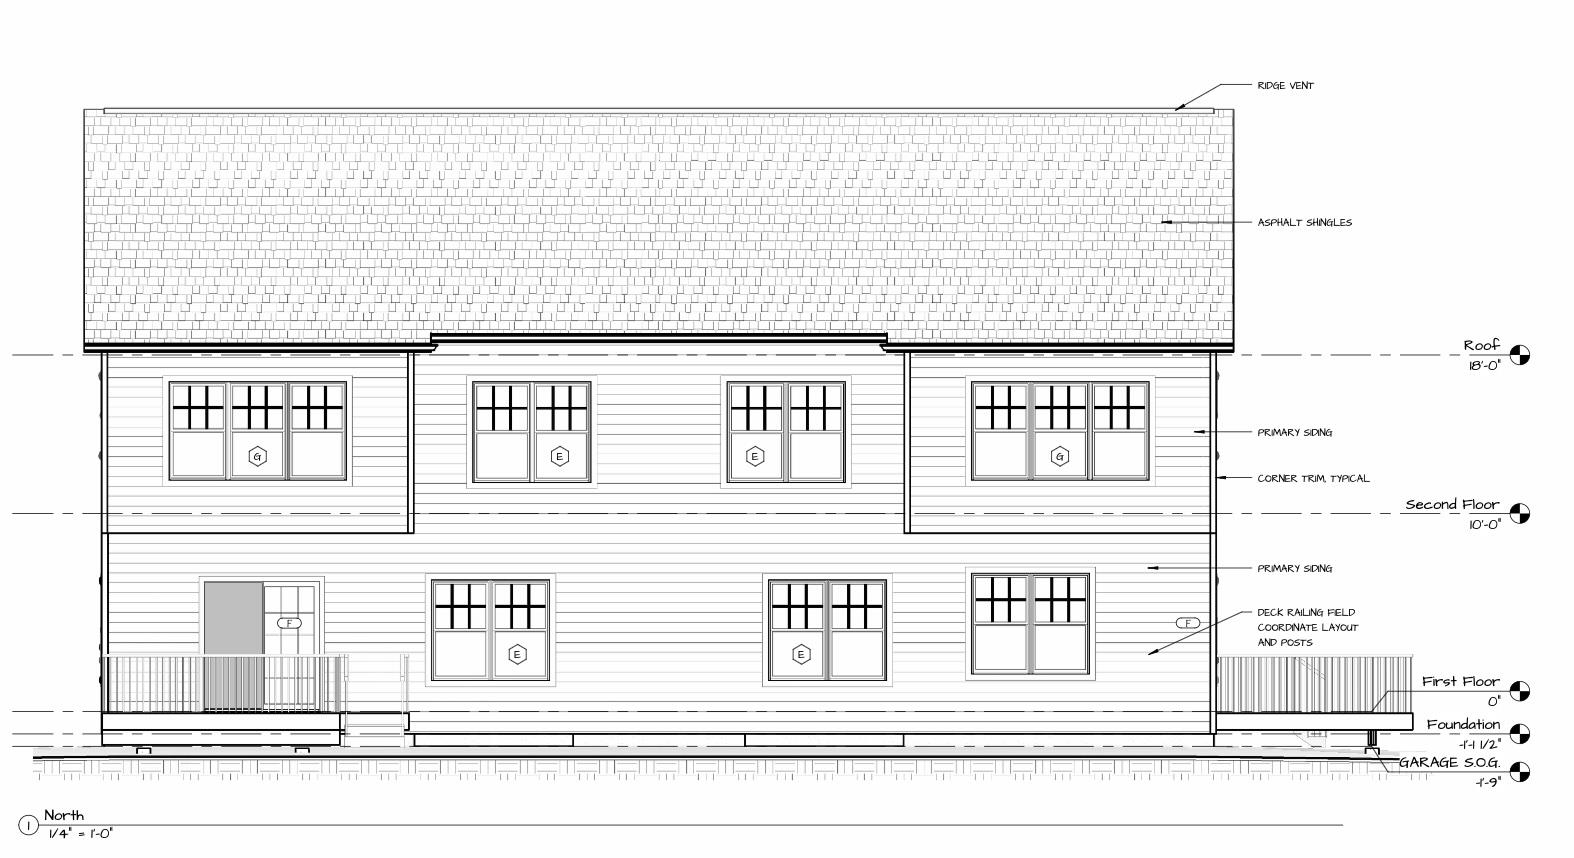
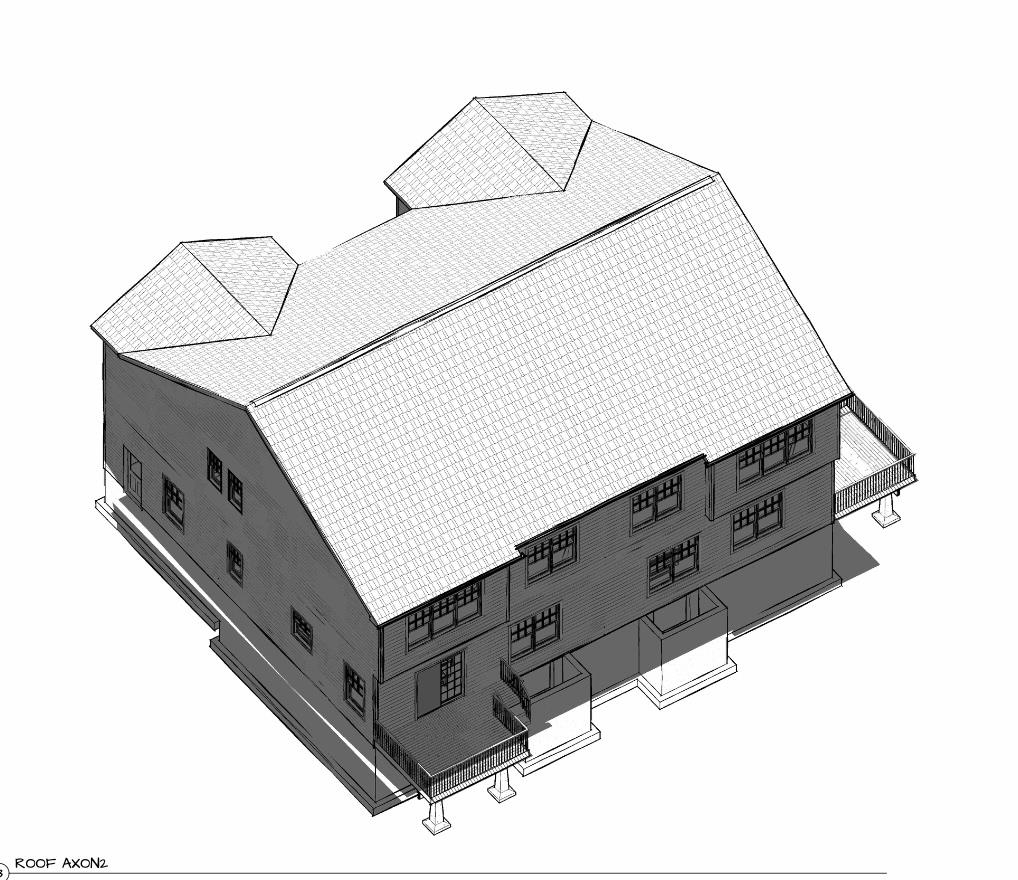
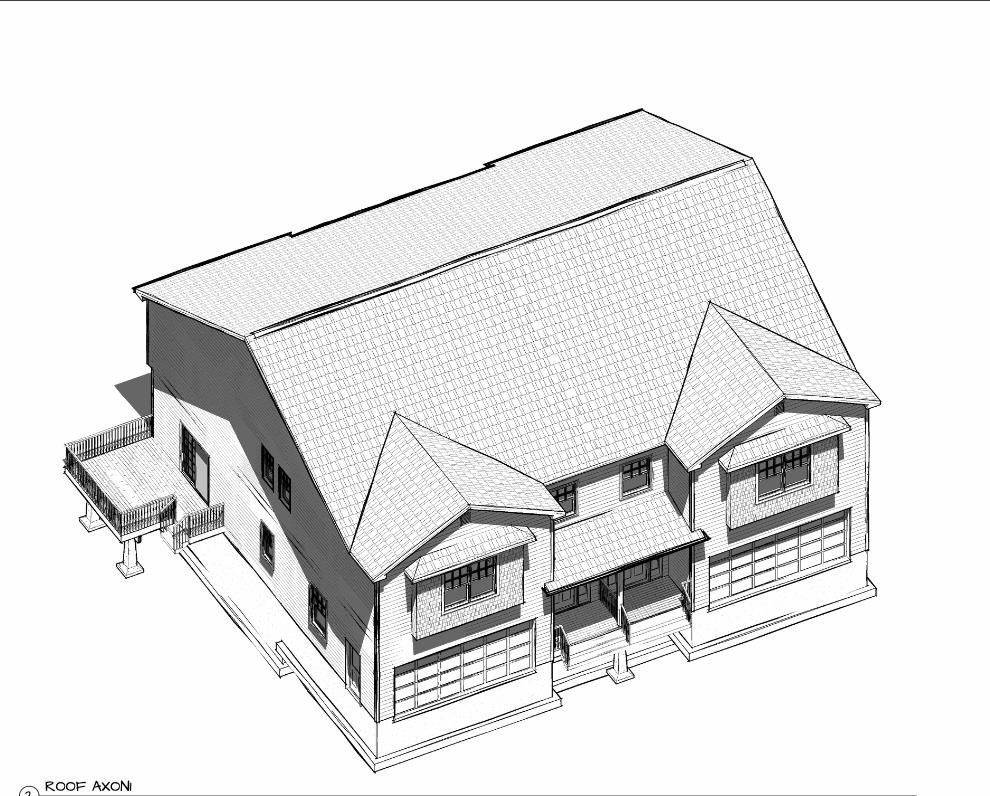
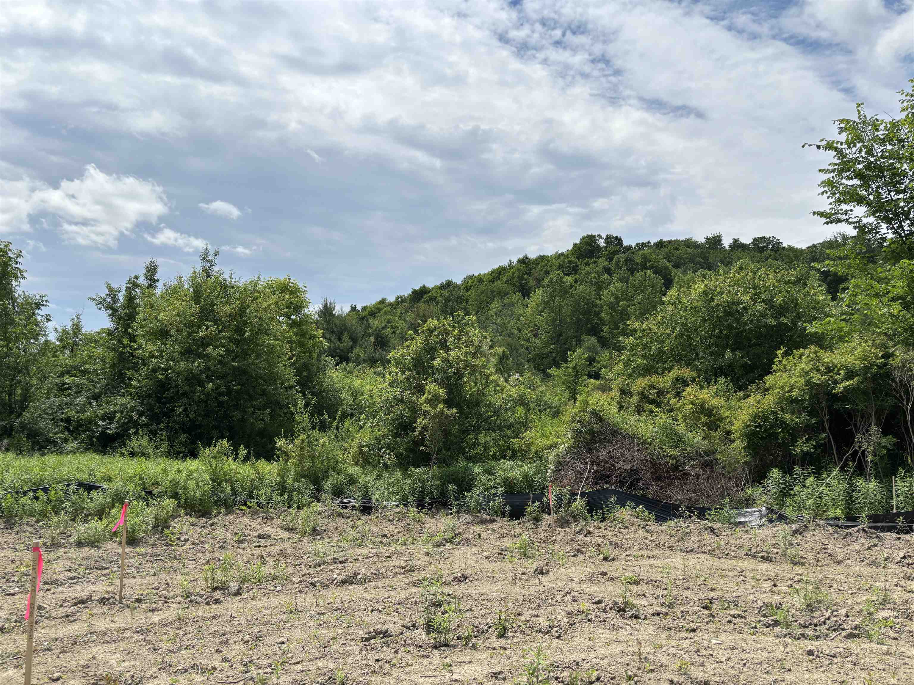
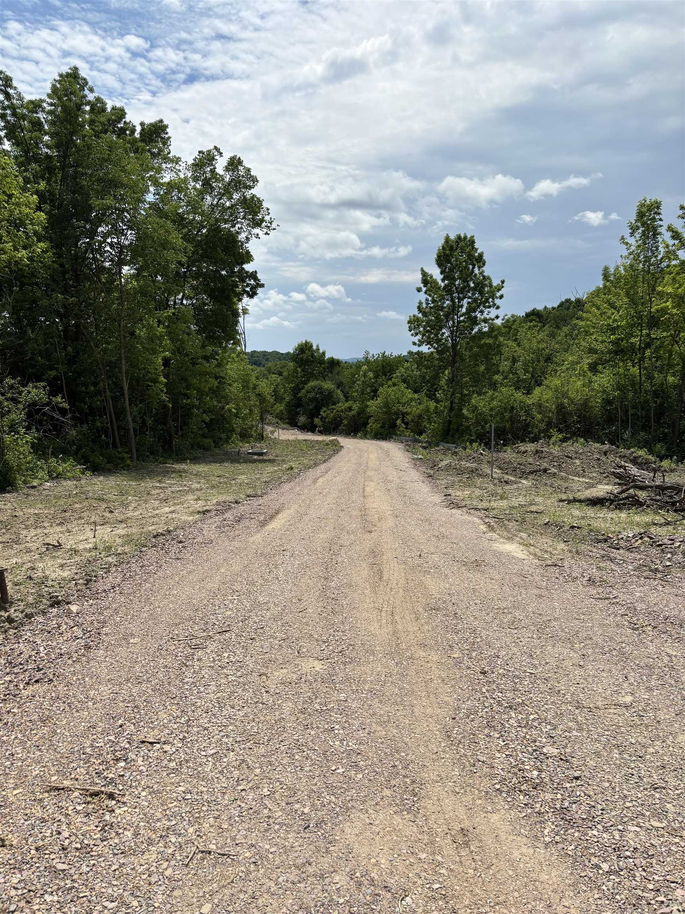
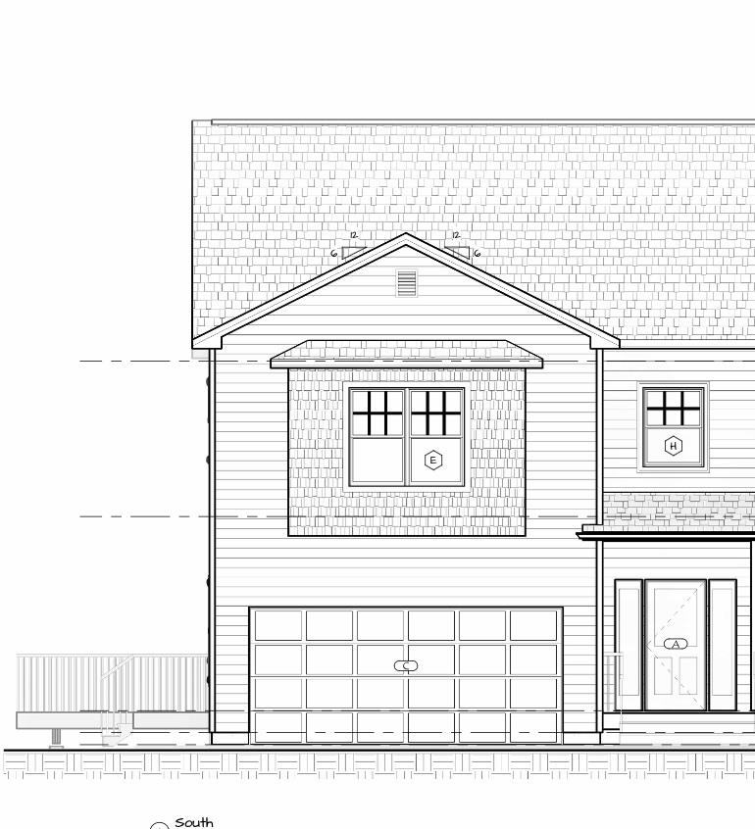
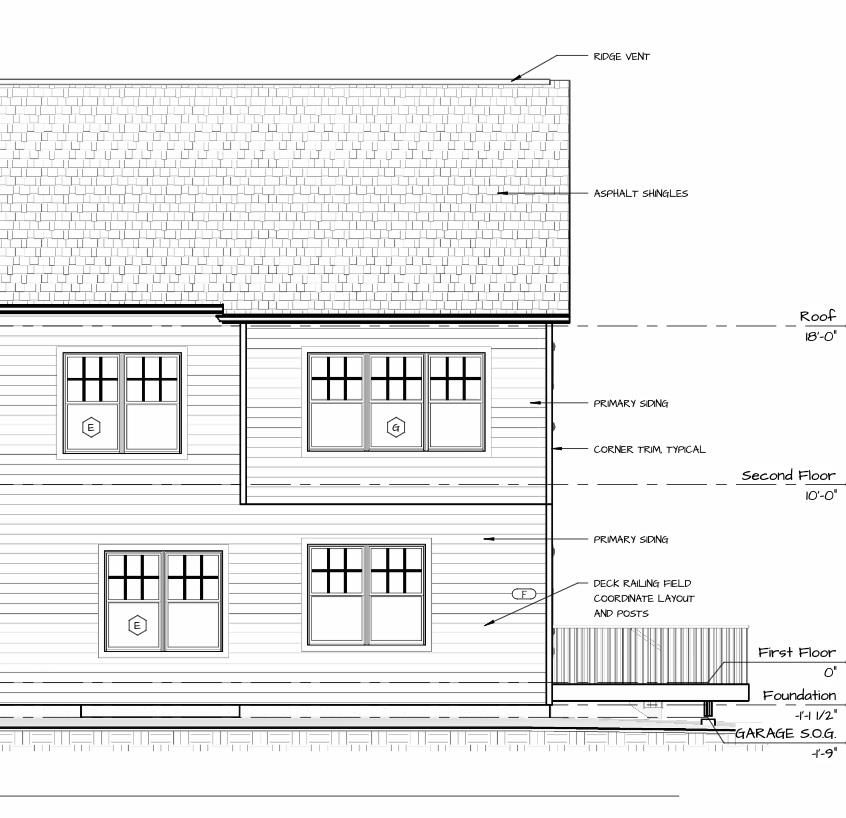
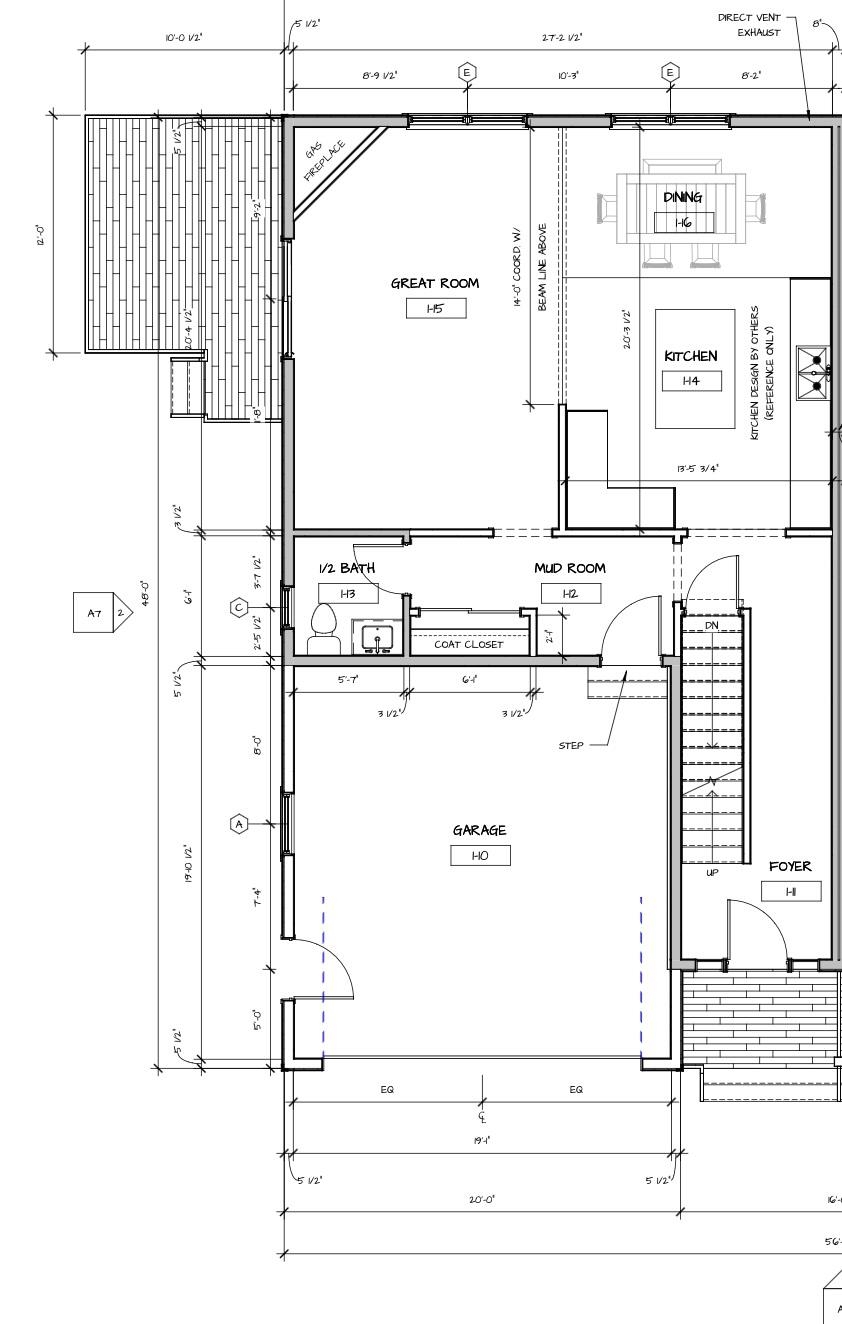
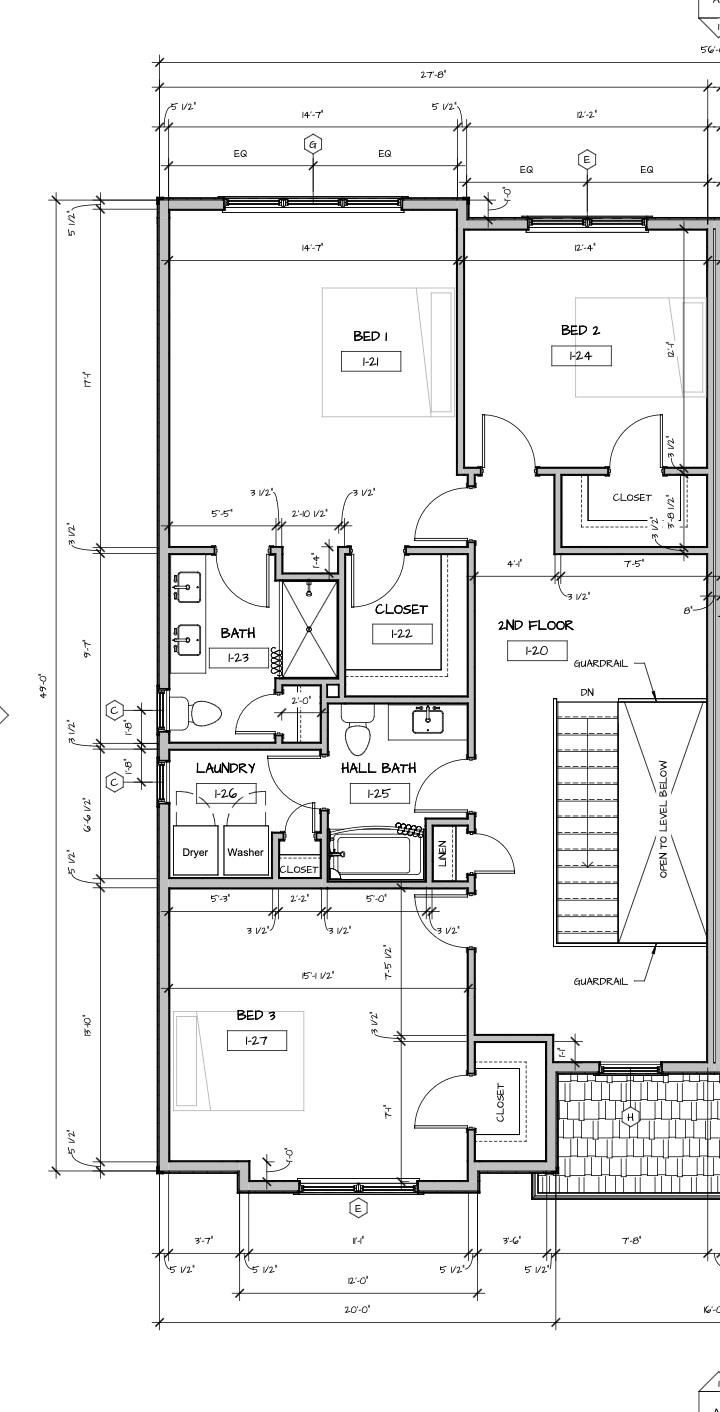
With the paint and floors are complete and cabnets and fixtures being installed the week of Aug 31, now is the perfect time to tour this wonderful townhome. Welcome to the Patrick Brook Forest Community, a pocket neighborhood of four townhouses. This home is tucked out of the way, but so close to everything the Town of Hinesburg has to offer. Unit #1 is a beautiful 3-bedroom, 2.5-bath townhouse that features hardwood flooring throughout the first floor, where you’ll find a spacious kitchen and dining area with stainless steel appliances, granite countertops, and a large island for extra prep space. Glass doors in the dining room open to a private back deck, perfect for summer hosting. The large living room off the kitchen has a corner gas fireplace for those chilly Vermont evenings. On the second level you will find the primary suite with a walk-in closet and a beautiful bathroom offering a tiled walk-in shower, tile flooring, linen closet and a granite topped double vanity. Two additional bedrooms, a full bath and a 2nd floor laundry room round out this beautiful home. There is direct entry to the home from the two-car garage into a mudroom with a hall closet and access to a ½ bathroom. Outside peace and tranquility awaits with a large back deck and a private backyard space. Unit #1 is the left side of the building on lot #5. The site is a construction site so please schedule a visit and be careful during showings.
Interior Features
- # Of Stories:
- 2
- Sq. Ft. (Total):
- 2188
- Sq. Ft. (Above Ground):
- 2188
- Sq. Ft. (Below Ground):
- 0
- Sq. Ft. Unfinished:
- 860
- Rooms:
- 9
- Bedrooms:
- 3
- Baths:
- 3
- Interior Desc:
- Appliances Included:
- Flooring:
- Heating Cooling Fuel:
- Water Heater:
- Basement Desc:
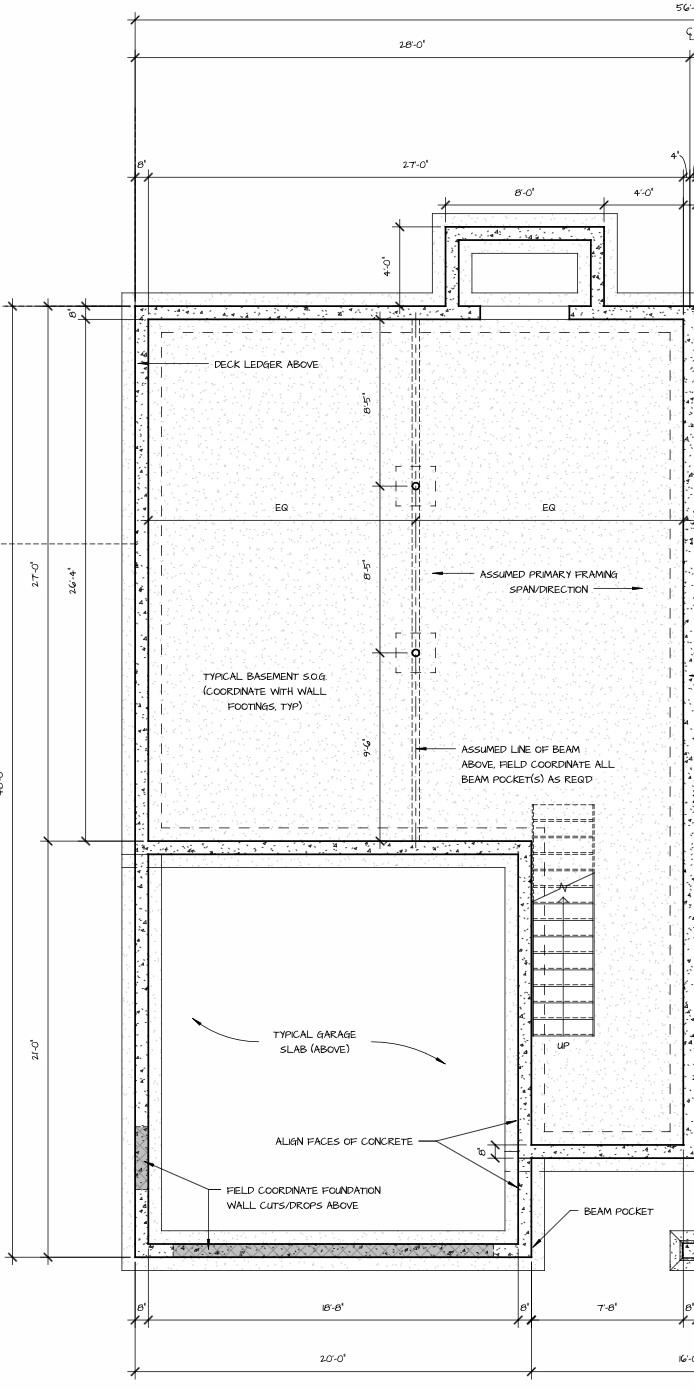
- Roughed In, Unfinished
Exterior Features
- Style of Residence:
- Townhouse
- House Color:
- Time Share:
- No
- Resort:
- Exterior Desc:
- Exterior Details:
- Amenities/Services:
- Land Desc.:
- Level, Subdivision, Trail/Near Trail, Wooded, In Town, Near School(s)
- Suitable Land Usage:
- Roof Desc.:
- Asphalt Shingle
- Driveway Desc.:
- Gravel
- Foundation Desc.:
- Concrete
- Sewer Desc.:
- Public
- Garage/Parking:
- Yes
- Garage Spaces:
- 2
- Road Frontage:
- 0
Other Information
- List Date:
- 2026-05-14
- Last Updated: