- $785,000
- MLS#: 5088406
- 3284
- SQ. Feet
- 2.84
- Acres
- 4
- Baths
- 5
- Bedrooms
1 of 41

General Property Information
- Property Status:
- Active Under Contract
- Price:
- $785, 000
- Assessed:
- $0
- Assessed Year:
- County:
- VT-Windsor
- Acres:
- 2.84
- Property Type:
- Single Family
- Year Built:
- 1975
- Agency/Brokerage:
- Bonnie Bergeron
Snyder Donegan Real Estate Group - Bedrooms:
- 5
- Total Baths:
- 4
- Sq. Ft. (Total):
- 3284
- Tax Year:
- 2025
- Taxes:
- $12, 482
- Association Fees:

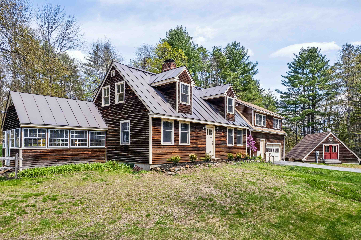
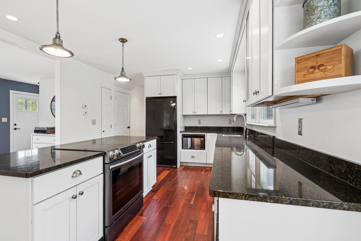
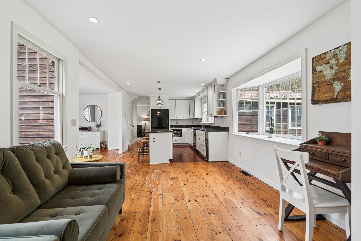
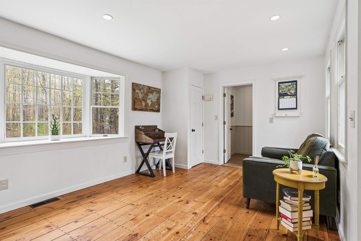
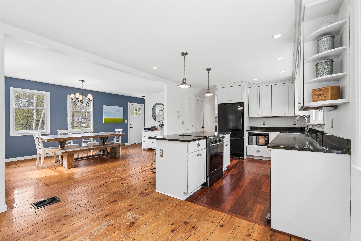
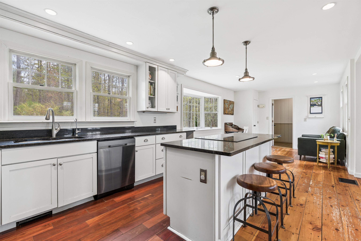
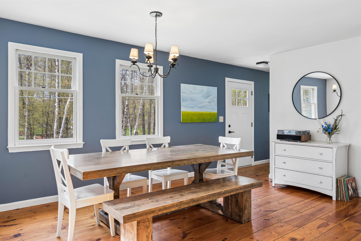
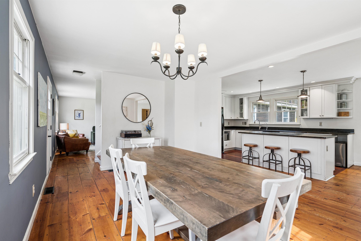
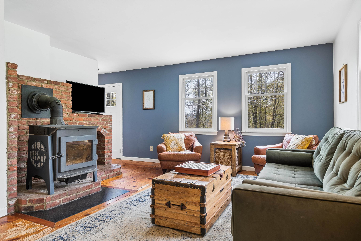
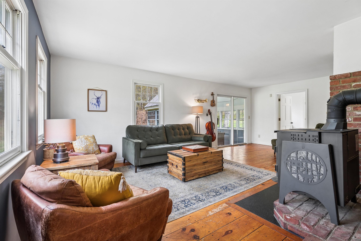
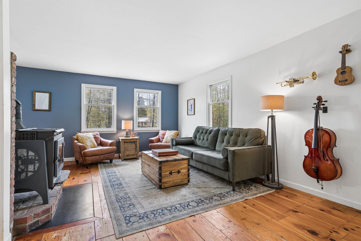
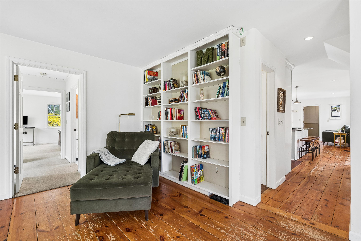
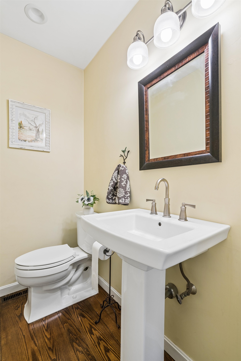
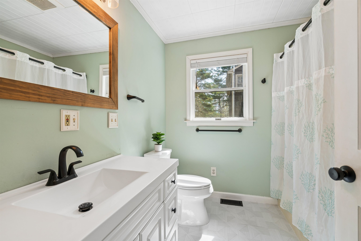
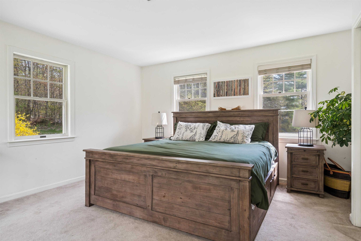
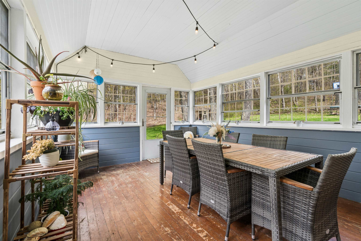
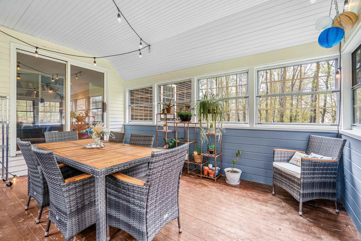
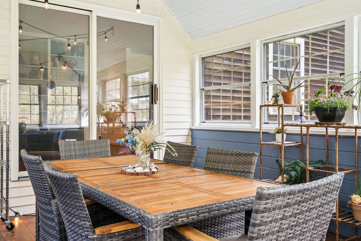
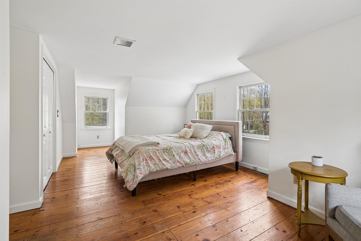
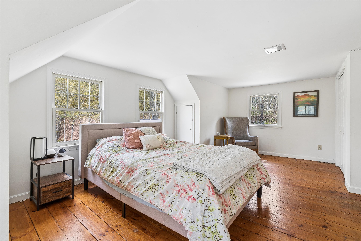
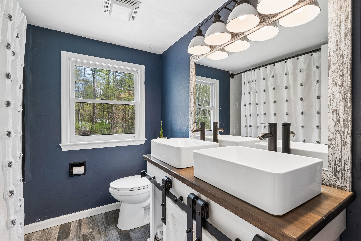
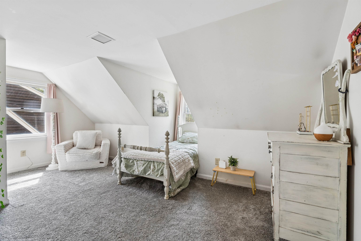
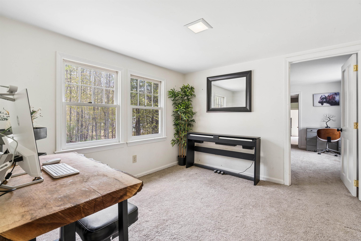
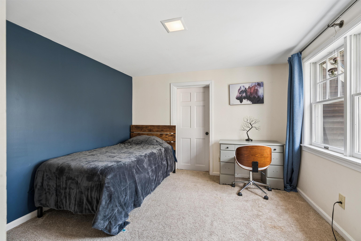
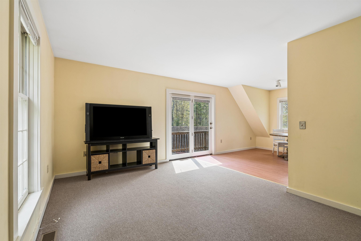
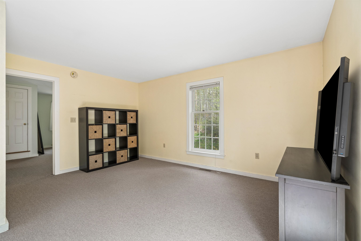
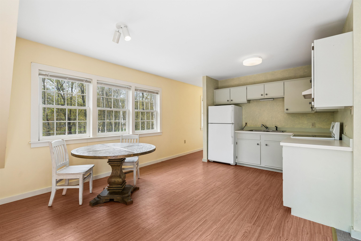
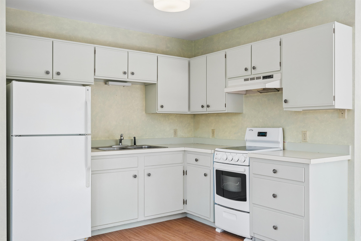
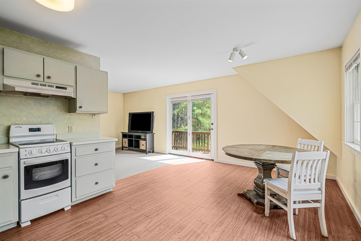
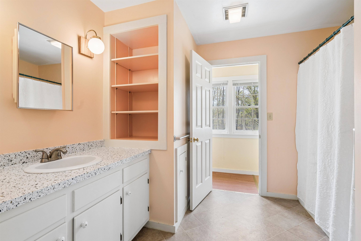
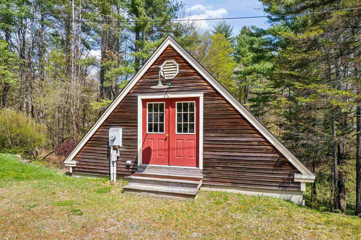
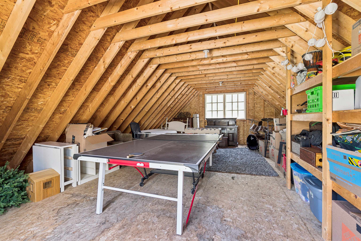
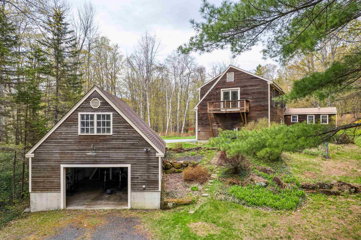
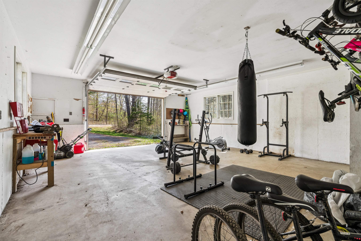
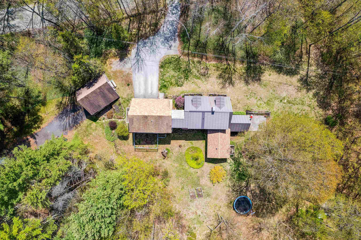
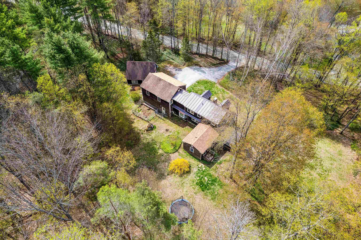
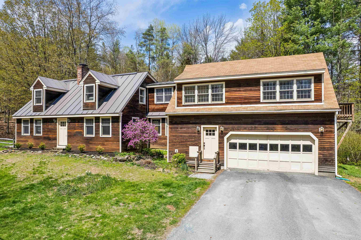
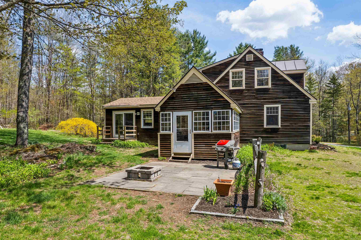
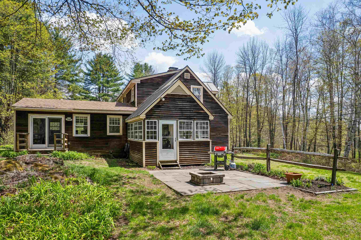
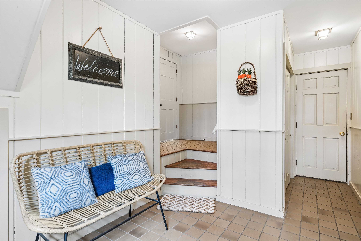
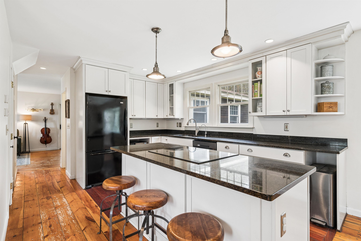
This lovely four-bedroom, 2.5-bath cape features a two-car attached garage and a separate 700+/- sq. ft. one-bedroom apartment. The property also includes a separate outbuilding ideal for a workshop or additional storage. The primary living space boasts a modern kitchen with updated cabinetry, granite countertops, and cherry floors. The open-concept family and dining rooms flow into a bright living room equipped with a Woodstock soapstone woodstove, brick hearth, and built-in bookshelves. A three-season porch offers additional space for entertaining. Showings to start May 18, 2026. Open House on May 23, 2026 from 11am to 1pm. The first-floor master suite includes a private full bathroom, two large closets, and a deck. Upstairs, you will find three additional bedrooms, an office/study, and a full bathroom. The separate one-bedroom apartment provides an excellent opportunity for rental income or private guest accommodations. Additional features include a two-car garage and a dog fence/kennel. Located near Mount Tom trails, the home is just five minutes from Woodstock, two minutes from the high school, and twenty minutes from Killington, making it a perfect primary residence or vacation getaway.
Interior Features
- # Of Stories:
- 1.5
- Sq. Ft. (Total):
- 3284
- Sq. Ft. (Above Ground):
- 3284
- Sq. Ft. (Below Ground):
- 0
- Sq. Ft. Unfinished:
- 864
- Rooms:
- 13
- Bedrooms:
- 5
- Baths:
- 4
- Interior Desc:
- Dining Area, Hearth, In-Law Suite, Kitchen Island, Kitchen/Dining, Kitchen/Family, Laundry Hook-ups, Primary BR w/ BA, Natural Light, Walk-in Closet, Wood Stove Hook-up
- Appliances Included:
- Dishwasher, Dryer, Electric Range, Refrigerator, Washer, Water Heater
- Flooring:
- Carpet, Slate/Stone, Softwood, Vinyl
- Heating Cooling Fuel:
- Water Heater:
- Basement Desc:
- Concrete, Concrete Floor, Full, Interior Stairs, Assigned Storage, Storage Space, Unfinished, Basement Stairs
Exterior Features
- Style of Residence:
- Cape
- House Color:
- Brown
- Time Share:
- No
- Resort:
- Exterior Desc:
- Exterior Details:
- Deck, Garden Space, Outbuilding, Patio, Covered Porch, Shed, Storage, Poultry Coop
- Amenities/Services:
- Land Desc.:
- Country Setting, Deed Restricted, Landscaped, Open, Sloping, Trail/Near Trail, Walking Trails, Wooded, Near Paths, Near Shopping, Near School(s)
- Suitable Land Usage:
- Roof Desc.:
- Metal, Shingle, Standing Seam
- Driveway Desc.:
- Gravel
- Foundation Desc.:
- Concrete
- Sewer Desc.:
- Leach Field, On-Site Septic Exists, Private, Septic
- Garage/Parking:
- Yes
- Garage Spaces:
- 3
- Road Frontage:
- 344
Other Information
- List Date:
- 2026-05-12
- Last Updated: