- $175,000
- MLS#: 5088202
- 1248
- SQ. Feet
- 0.00
- Acres
- 2
- Baths
- 2
- Bedrooms
1 of 32

General Property Information
- Property Status:
- Active Under Contract
- Price:
- $175, 000
- Assessed:
- $156, 000
- Assessed Year:
- 2024
- County:
- VT-Windham
- Acres:
- 0.00
- Property Type:
- Condo
- Year Built:
- 1980
- Agency/Brokerage:
- Kate Barry
EXP Realty - Bedrooms:
- 2
- Total Baths:
- 2
- Sq. Ft. (Total):
- 1248
- Tax Year:
- 2024
- Taxes:
- $5, 065
- Association Fees:

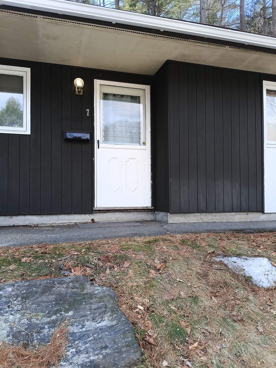
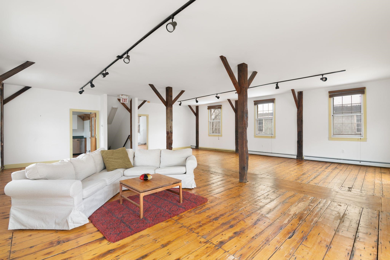
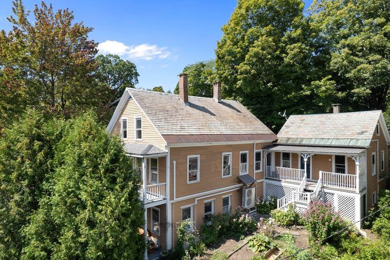
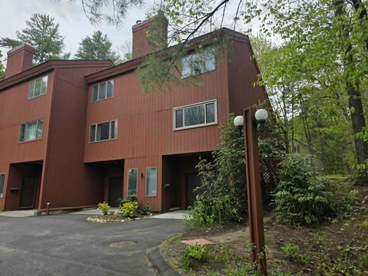
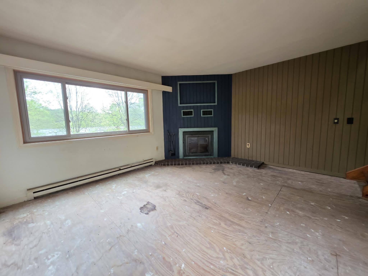
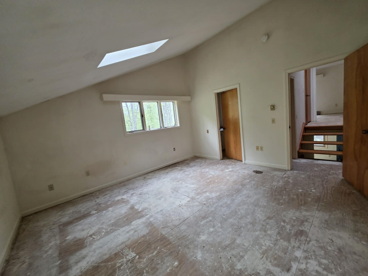
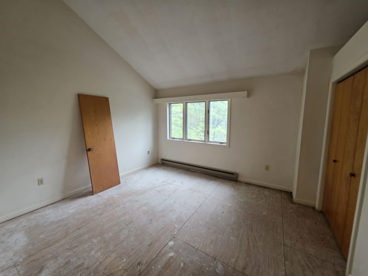
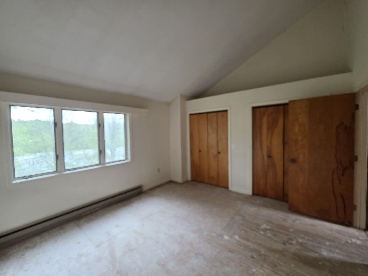
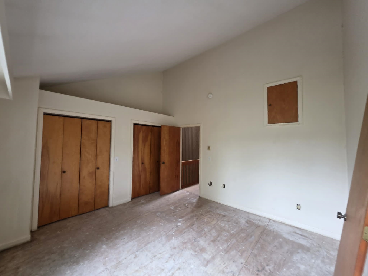
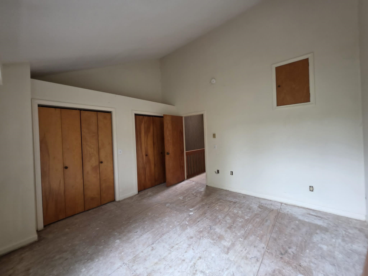
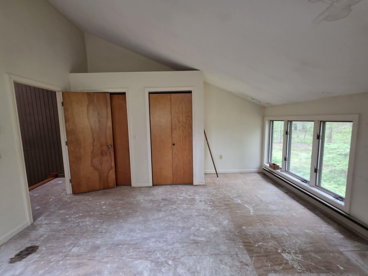
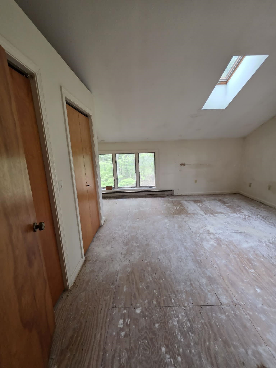
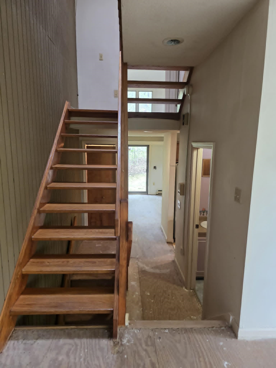
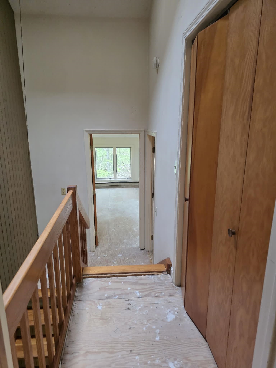
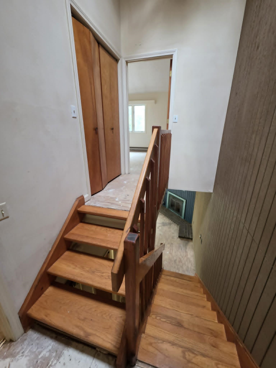
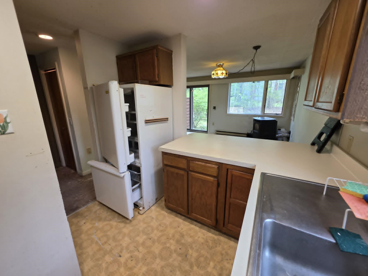
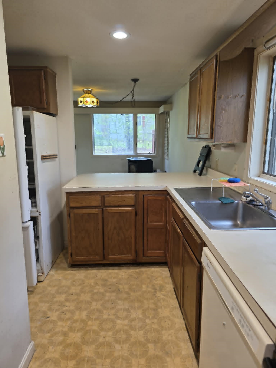
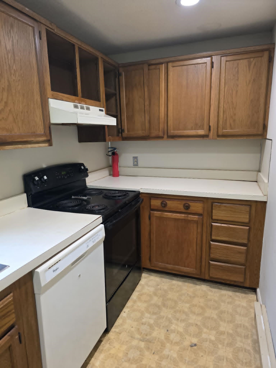
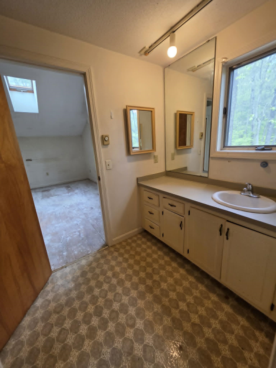
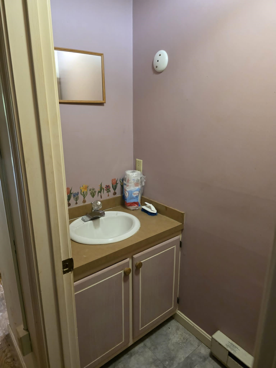
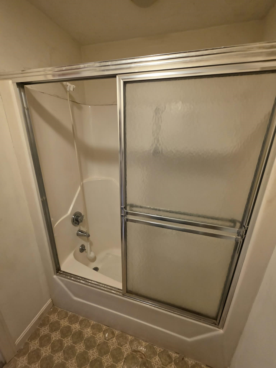
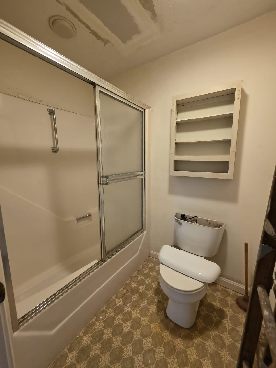
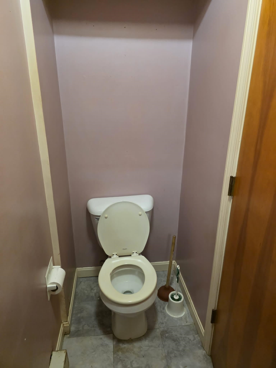
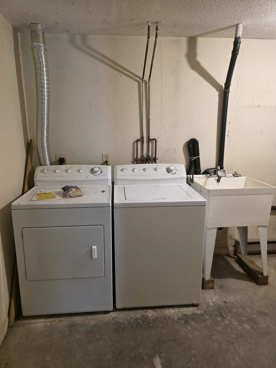
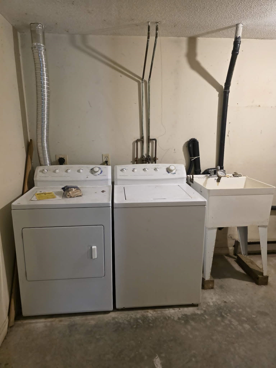
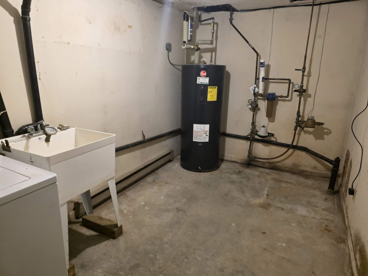
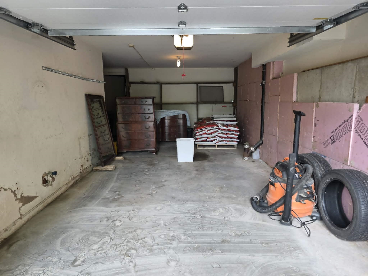
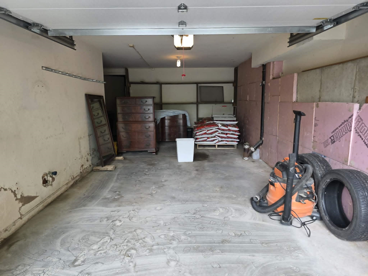
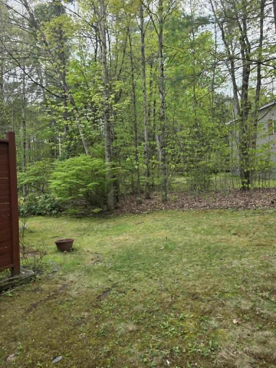
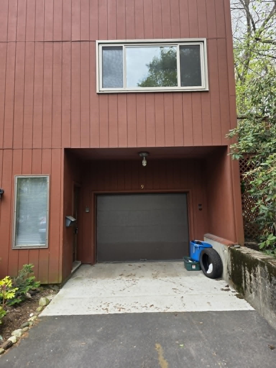
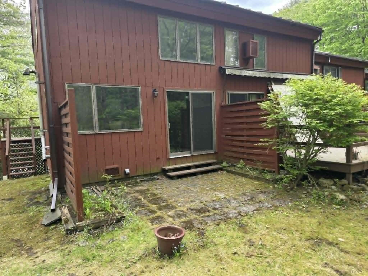
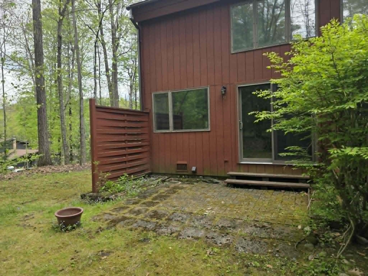
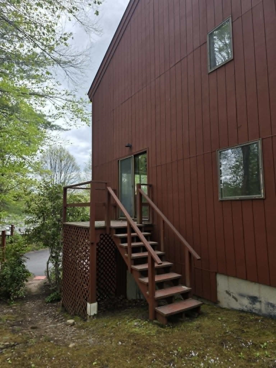
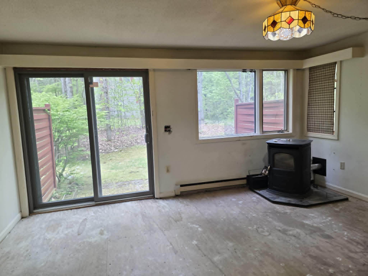
Discover a rare opportunity at 9 Evergreen in Brattleboro, VT. This 2-bedroom, 2-bathroom end unit condo is a blank canvas awaiting your creative vision. While the property requires a full renovation, the heavy lifting has already been done; the interior has been completely cleared out and is clean, making it truly ready for a straightforward and efficient transformation. The end unit position offers added privacy and natural light, further enhanced by the convenience of an attached garage. One of the most unique features of this home is the exceptional backyard lot, which provides ample space for grilling and outdoor relaxation. The location is equally impressive, offering easy walking access to the local trail system, the amenities of Memorial Park, and the popular Brattleboro Farmers Market. Priced to sell and sold as-is, this property is the perfect project for an investor, contractor, or any buyer looking to build instant equity in a prime Brattleboro location.
Interior Features
- # Of Stories:
- 2
- Sq. Ft. (Total):
- 1248
- Sq. Ft. (Above Ground):
- 1248
- Sq. Ft. (Below Ground):
- 0
- Sq. Ft. Unfinished:
- 0
- Rooms:
- 5
- Bedrooms:
- 2
- Baths:
- 2
- Interior Desc:
- Ceiling Fan, Other, Security Door(s), 1st Floor Laundry
- Appliances Included:
- Dishwasher, Disposal, Dryer, Range Hood, Electric Range, Refrigerator, Washer
- Flooring:
- Carpet, Other
- Heating Cooling Fuel:
- Water Heater:
- Basement Desc:
- Full
Exterior Features
- Style of Residence:
- End Unit, Townhouse
- House Color:
- Time Share:
- No
- Resort:
- Exterior Desc:
- Exterior Details:
- Amenities/Services:
- Land Desc.:
- Trail/Near Trail, Near Public Transportatn
- Suitable Land Usage:
- Roof Desc.:
- Metal
- Driveway Desc.:
- Paved
- Foundation Desc.:
- Concrete Slab
- Sewer Desc.:
- Public
- Garage/Parking:
- Yes
- Garage Spaces:
- 1
- Road Frontage:
- 0
Other Information
- List Date:
- 2026-05-11
- Last Updated: