- $259,000
- MLS#: 5088172
- 1240
- SQ. Feet
- 5.55
- Acres
- 1
- Baths
- 3
- Bedrooms
1 of 36

General Property Information
- Property Status:
- Active
- Price:
- $259, 000
- Assessed:
- $0
- Assessed Year:
- County:
- VT-Windham
- Acres:
- 5.55
- Property Type:
- Single Family
- Year Built:
- 1971
- Agency/Brokerage:
- Desiree Stango
Berkley & Veller Greenwood Country - Bedrooms:
- 3
- Total Baths:
- 1
- Sq. Ft. (Total):
- 1240
- Tax Year:
- 2025
- Taxes:
- $3, 679
- Association Fees:

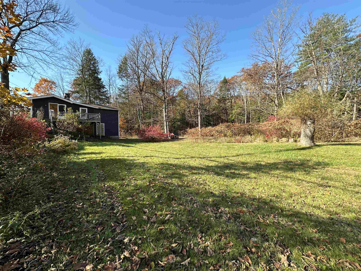
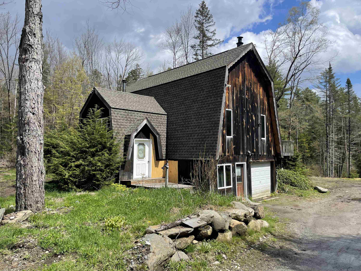
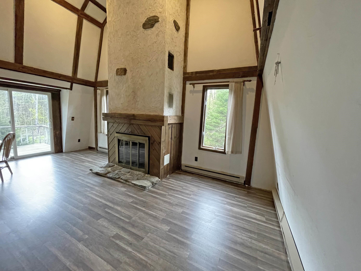
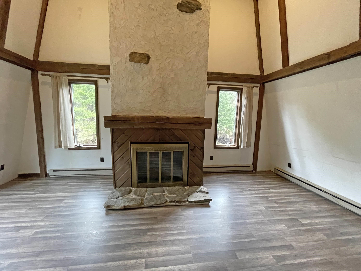
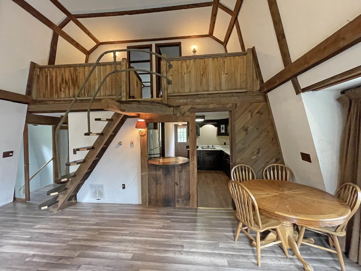
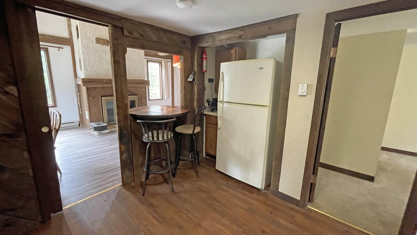
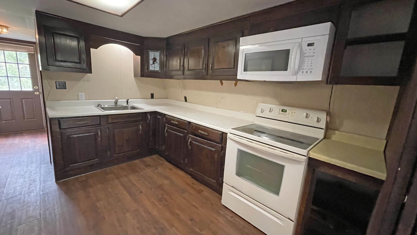
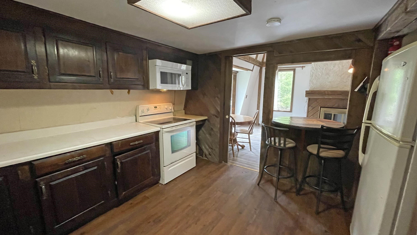
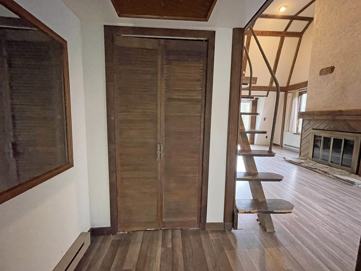
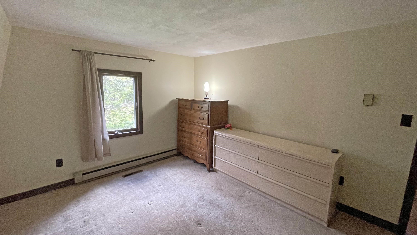
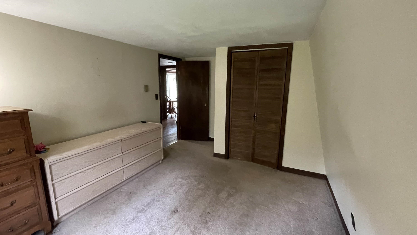
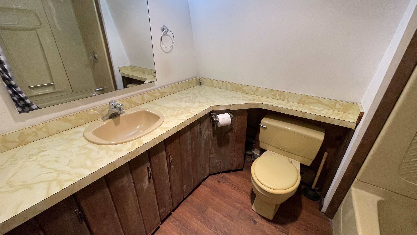
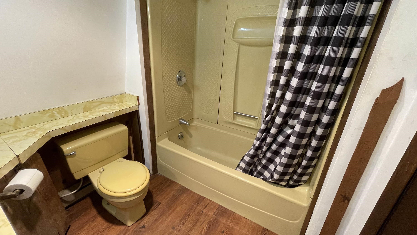
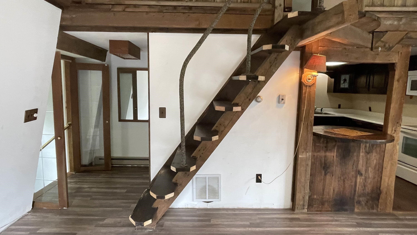
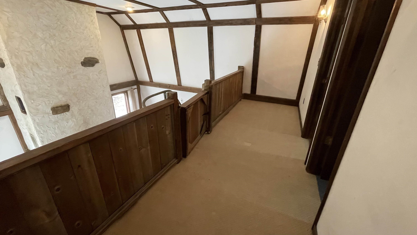
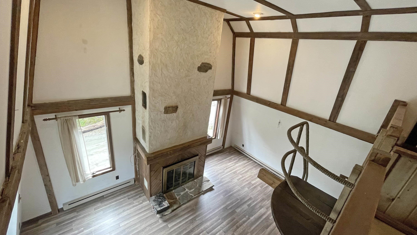
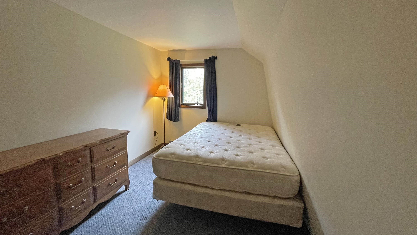
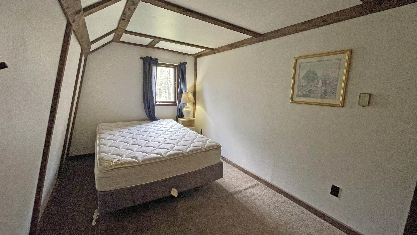
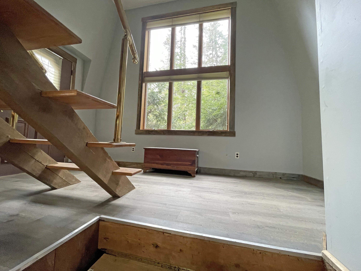
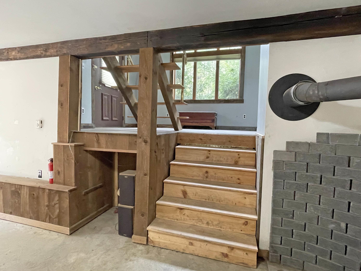
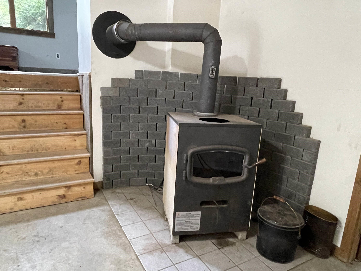
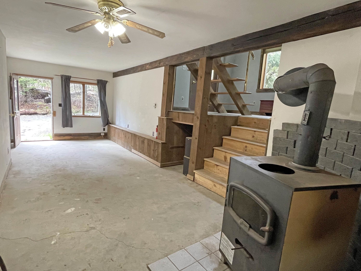
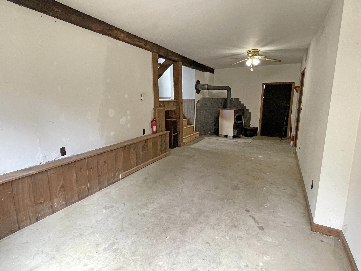
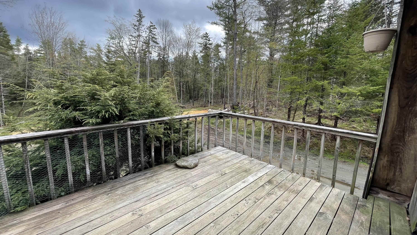
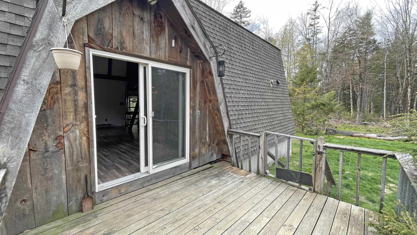
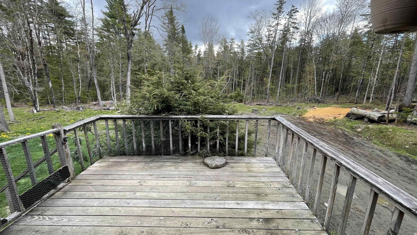
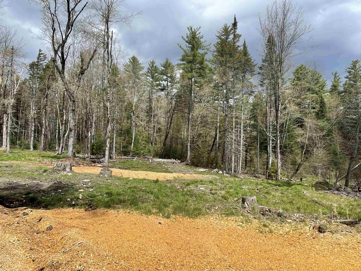
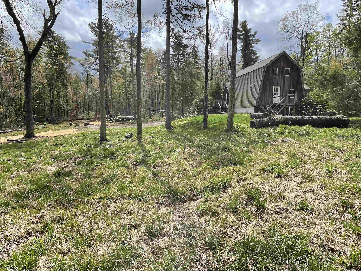
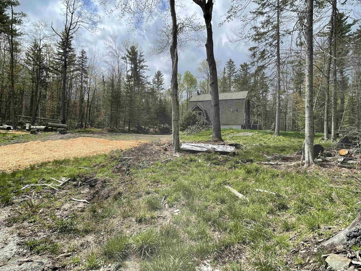
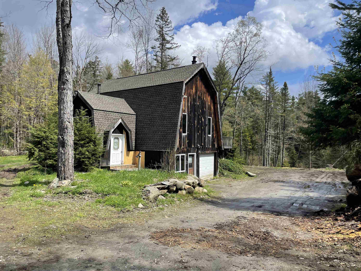
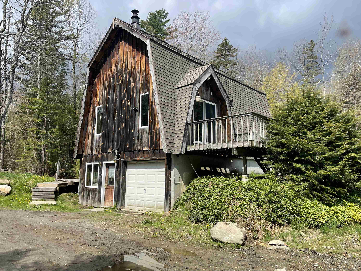
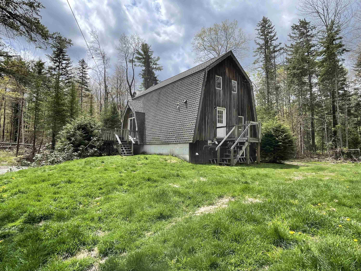
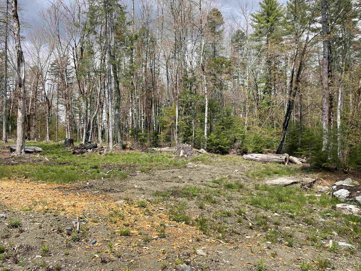
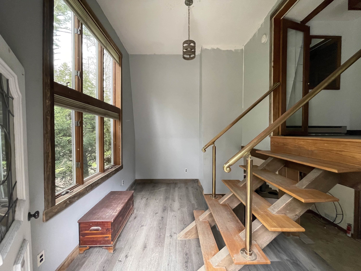
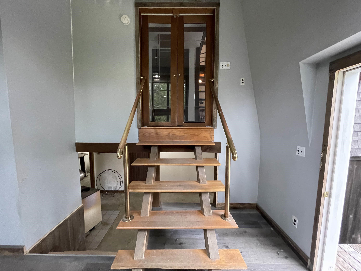
Tucked away off of Wardsboro Road on peaceful Forrest Lane, this 3-bedroom Gambrel home sits on a private and expansive 5.5-acre lot surrounded by nature. The ground-level entry opens to a versatile bonus room with a woodstove, previously used as a cozy family room. The front door opens to an entrance filled with natural light from oversized windows that bring the outdoors in. The main living space is located on the first floor and features an open-concept living and dining area with a soaring cathedral ceiling, large windows, and a beautiful central fireplace creating a warm and inviting atmosphere. The kitchen is compact yet efficient, while sliding doors off the dining area lead to the deck — perfect for outdoor dining, entertaining, or enjoying your morning coffee. The primary bedroom and full bath are also located on the main level. Stairs to the second floor lead to a balcony overlooking the living space and two additional bedrooms. Outside, a large open yard embraced by the surrounding woods provides exceptional privacy, tranquility, and room to enjoy the natural setting. This home offers a wonderful opportunity for its next owner to add their own personal touches and make it truly their own. Showings begin Saturday May 16th with OPEN HOUSE from 11am - 1pm.
Interior Features
- # Of Stories:
- 2
- Sq. Ft. (Total):
- 1240
- Sq. Ft. (Above Ground):
- 1240
- Sq. Ft. (Below Ground):
- 0
- Sq. Ft. Unfinished:
- 0
- Rooms:
- 6
- Bedrooms:
- 3
- Baths:
- 1
- Interior Desc:
- Cathedral Ceiling, 1 Fireplace
- Appliances Included:
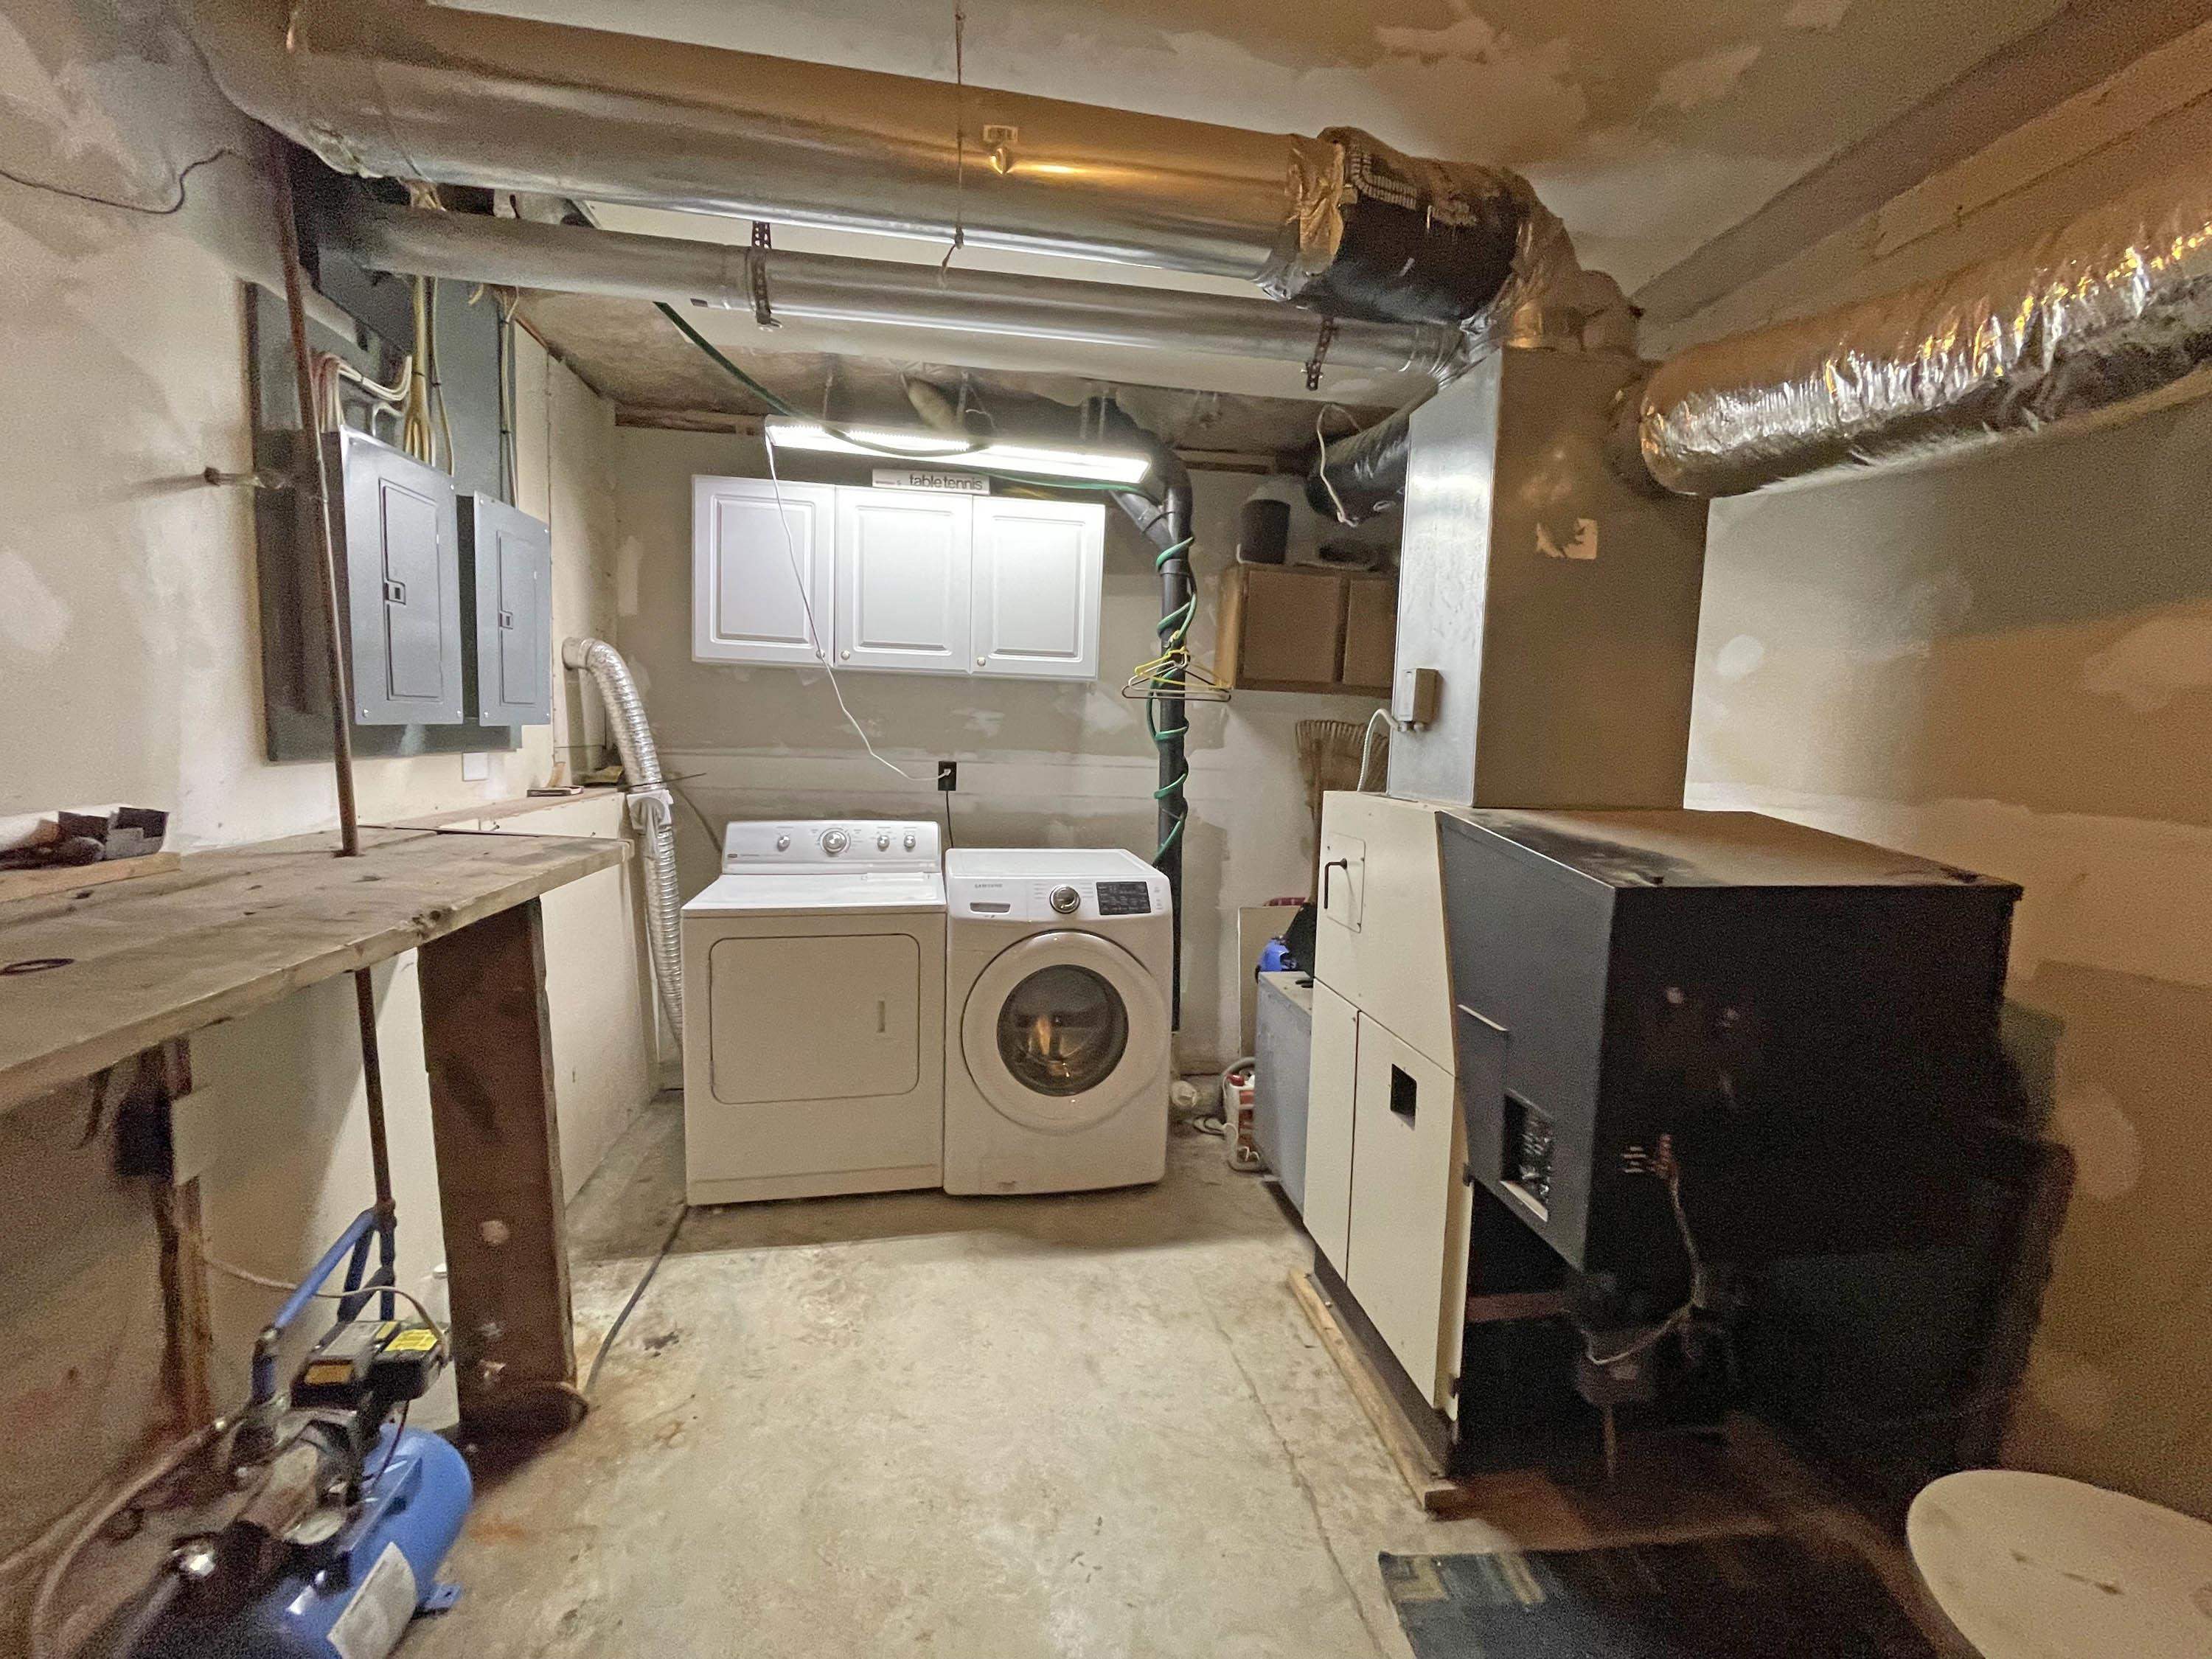
- Dryer, Microwave, Refrigerator, Washer, Electric Stove, Tank Water Heater
- Flooring:
- Carpet, Laminate
- Heating Cooling Fuel:
- Water Heater:
- Basement Desc:
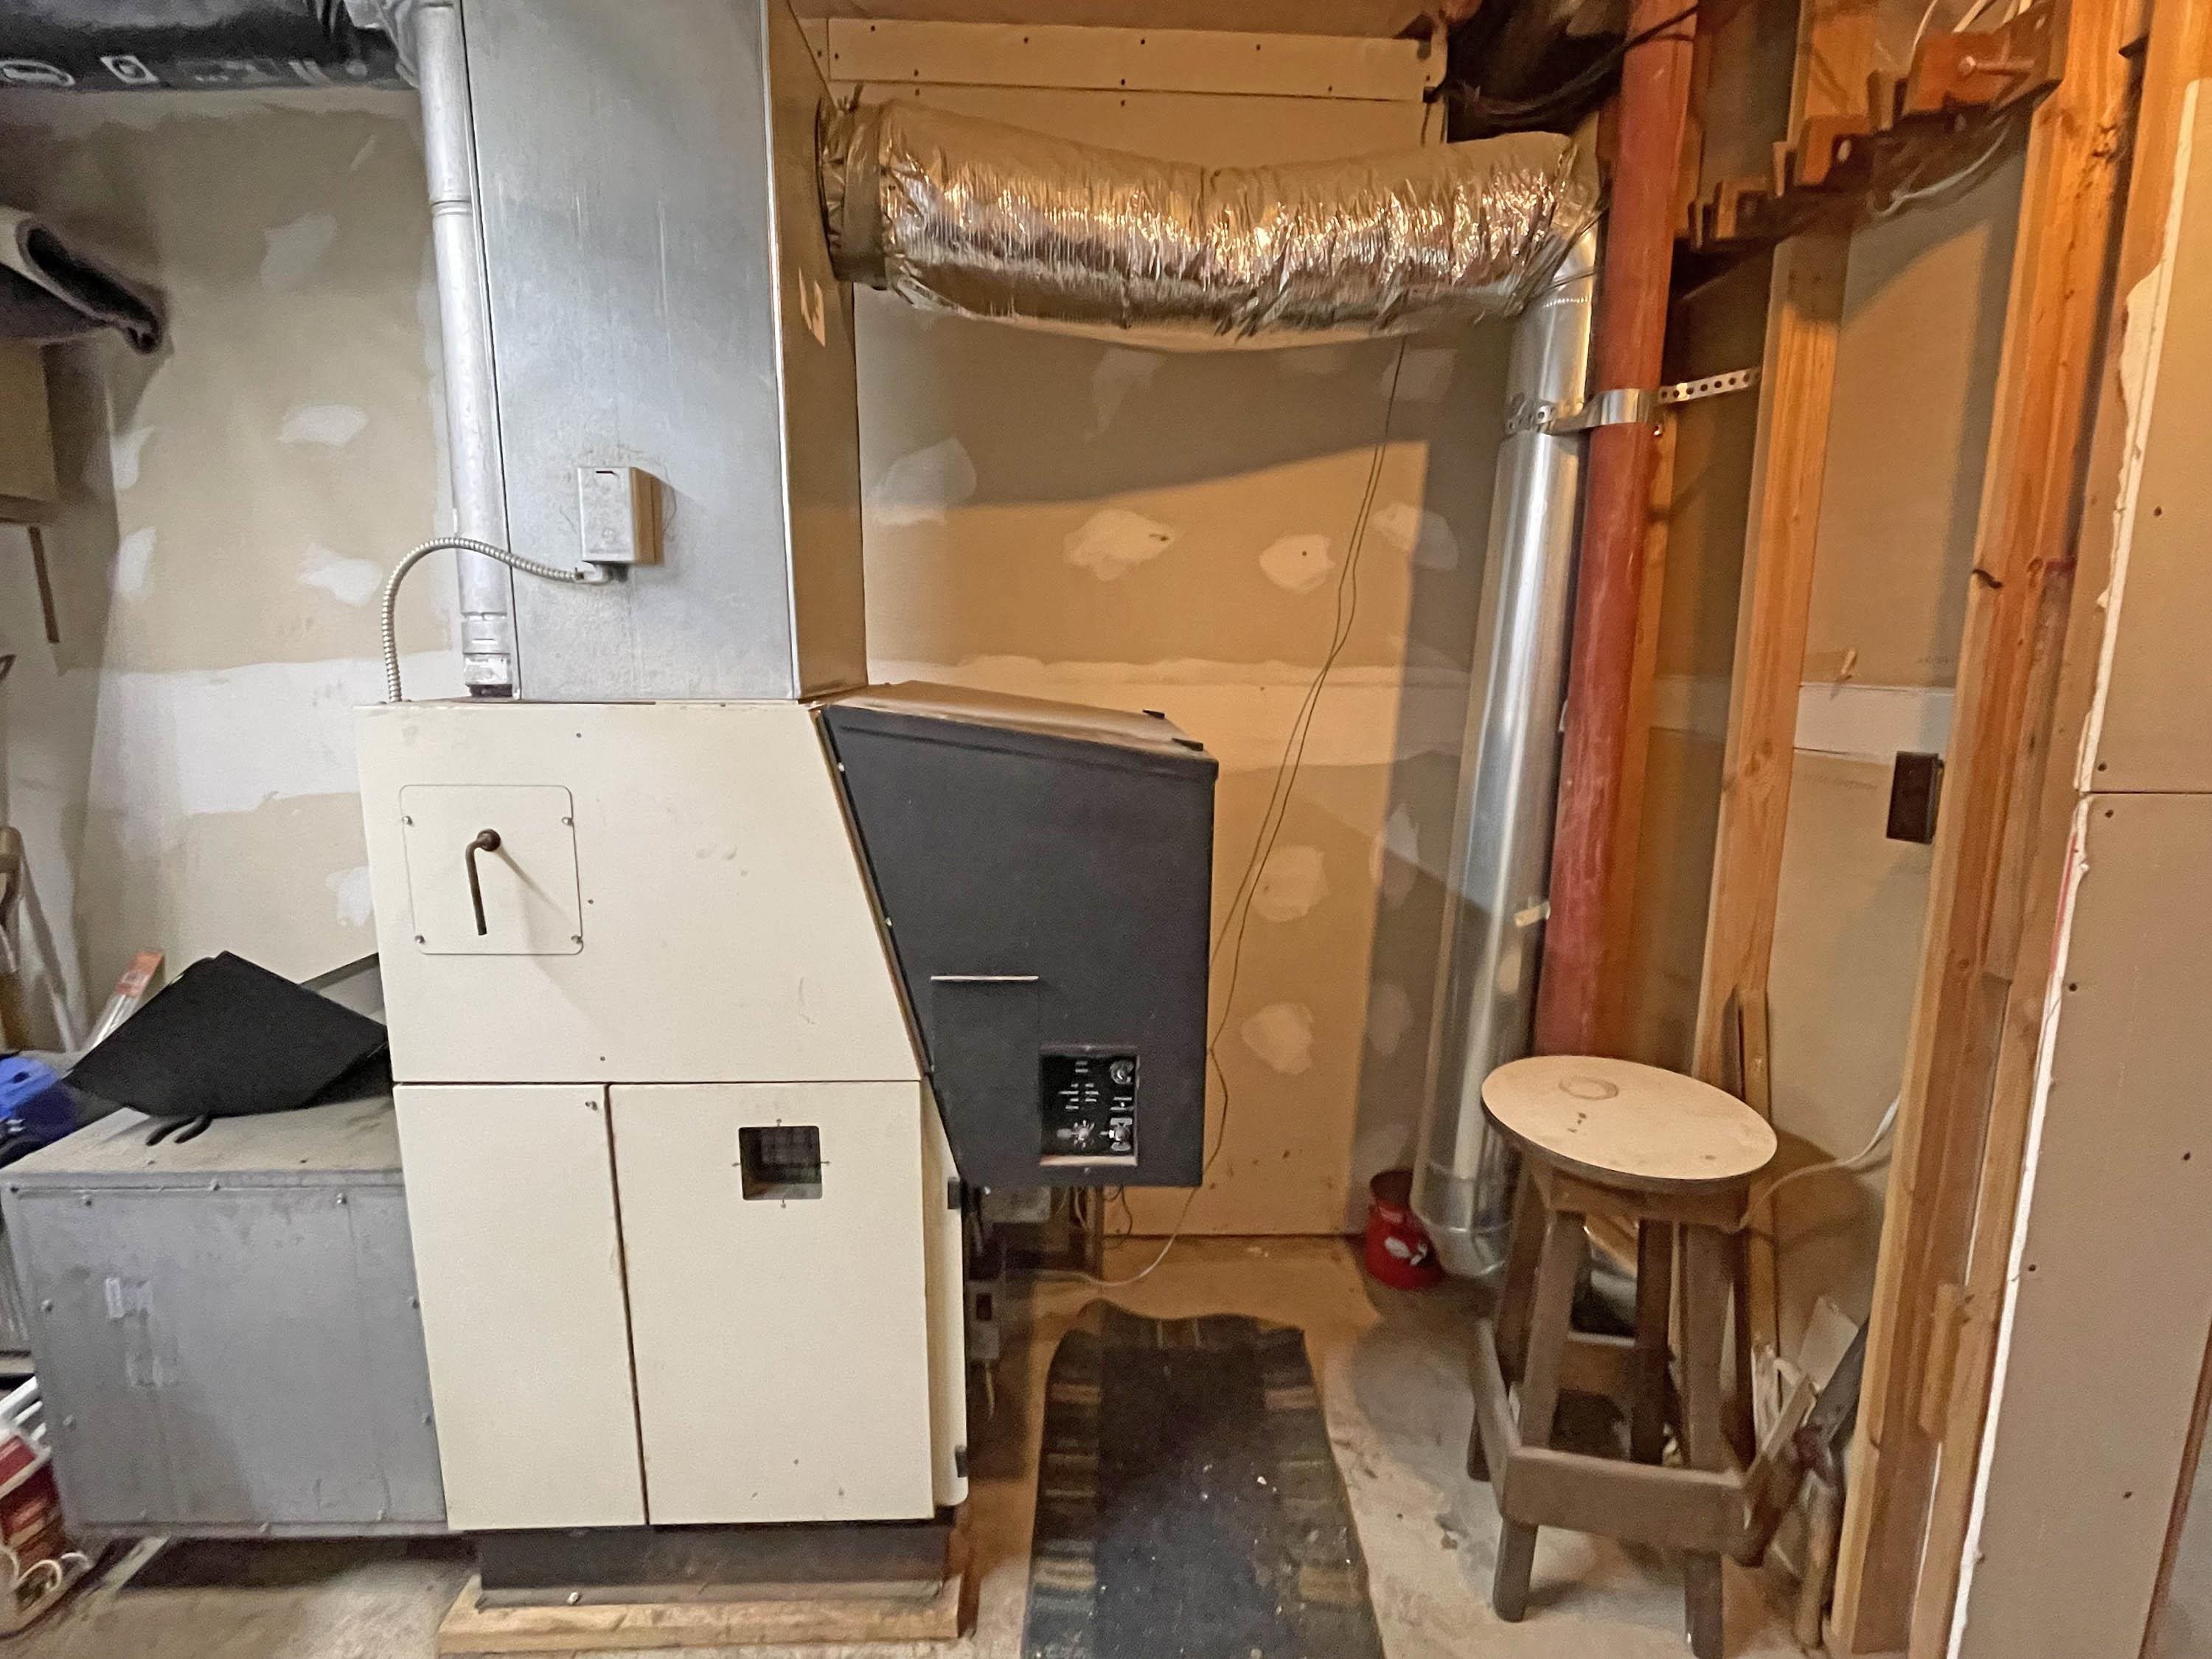
- Concrete, Concrete Floor, Interior Stairs, Interior Access, Exterior Access
Exterior Features
- Style of Residence:
- Gambrel
- House Color:
- Brown
- Time Share:
- No
- Resort:
- Exterior Desc:
- Exterior Details:
- Amenities/Services:
- Land Desc.:
- Country Setting
- Suitable Land Usage:
- Roof Desc.:
- Shingle
- Driveway Desc.:
- Dirt, Gravel
- Foundation Desc.:
- Concrete, Concrete Slab
- Sewer Desc.:
- 1000 Gallon
- Garage/Parking:
- Yes
- Garage Spaces:
- 1
- Road Frontage:
- 1068
Other Information
- List Date:
- 2026-05-11
- Last Updated: