- $395,000
- MLS#: 5088124
- 990
- SQ. Feet
- 0.75
- Acres
- 1
- Baths
- 1
- Bedrooms
1 of 24

General Property Information
- Property Status:
- Active Under Contract
- Price:
- $395, 000
- Unit Number
- 5
- Assessed:
- $0
- Assessed Year:
- County:
- VT-Windsor
- Acres:
- 0.75
- Property Type:
- Condo
- Year Built:
- 1980
- Agency/Brokerage:
- Dail Frates
Snyder Donegan Real Estate Group - Bedrooms:
- 1
- Total Baths:
- 1
- Sq. Ft. (Total):
- 990
- Tax Year:
- 2025
- Taxes:
- $4, 986
- Association Fees:

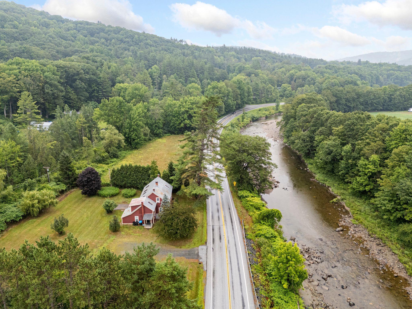
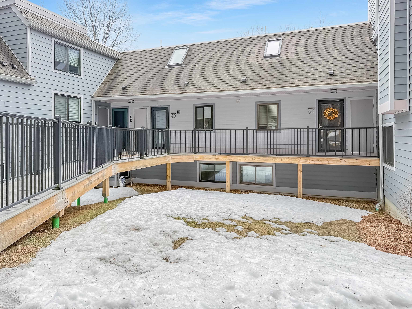
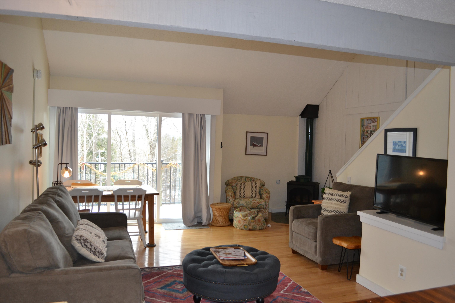
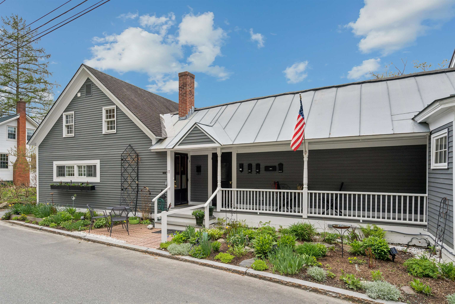
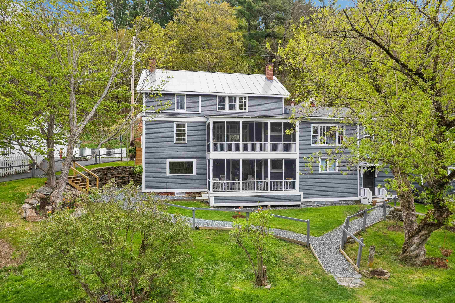
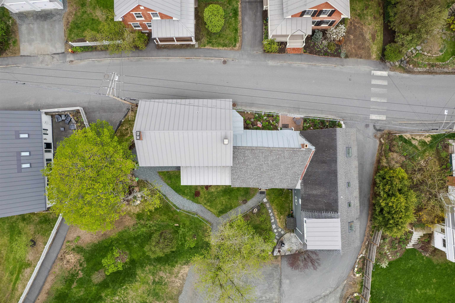
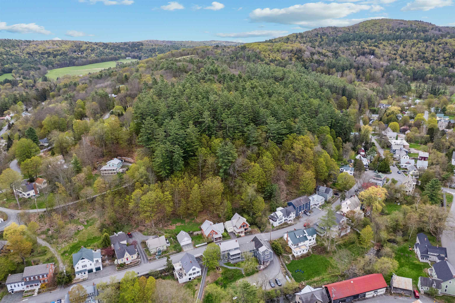
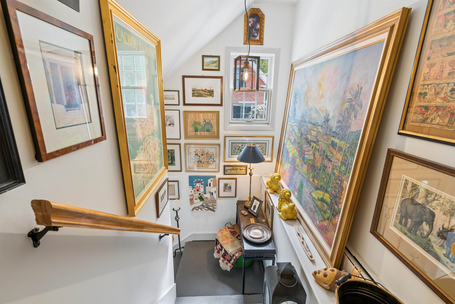
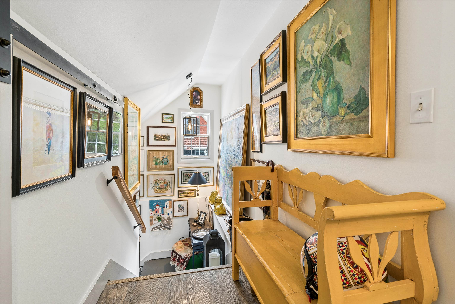
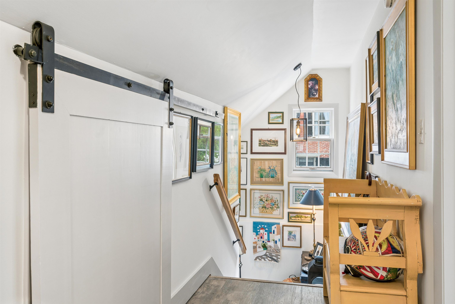
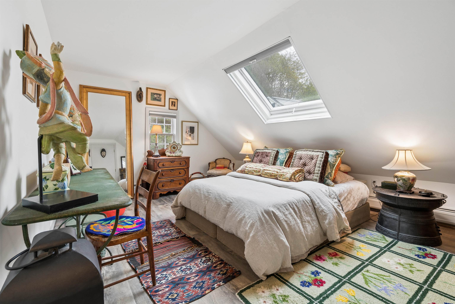
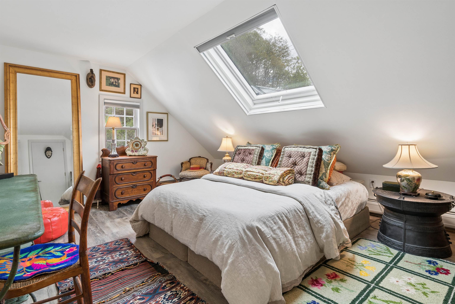
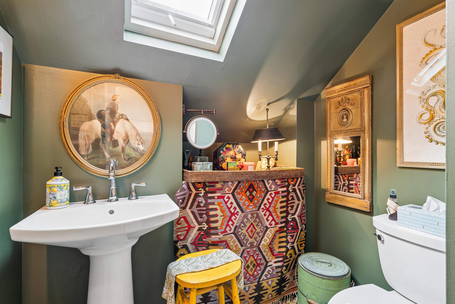
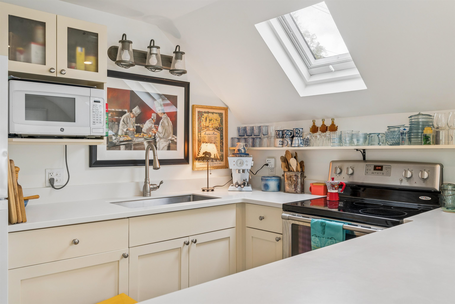
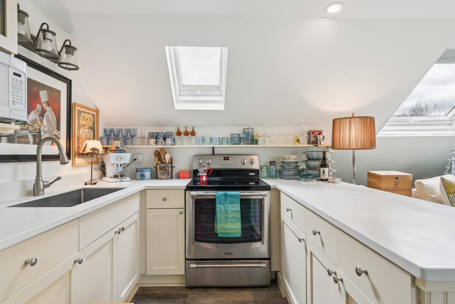
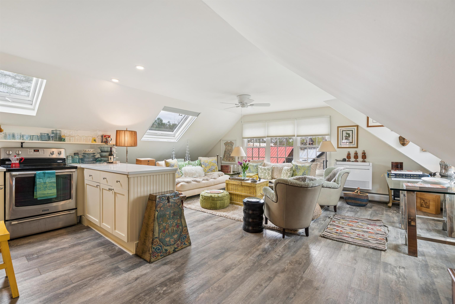
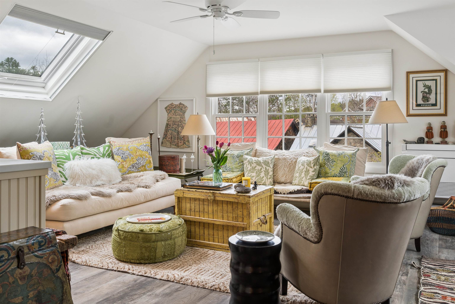
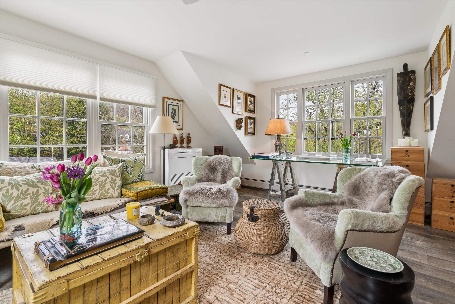
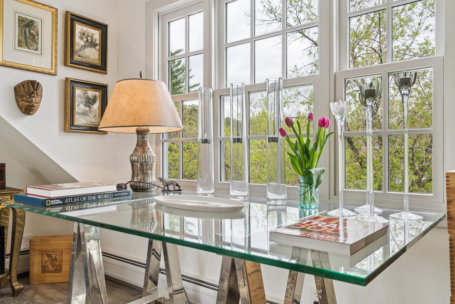
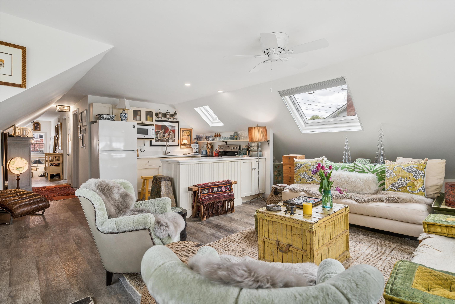
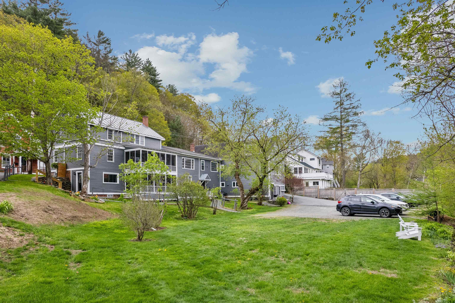
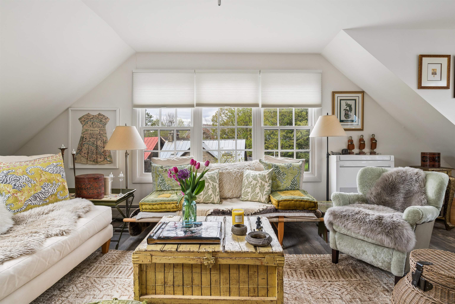
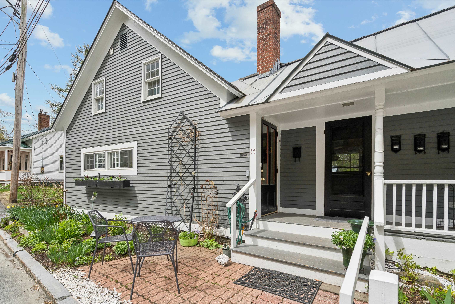
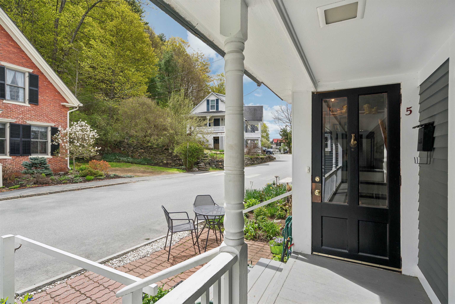
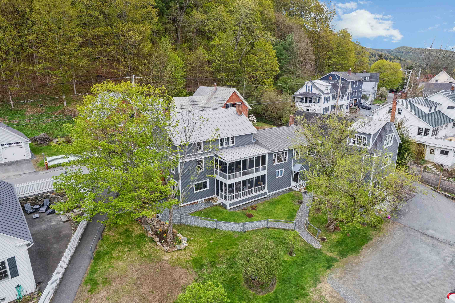
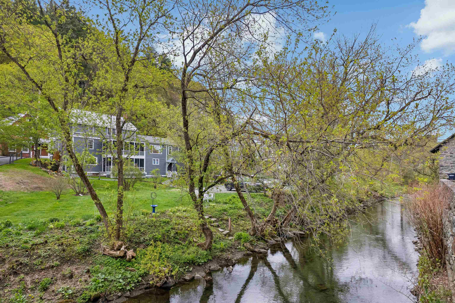
Bathed in natural light from soaring skylights and perched above the rooftops of one of New England's most beloved villages, this charming one-bedroom condominium puts the very best of Woodstock, Vermont, at your doorstep. Just steps from the Woodstock Inn, the Village Green, and the town's finest restaurants and shops, this bright second-floor retreat offers a rare combination of walkable village living and genuine privacy—the kind of place people spend years looking for. Whether you're seeking a full-time residence or the perfect pied-à-terre, this is it. The open-concept living area features multiple skylights, soaring angled ceilings, and large windows framing picturesque views of Woodstock's signature red rooftops. The renovated kitchen is crisp and well-appointed with its own skylight, while the generous bedroom enjoys dramatic natural light throughout the day and striking moonlight at night. The property is surrounded by award-winning gardens—a past recipient of the Woodstock Garden Club's prize for "Best Garden in the Village"—situated beautifully along the river. Beyond the village itself, the location is unmatched for four-season recreation. World-class skiing at Saskadena Six is minutes away, and the Woodstock Country Club's renowned Robert Trent Jones golf course is practically on your doorstep. Hiking, cycling, and the natural beauty of the Upper Connecticut River Valley round out a lifestyle that is hard to replicate anywhere else in New England. Dedicated parking, lower-level storage, and generous knee-wall storage complete the package. Simply arrive, uncork something good, and let the village do the rest.
Interior Features
- # Of Stories:
- 3
- Sq. Ft. (Total):
- 990
- Sq. Ft. (Above Ground):
- 990
- Sq. Ft. (Below Ground):
- 0
- Sq. Ft. Unfinished:
- 990
- Rooms:
- 6
- Bedrooms:
- 1
- Baths:
- 1
- Interior Desc:
- Blinds, Kitchen Island, Kitchen/Living, Living/Dining, Basement Laundry
- Appliances Included:
- Microwave, Electric Range, Refrigerator
- Flooring:
- Laminate
- Heating Cooling Fuel:
- Water Heater:
- Basement Desc:
- Daylight, Assigned Storage, Walkout
Exterior Features
- Style of Residence:
- Multi-Level, New Englander
- House Color:
- grey
- Time Share:
- No
- Resort:
- Exterior Desc:
- Exterior Details:
- Garden Space, Covered Porch
- Amenities/Services:
- Land Desc.:
- Condo Development, Landscaped, Sloping, Stream, Street Lights, Trail/Near Trail, Walking Trails, Waterfront, Near Country Club, Near Golf Course, Near Paths, Near Shopping, Near Skiing, Near School(s)
- Suitable Land Usage:
- Roof Desc.:
- Metal, Asphalt Shingle, Standing Seam
- Driveway Desc.:
- Gravel
- Foundation Desc.:
- Concrete
- Sewer Desc.:
- Public
- Garage/Parking:
- No
- Garage Spaces:
- 0
- Road Frontage:
- 125
Other Information
- List Date:
- 2026-05-11
- Last Updated: