- $2,179,000
- MLS#: 5088034
- 4238
- SQ. Feet
- 1.80
- Acres
- 5
- Baths
- 3
- Bedrooms
1 of 60

General Property Information
- Property Status:
- Active
- Price:
- $2, 179, 000
- Assessed:
- $0
- Assessed Year:
- County:
- VT-Grand Isle
- Acres:
- 1.80
- Property Type:
- Single Family
- Year Built:
- 1998
- Agency/Brokerage:
- Matt Hurlburt
RE/MAX North Professionals - Bedrooms:
- 3
- Total Baths:
- 5
- Sq. Ft. (Total):
- 4238
- Tax Year:
- 2026
- Taxes:
- $16, 191
- Association Fees:

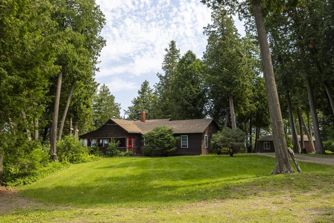
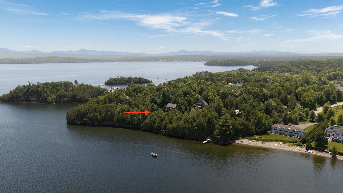
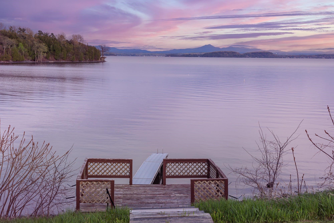
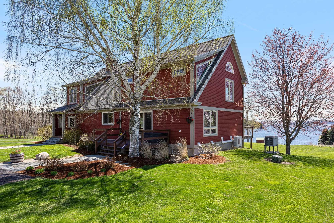
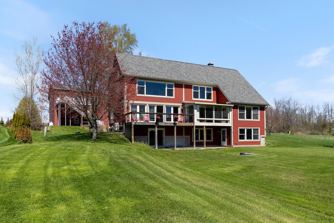
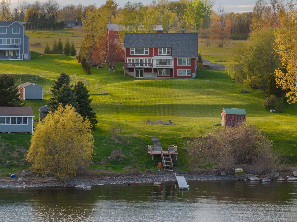
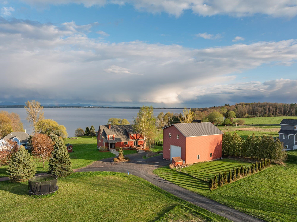
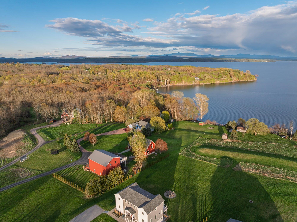
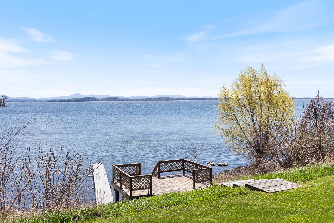
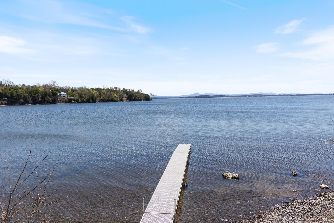
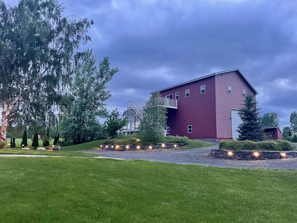
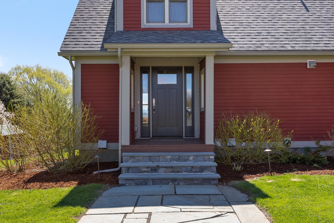
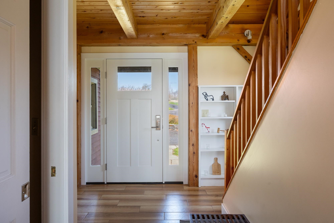
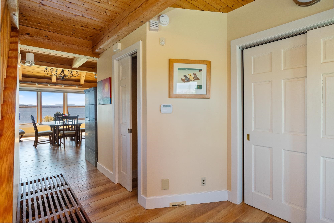
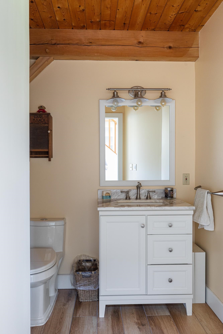
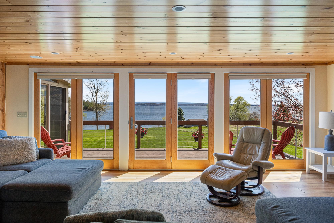
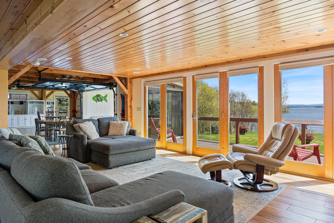
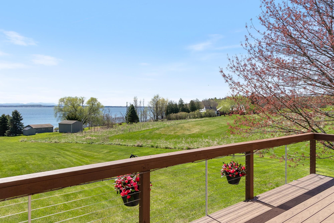
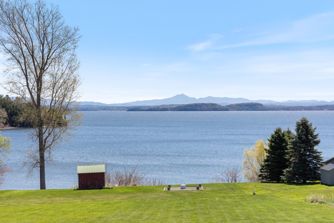
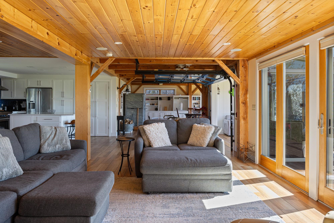
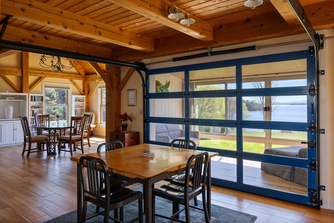
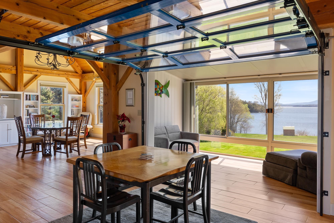
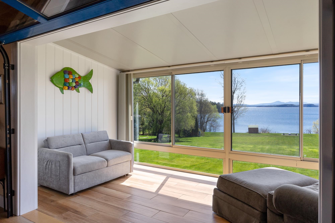
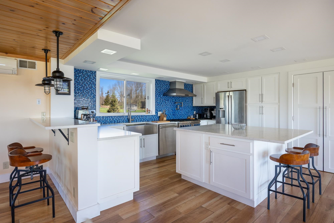
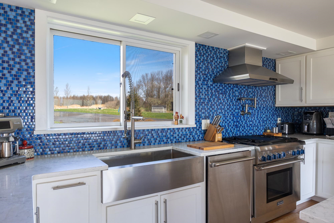
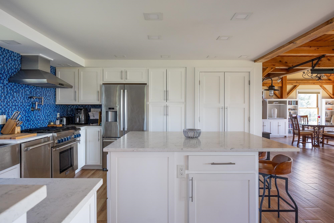
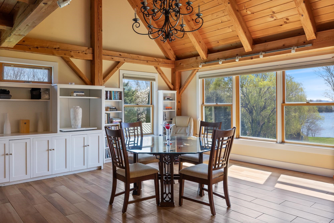
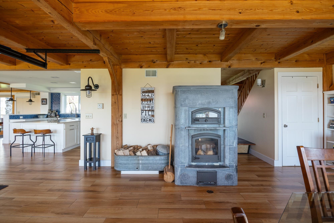
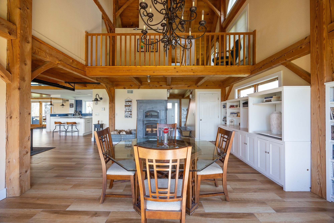
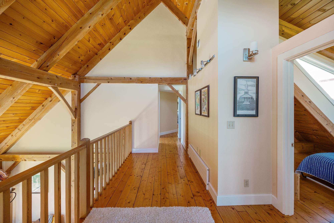
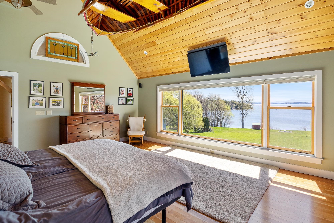
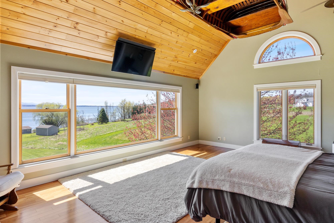
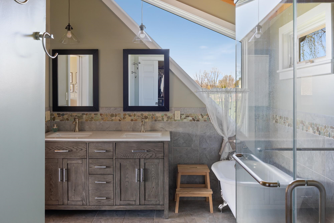
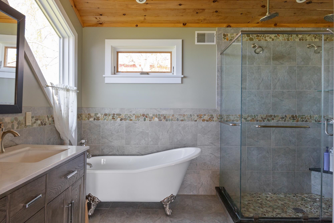
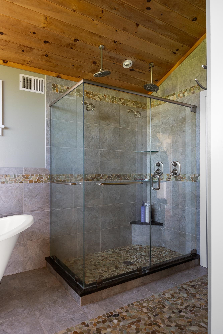
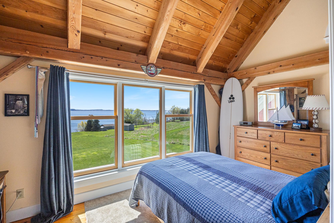
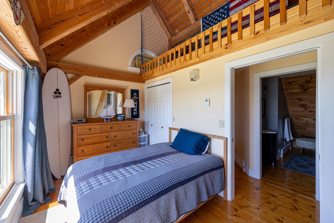
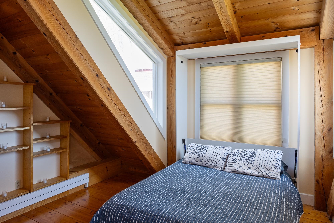
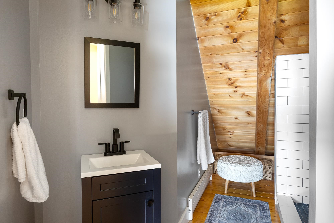
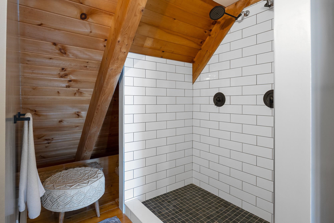
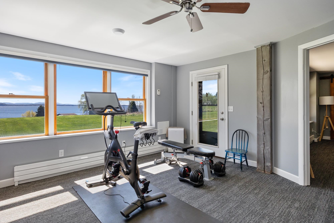
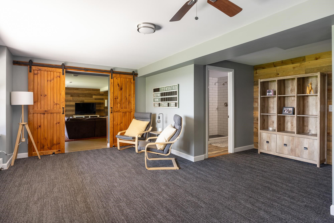
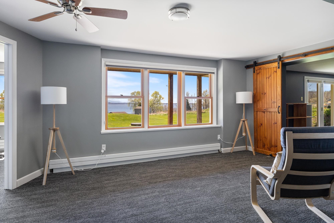
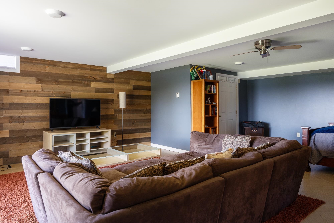
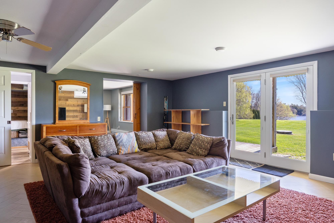
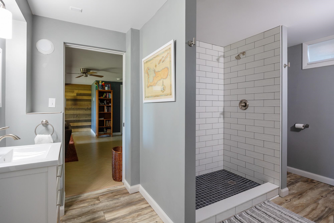
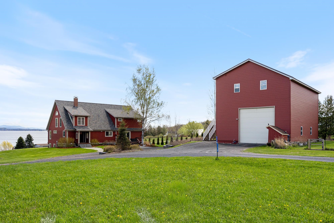
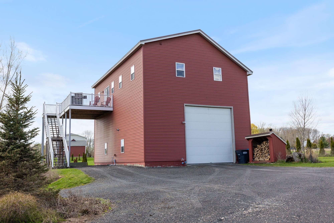
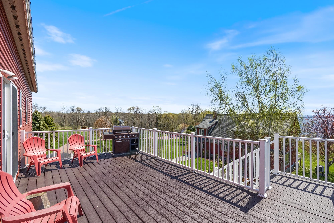
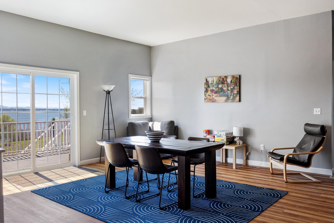
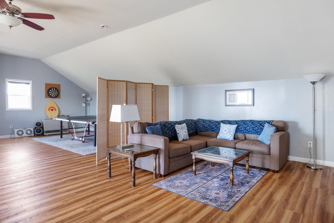
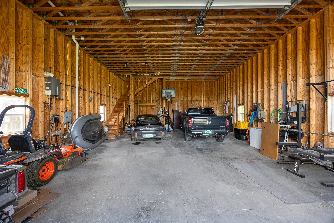
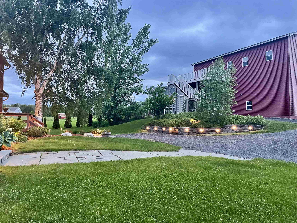
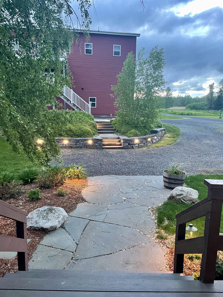
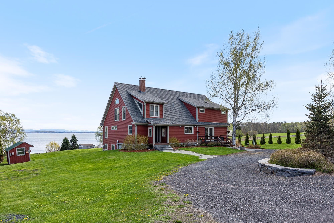
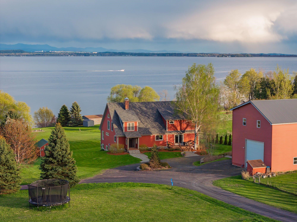
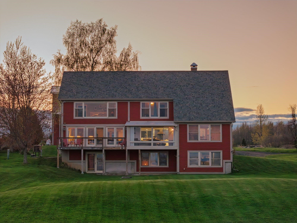
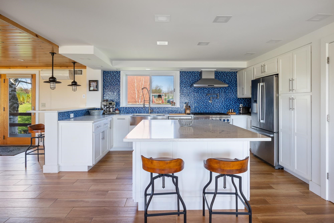
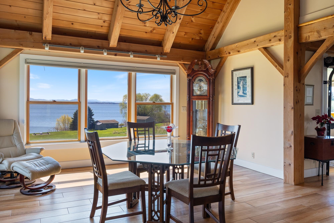
A private Vermont lakefront retreat without sacrificing access to Burlington, this exceptional property offers 101’ of private Lake Champlain shoreline & rare access to the best of lake living. This exceptional property blends everyday comfort with rare entertaining capacity, nautical access, & remarkable flexibility. Morning coffee begins at sunrise with gentle waves at the shore; evenings stretch from dinner on the lake to the fire pit, waterfront deck, dock, & starlit gatherings. Superior boating access connects Malletts Bay, Colchester, the Broad Lake, & Burlington by water. A 2013 post-and-beam addition transformed the home with an open, light-filled floor plan, lake views from nearly every room, & radiant heat underfoot. The chef’s kitchen features a 36” Thermador range, motorized microwave, 6’ quartz island, painted cabinetry, & beautiful backsplash. The dining area includes built-ins and a memorable Tulikivi wood-fired pizza oven. A whimsical overhead door opens the three-season porch to the ceiling, creating an indoor-outdoor dining space that invites lingering meals past sunset. Upstairs, the lake-facing primary suite spans over 500 sq. ft. with cathedral ceilings, post-and-beam detail, & a spa bath with soaking tub, 5’ custom tile shower, double rain shower heads, & river rock tile. A second lakefront bedroom offers a charming loft, & the renovated family bath includes another custom tile shower. Dual laundry areas add convenience. The freshly renovated walkout lower level expands at-grade entertaining with stunning lake views & a new bath with 5’ tile shower. The adjacent 30x40 carriage barn accommodates 4+ cars, a large boat, or full-size RV through a commercial 14’ door. Upstairs offers impressive flex space for an office, studio, guest overflow, recreation, or private retreat. Recent upgrades include a new boiler, custom front entry door, fresh exterior paint, & professional landscaping including stone walls, circular drive, & waterfront fire pit.
Interior Features
- # Of Stories:
- 2
- Sq. Ft. (Total):
- 4238
- Sq. Ft. (Above Ground):
- 2888
- Sq. Ft. (Below Ground):
- 1350
- Sq. Ft. Unfinished:
- 271
- Rooms:
- 9
- Bedrooms:
- 3
- Baths:
- 5
- Interior Desc:
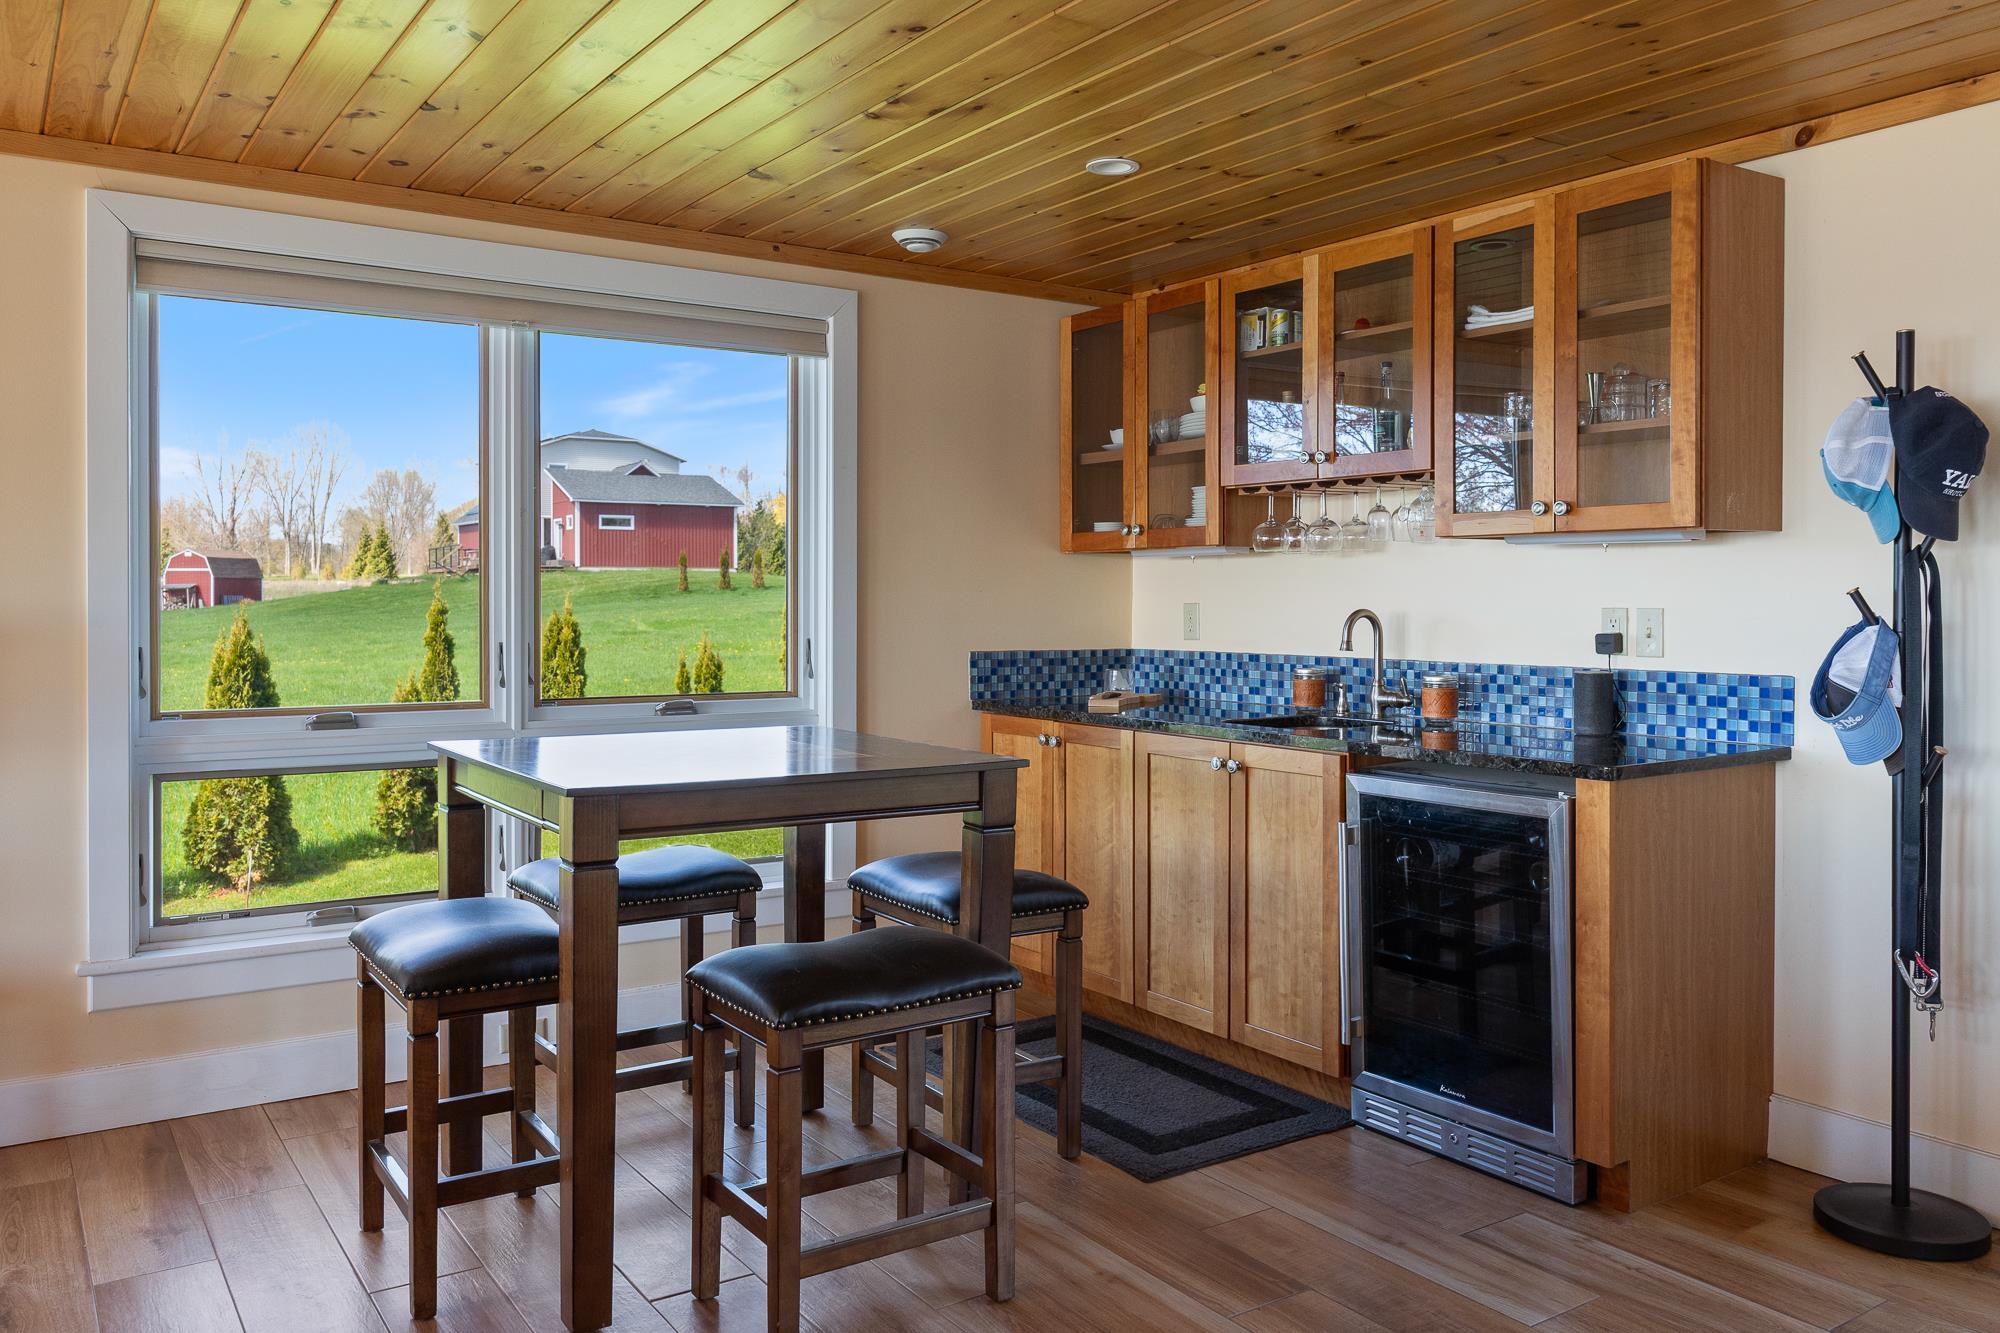
- Central Vacuum, Blinds, Cathedral Ceiling, Ceiling Fan, In-Law/ADU, Kitchen Island, Kitchen/Dining, Kitchen/Living, Laundry Hook-ups, Primary BR w/ BA, Natural Light, Soaking Tub, Indoor Storage, Walk-in Closet, Wet Bar, Programmable Thermostat, 2nd Floor Laundry, Basement Laundry, Pot Filler
- Appliances Included:
- Dishwasher, Dryer, Range Hood, Microwave, Gas Range, Refrigerator, Washer, Wood Cook Stove, Owned Water Heater, Tankless Water Heater, Wine Cooler, Vented Exhaust Fan
- Flooring:
- Carpet, Hardwood, Tile
- Heating Cooling Fuel:
- Water Heater:
- Basement Desc:
- Climate Controlled, Concrete Floor, Finished, Insulated, Interior Stairs, Walkout, Interior Access, Exterior Access, Basement Stairs
Exterior Features
- Style of Residence:
- Cape, Contemporary
- House Color:
- red
- Time Share:
- No
- Resort:
- No
- Exterior Desc:
- Exterior Details:
- Boat Mooring, Deck, Guest House, Natural Shade, Outbuilding, Enclosed Porch, Private Dock, Storage, Double Pane Window(s), Beach Access
- Amenities/Services:
- Land Desc.:
- Beach Access, Country Setting, Deep Water Access, Lake Frontage, Lake View, Landscaped, Level, Rolling, View, Water View, Waterfront
- Suitable Land Usage:
- Residential
- Roof Desc.:
- Architectural Shingle
- Driveway Desc.:
- Circular, Crushed Stone, Gravel
- Foundation Desc.:
- Poured Concrete
- Sewer Desc.:
- 1000 Gallon, Concrete, Mound Leach Field, On-Site Septic Exists, Private, Pumping Station, Septic Design Available
- Garage/Parking:
- Yes
- Garage Spaces:
- 4
- Road Frontage:
- 26
Other Information
- List Date:
- 2026-05-11
- Last Updated: