- $450,000
- MLS#: 5086740
- 1919
- SQ. Feet
- 0.00
- Acres
- 3
- Baths
- 3
- Bedrooms
1 of 45

General Property Information
- Property Status:
- Active Under Contract
- Price:
- $450, 000
- Unit Number
- A5
- Assessed:
- $0
- Assessed Year:
- County:
- VT-Windsor
- Acres:
- 0.00
- Property Type:
- Condo
- Year Built:
- 1972
- Agency/Brokerage:
- Heather Ashline
BHHS Verani Londonderry - Bedrooms:
- 3
- Total Baths:
- 3
- Sq. Ft. (Total):
- 1919
- Tax Year:
- Taxes:
- $0
- Association Fees:

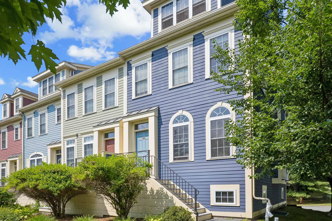
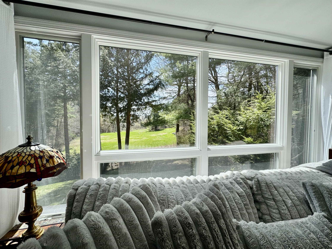
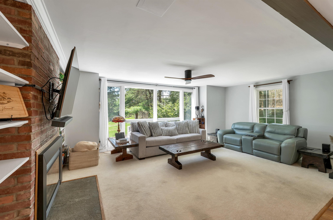
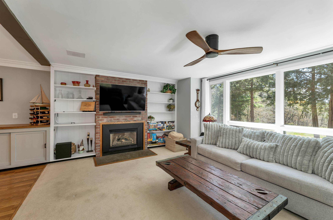
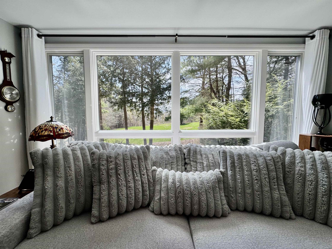
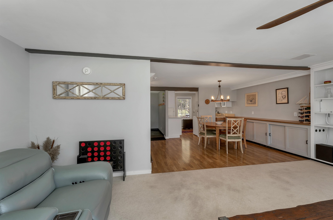
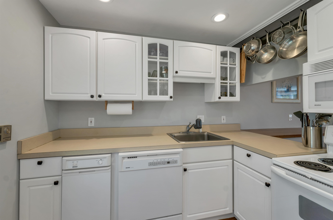
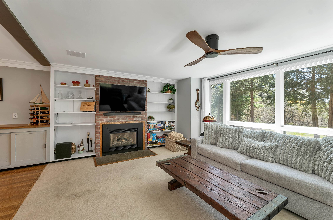
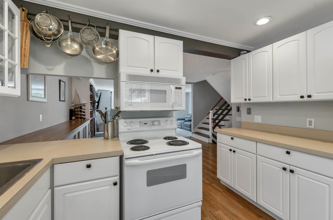
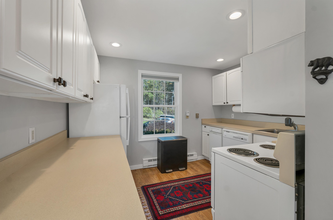
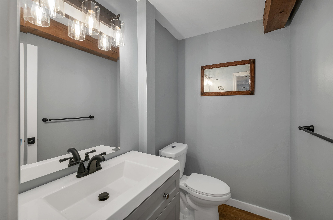
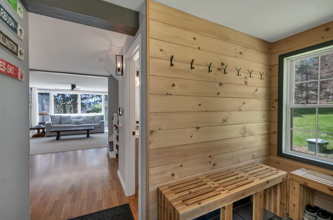
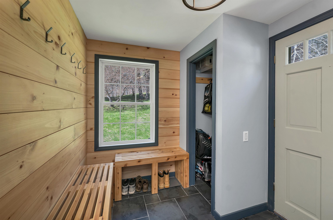
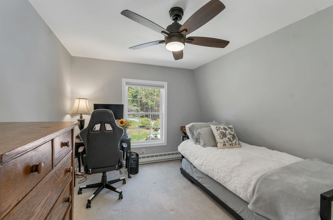
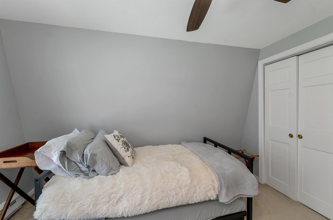
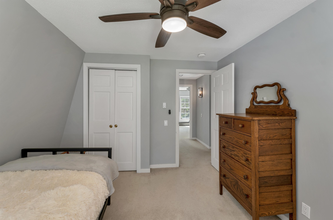
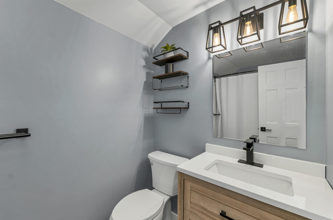
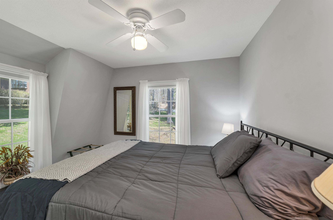
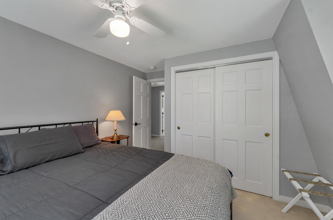
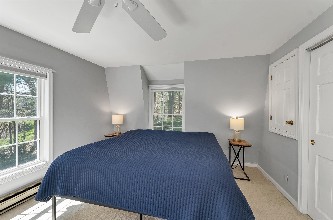
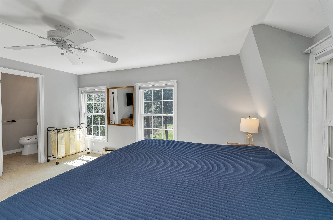
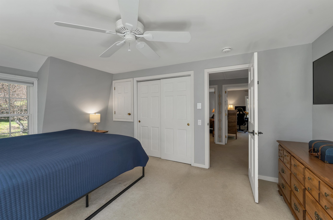
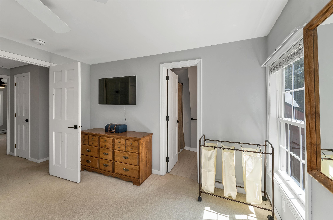
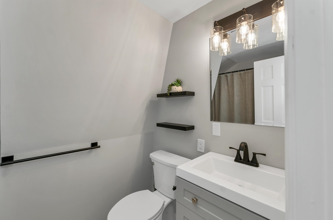
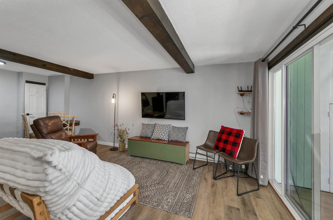
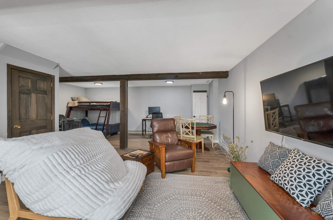
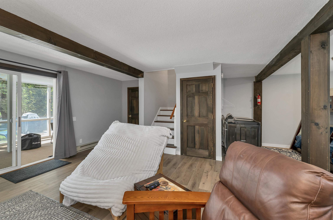
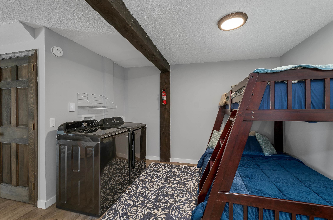
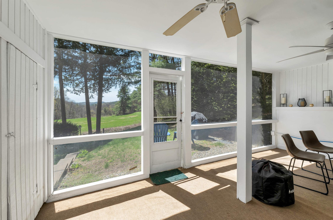
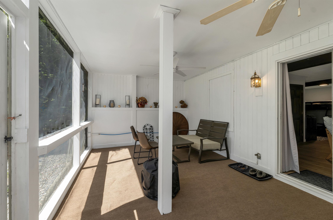
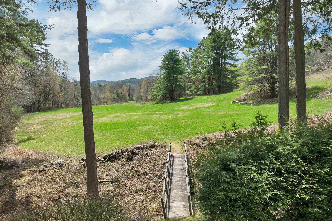
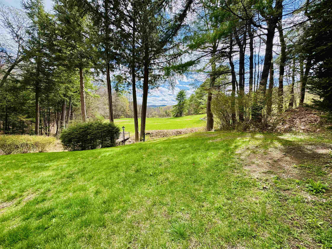
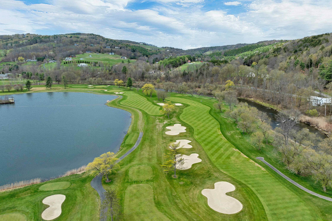
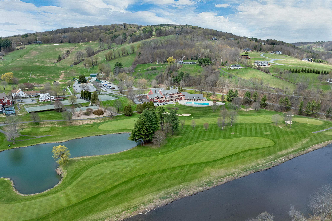
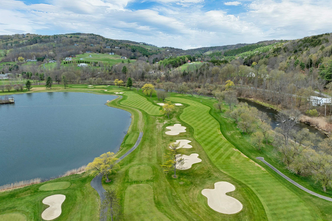
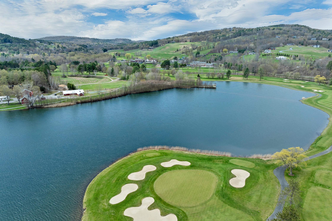
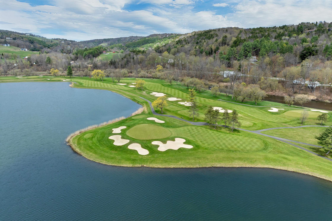
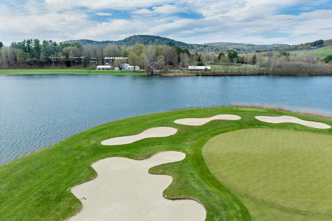
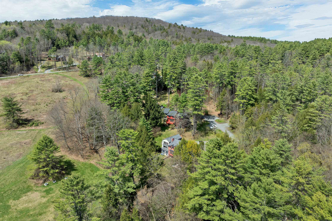
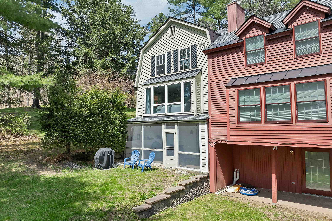
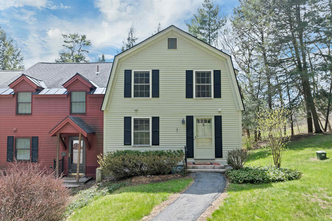
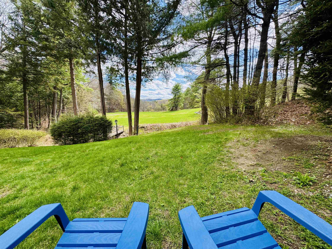
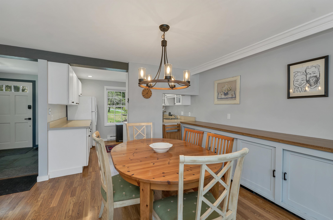
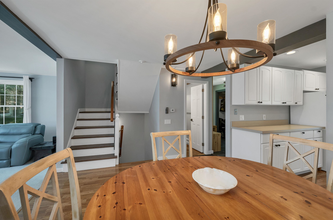
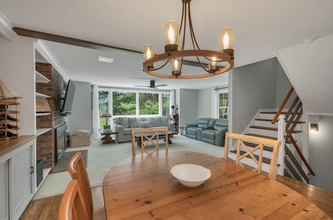
Birchwood Condo in Quechee Lakes! This beautifully maintained end-unit condo offers a functional and inviting layout with tasteful updates throughout. The main level features an open dining and living area with a cozy gas fireplace, an updated kitchen, convenient half bath, and an essential mudroom entry. The upper level includes a spacious primary ensuite bedroom with updated bath, along with two additional bedrooms sharing a renovated full bathroom. The finished lower level offers a generous family room that opens to a wonderful screened-in porch—perfect for relaxing and enjoying the peaceful setting and long range views. Enjoy all four seasons in Quechee Lakes with access to exceptional amenities including clubhouse dining, indoor and outdoor pools, tennis, pickleball, fitness center, skiing, golf, and Lake Pinneo. Residents also enjoy access to Quechee Club amenities, including two championship golf courses—the Highland Course known for its scenic views and challenge, and the Lakeland Course suited for all skill levels. Additional amenities include alpine and Nordic skiing, paddle courts, swimming pools, lake access, and scenic hiking trails. Conveniently located just minutes from all Upper Valley attractions, this move-in ready condo is offered furnished (with a few exclusions) and ready to welcome you home to Quechee living.
Interior Features
- # Of Stories:
- 2
- Sq. Ft. (Total):
- 1919
- Sq. Ft. (Above Ground):
- 1436
- Sq. Ft. (Below Ground):
- 483
- Sq. Ft. Unfinished:
- 0
- Rooms:
- 6
- Bedrooms:
- 3
- Baths:
- 3
- Interior Desc:
- Gas Fireplace
- Appliances Included:
- Dishwasher, Dryer, Microwave, Electric Range, Refrigerator, Washer, Owned Water Heater
- Flooring:
- Carpet, Laminate, Tile, Wood
- Heating Cooling Fuel:
- Water Heater:
- Basement Desc:
- Finished
Exterior Features
- Style of Residence:
- End Unit, Gambrel, Walkout Lower Level
- House Color:
- Time Share:
- No
- Resort:
- Exterior Desc:
- Exterior Details:
- Screened Porch
- Amenities/Services:
- Land Desc.:
- Condo Development, Country Setting, Landscaped, Level, View, Near Country Club, Near Golf Course, Near Paths, Near Hospital
- Suitable Land Usage:
- Roof Desc.:
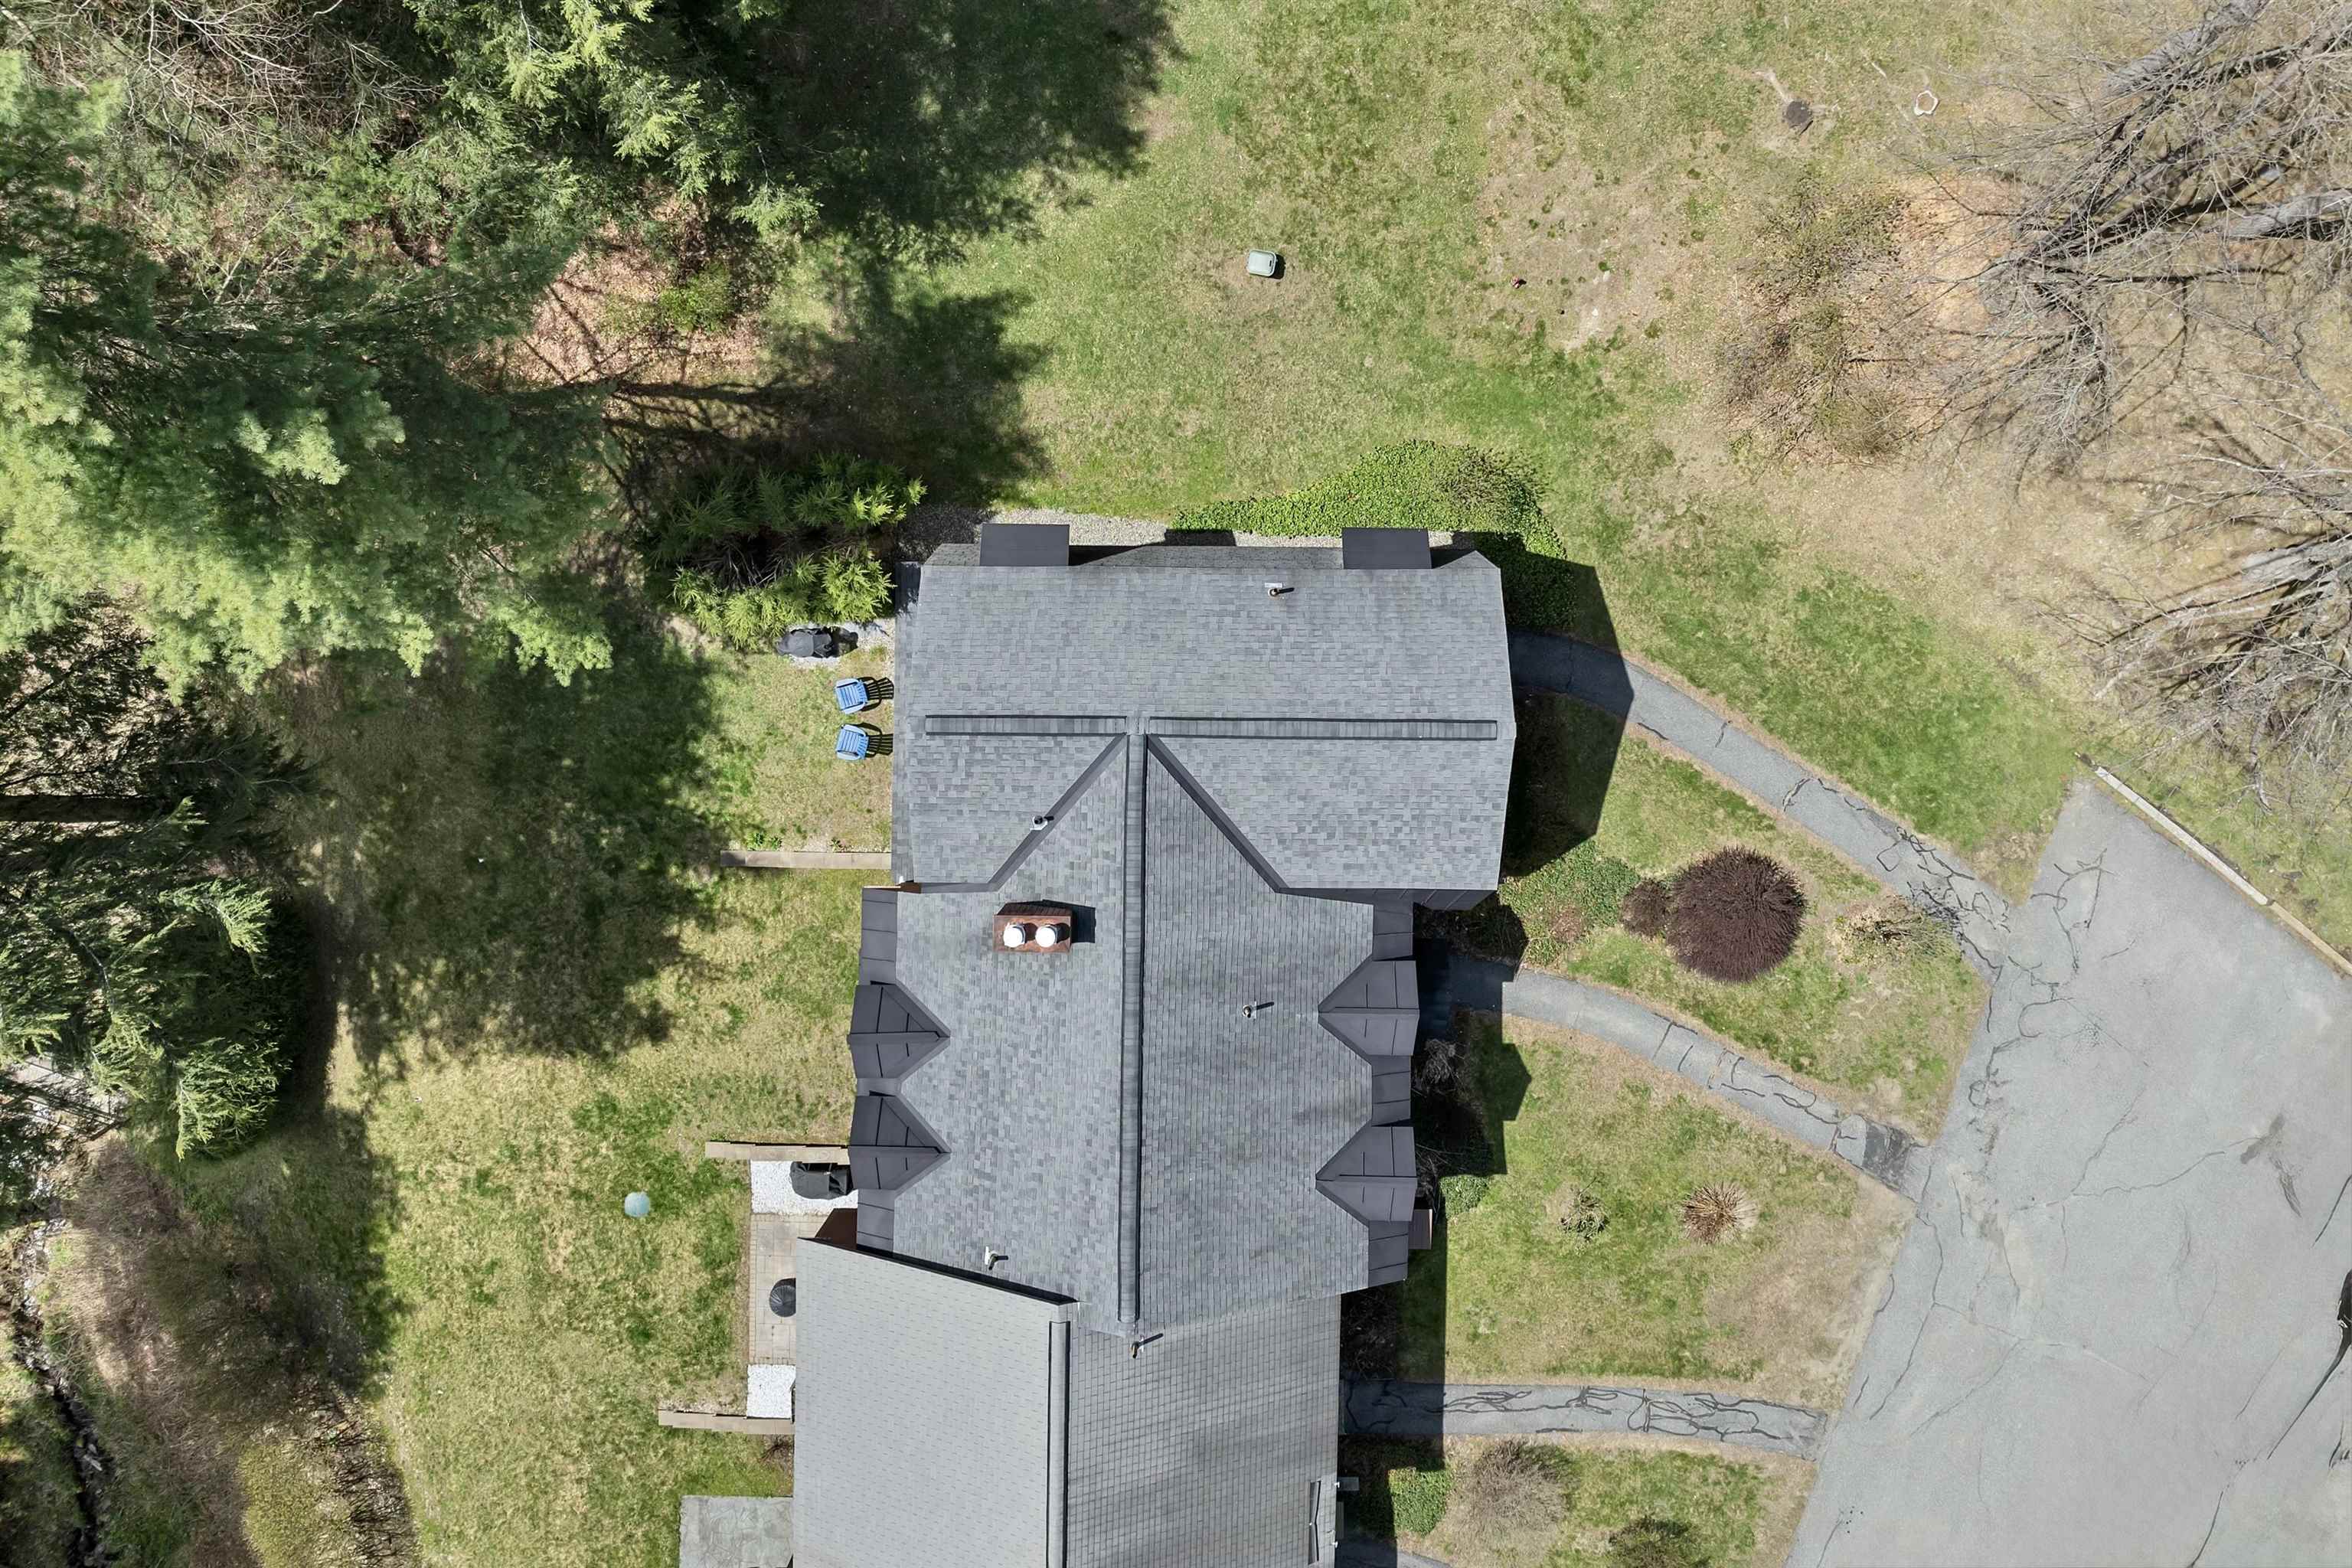
- Shingle
- Driveway Desc.:
- Paved
- Foundation Desc.:
- Concrete
- Sewer Desc.:
- Public
- Garage/Parking:
- No
- Garage Spaces:
- 0
- Road Frontage:
- 0
Other Information
- List Date:
- 2026-05-03
- Last Updated: