- $445,900
- MLS#: 5100785
- 2066
- SQ. Feet
- 0.00
- Acres
- 3
- Baths
- 2
- Bedrooms
1 of 38

General Property Information
- Property Status:
- Active Under Contract
- Price:
- $445, 900
- Unit Number
- N
- Assessed:
- $407, 100
- Assessed Year:
- 2025
- County:
- VT-Windsor
- Acres:
- 0.00
- Property Type:
- Condo
- Year Built:
- 2005
- Agency/Brokerage:
- Tami Sullivan
Snyder Donegan Real Estate Group - Bedrooms:
- 2
- Total Baths:
- 3
- Sq. Ft. (Total):
- 2066
- Tax Year:
- 2027
- Taxes:
- $7, 843
- Association Fees:

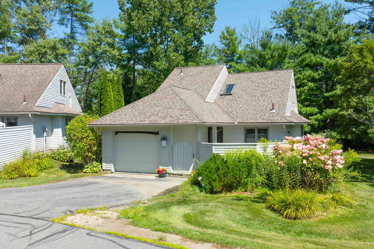
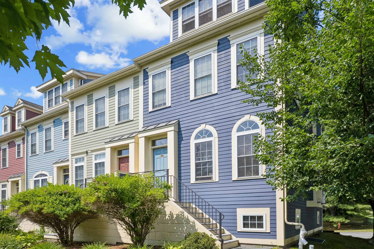
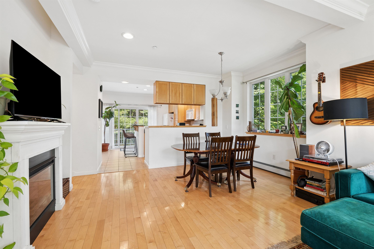
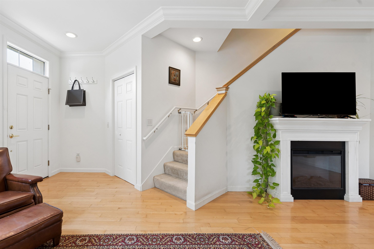
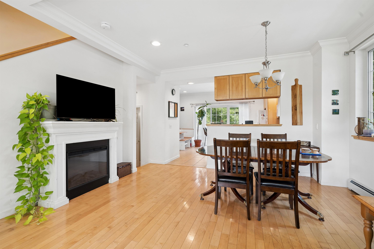
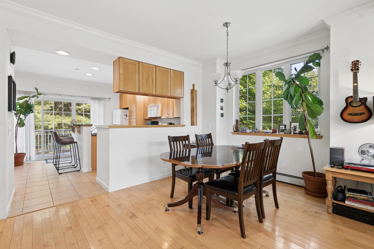
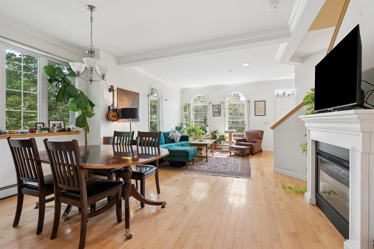
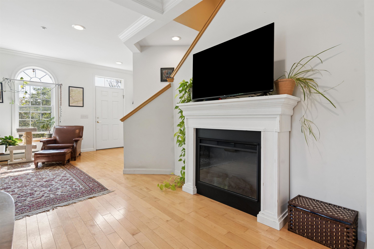
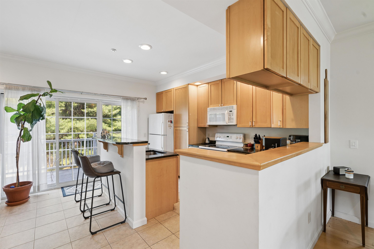
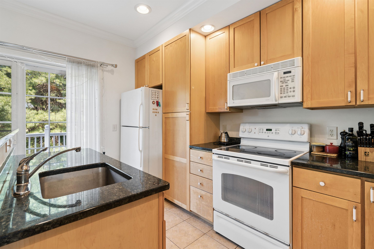
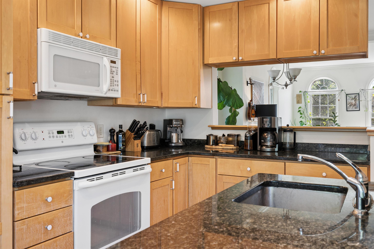
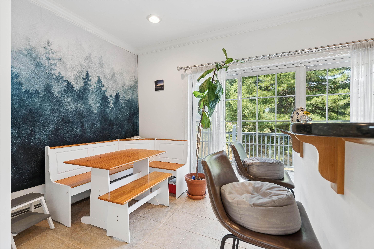
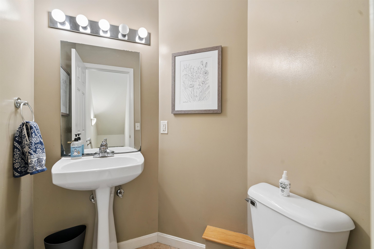
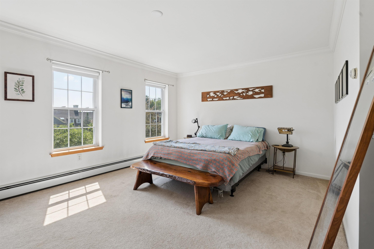
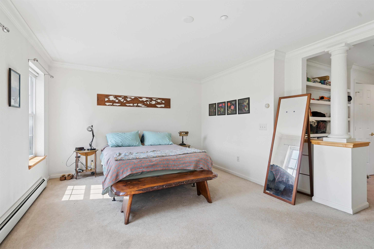
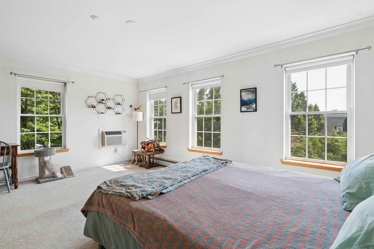
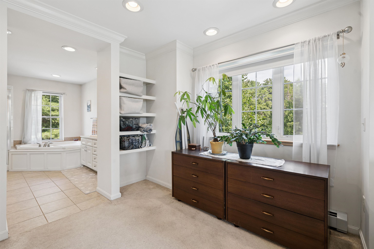
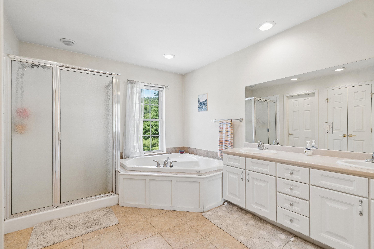
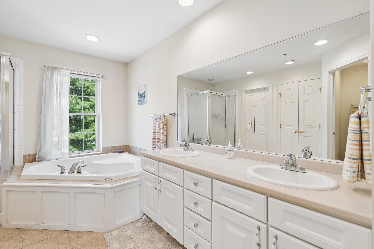
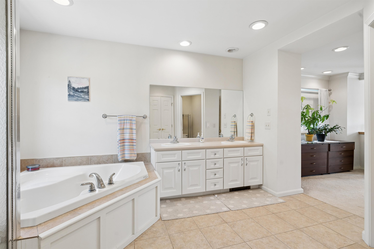
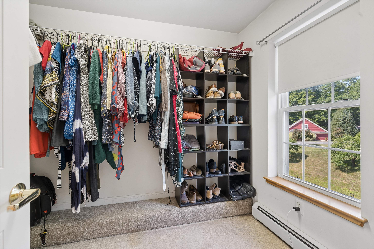
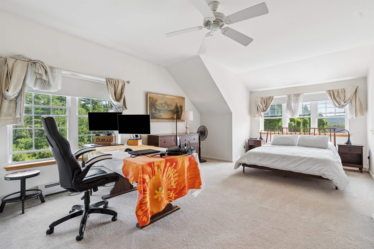
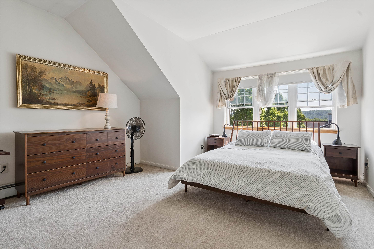
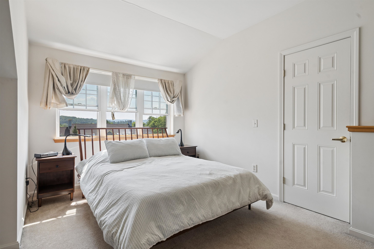
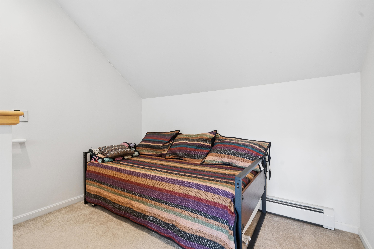
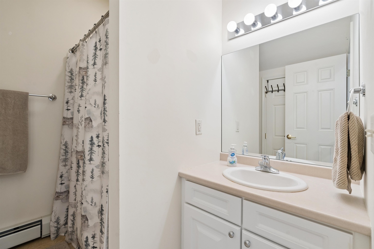
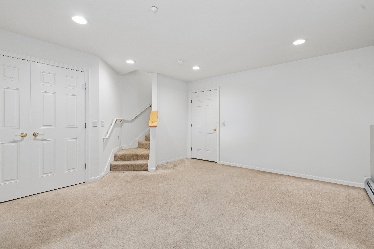
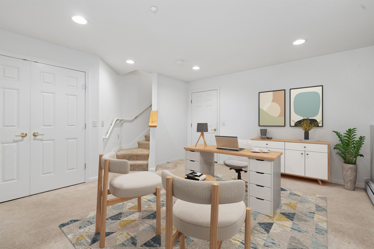
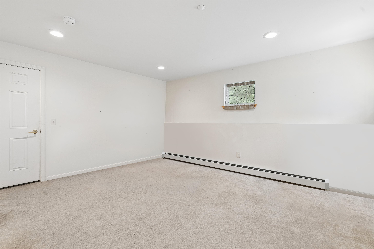
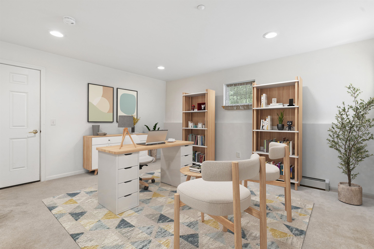
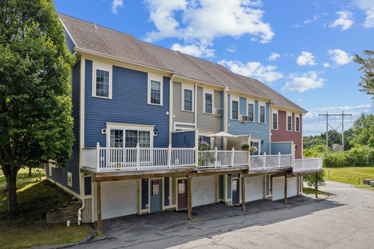
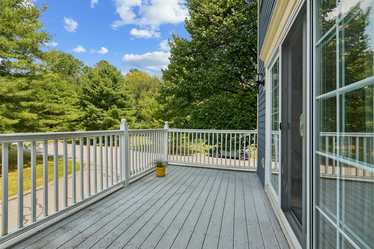
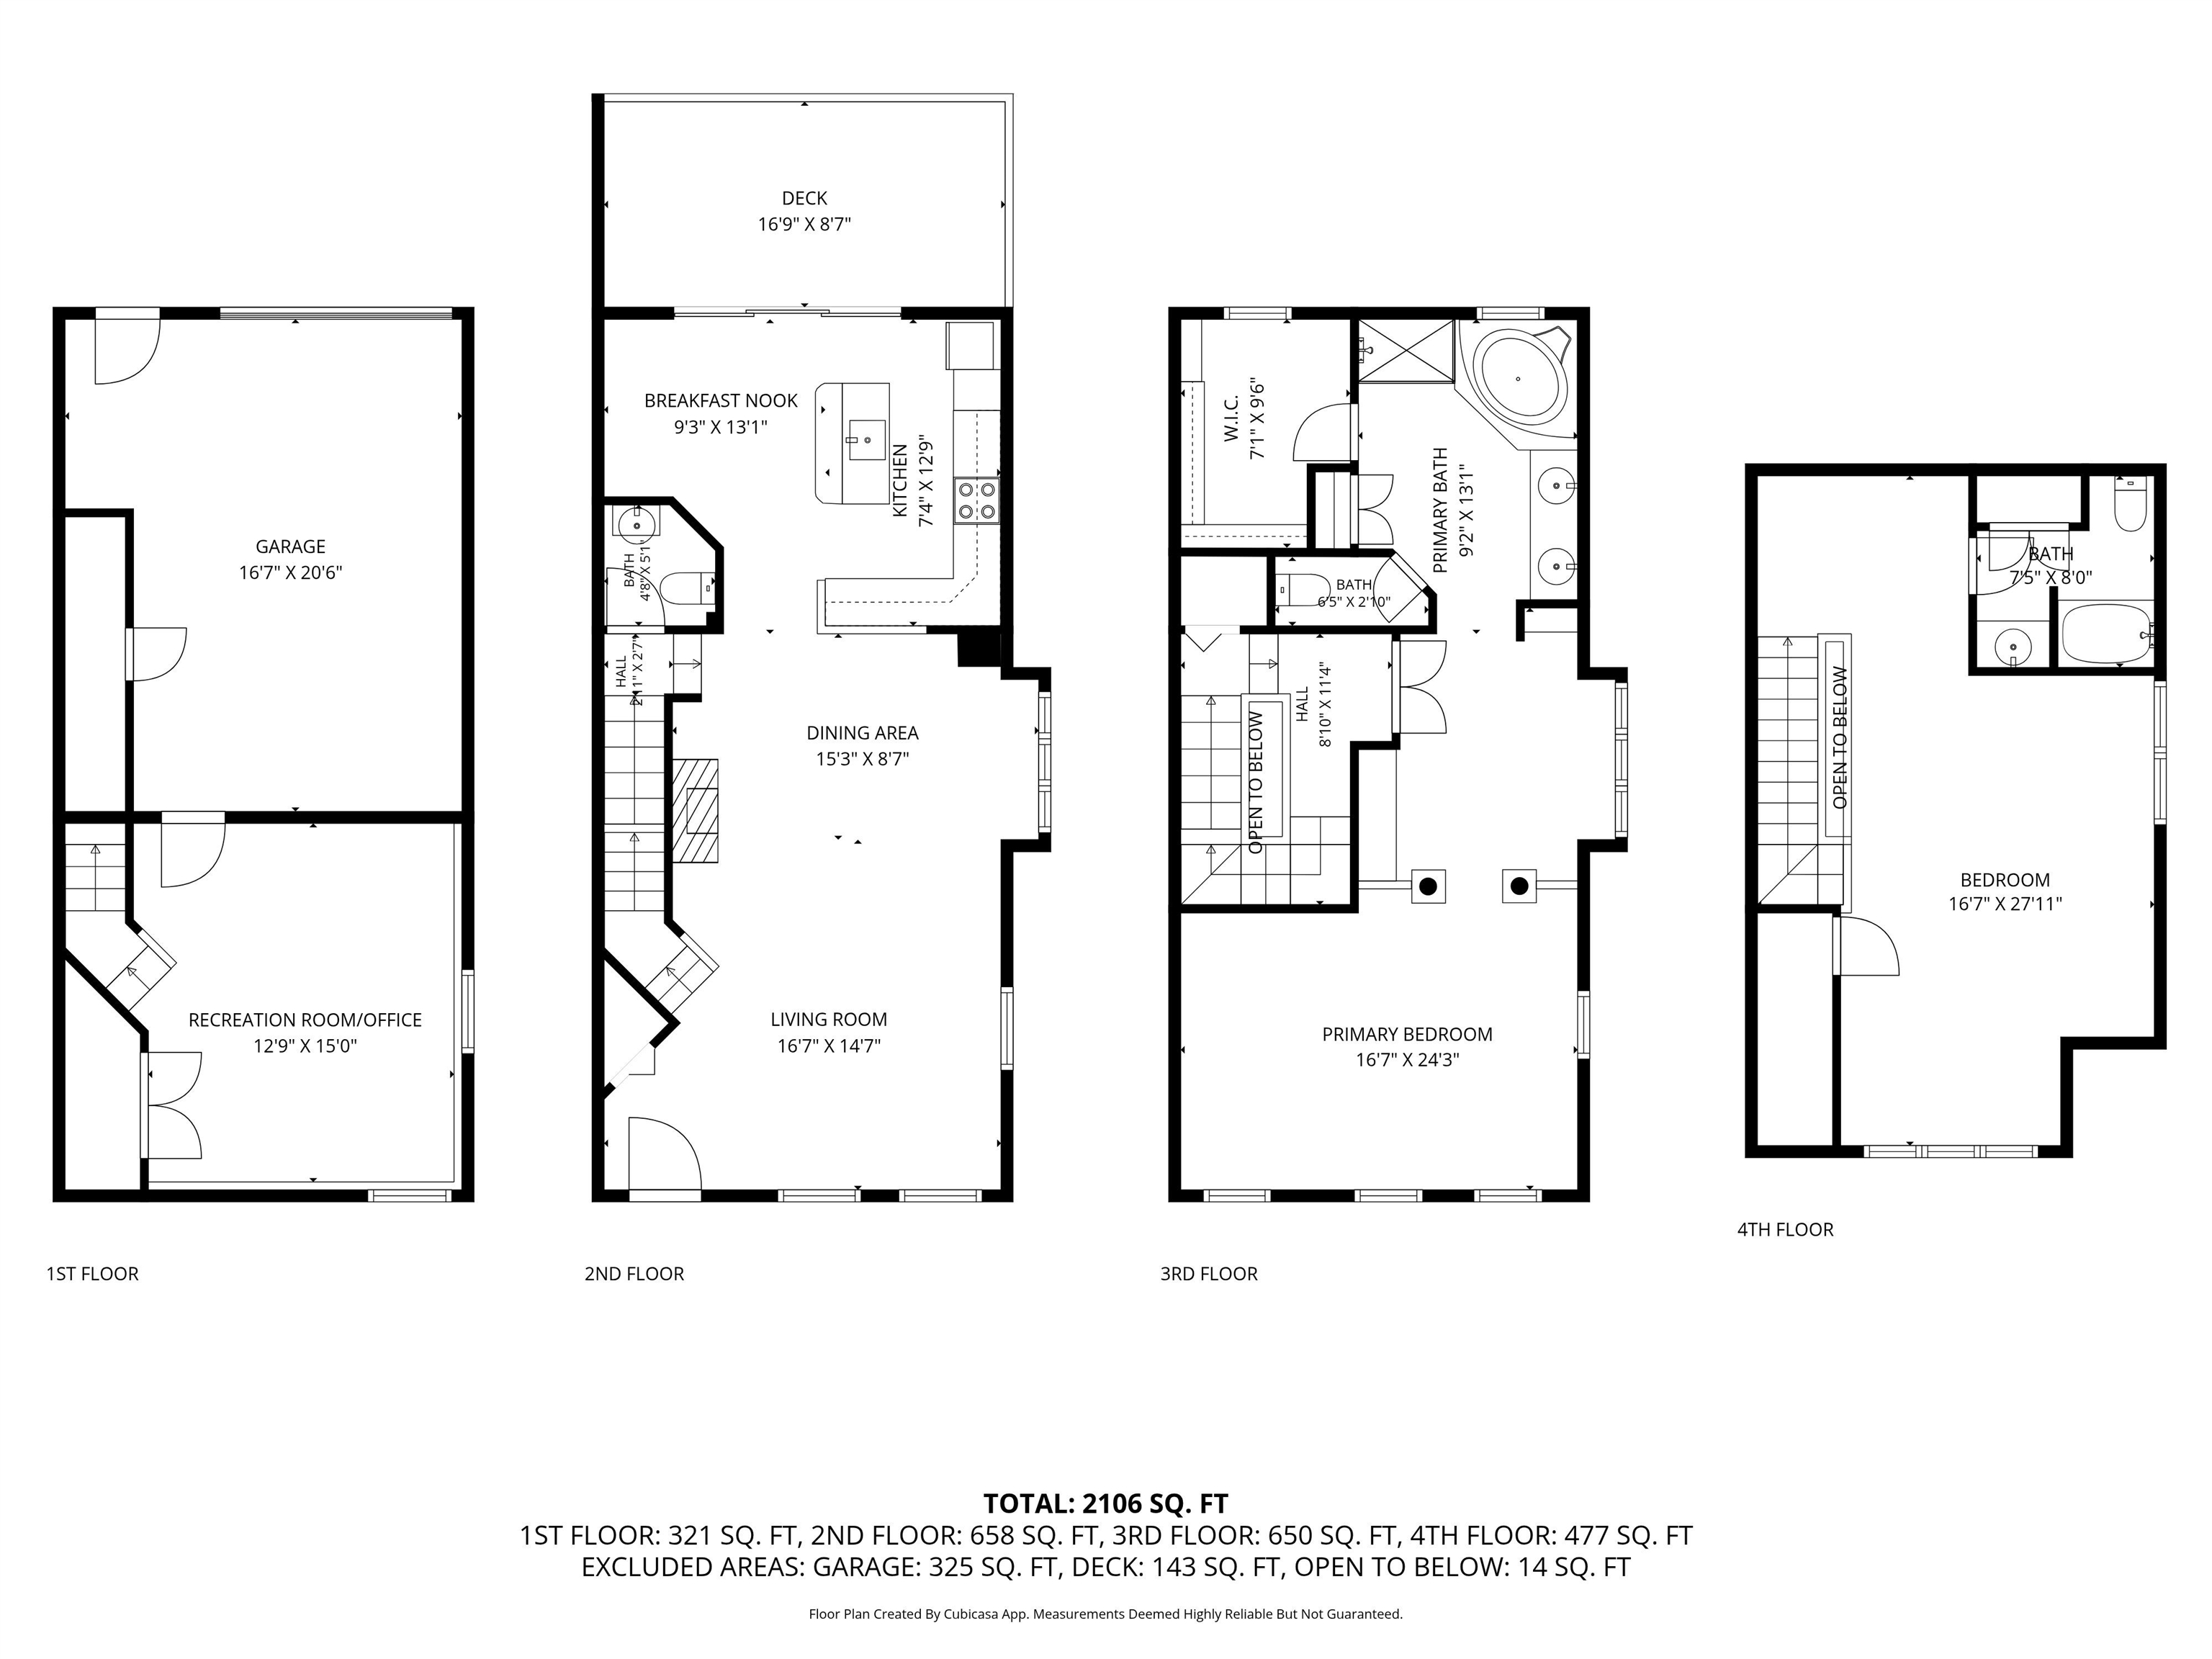
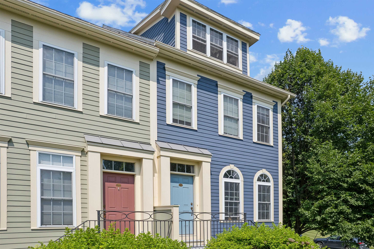
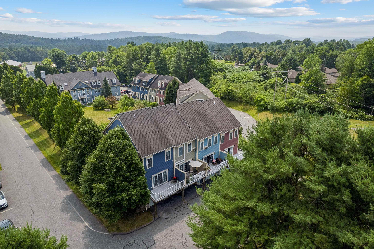
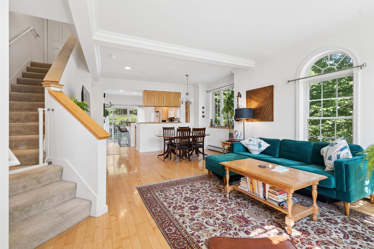
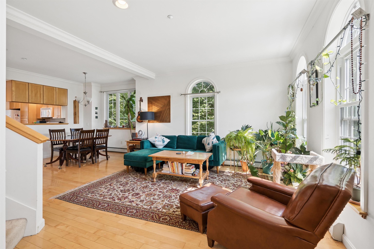
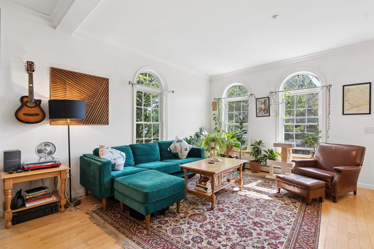
Showings start with the open house on Saturday, July 25 11-1. Welcome to this bright end-unit townhouse, where abundant natural light, spacious living areas, and thoughtful design create the perfect place to call home. The entry level features a convenient one-car garage with direct access to a versatile bonus room-ideal for a home office, fitness room, or mudroom. The sun-filled main level is designed for both everyday living and entertaining. Relax in the expansive living room, complete with a cozy electric fireplace, or gather with family and friends in the dining area. The spacious eat-in kitchen offers plenty of room for casual meals and opens to a private balcony-perfect for enjoying your morning coffee or unwinding at the end of the day. A convenient half bath completes this level. Upstairs, you'll find an impressive primary suite that serves as a true retreat. The large bedroom is complemented by a luxurious en suite bath featuring a jetted soaking tub, separate shower, double vanity, and an expansive walk-in closet. Laundry is conveniently located in the hallway just outside the suite. The top floor offers an exceptional second bedroom with generous space to accommodate both sleeping and work-from-home needs. A full bath on this level provides comfort and privacy for guests or family members. With its desirable end-unit location, bright interior, flexible floor plan, and convenient White River Junction location close to Dartmouth-Hitchcock Medical Center, Dartmouth College, the Norwich Farmer's Market, the Upper Valley's shops and restaurants, and year-round recreation, this move-in-ready home offers the perfect blend of comfort, convenience, and style.
Interior Features
- # Of Stories:
- 3
- Sq. Ft. (Total):
- 2066
- Sq. Ft. (Above Ground):
- 1742
- Sq. Ft. (Below Ground):
- 324
- Sq. Ft. Unfinished:
- 0
- Rooms:
- 9
- Bedrooms:
- 2
- Baths:
- 3
- Interior Desc:
- Dining Area, Kitchen Island, Kitchen/Dining, Primary BR w/ BA, Walk-in Closet
- Appliances Included:
- Dishwasher, Disposal, Dryer, Microwave, Electric Range, Refrigerator, Washer, Domestic Water Heater
- Flooring:
- Carpet, Tile, Wood
- Heating Cooling Fuel:
- Water Heater:
- Basement Desc:
- Climate Controlled, Concrete, Interior Stairs, Partially Finished
Exterior Features
- Style of Residence:
- Colonial, Townhouse
- House Color:
- Blue
- Time Share:
- No
- Resort:
- Exterior Desc:
- Exterior Details:
- Balcony, Natural Shade, Window Screens
- Amenities/Services:
- Land Desc.:
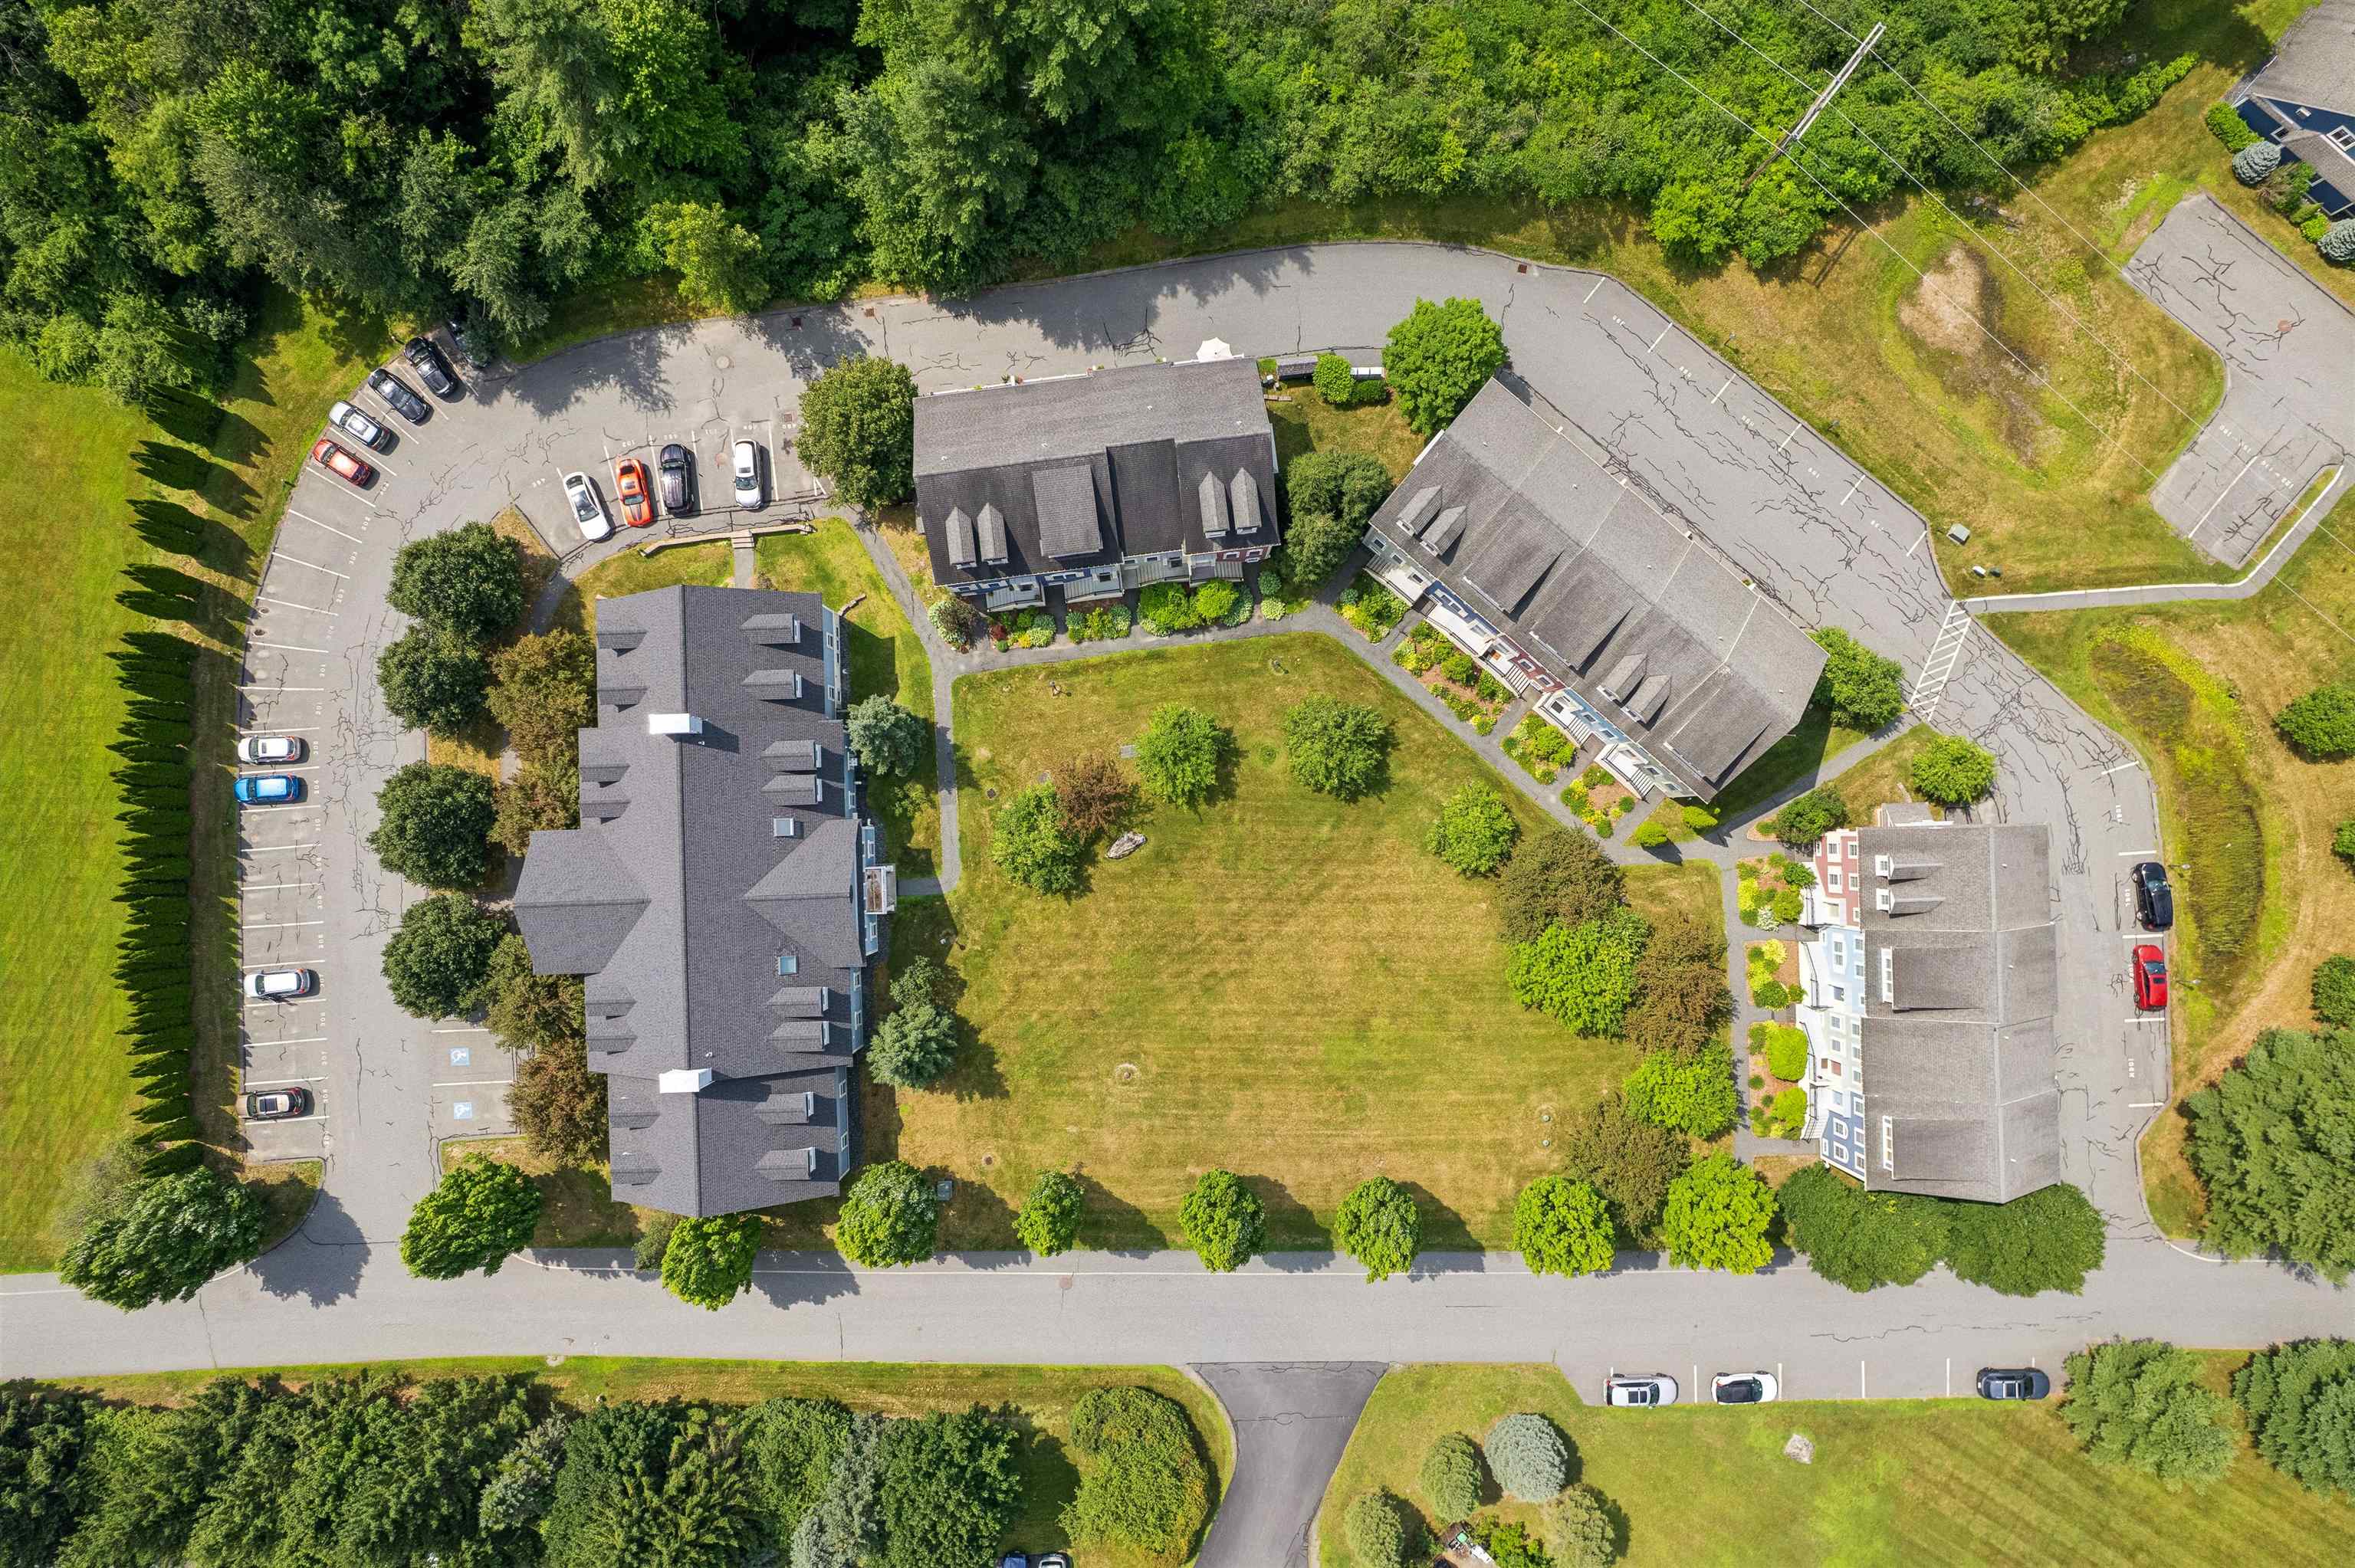
- Condo Development, Landscaped, PRD/PUD, Walking Trails, Near Paths, Near Shopping, Neighborhood, Near Public Transport, Near Hospital
- Suitable Land Usage:
- Roof Desc.:
- Asphalt Shingle
- Driveway Desc.:
- Common/Shared, Paved
- Foundation Desc.:
- Concrete
- Sewer Desc.:
- Public
- Garage/Parking:
- Yes
- Garage Spaces:
- 1
- Road Frontage:
- 0
Other Information
- List Date:
- 2026-07-20
- Last Updated: