- $569,000
- MLS#: 5084462
- 2966
- SQ. Feet
- 3.08
- Acres
- 2
- Baths
- 3
- Bedrooms
1 of 53

General Property Information
- Property Status:
- Active Under Contract
- Price:
- $569, 000
- Assessed:
- $0
- Assessed Year:
- County:
- VT-Windsor
- Acres:
- 3.08
- Property Type:
- Single Family
- Year Built:
- 1993
- Agency/Brokerage:
- Jay Farrar
Four Seasons Sotheby's Int'l Realty - Bedrooms:
- 3
- Total Baths:
- 2
- Sq. Ft. (Total):
- 2966
- Tax Year:
- 2025
- Taxes:
- $7, 358
- Association Fees:

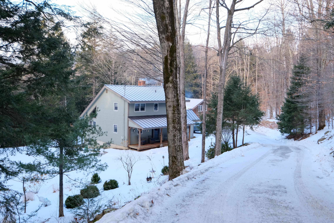
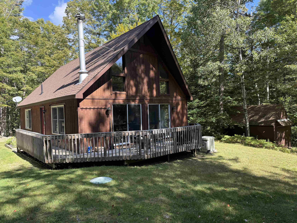
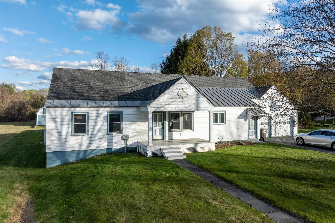
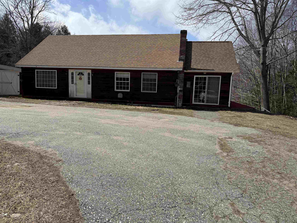
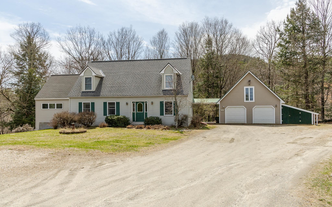
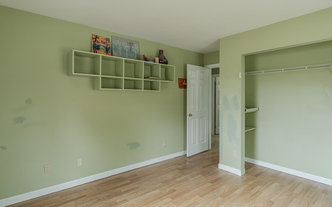
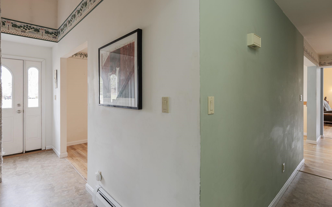
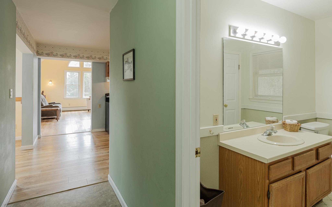
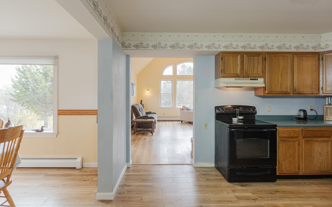
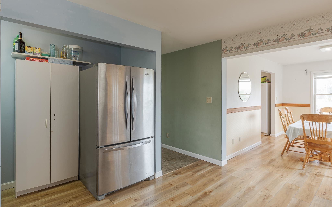
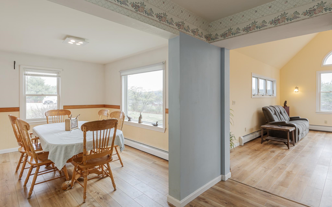
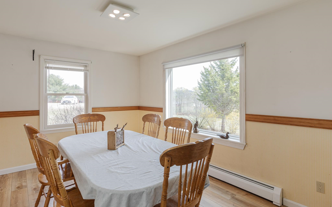
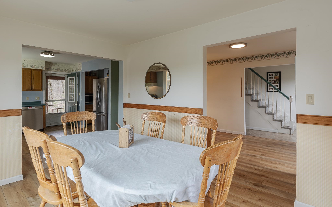
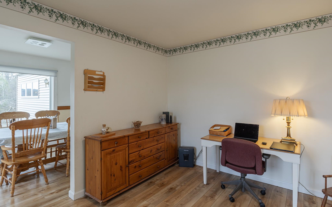
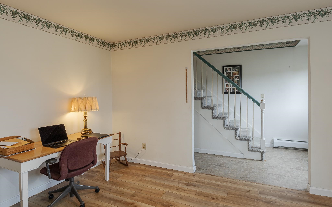
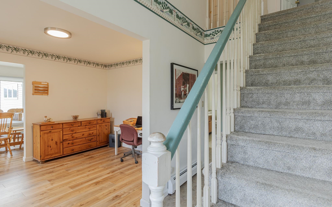
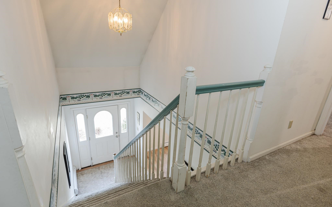
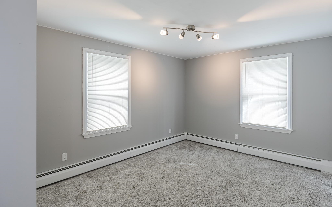
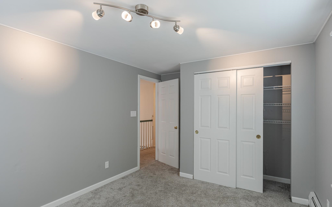
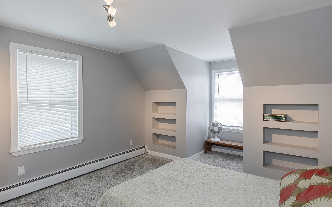
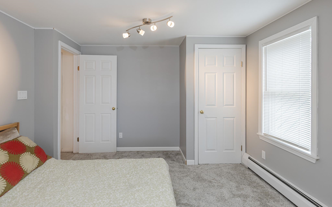
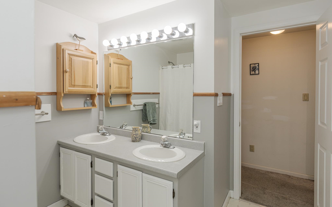
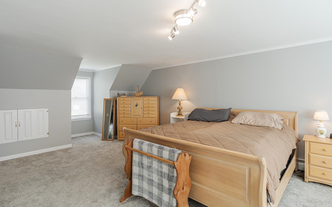
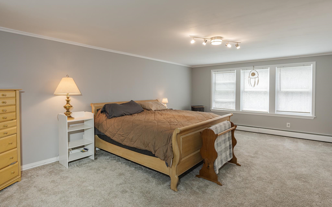
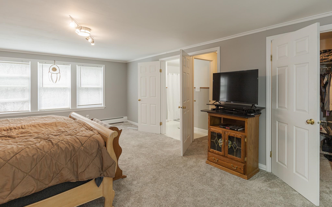
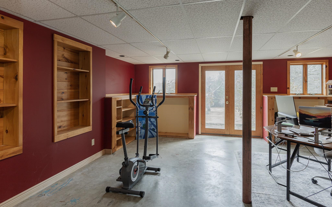
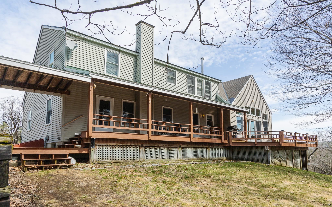
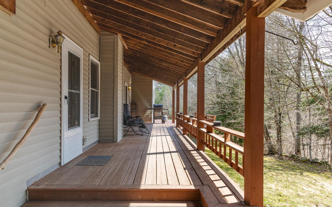
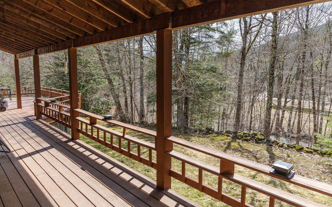
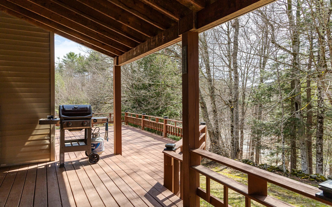
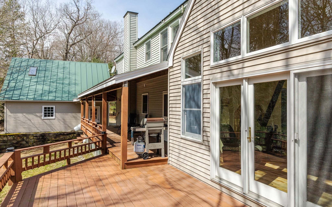
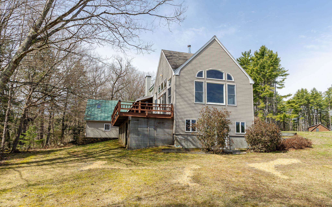
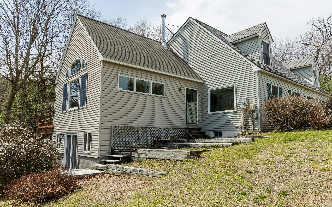
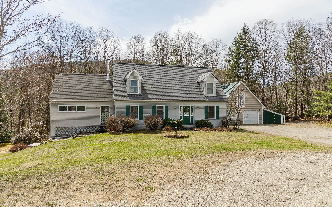
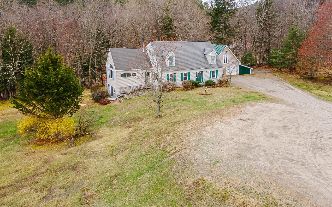
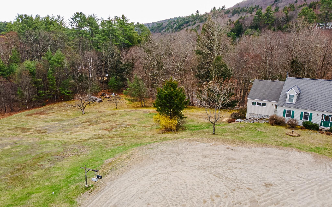
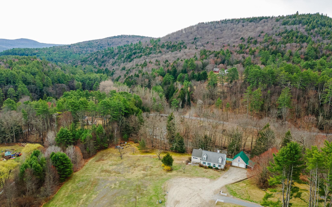
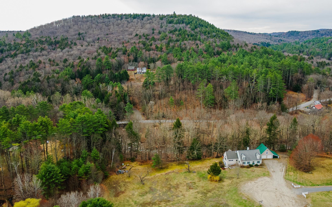
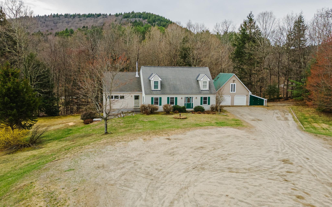
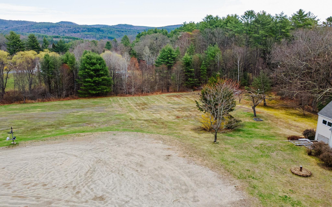
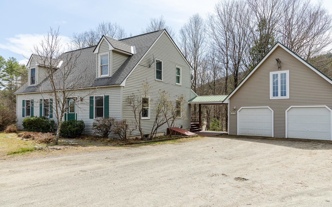
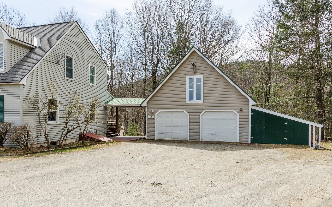
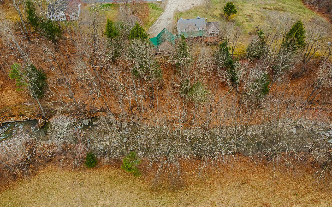
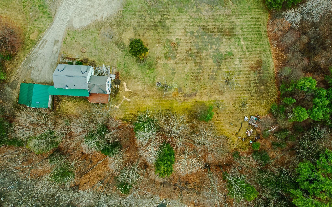
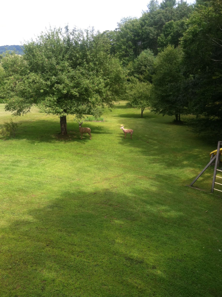
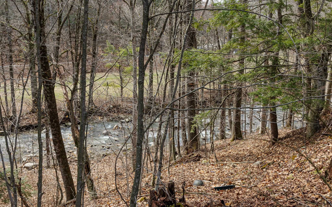
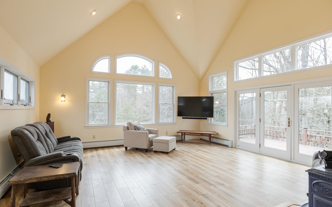
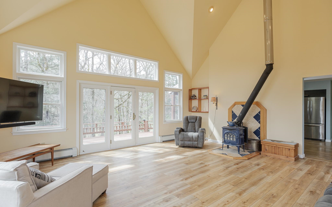
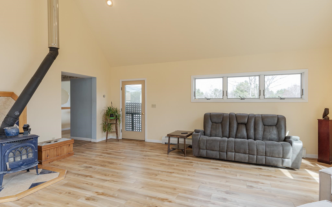
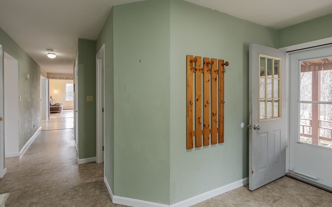
Tucked away at the end of a quiet cul-de-sac just one minute from the heart of town, this 4-bedroom retreat offers a rare blend of privacy, possibility, and connection to nature. Set on 3 mostly open acres with glimpses of the mountains and the soothing soundtrack of the nearby river, this is the kind of home that changes pace the moment you arrive. The heartbeat of the home comes from a bright and inviting great room that opens through sliding doors to an expansive deck where mornings begin with coffee and birdsong, and evenings end with the sound of rushing water under the stars. The flowing layout offers spaces that adapt beautifully to modern living — a dedicated office for remote work, room for a home gym, studio, creative retreat, media lounge, or whatever your lifestyle calls for next. The dining room is ready for gatherings both large and small, while the attached 2-bay garage and generous outdoor space make everyday living feel effortless. Whether you're hosting friends, growing a garden, creating art, working from home, or simply looking for a peaceful place to recharge, this property offers the flexibility to make it your own. Private yet convenient, peaceful yet connected — this home delivers a lifestyle that’s increasingly hard to find.
Interior Features
- # Of Stories:
- 2
- Sq. Ft. (Total):
- 2966
- Sq. Ft. (Above Ground):
- 2504
- Sq. Ft. (Below Ground):
- 462
- Sq. Ft. Unfinished:
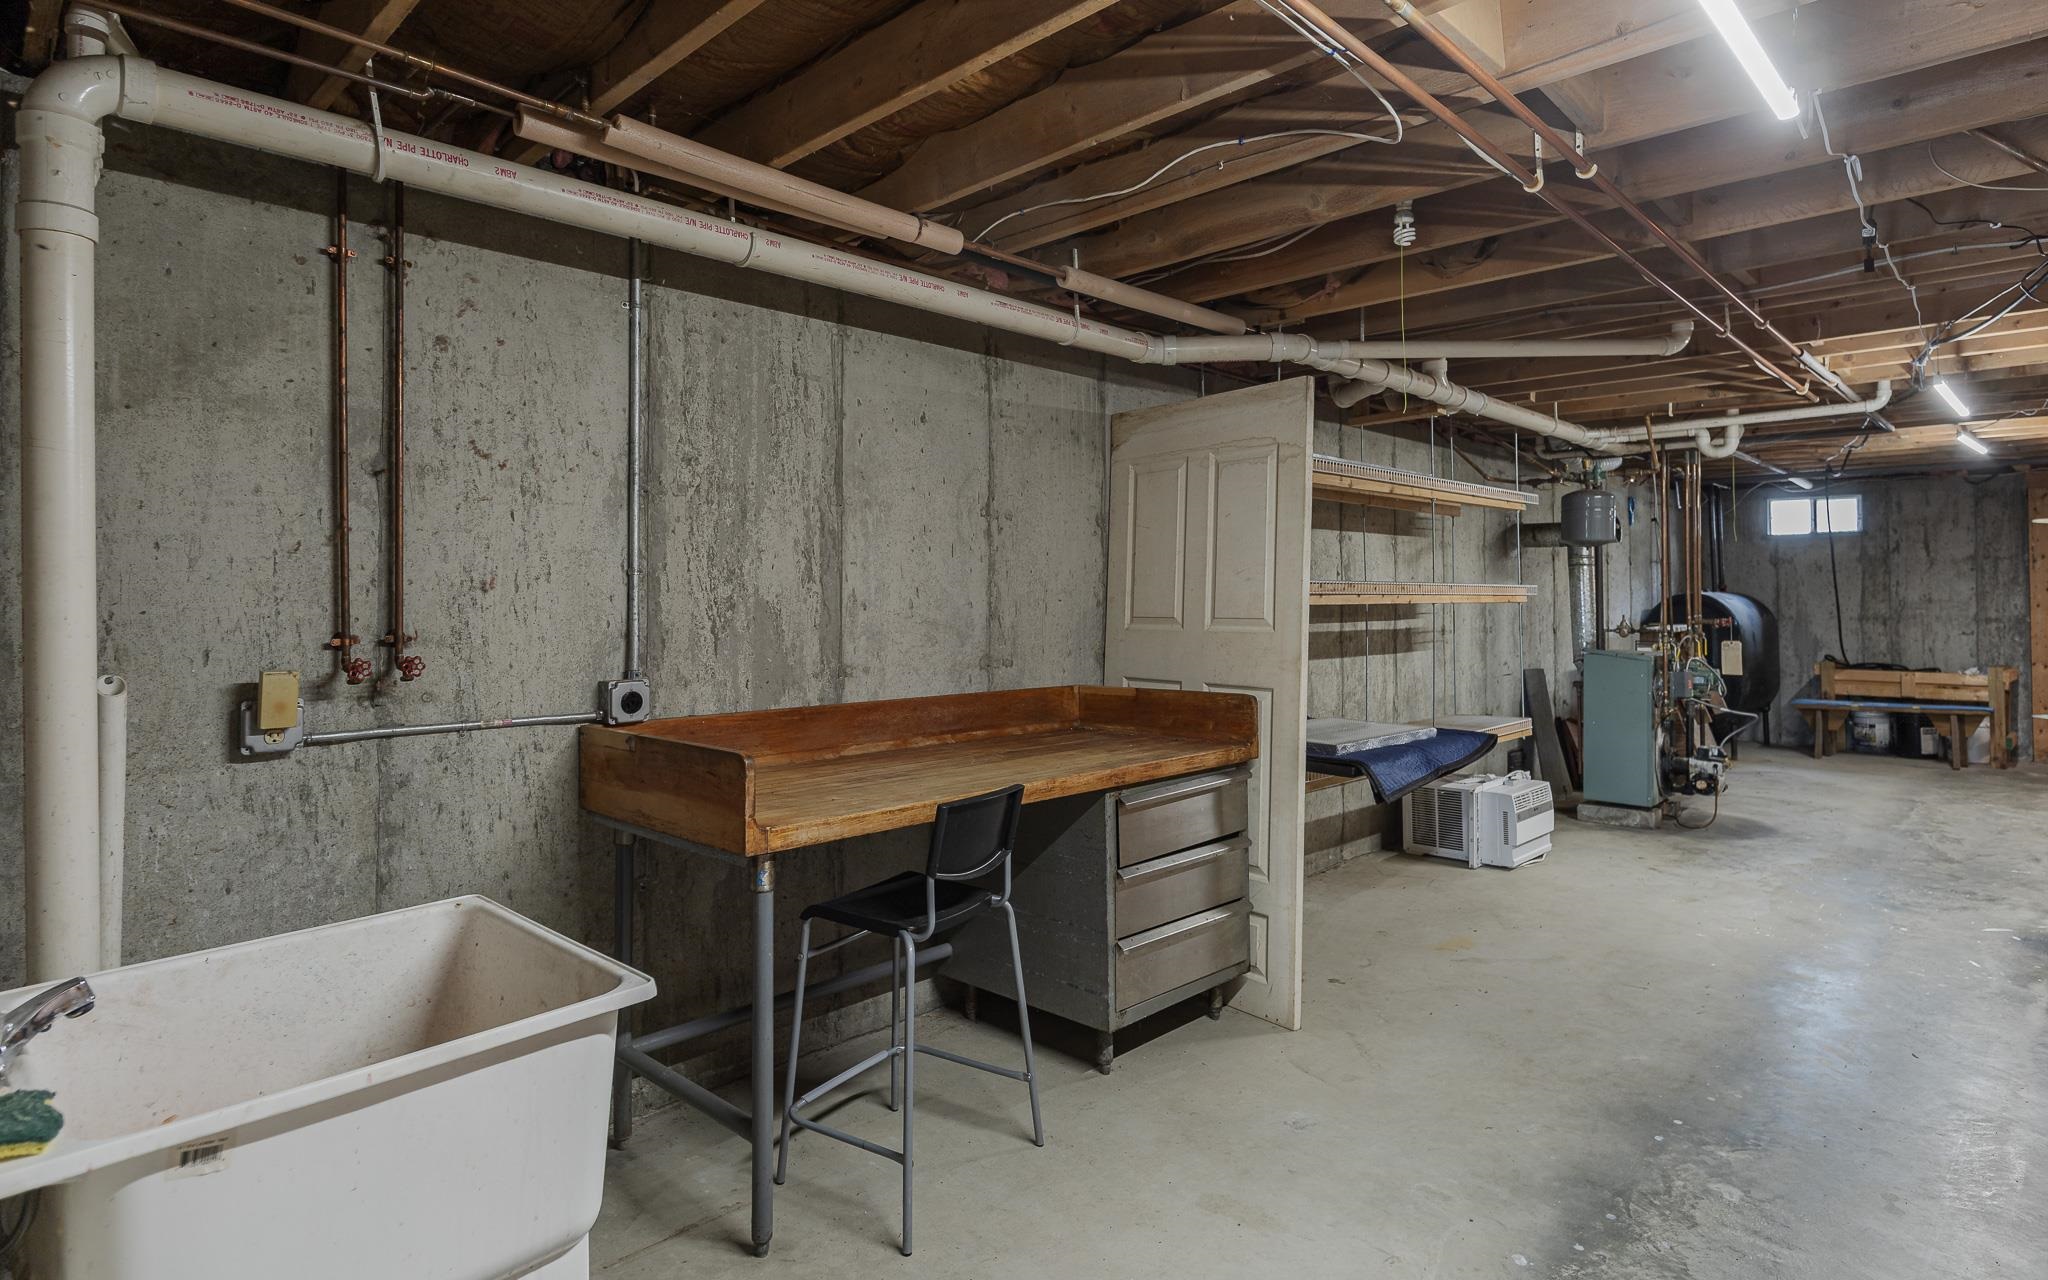
- 1592
- Rooms:
- 8
- Bedrooms:
- 3
- Baths:
- 2
- Interior Desc:
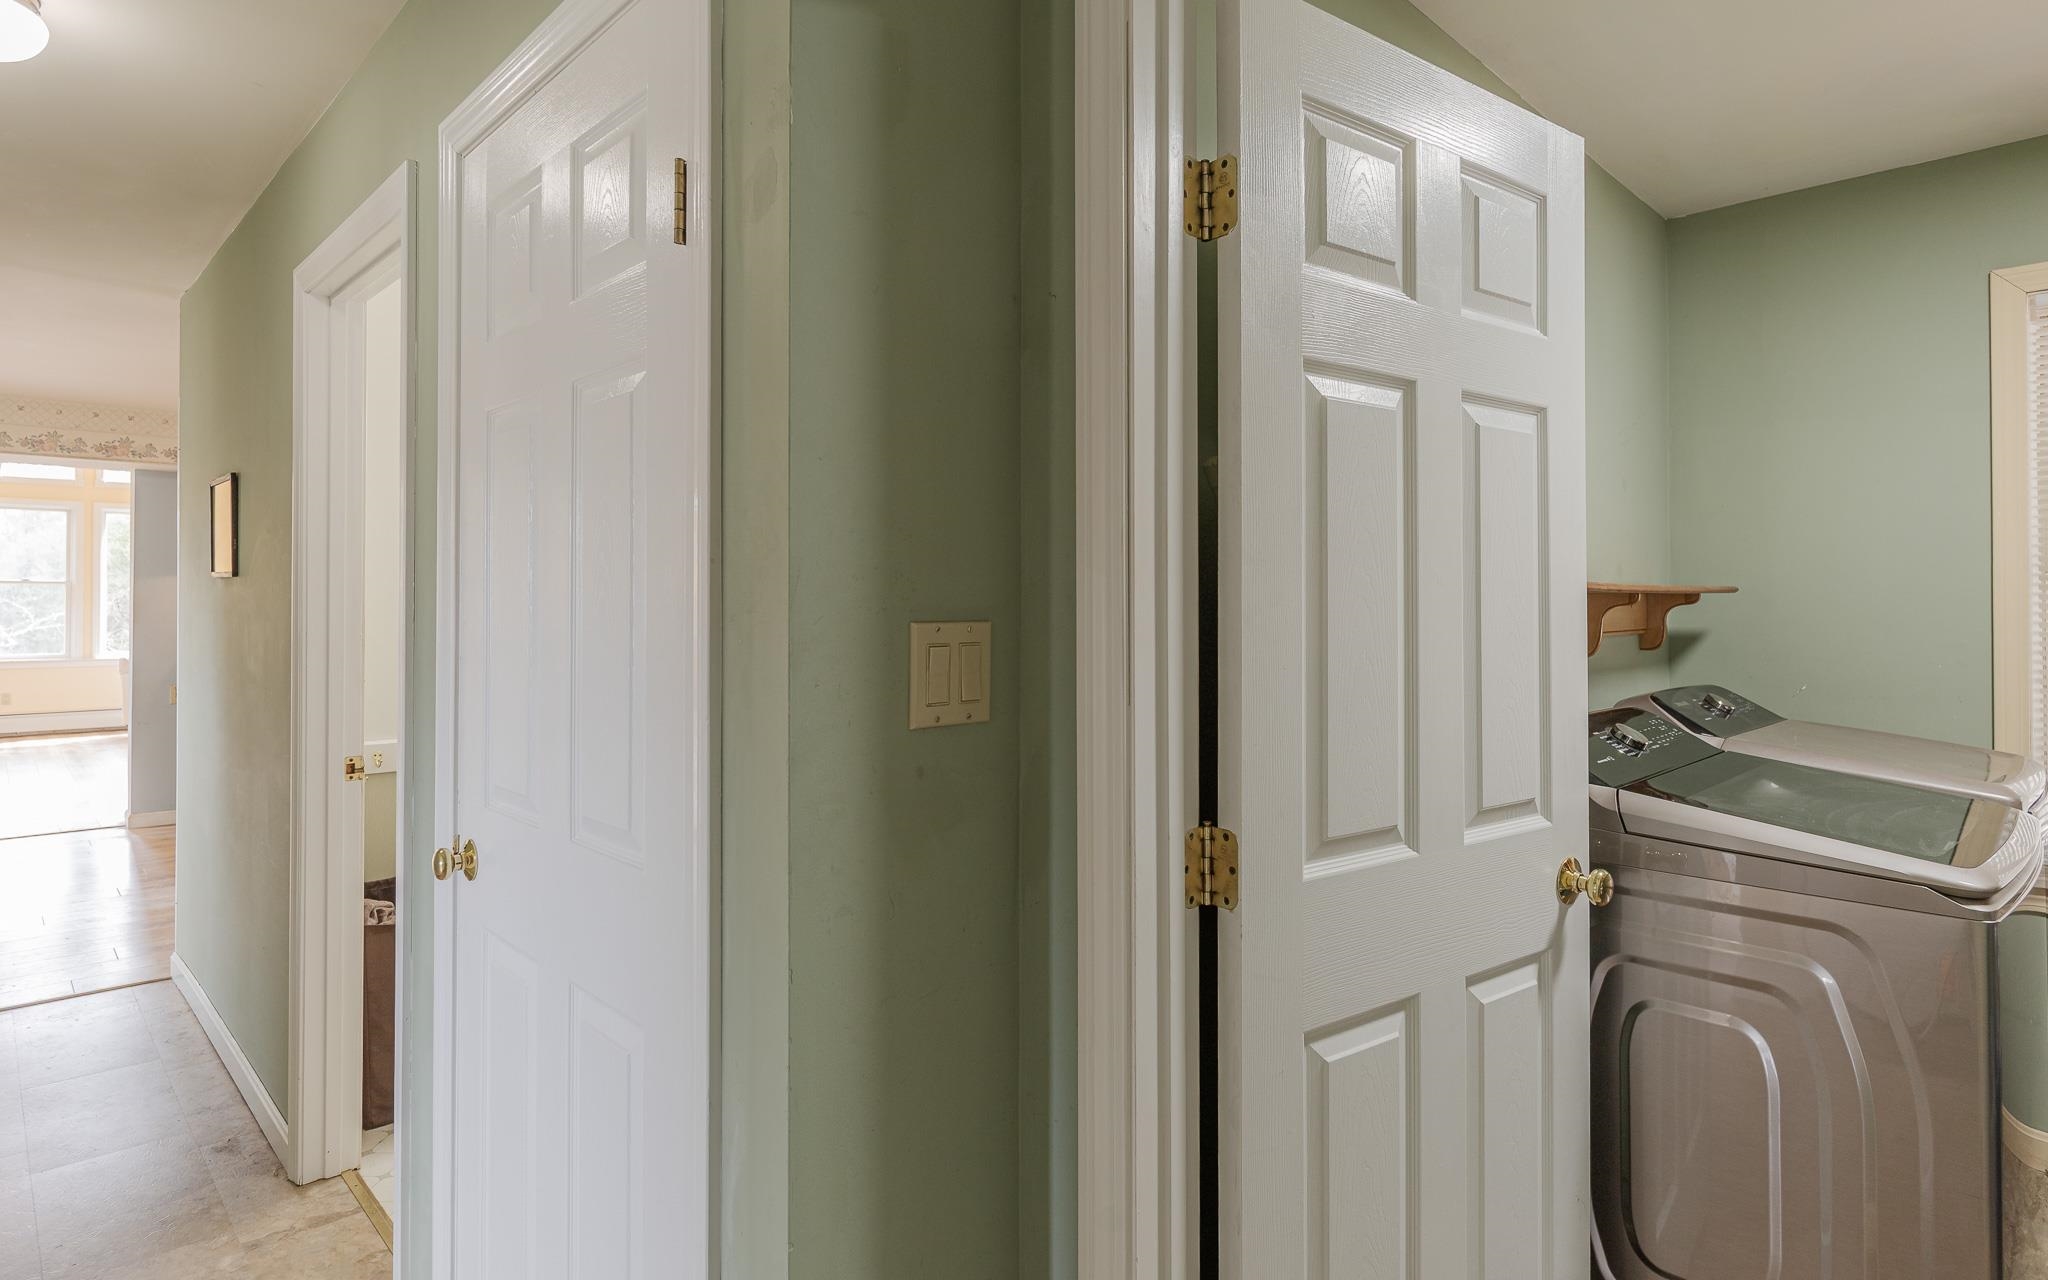
- Blinds, Cathedral Ceiling, Natural Light, Vaulted Ceiling, Walk-in Closet, Wood Stove Hook-up, 1st Floor Laundry
- Appliances Included:
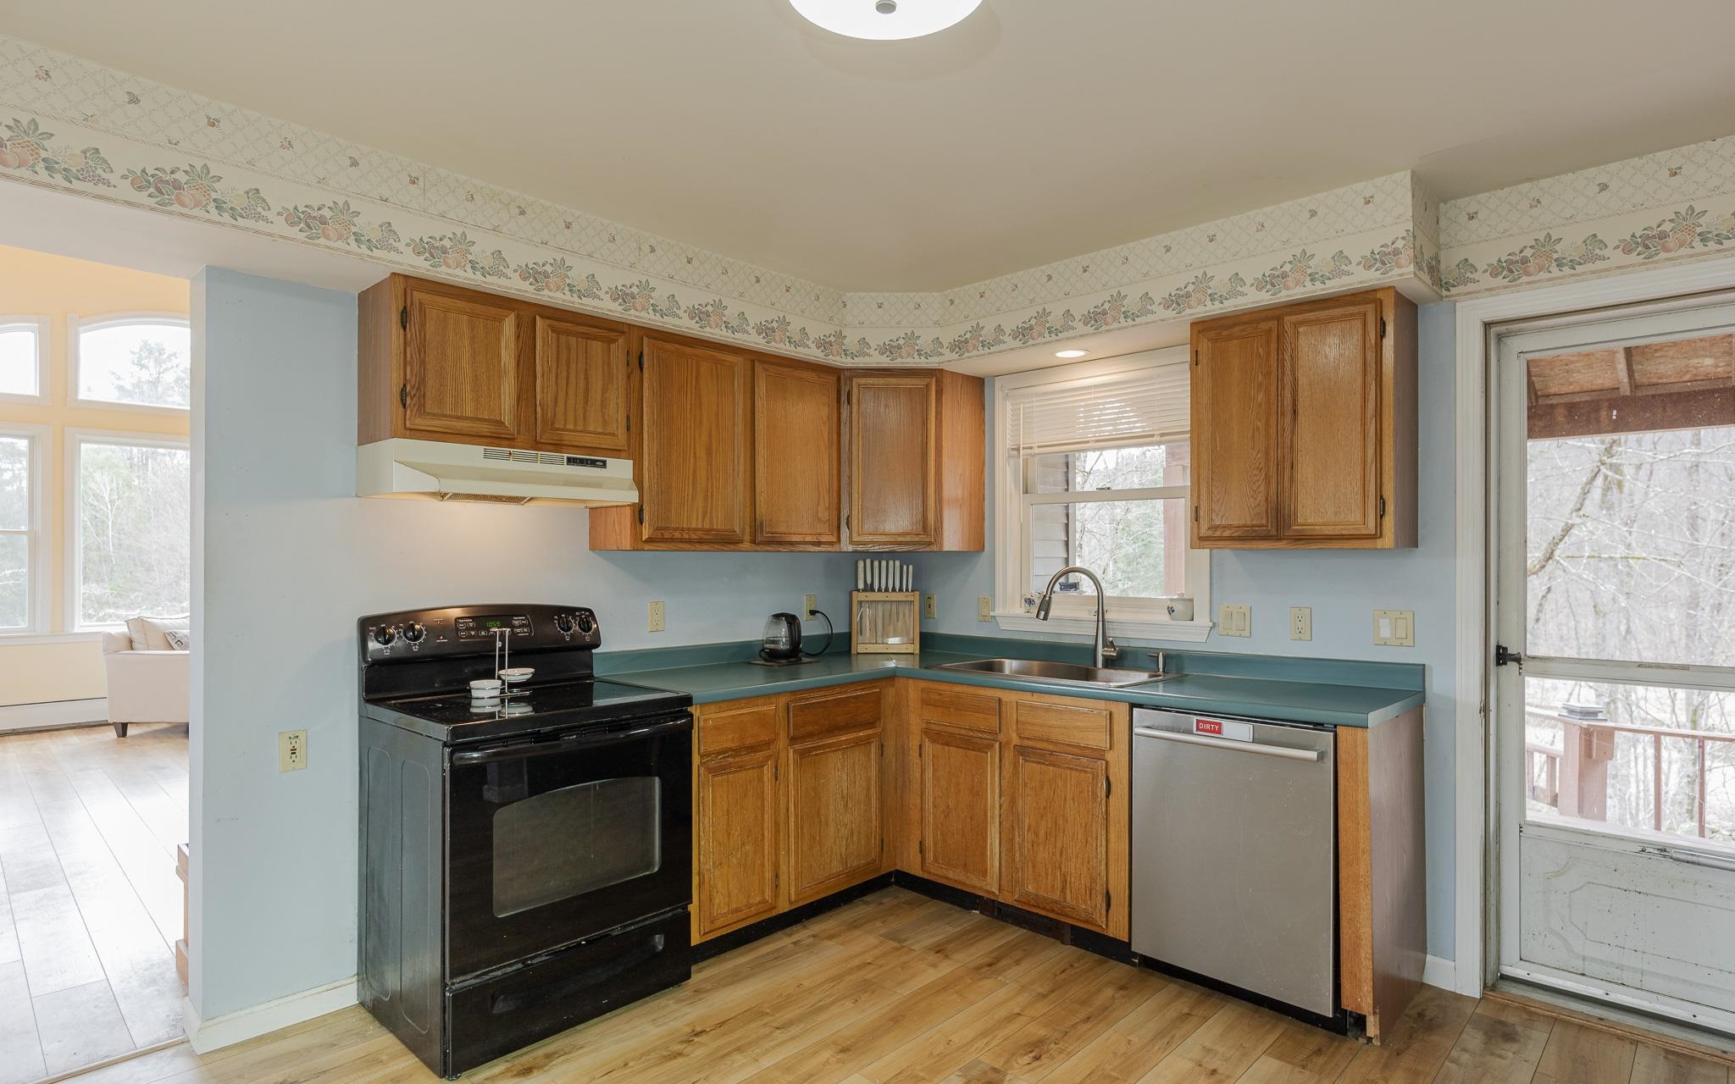
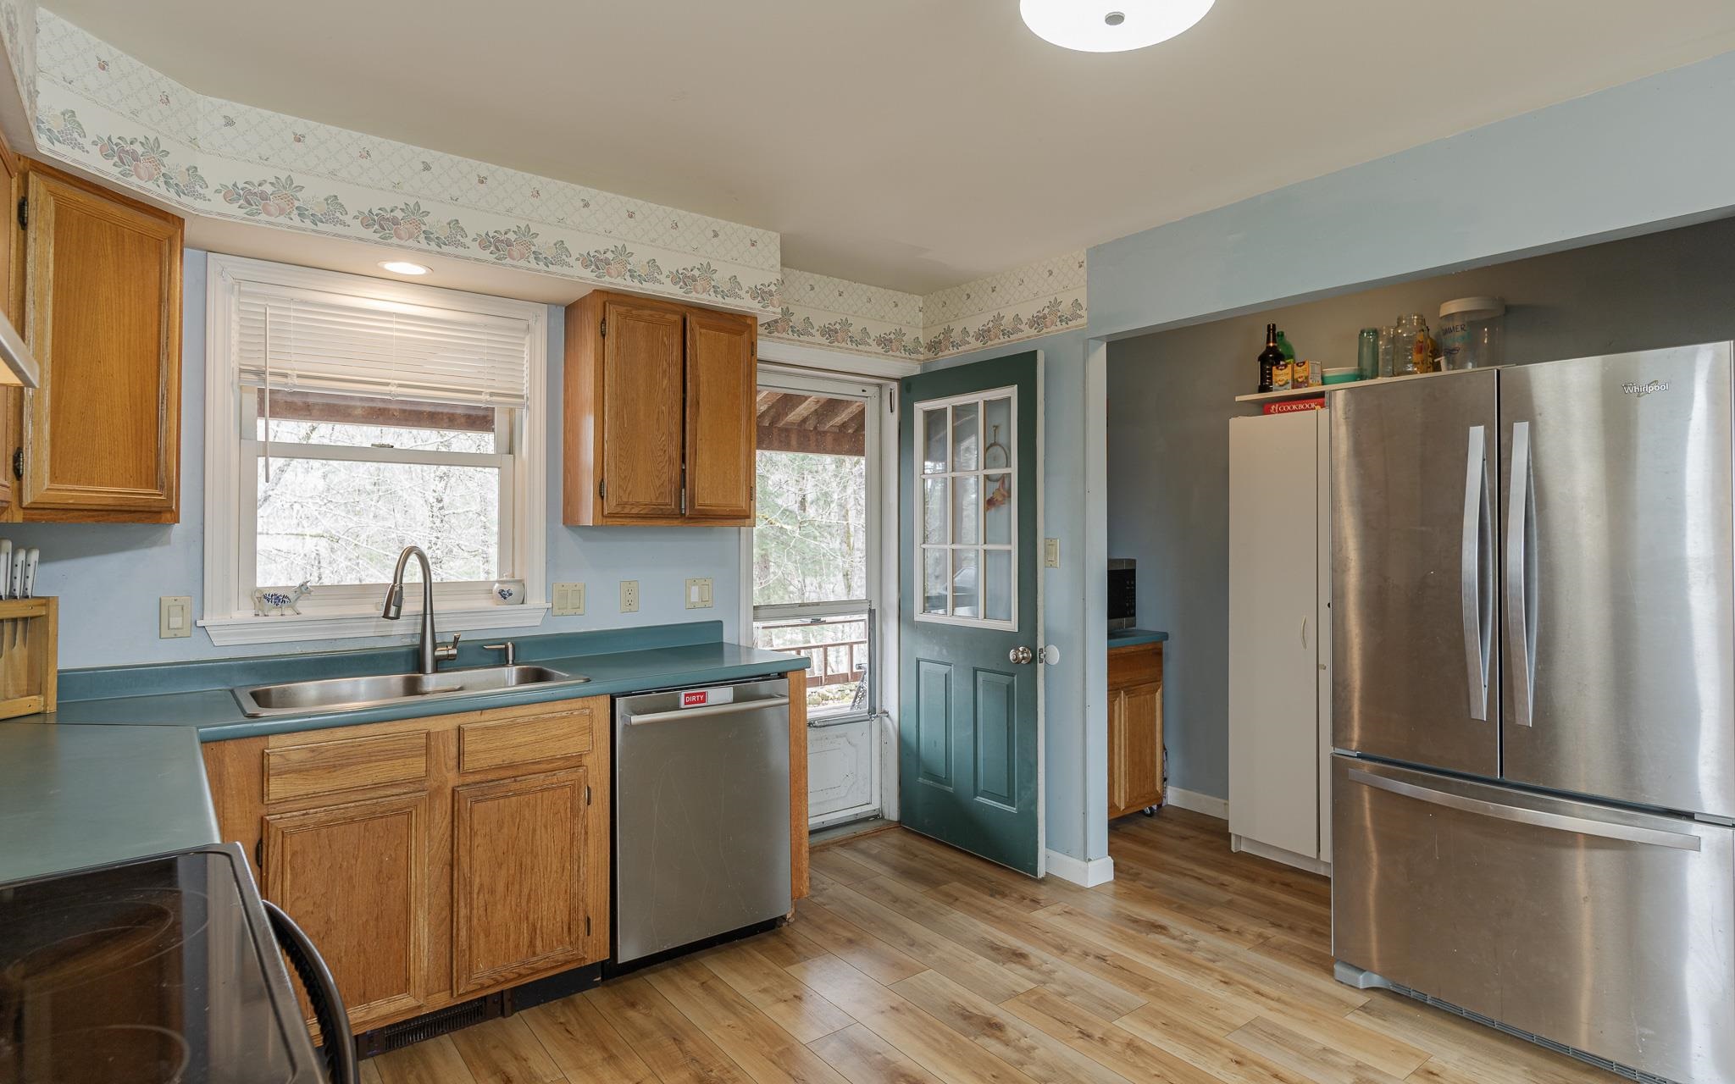
- Dishwasher, Dryer, Range Hood, Freezer, Microwave, Electric Range, Refrigerator, Washer
- Flooring:
- Carpet, Hardwood, Tile
- Heating Cooling Fuel:
- Water Heater:
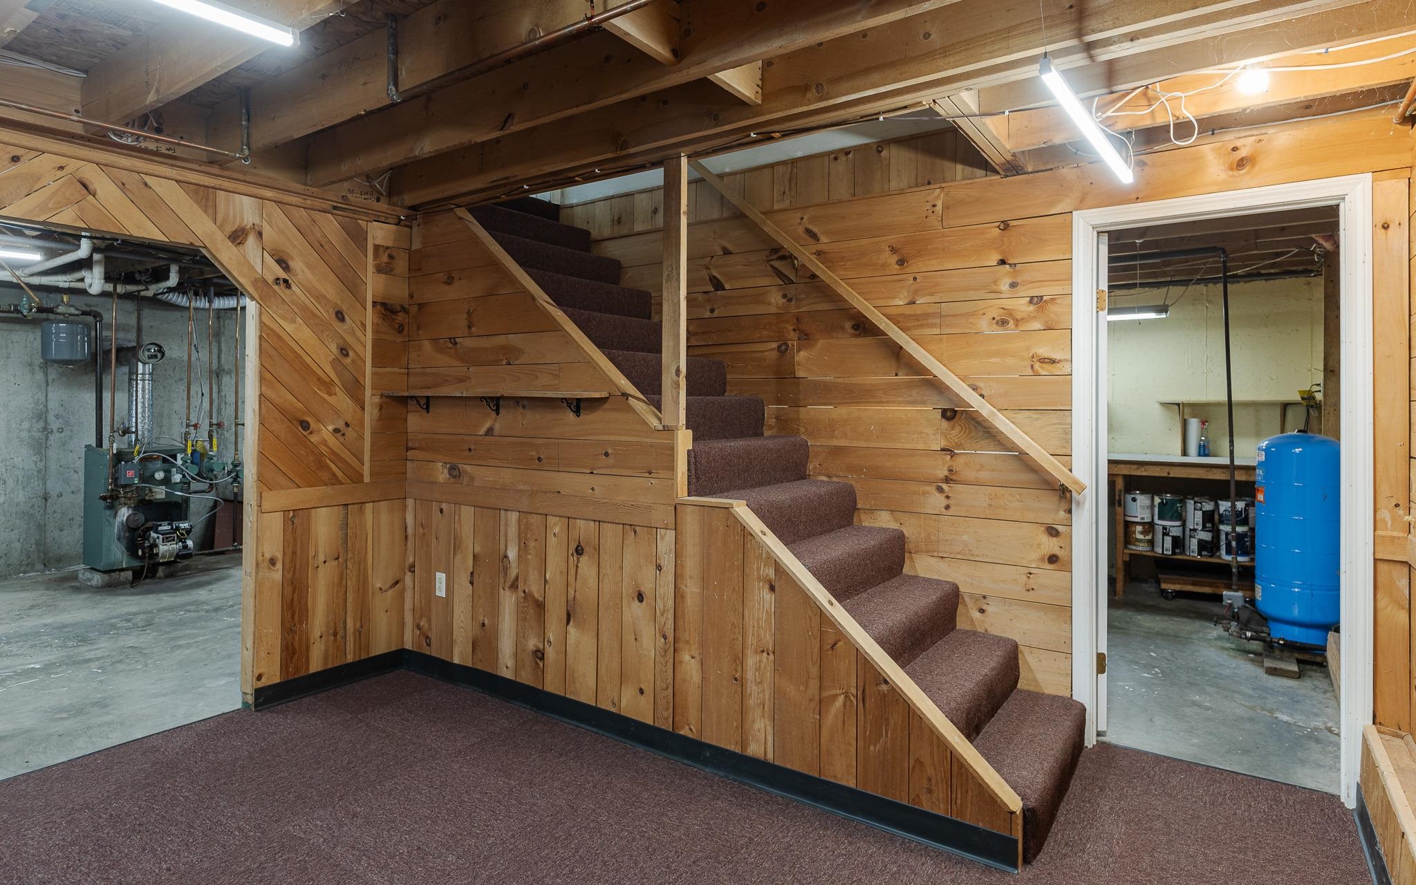
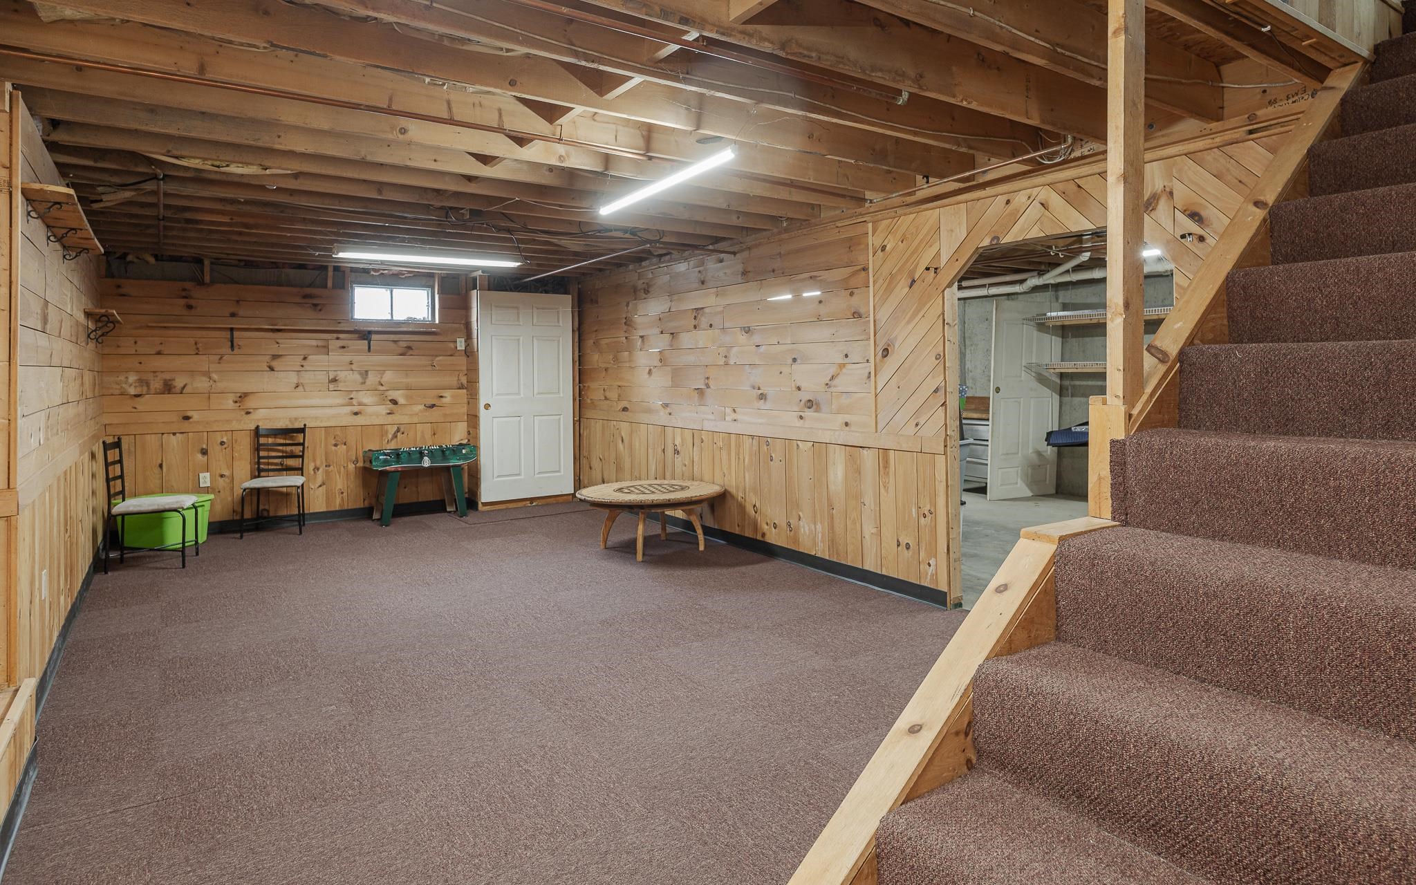
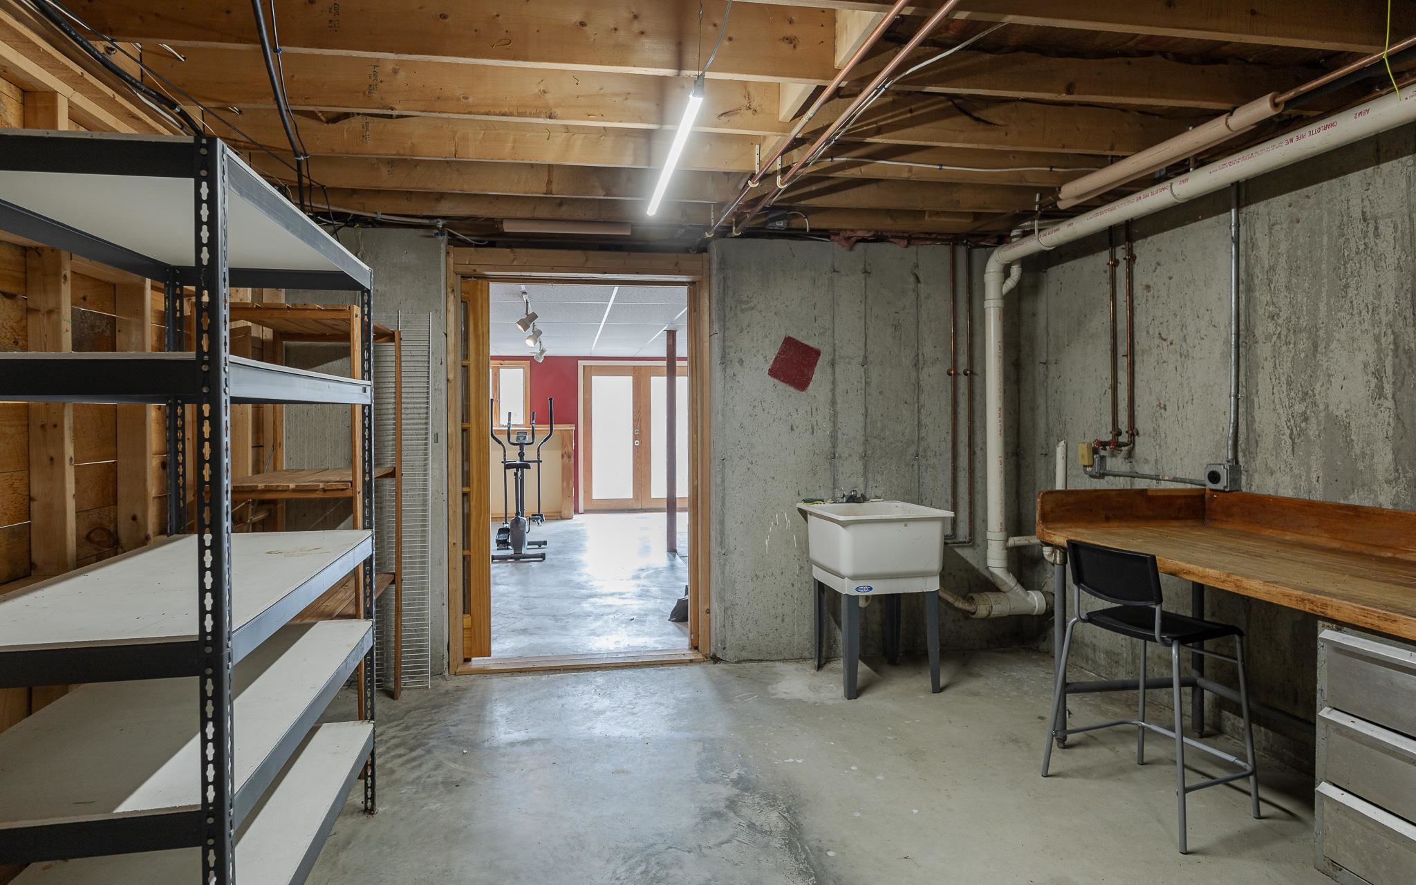
- Basement Desc:
- Bulkhead, Concrete, Concrete Floor, Partially Finished, Interior Stairs, Walkout, Interior Access, Exterior Access, Basement Stairs
Exterior Features
- Style of Residence:
- Cape
- House Color:
- Beige
- Time Share:
- No
- Resort:
- No
- Exterior Desc:
- Exterior Details:
- Amenities/Services:
- Land Desc.:
- River Frontage
- Suitable Land Usage:
- Roof Desc.:
- Metal, Asphalt Shingle
- Driveway Desc.:
- Gravel
- Foundation Desc.:
- Concrete, Poured Concrete
- Sewer Desc.:
- Leach Field On-Site, Private, Septic
- Garage/Parking:
- Yes
- Garage Spaces:
- 2
- Road Frontage:
- 70
Other Information
- List Date:
- 2026-04-20
- Last Updated: