- $474,900
- MLS#: 5085214
- 1320
- SQ. Feet
- 10.86
- Acres
- 2
- Baths
- 3
- Bedrooms
1 of 60

General Property Information
- Property Status:
- Active Under Contract
- Price:
- $474, 900
- Assessed:
- $0
- Assessed Year:
- County:
- VT-Windsor
- Acres:
- 10.86
- Property Type:
- Single Family
- Year Built:
- 1989
- Agency/Brokerage:
- Terri Edgerley
Edge Realty Vermont - Bedrooms:
- 3
- Total Baths:
- 2
- Sq. Ft. (Total):
- 1320
- Tax Year:
- 2025
- Taxes:
- $6, 218
- Association Fees:

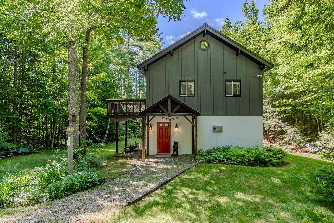
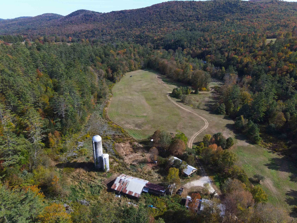
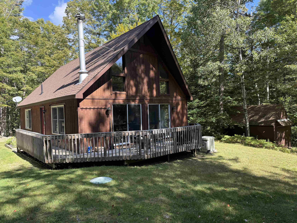
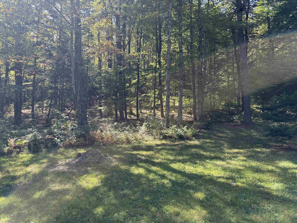
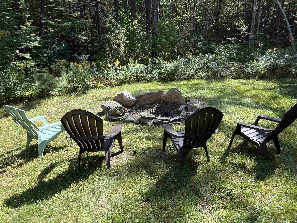
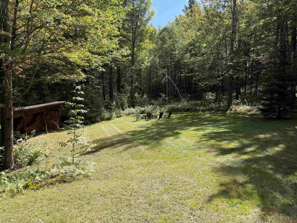
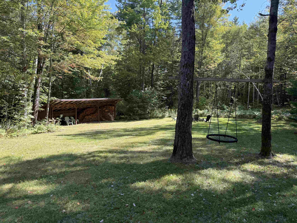
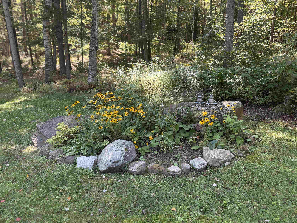
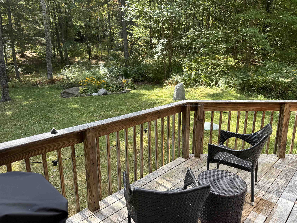
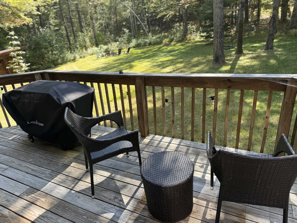
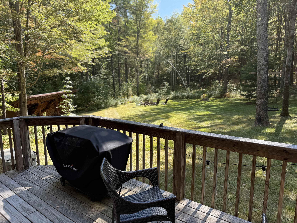
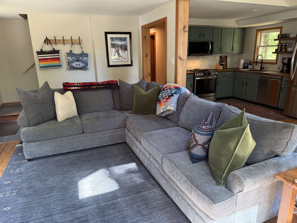
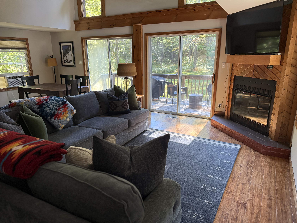
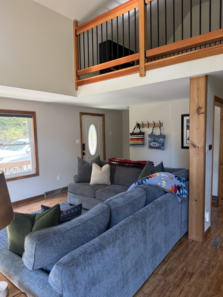
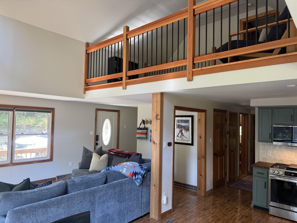
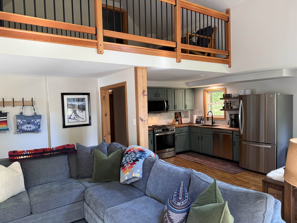
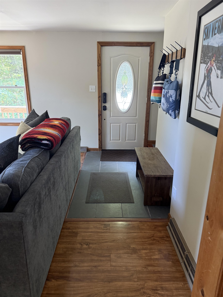
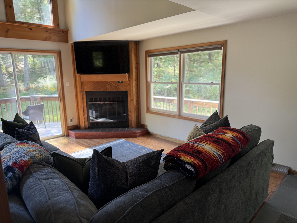
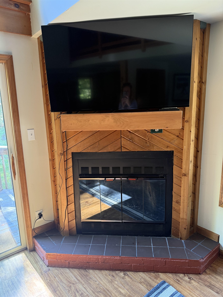
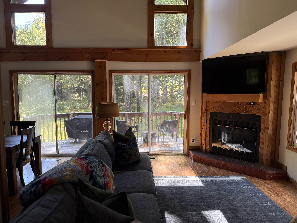
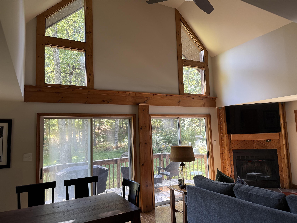
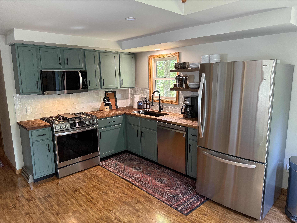
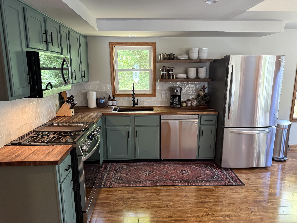
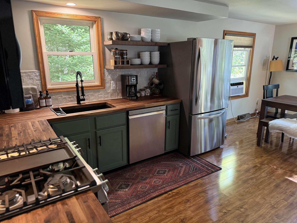
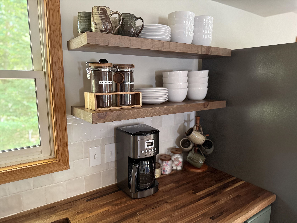
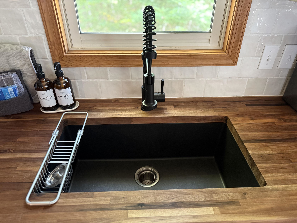
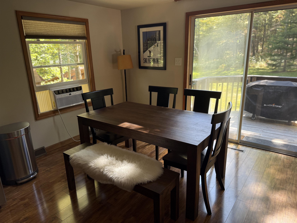
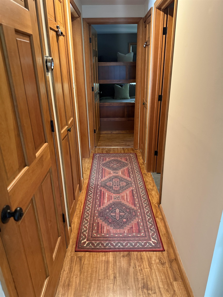
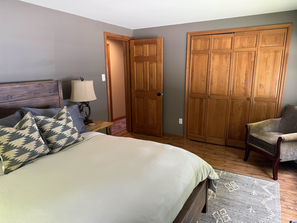
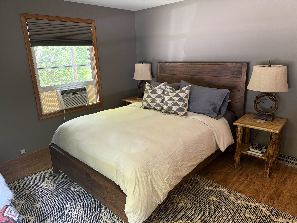
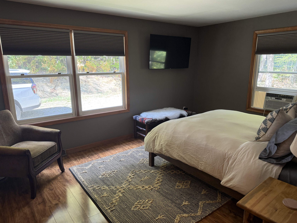
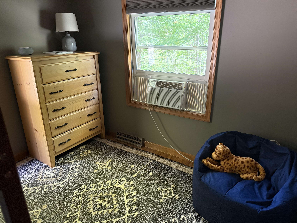
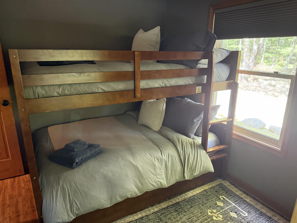
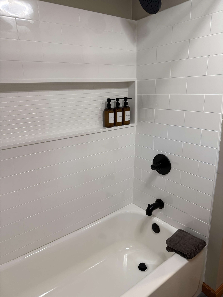
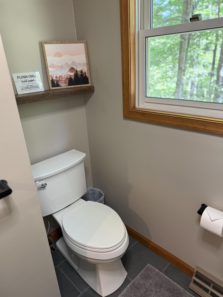
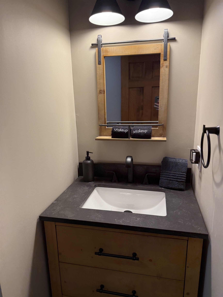
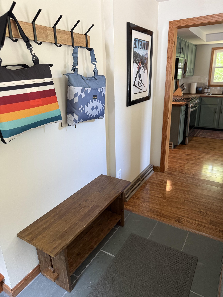
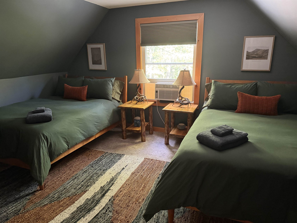
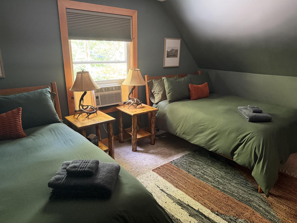
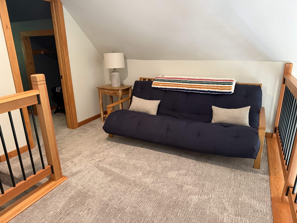
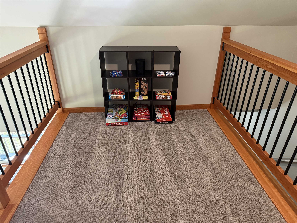
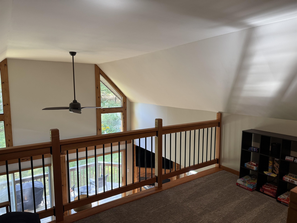
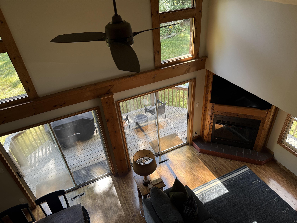
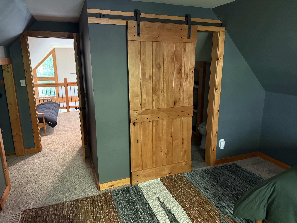
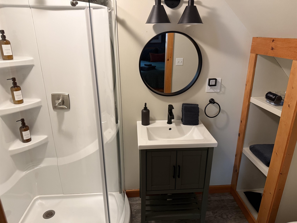
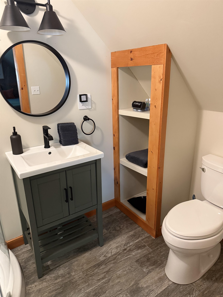
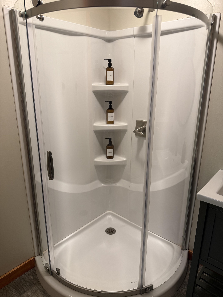
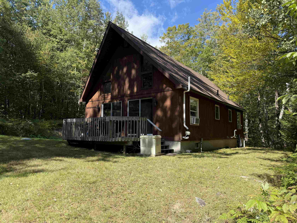
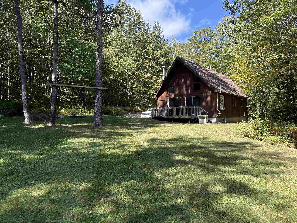
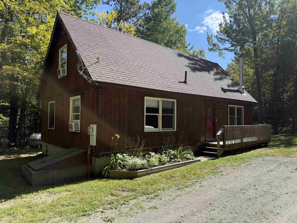
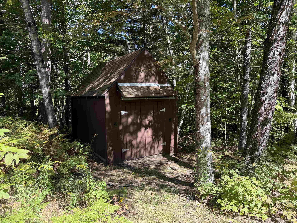
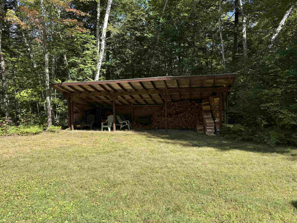
MOTIVATED SELLERS welcome you to this meticulously maintained chalet in gorgeous Chester, Vermont! Private and secluded, direct access to VAST, located less than an hour from six renowned ski resorts and amenities. So many updates in the past two years; fully remodeled kitchen and bathrooms, fresh paint, new flooring along with numerous updates (list attached in associate documents); modern and cozy with so much charm! Nestled on over 10 acres, you will find walking trails, a fire pit and outbuildings on premises. Vaulted ceilings, open floor plan, lots of natural light and natural woodwork, this is a true move in ready beauty. The rooms are nicely sized and in close proximity to bathrooms. The wood burning fireplace brings a feeling of serenity on those chilly days. Fiber internet on site for those that work remotely. Town records state two bedrooms, however, the loft area has an en suite with a full bathroom and lots of closet space! Plenty of storage, full walkout basement gives ample space. This is one of those properties you won’t want to miss on your home buying adventure! Truly a stunning property with so much to offer!
Interior Features
- # Of Stories:
- 1.5
- Sq. Ft. (Total):
- 1320
- Sq. Ft. (Above Ground):
- 1320
- Sq. Ft. (Below Ground):
- 0
- Sq. Ft. Unfinished:
- 960
- Rooms:
- 5
- Bedrooms:
- 3
- Baths:
- 2
- Interior Desc:
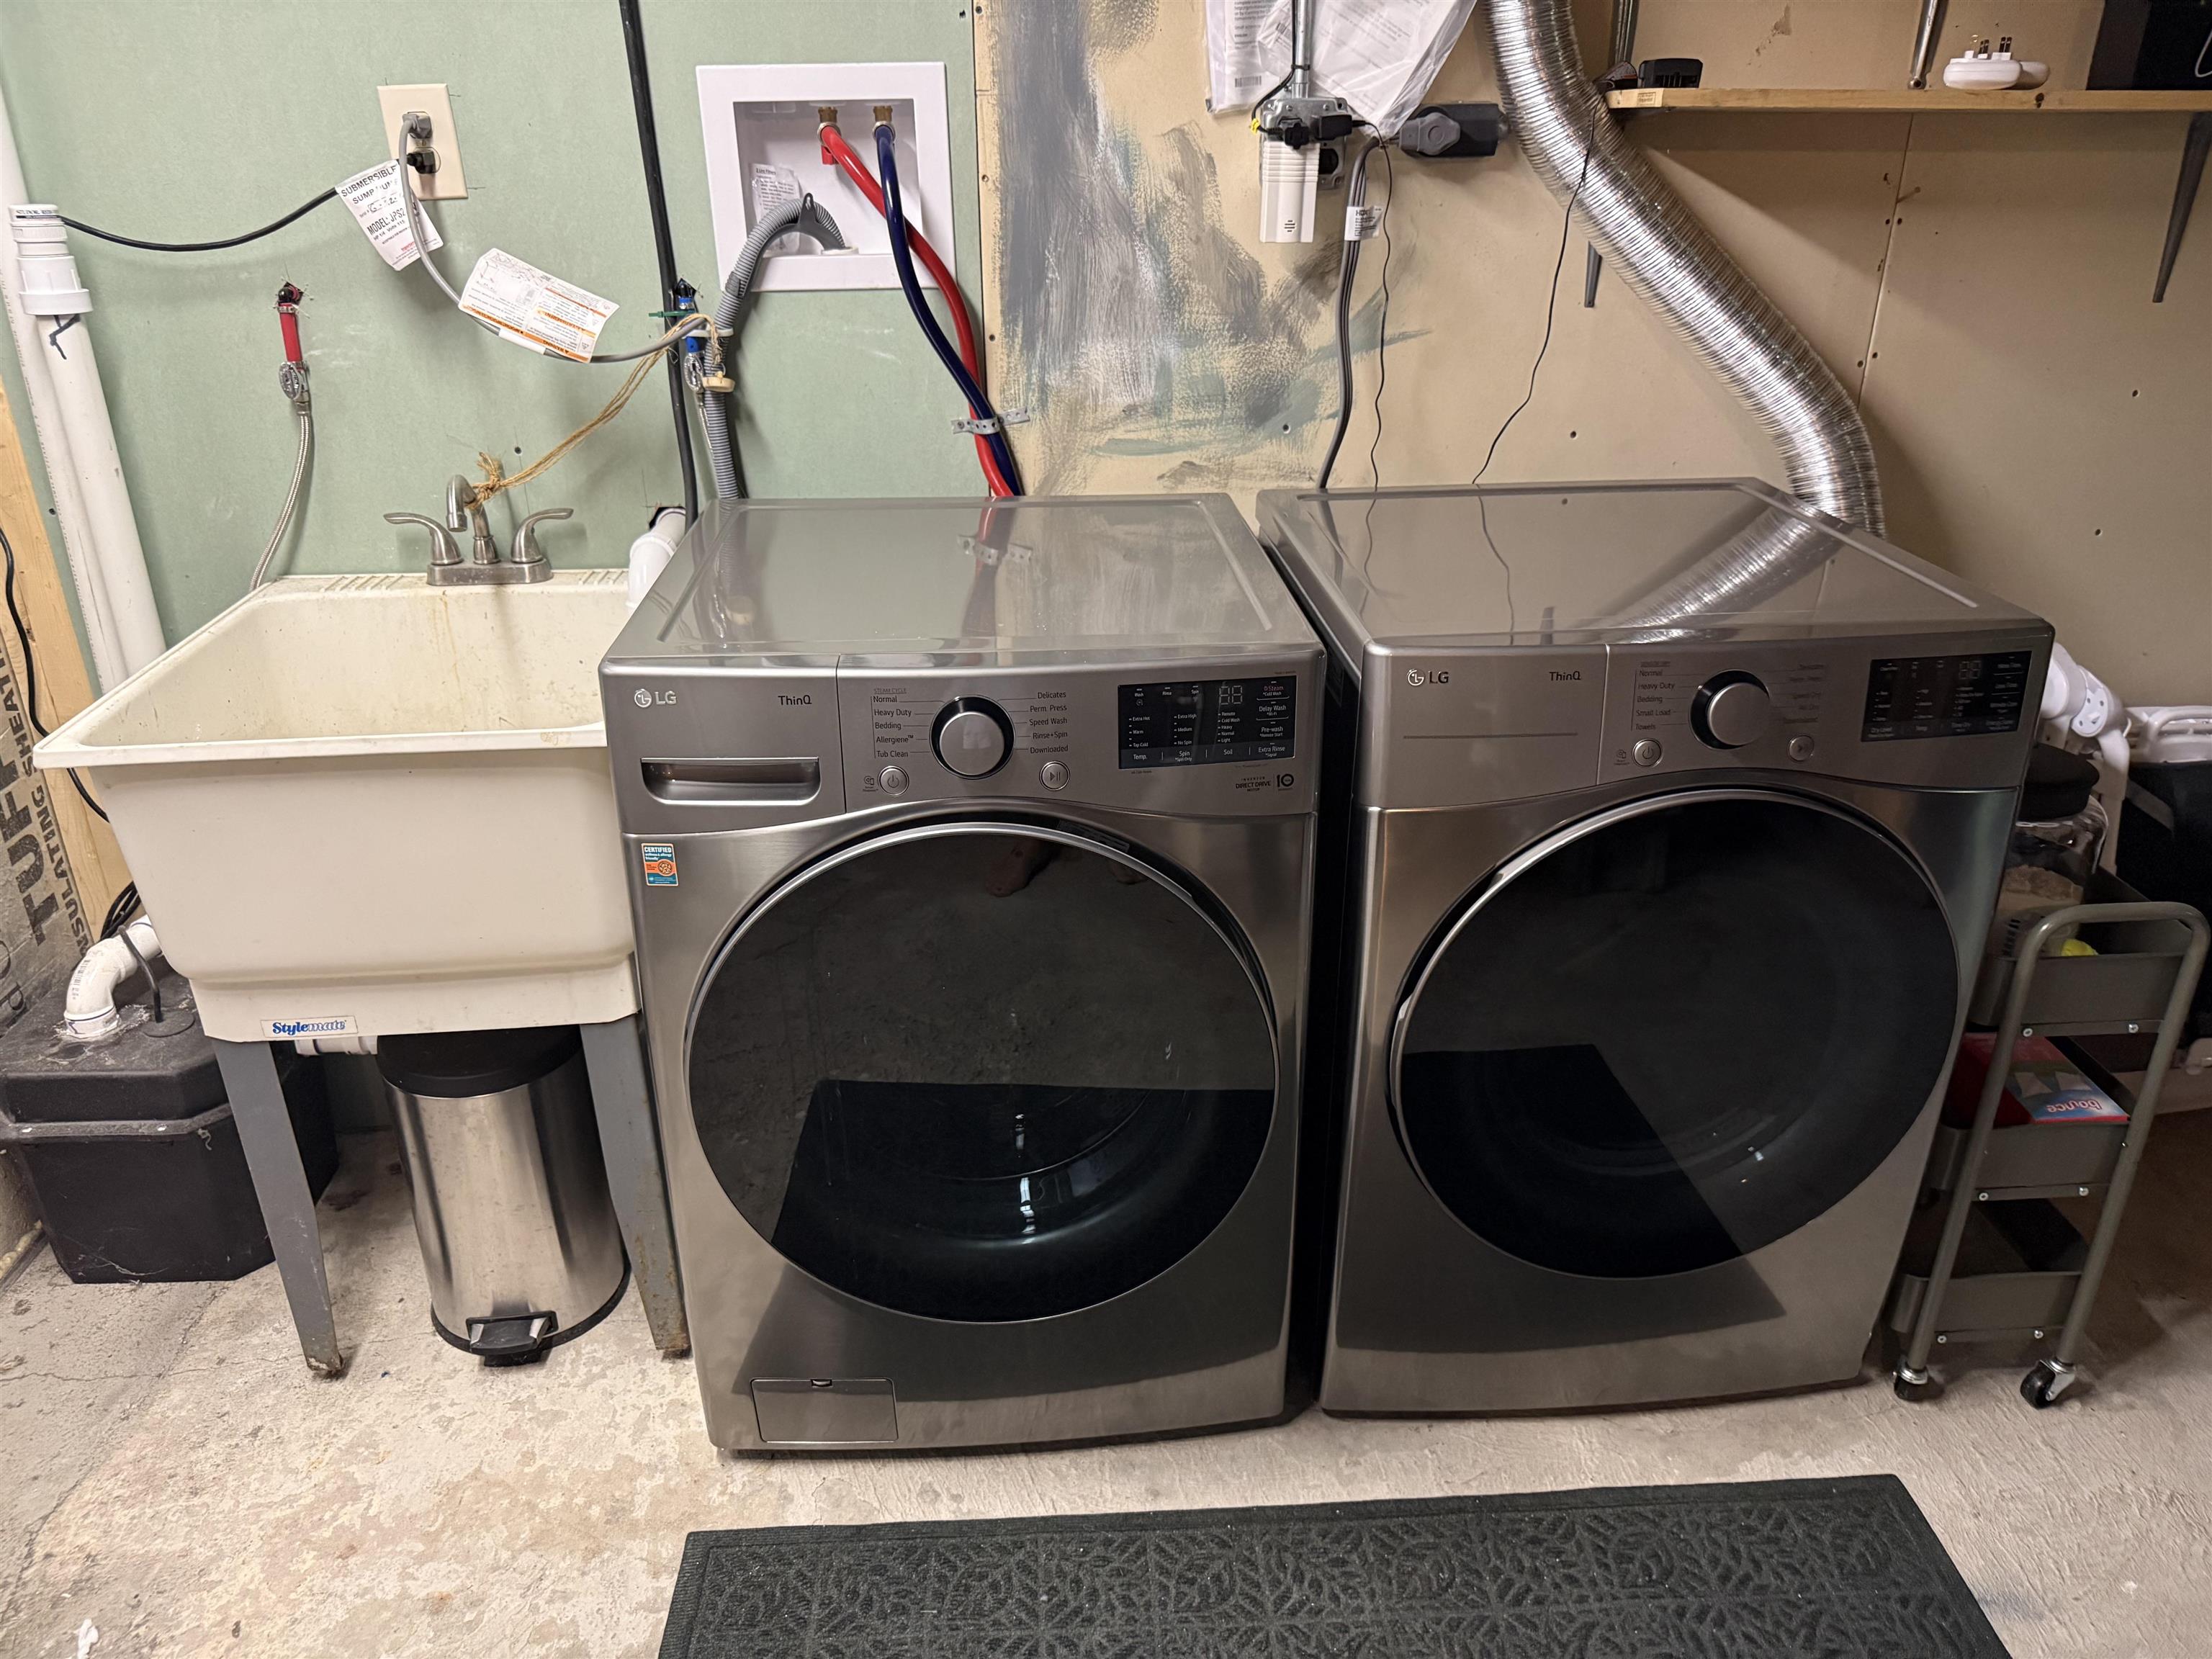
- Cathedral Ceiling, Ceiling Fan, Dining Area, Wood Fireplace, Natural Light, Natural Woodwork, Basement Laundry
- Appliances Included:
- Dishwasher, Dryer, Microwave, Gas Range, Refrigerator, Washer
- Flooring:
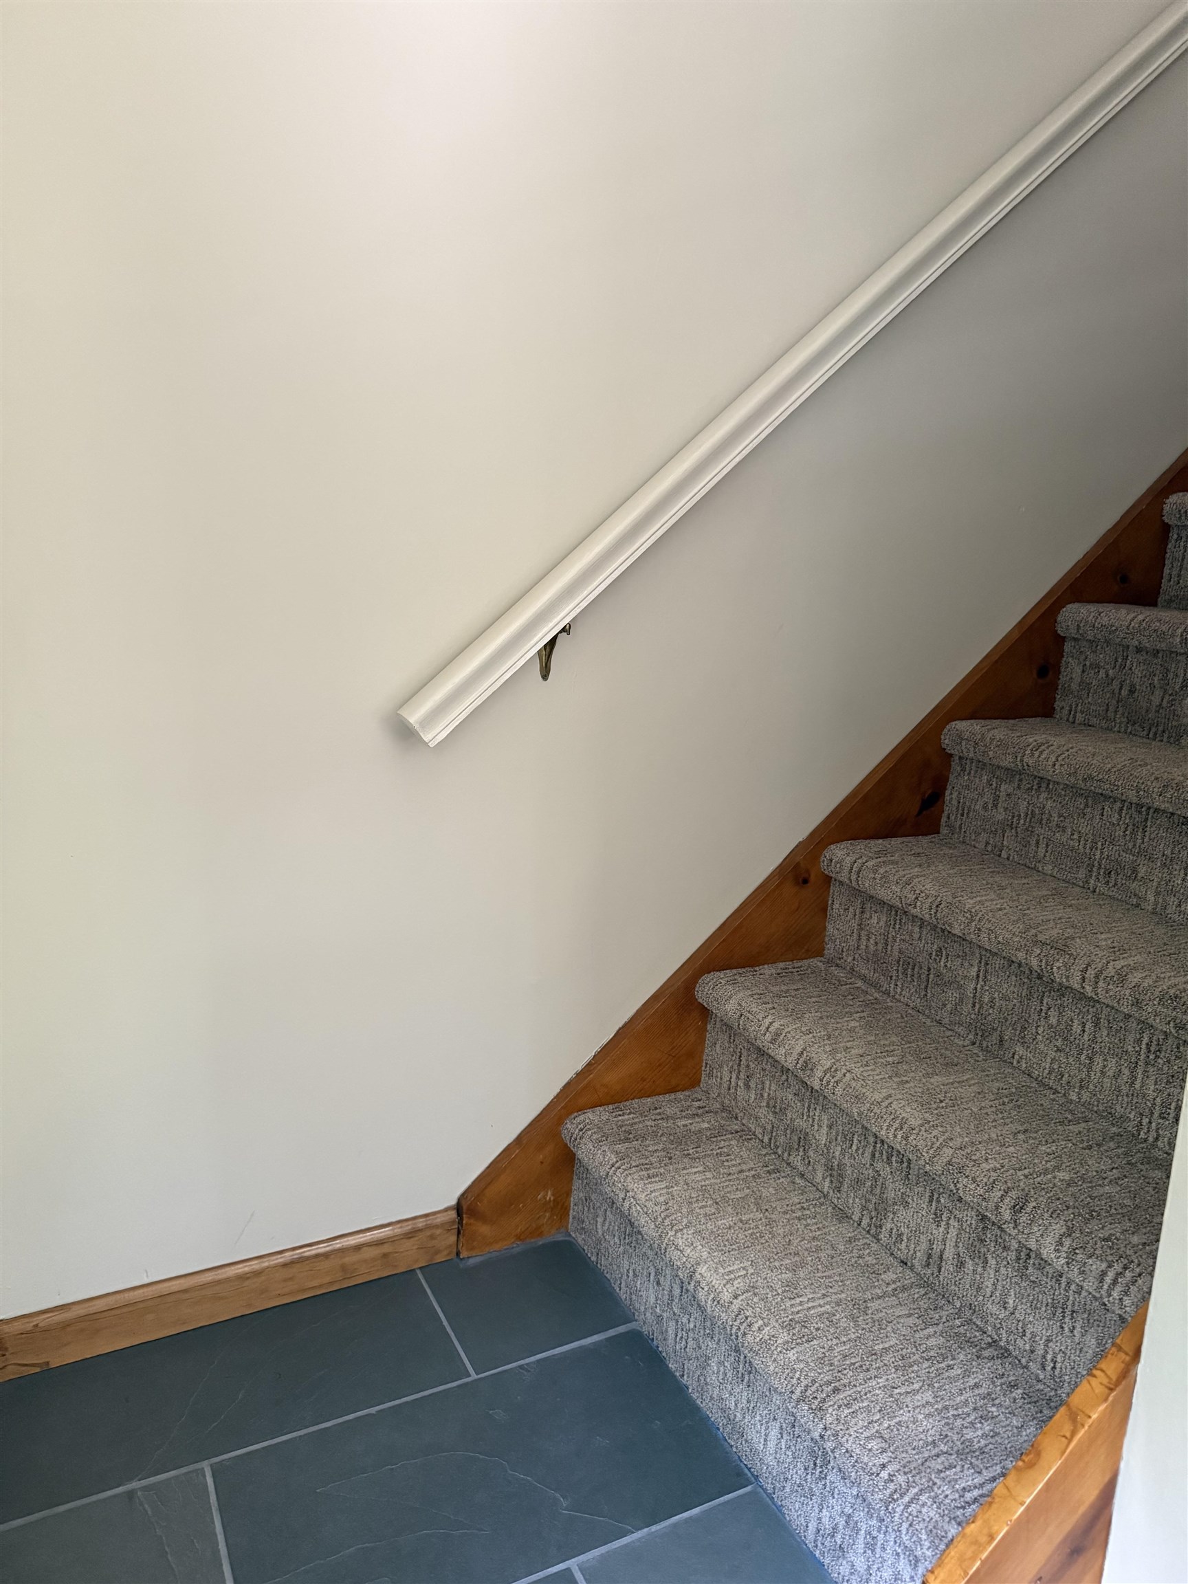
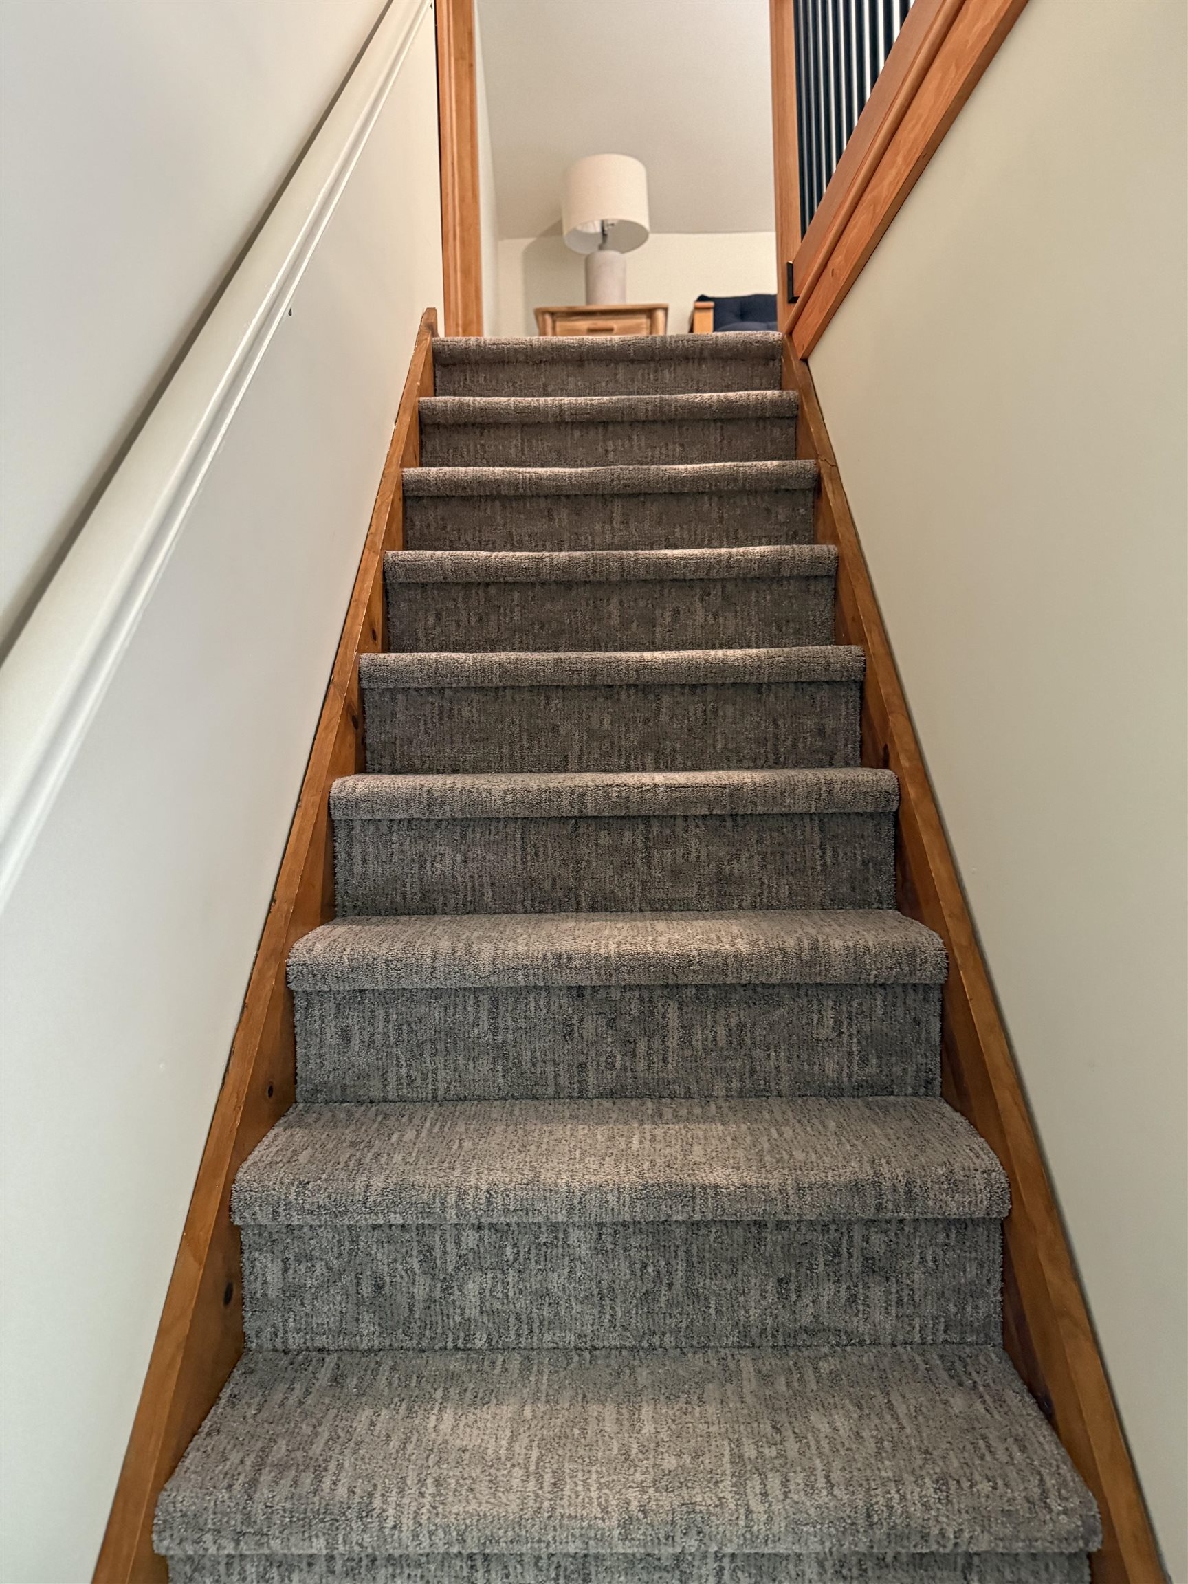
- Carpet, Vinyl, Wood
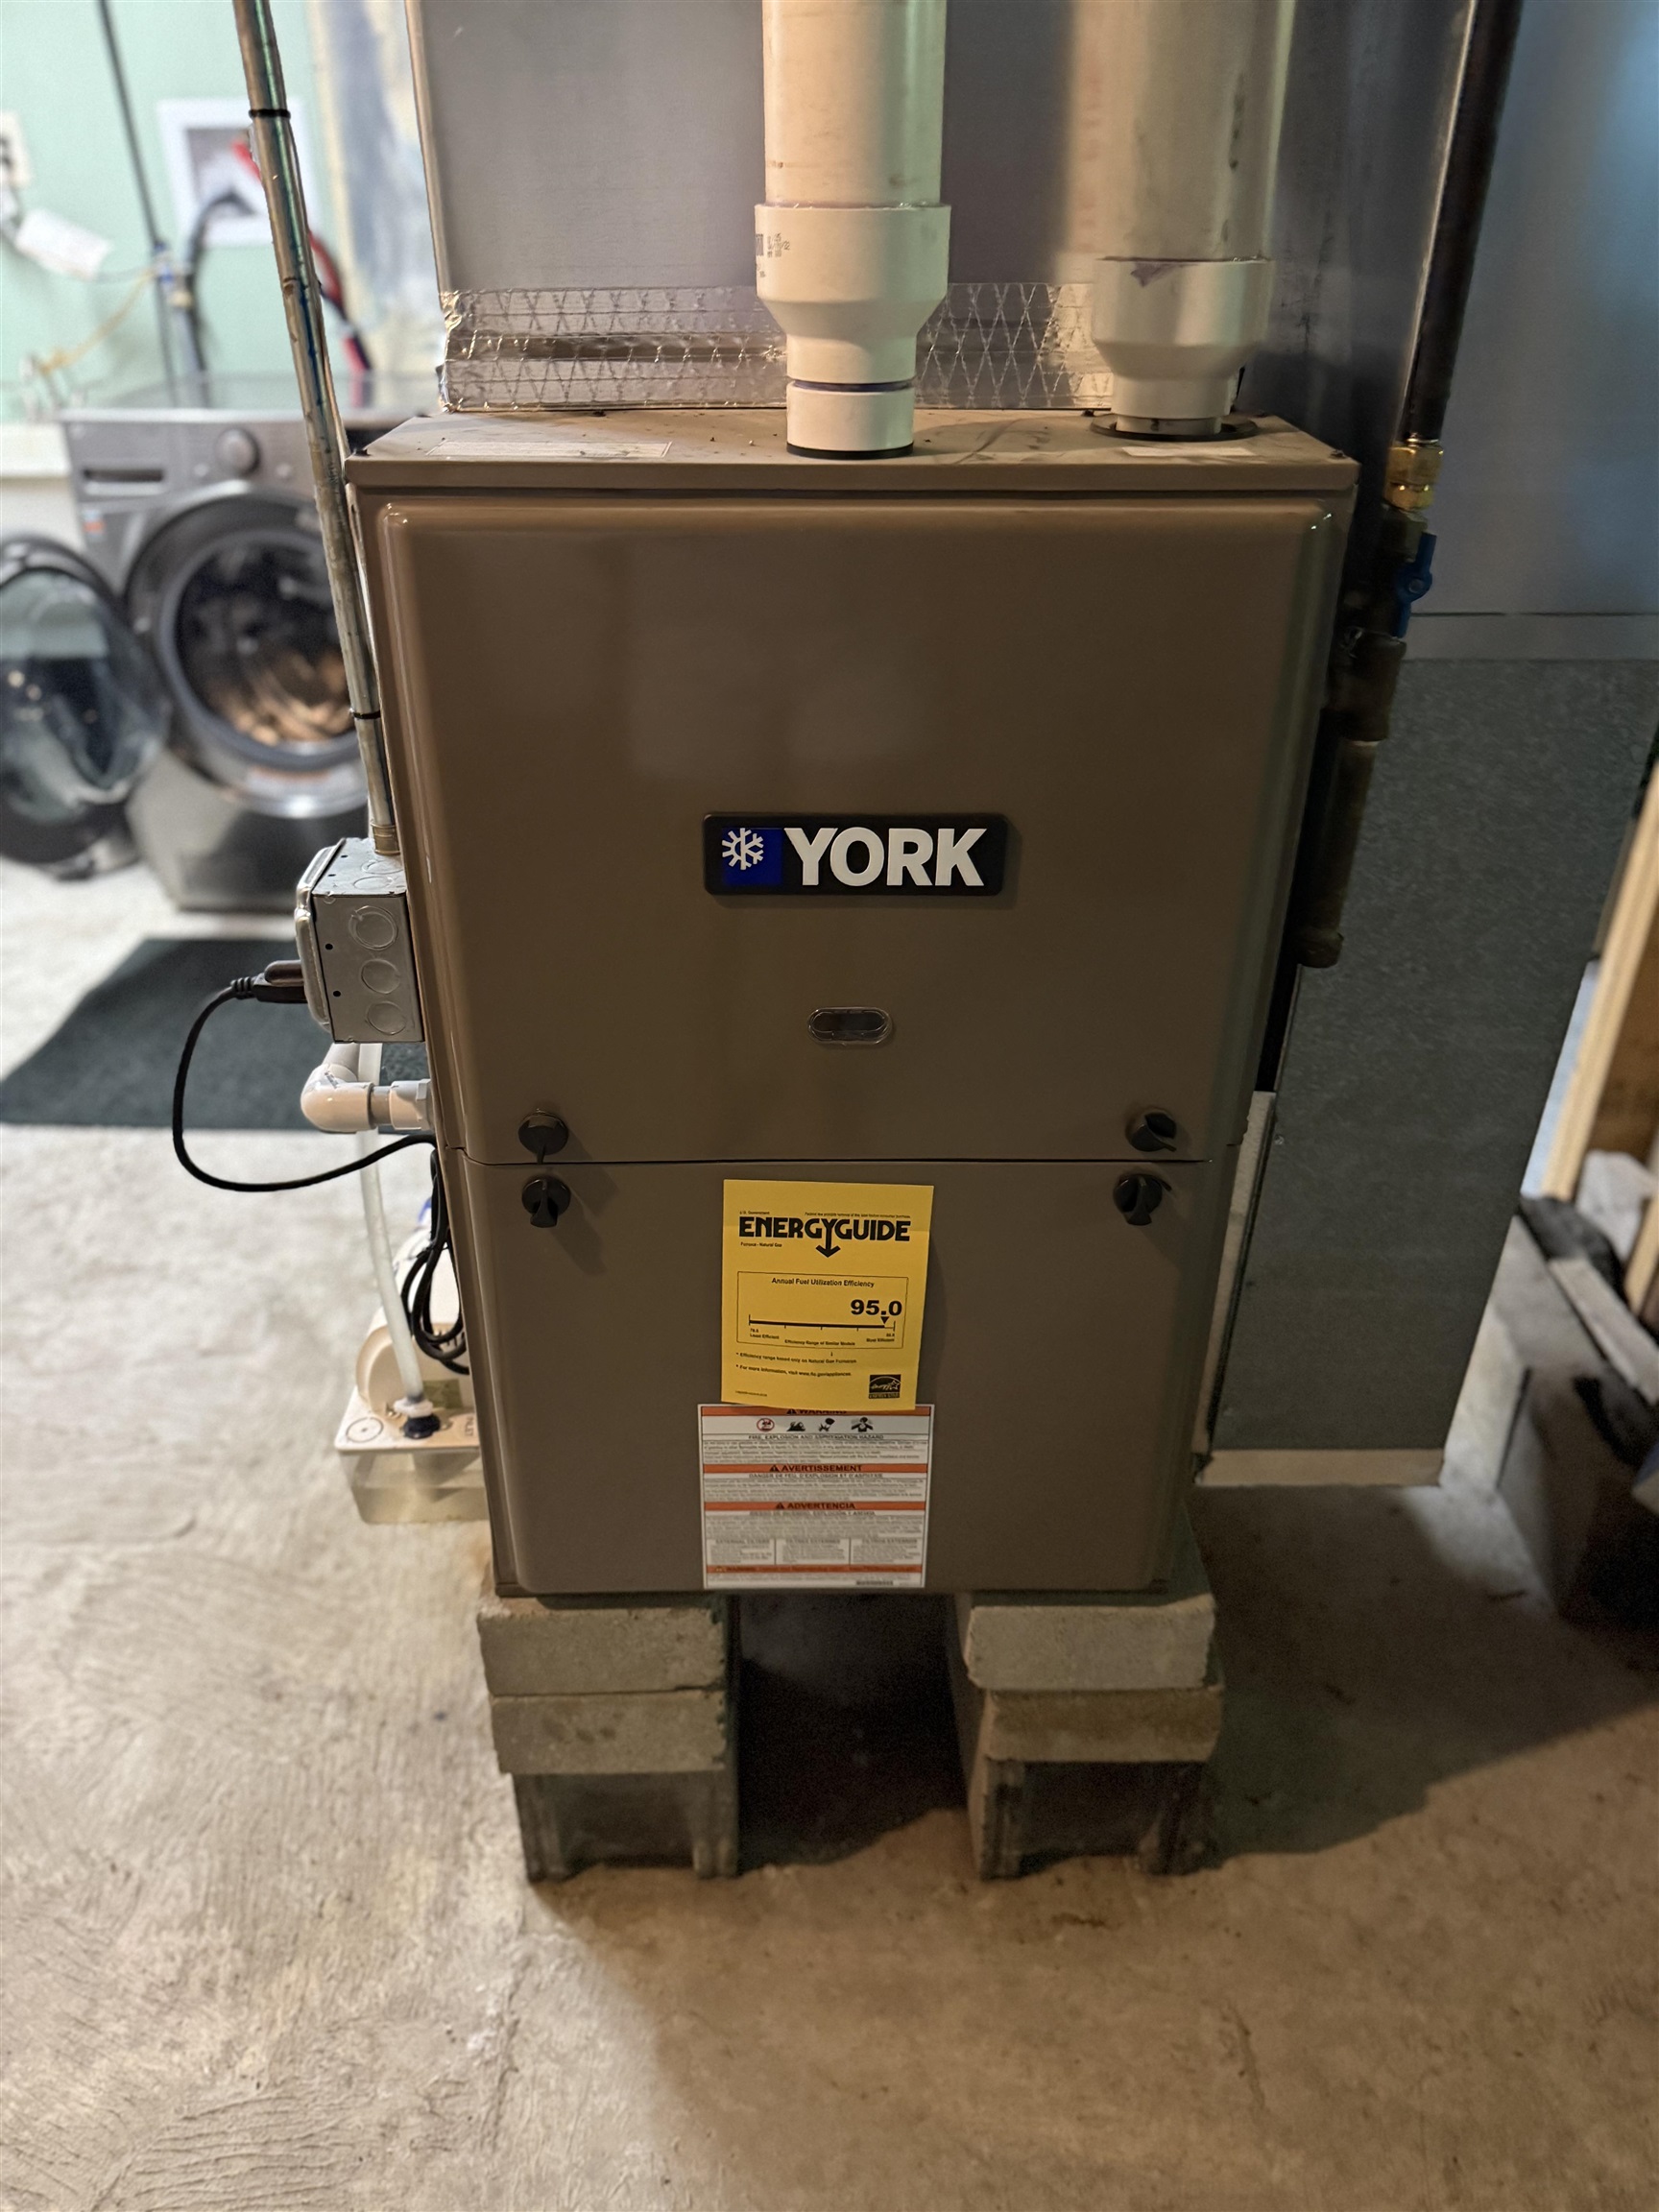
- Heating Cooling Fuel:
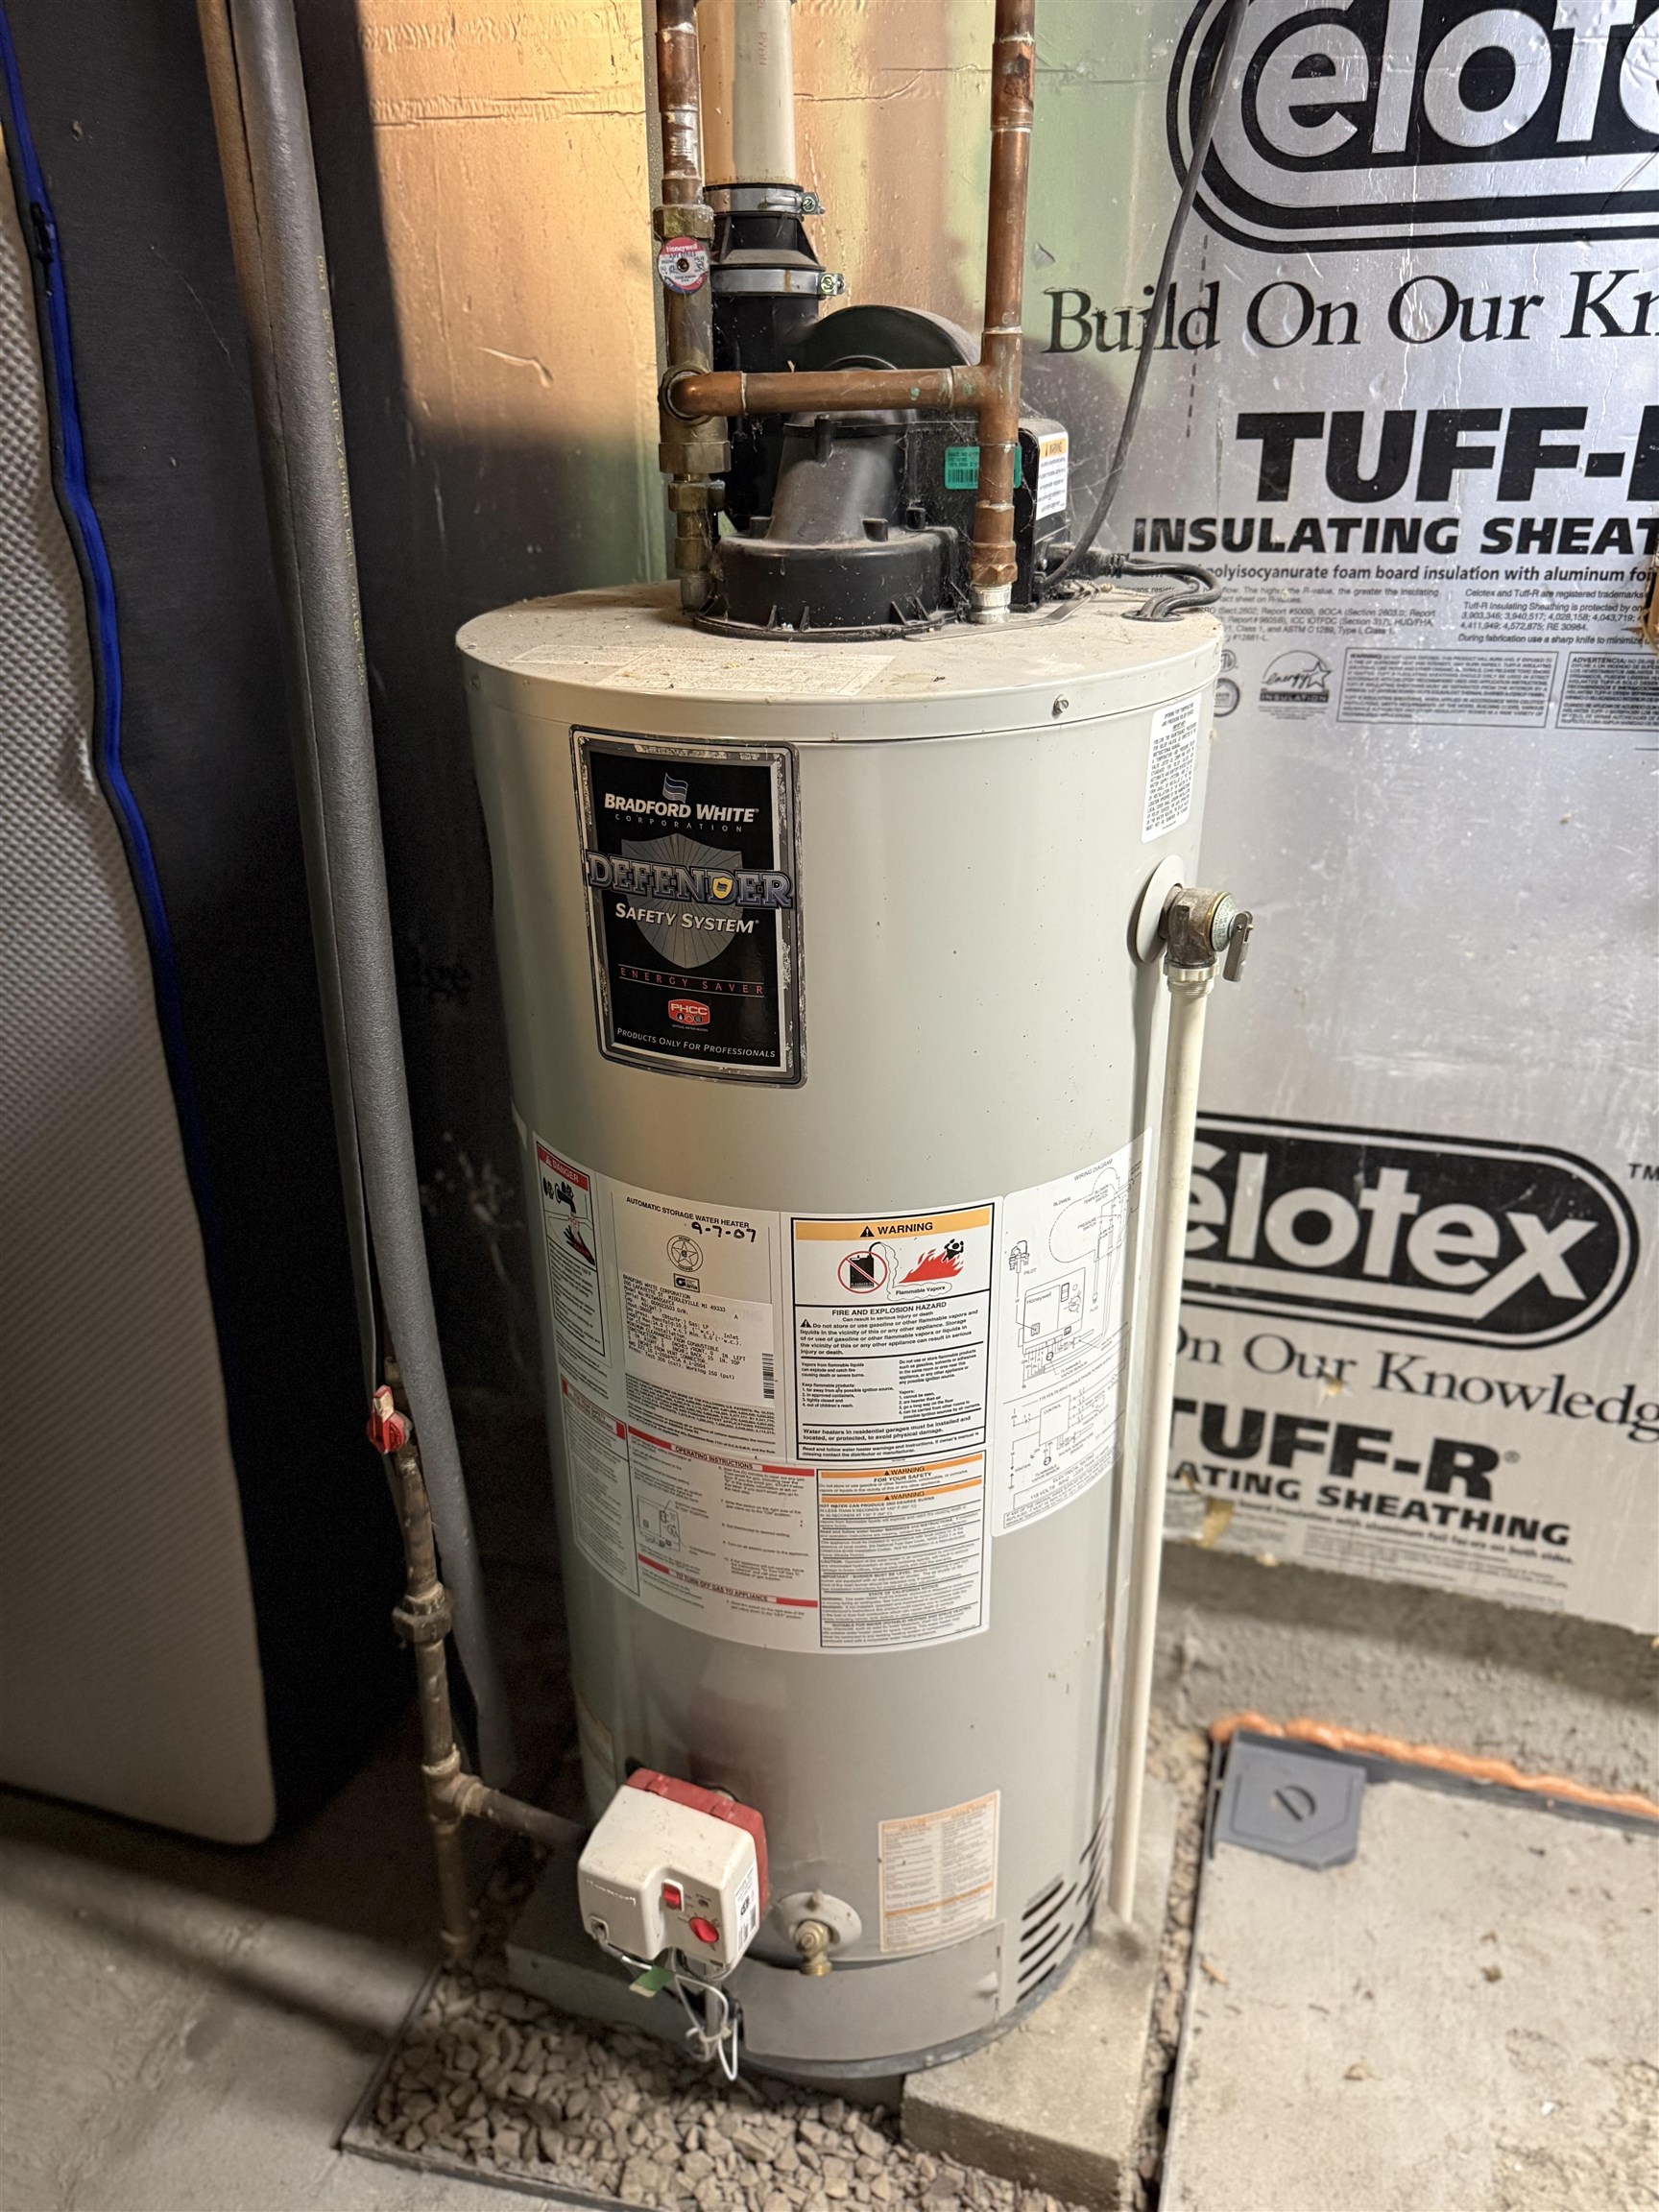
- Water Heater:
- Basement Desc:
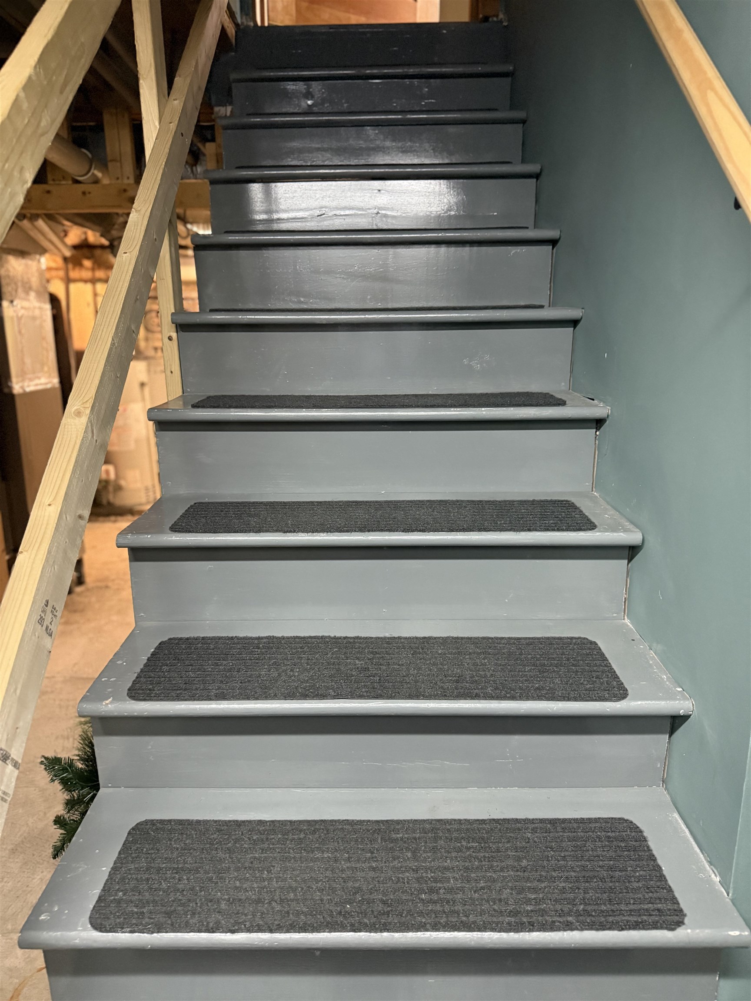
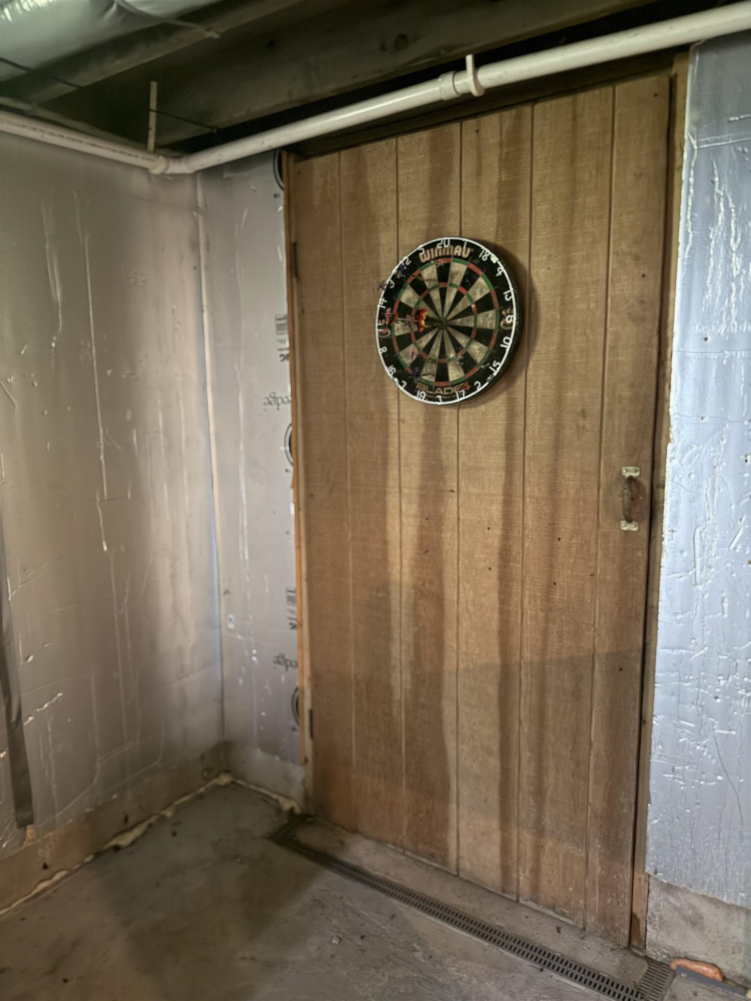
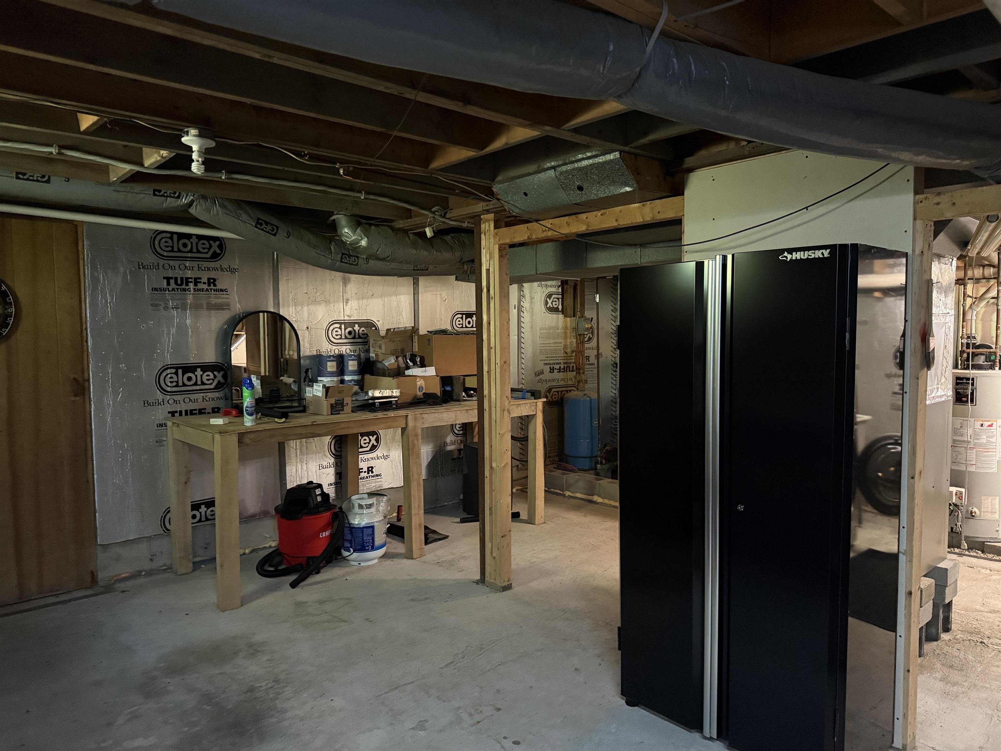
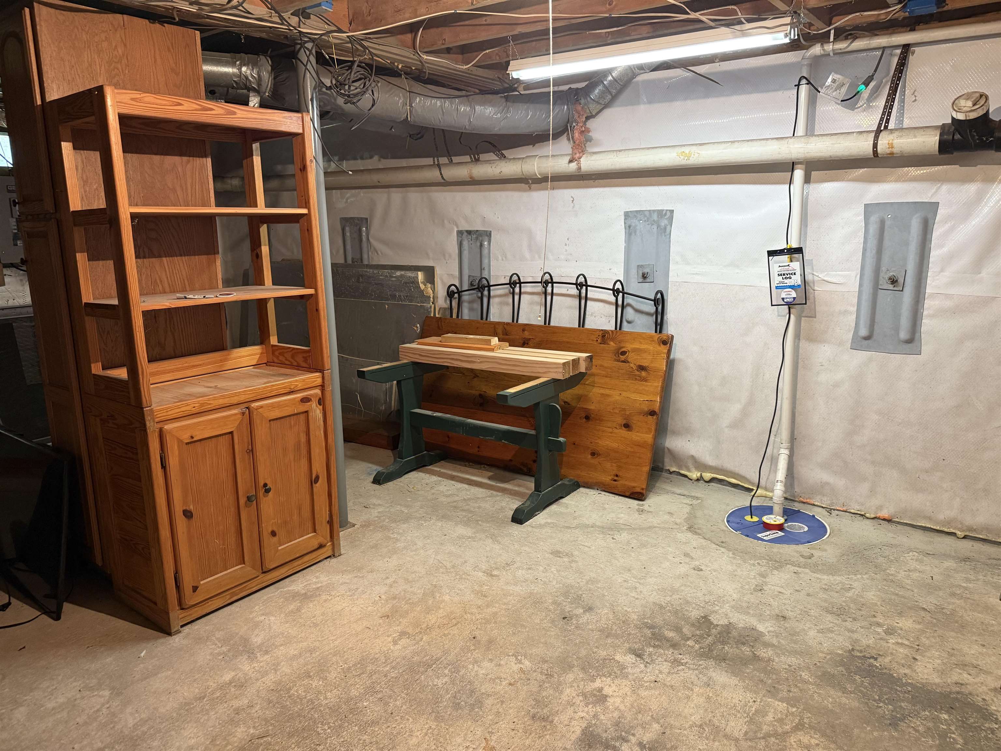
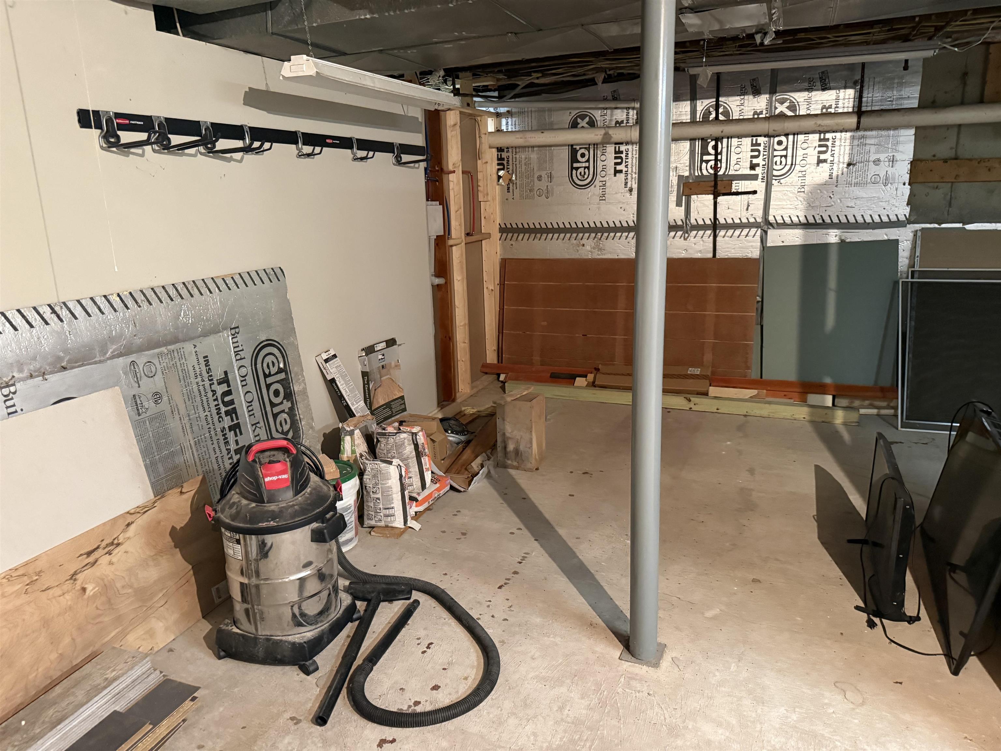
- Bulkhead, Concrete, Concrete Floor, Full, Unfinished, Walkout
Exterior Features
- Style of Residence:
- Chalet
- House Color:
- Brown
- Time Share:
- No
- Resort:
- Exterior Desc:
- Exterior Details:
- Deck, Garden Space, Natural Shade, Outbuilding, Porch, Shed, Storage
- Amenities/Services:
- Land Desc.:
- Country Setting, Landscaped, Secluded, Trail/Near Trail, Walking Trails, Near Snowmobile Trails
- Suitable Land Usage:
- Roof Desc.:
- Shingle
- Driveway Desc.:
- Gravel
- Foundation Desc.:
- Concrete
- Sewer Desc.:
- 1000 Gallon, Septic
- Garage/Parking:
- No
- Garage Spaces:
- 0
- Road Frontage:
- 591
Other Information
- List Date:
- 2026-04-23
- Last Updated: