- $710,000
- MLS#: 5083095
- 3498
- SQ. Feet
- 1.21
- Acres
- 3
- Baths
- 4
- Bedrooms
1 of 51

General Property Information
- Property Status:
- Active Under Contract
- Price:
- $710, 000
- Assessed:
- $0
- Assessed Year:
- County:
- VT-Bennington
- Acres:
- 1.21
- Property Type:
- Single Family
- Year Built:
- 2002
- Agency/Brokerage:
- Laura Beckwith
Josiah Allen Real Estate, Inc. - Bedrooms:
- 4
- Total Baths:
- 3
- Sq. Ft. (Total):
- 3498
- Tax Year:
- 2026
- Taxes:
- $9, 031
- Association Fees:

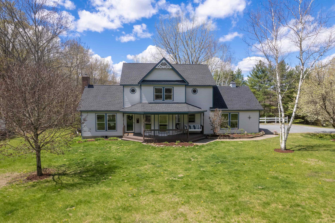
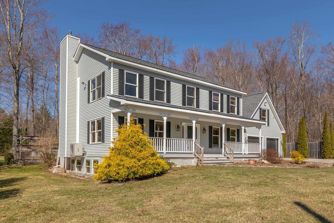
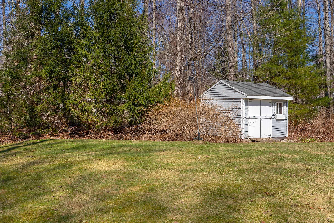
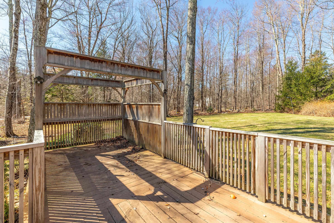
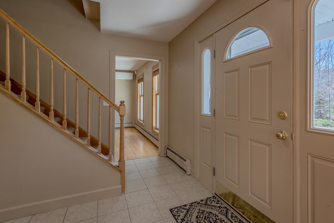
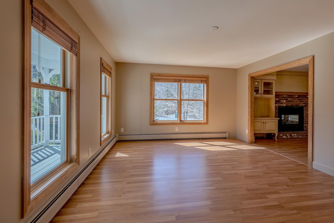
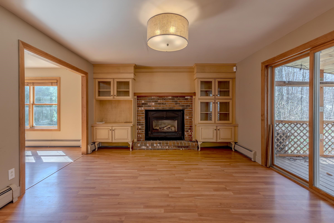
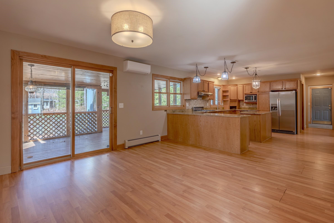
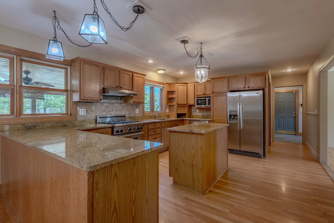
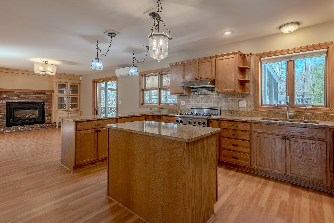
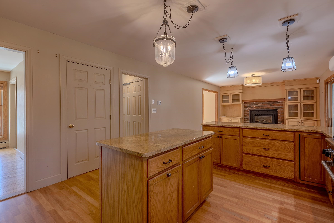
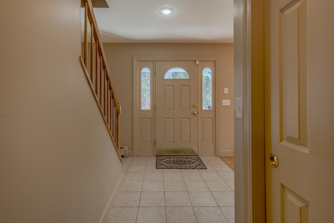
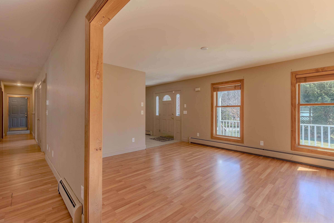
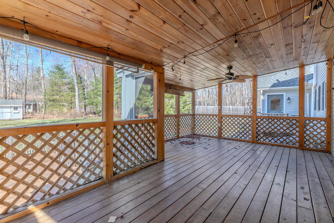
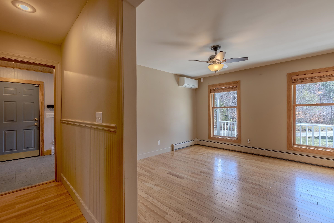
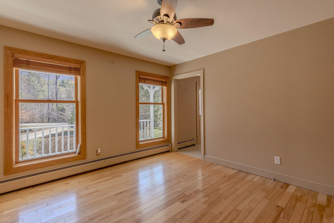
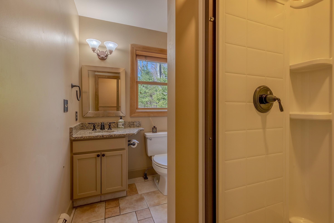
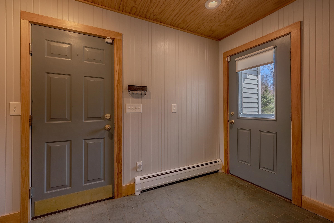
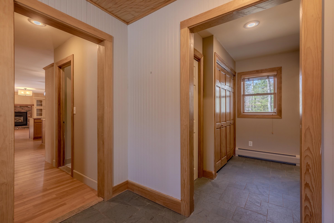
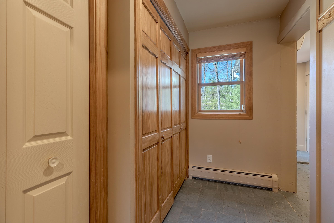
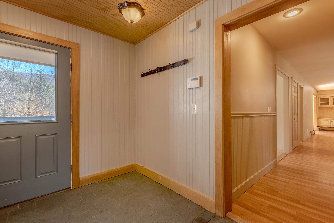
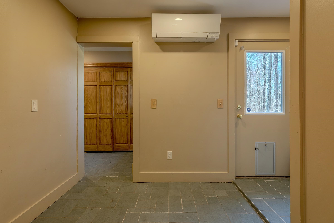
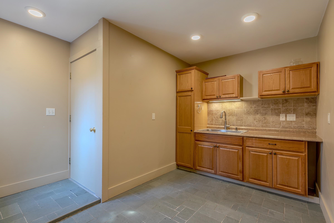
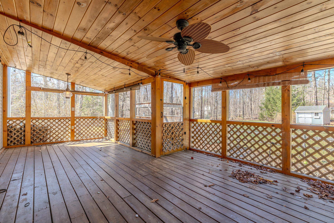
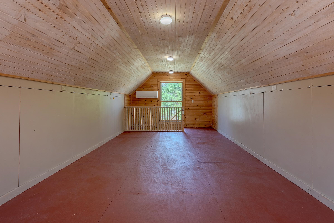
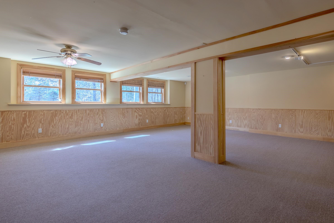
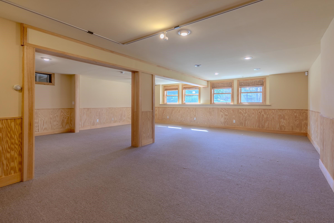
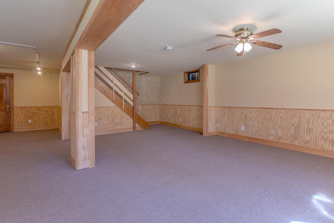
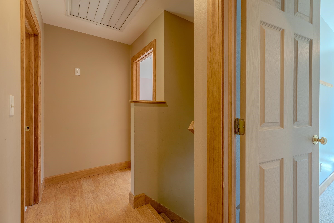
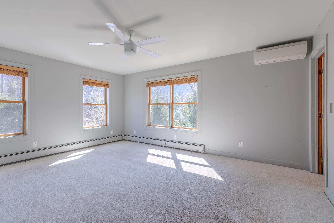
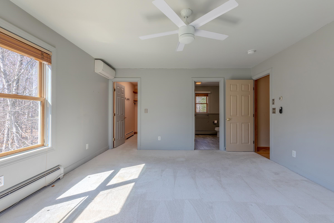
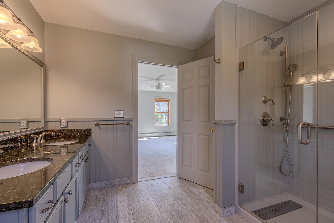
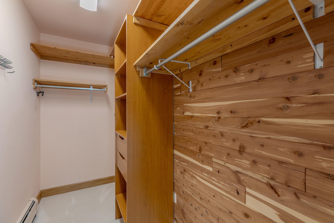
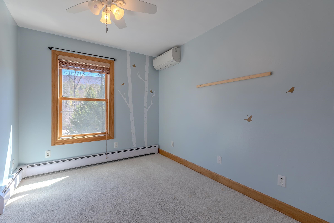
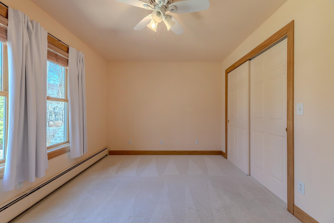
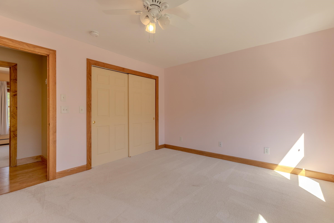
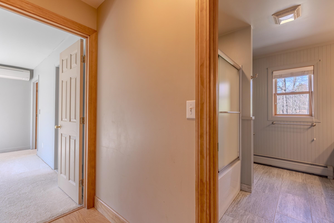
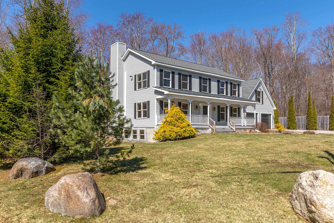
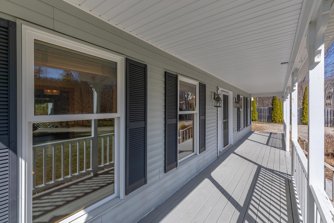
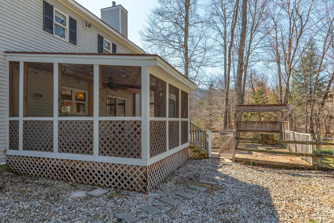
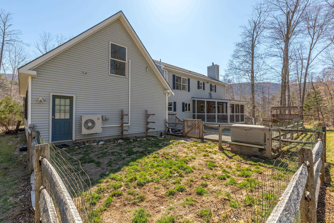
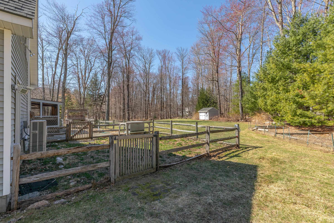
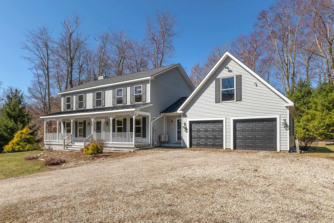
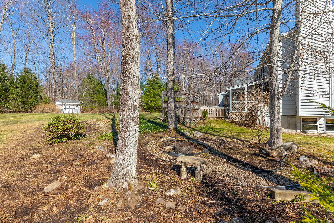
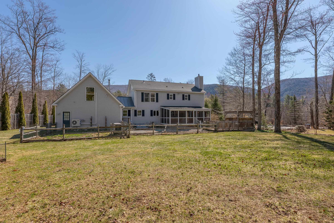
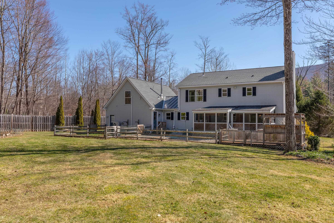
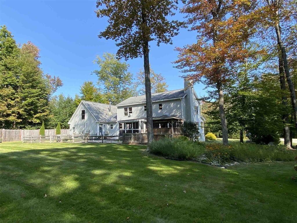
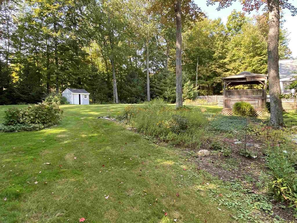
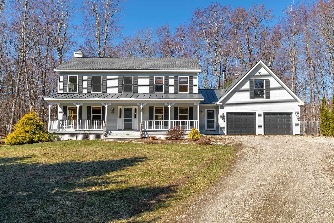
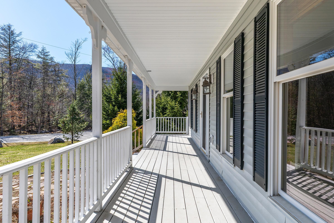
Mending Walls on the cul-de-sac is a beautifully maintained four bedroom residence offering privacy, peace and mountain views in a highly desirable neighborhood. Set on 1.2 acres, this home features three finished floors, a recent roof, whole-house generator, water softening system, and a backyard gardening shed for hobbyist and outdoor enthusiasts alike. The open great-room kitchen with propane fireplace and comfortable sitting area flows seamlessly to an expansive deck system with attached screen porch, creating exceptional indoor-outdoor living spaces. The flexible formal dining room, located adjacent to a full bath, can easily convert to a main-level bedroom or home office. The extensive mudroom is designed for real life, featuring room for backpack and boot storage, laundry area, utility sink, abundant cabinetry and space for a workshop or hobby table. With convenient access from the backyard, garage, and front of the house, this space serves as a true family command center. A staircase from the mudroom leads to the heated and air-conditioned bonus space above the two car garage-- ideal for a studio, office, workout room, or creative retreat. The second floor offers a spacious primary suite with walk-in cedar closet and bath, plus three additional bedrooms and hall bath. The lower level features radiant heat, generous sunlight with a wall of windows, and extensive storage space. Peaceful, practical, and filled with flexible living options, Mending Walls combines comfort, functionality, and Vermont charm in a truly special setting.
Interior Features
- # Of Stories:
- 2
- Sq. Ft. (Total):
- 3498
- Sq. Ft. (Above Ground):
- 2998
- Sq. Ft. (Below Ground):
- 500
- Sq. Ft. Unfinished:
- 300
- Rooms:
- 10
- Bedrooms:
- 4
- Baths:
- 3
- Interior Desc:
- Dining Area, Gas Fireplace, Kitchen Island, Kitchen/Dining, Kitchen/Living, Living/Dining, Primary BR w/ BA, Natural Light, Natural Woodwork, Security, Walk-in Closet
- Appliances Included:
- Dishwasher, Dryer, Microwave, Gas Range, Refrigerator, Washer, Domestic Water Heater
- Flooring:
- Carpet, Ceramic Tile, Laminate, Tile, Vinyl, Wood
- Heating Cooling Fuel:
- Water Heater:
- Basement Desc:
- Bulkhead, Climate Controlled, Concrete, Full, Partially Finished, Exterior Stairs, Interior Stairs, Interior Access, Exterior Access, Basement Stairs
Exterior Features
- Style of Residence:
- Colonial
- House Color:
- Time Share:
- No
- Resort:
- Exterior Desc:
- Exterior Details:
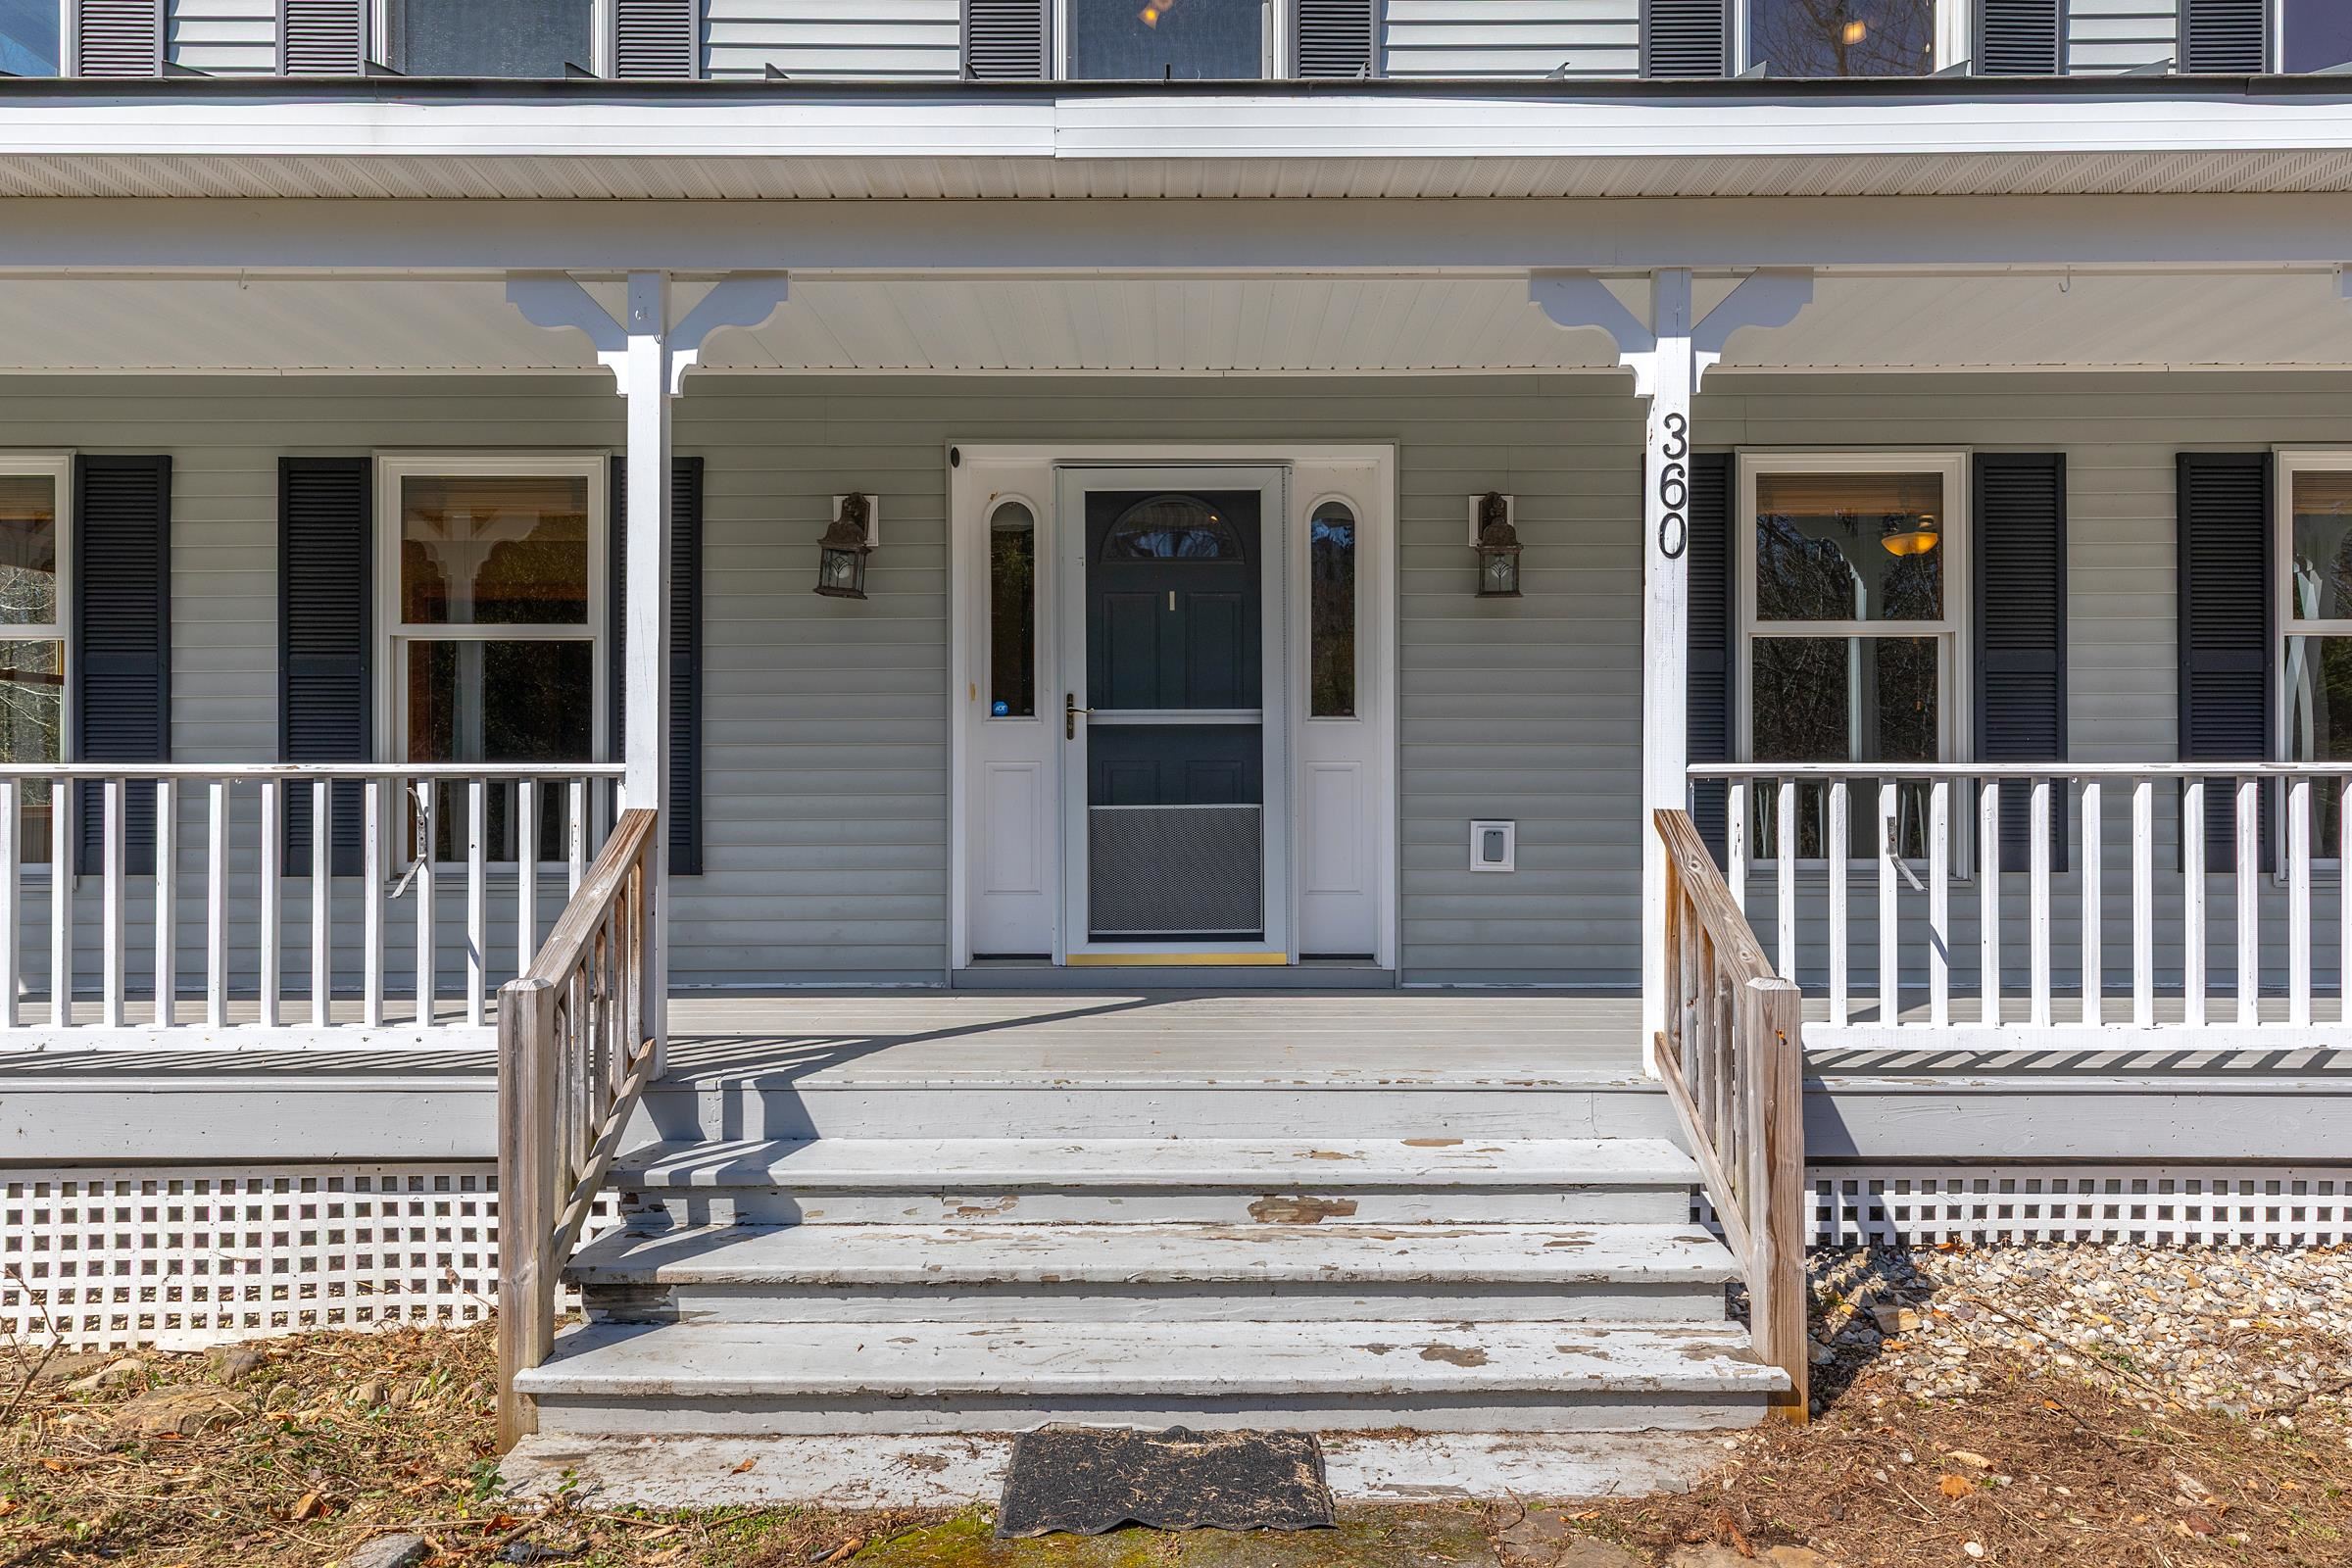
- Deck, Partial Fence , Garden Space, Porch, Covered Porch, Enclosed Porch, Screened Porch, Shed, Storage
- Amenities/Services:
- Land Desc.:
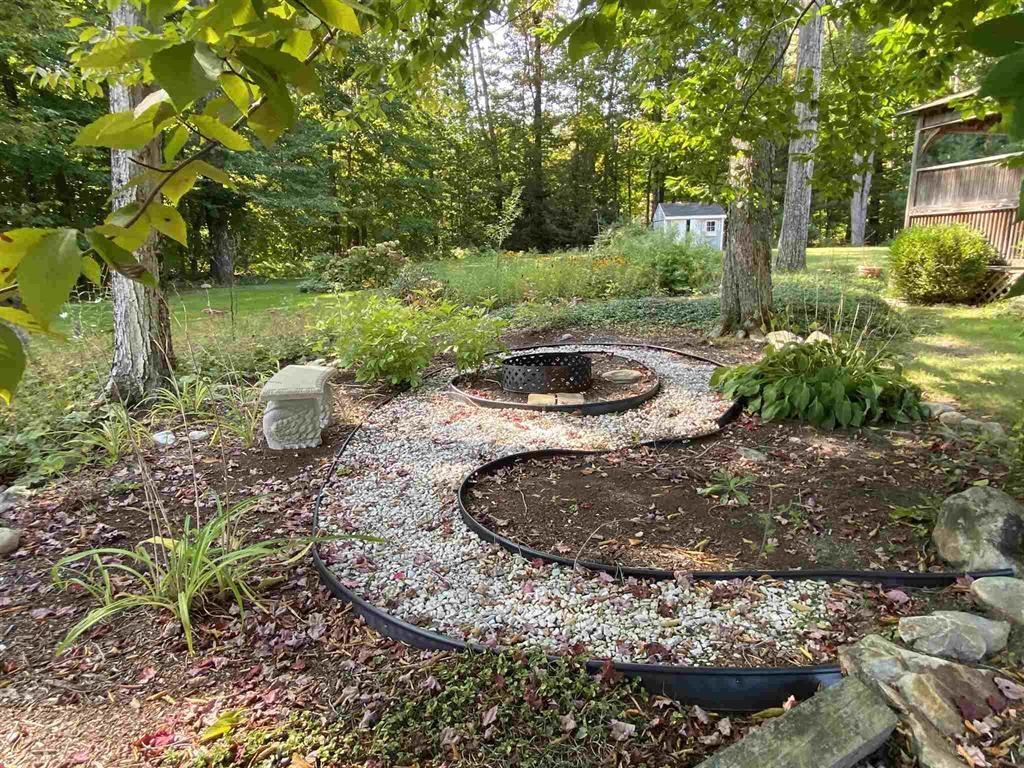
- Country Setting, Deed Restricted, Landscaped, Mountain View, View, Wooded, Mountain, Neighborhood
- Suitable Land Usage:
- Roof Desc.:
- Asphalt Shingle
- Driveway Desc.:
- Gravel
- Foundation Desc.:
- Concrete
- Sewer Desc.:
- Septic
- Garage/Parking:
- Yes
- Garage Spaces:
- 2
- Road Frontage:
- 156
Other Information
- List Date:
- 2026-04-10
- Last Updated: