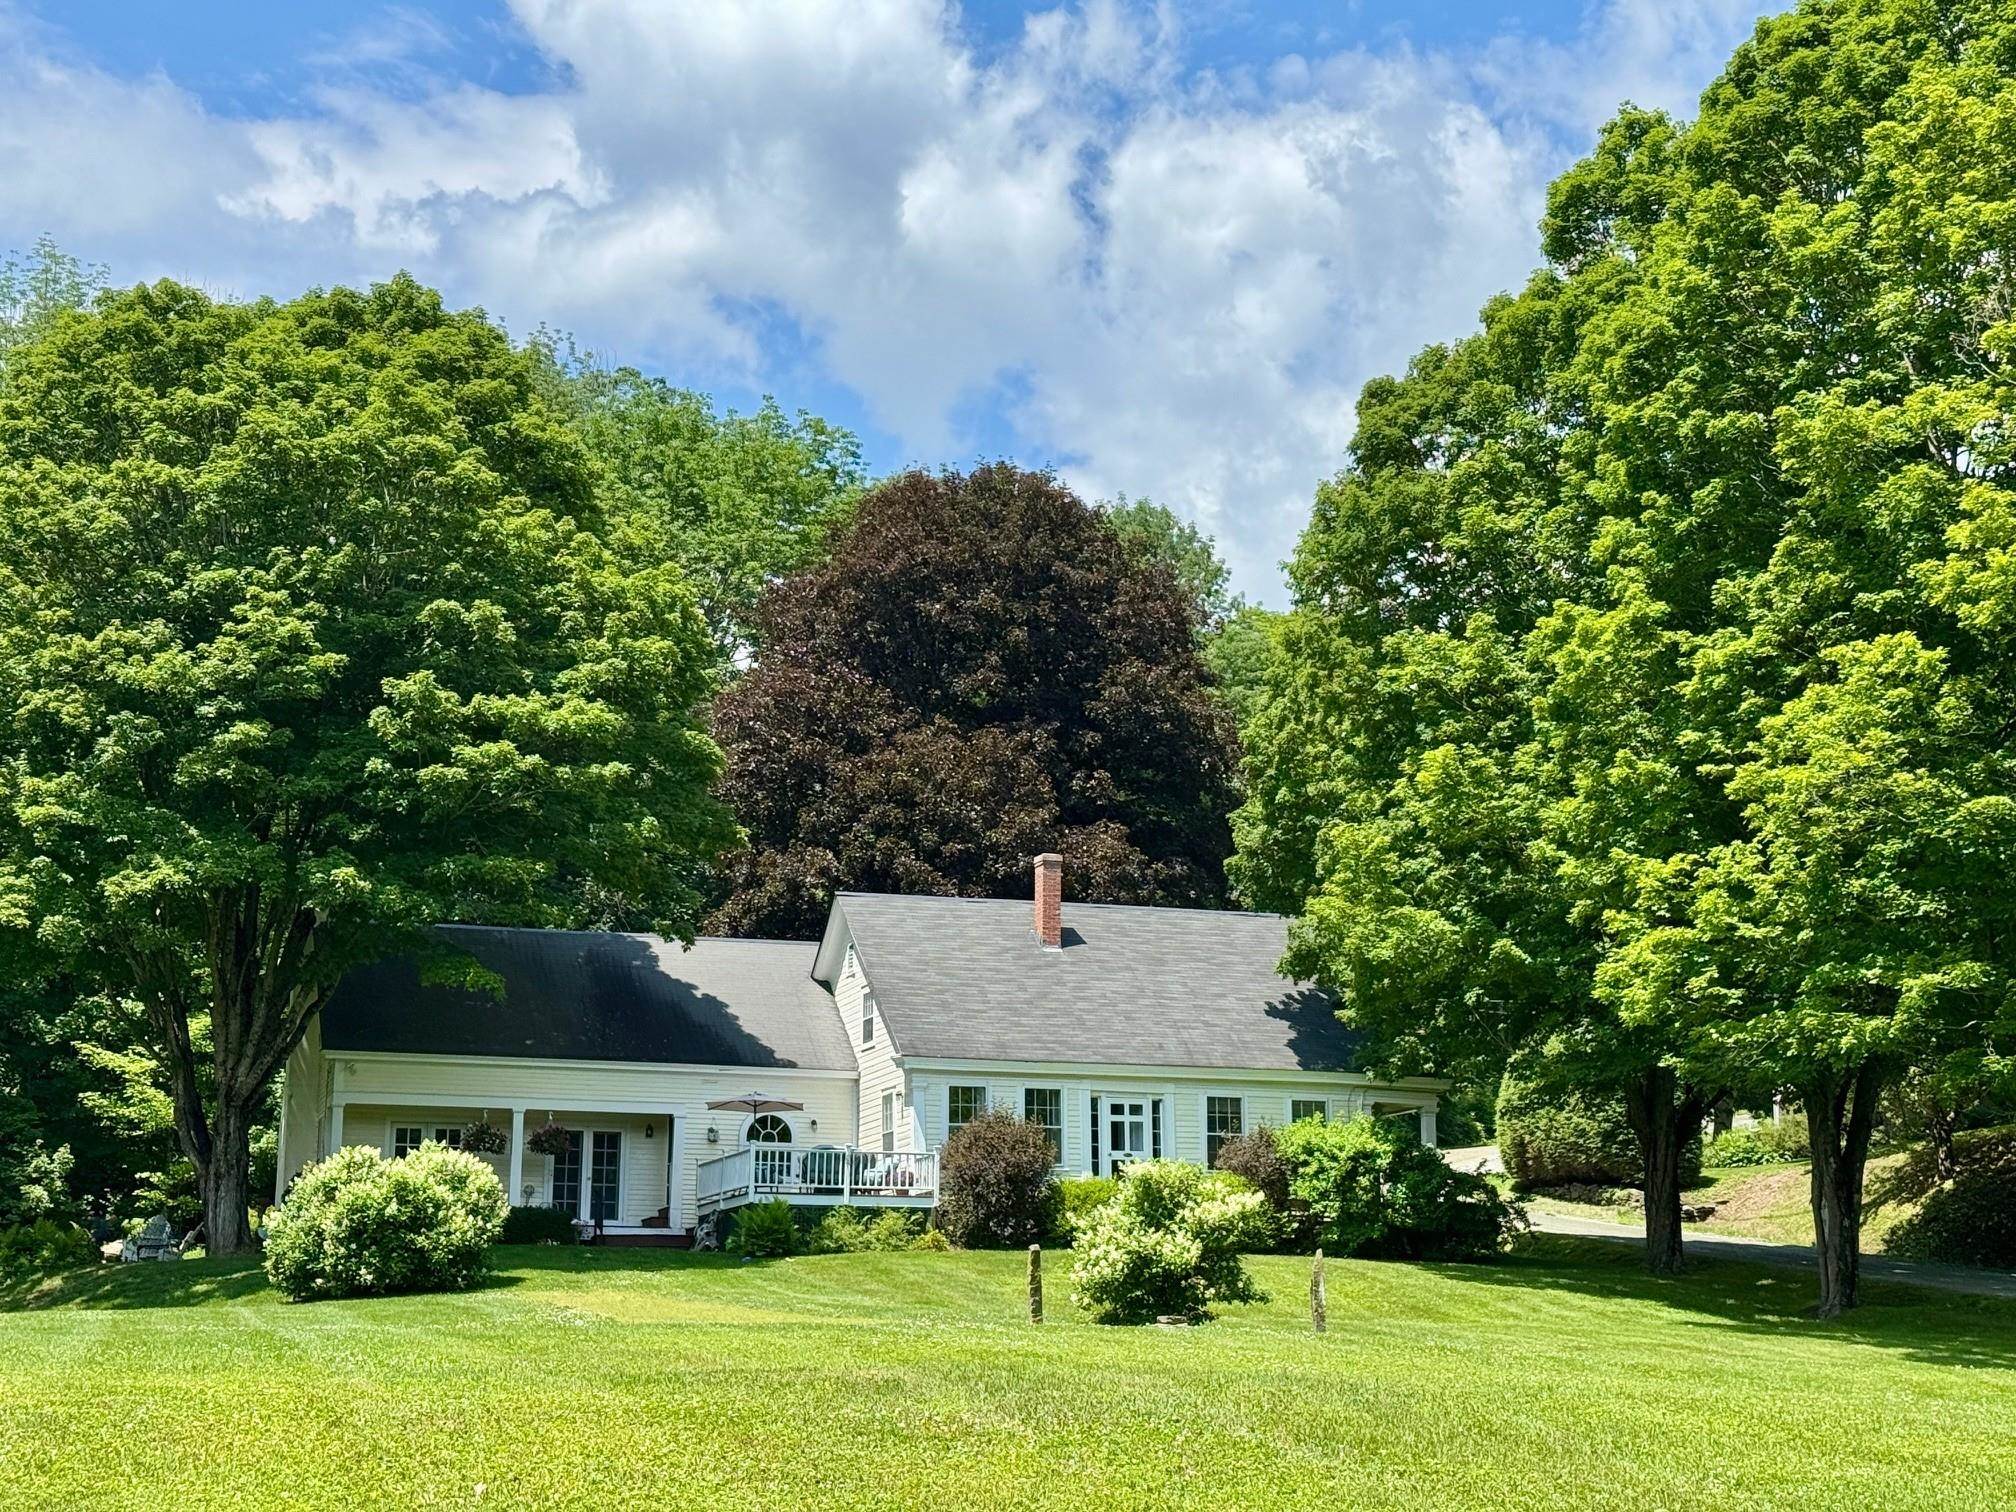
- $824,900
- MLS#: 5079803
- 3392
- SQ. Feet
- 3.03
- Acres
- 3
- Baths
- 3
- Bedrooms
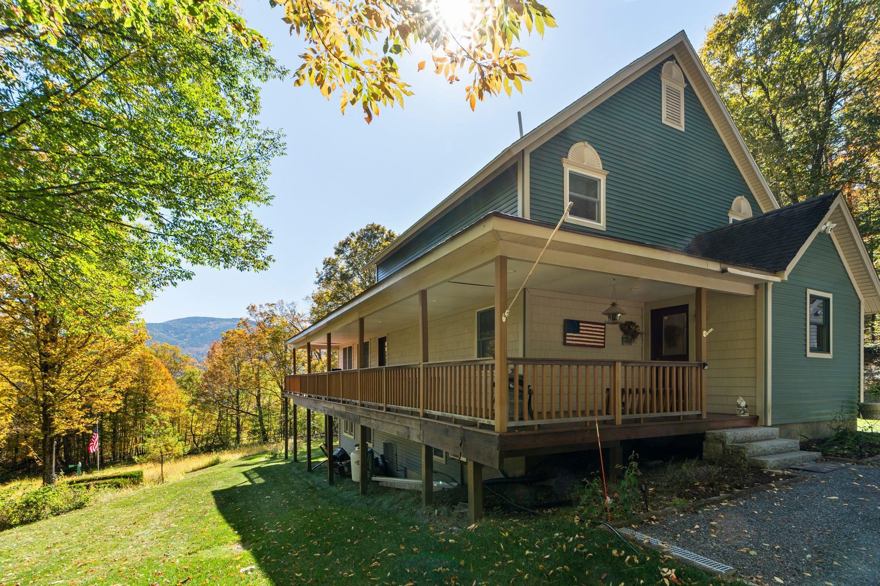
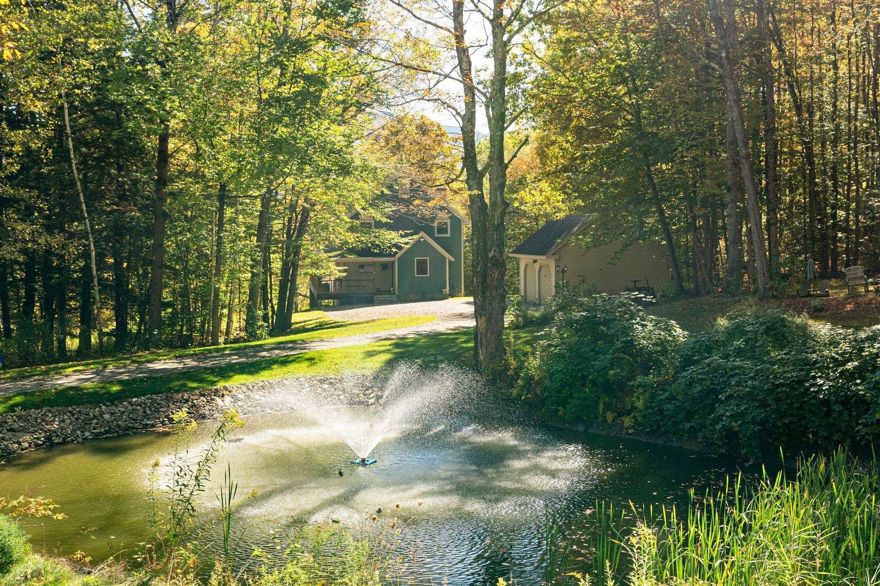
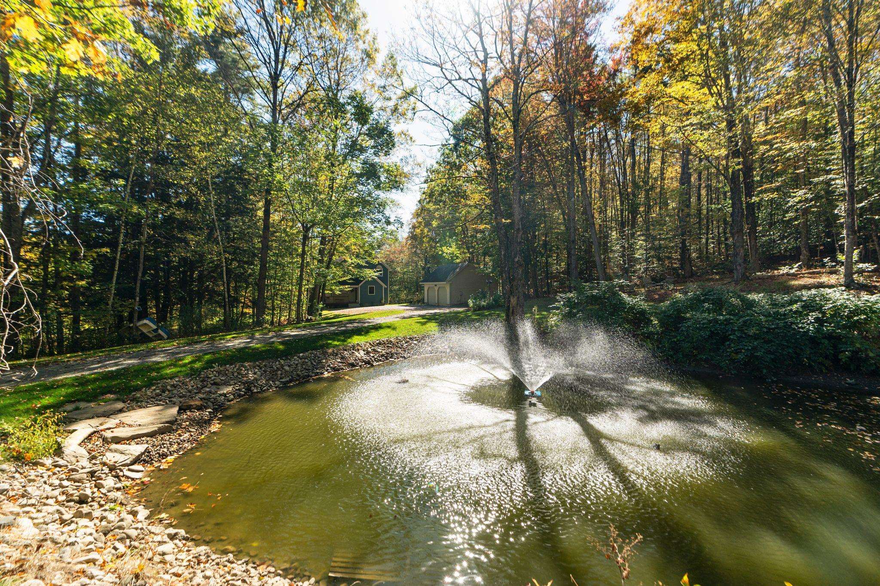
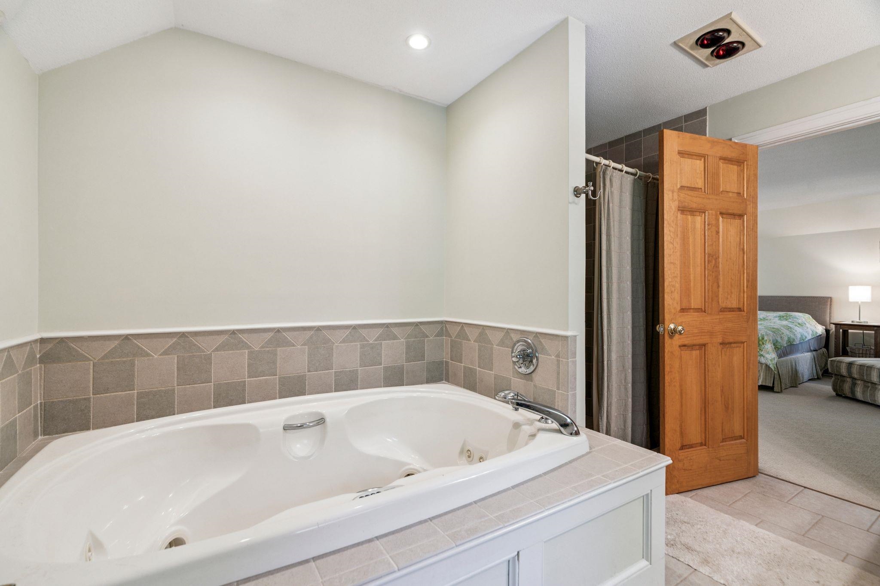
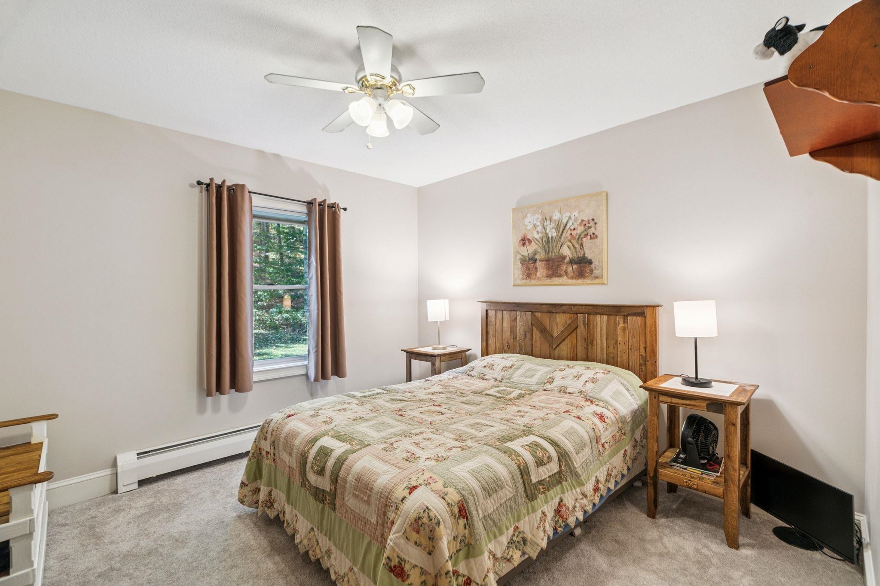
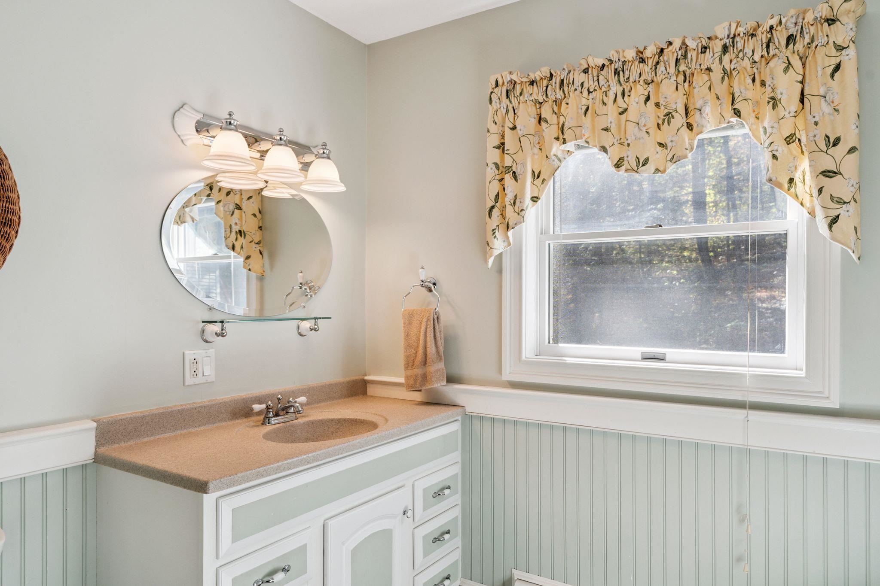
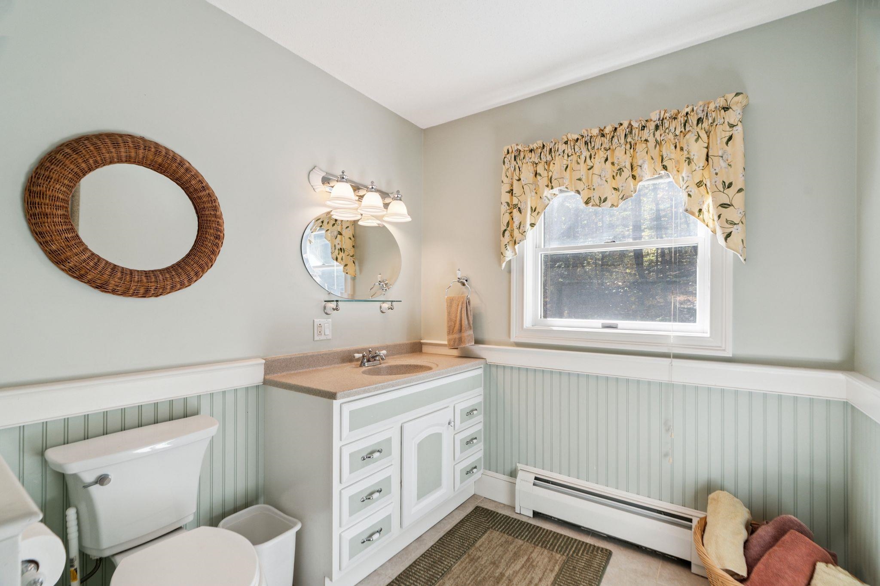
1 of 44

General Property Information
- Property Status:
- Active
- Price:
- $824, 900
- Assessed:
- $0
- Assessed Year:
- County:
- VT-Windsor
- Acres:
- 3.03
- Property Type:
- Single Family
- Year Built:
- 2002
- Agency/Brokerage:
- Katie Ladue Gilbert
BHHS Verani Londonderry - Bedrooms:
- 3
- Total Baths:
- 3
- Sq. Ft. (Total):
- 3392
- Tax Year:
- 2026
- Taxes:
- $9, 157
- Association Fees:

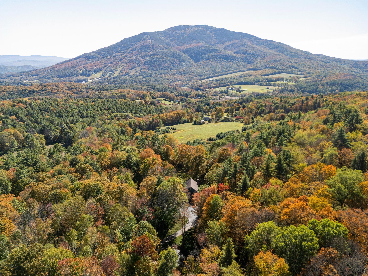
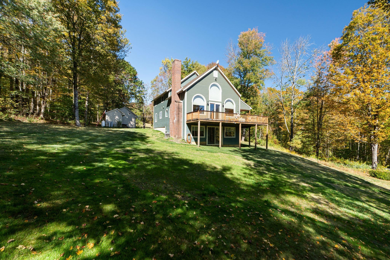
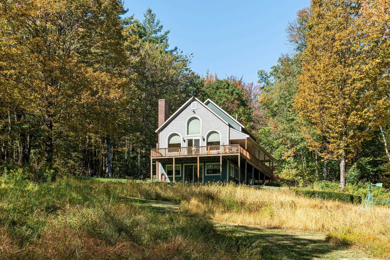
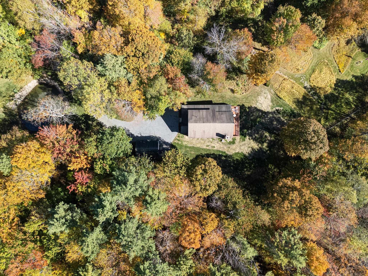
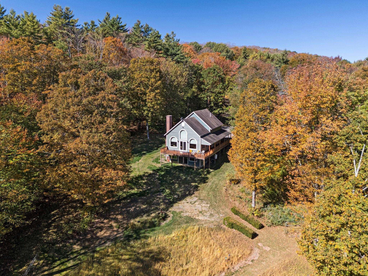
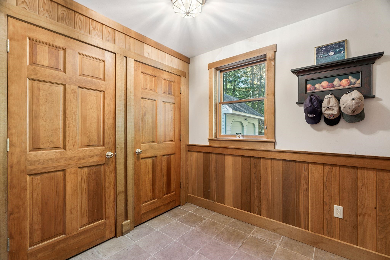
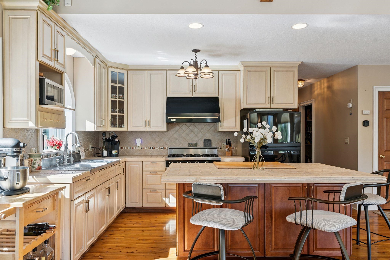
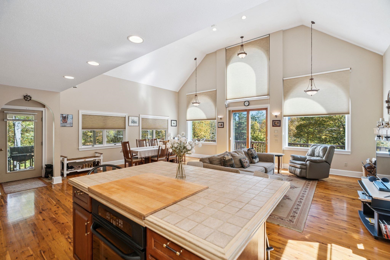
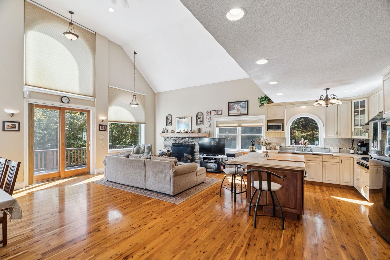
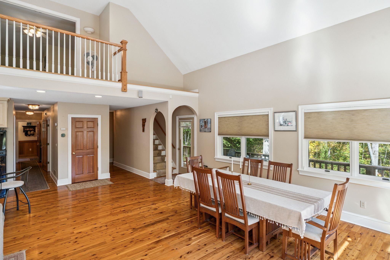
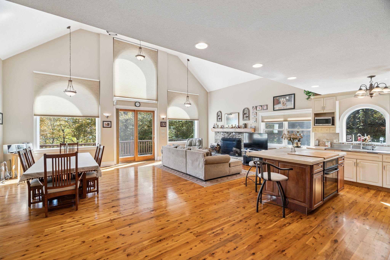
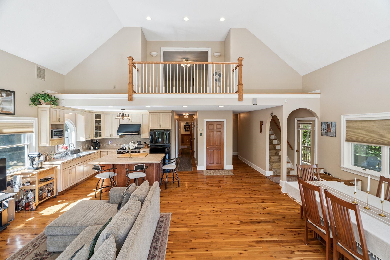
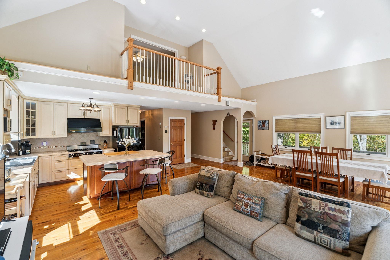
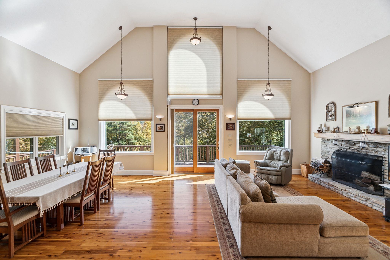
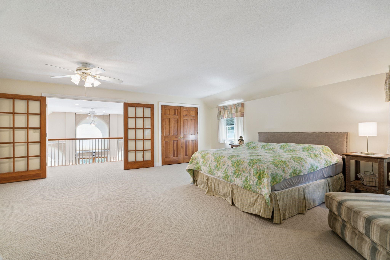
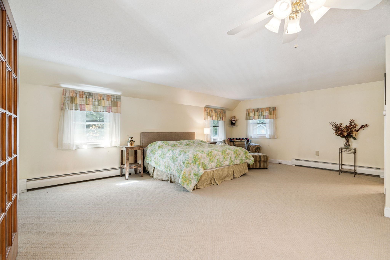
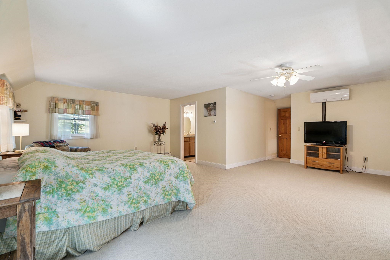
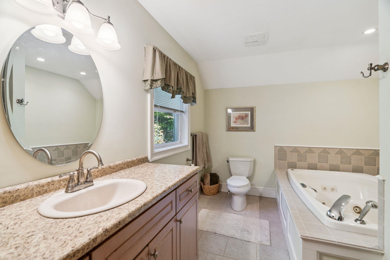
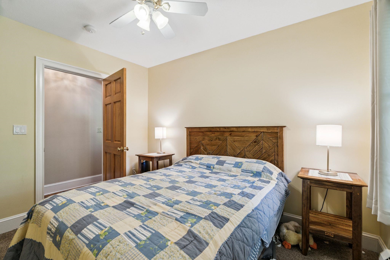
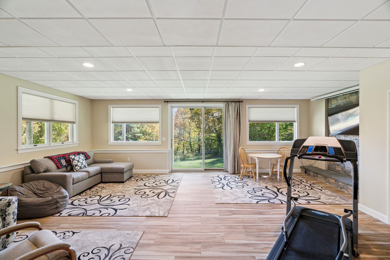
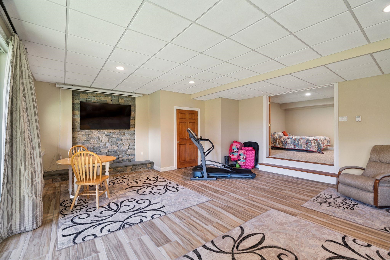
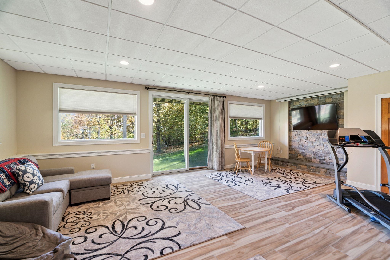
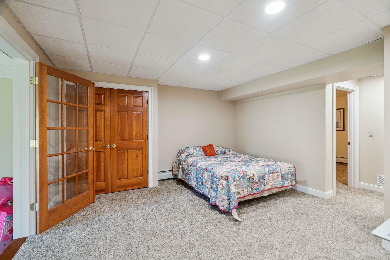
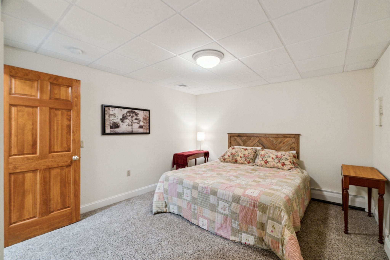
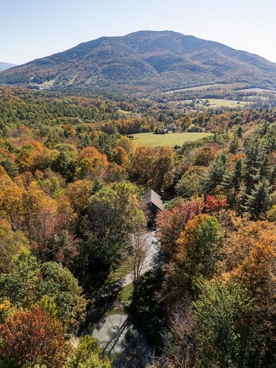
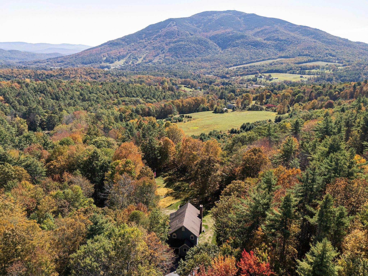
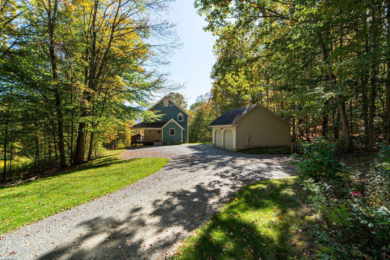
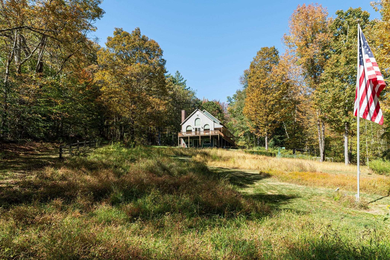
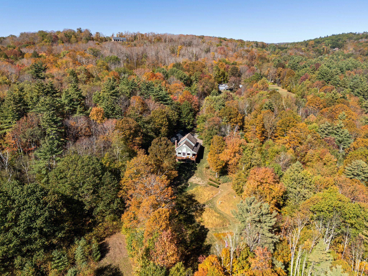
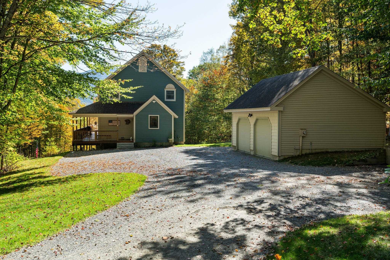
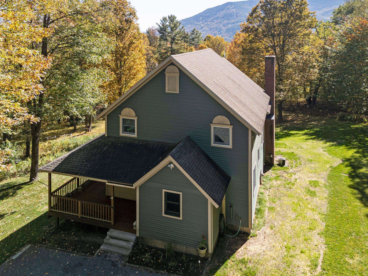
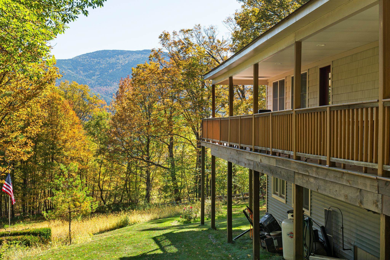
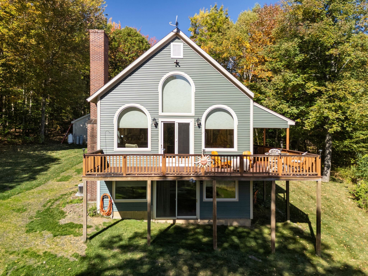
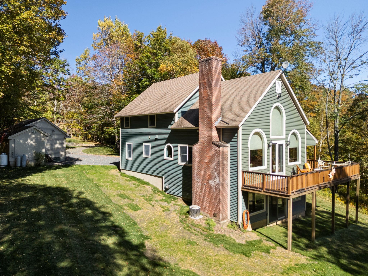
Experience the best of Vermont living in this custom-built home in desirable West Windsor, where thoughtful craftsmanship, energy efficiency, and four-season recreation come together. Designed and built by its original builder, this home offers exceptional quality, low-maintenance living, and comfortable year-round enjoyment. Whether you're searching for a primary residence, a Vermont vacation home, or the perfect mountain retreat, you'll appreciate the generous sleeping spaces that easily accommodate family and guests. After a day of skiing, snowmobiling, hiking, mountain biking, or exploring, gather around the cozy fireplace and soak in the peaceful mountain views that make this property feel like a true escape. Outdoor enthusiasts will love the location, with easy access to Ascutney Outdoors, Mount Ascutney State Park, and the renowned VAST snowmobile trail system. World-class skiing at Okemo Mountain Resort and the charming villages of Woodstock and Brownsville are just a short drive away, making this an ideal home base for every season. A spacious two-car garage provides ample storage for vehicles, outdoor gear, and recreational equipment. Set in one of Vermont's most sought-after communities, known for its scenic beauty, outdoor adventure, and welcoming small-town charm, this exceptional property offers the perfect balance of privacy, convenience, and lifestyle. If you've been dreaming of owning a Vermont mountain home where every season brings a new adventure, this is the one you've been waiting for.
Interior Features
- # Of Stories:
- 2
- Sq. Ft. (Total):
- 3392
- Sq. Ft. (Above Ground):
- 2252
- Sq. Ft. (Below Ground):
- 1140
- Sq. Ft. Unfinished:
- 100
- Rooms:
- 8
- Bedrooms:
- 3
- Baths:
- 3
- Interior Desc:
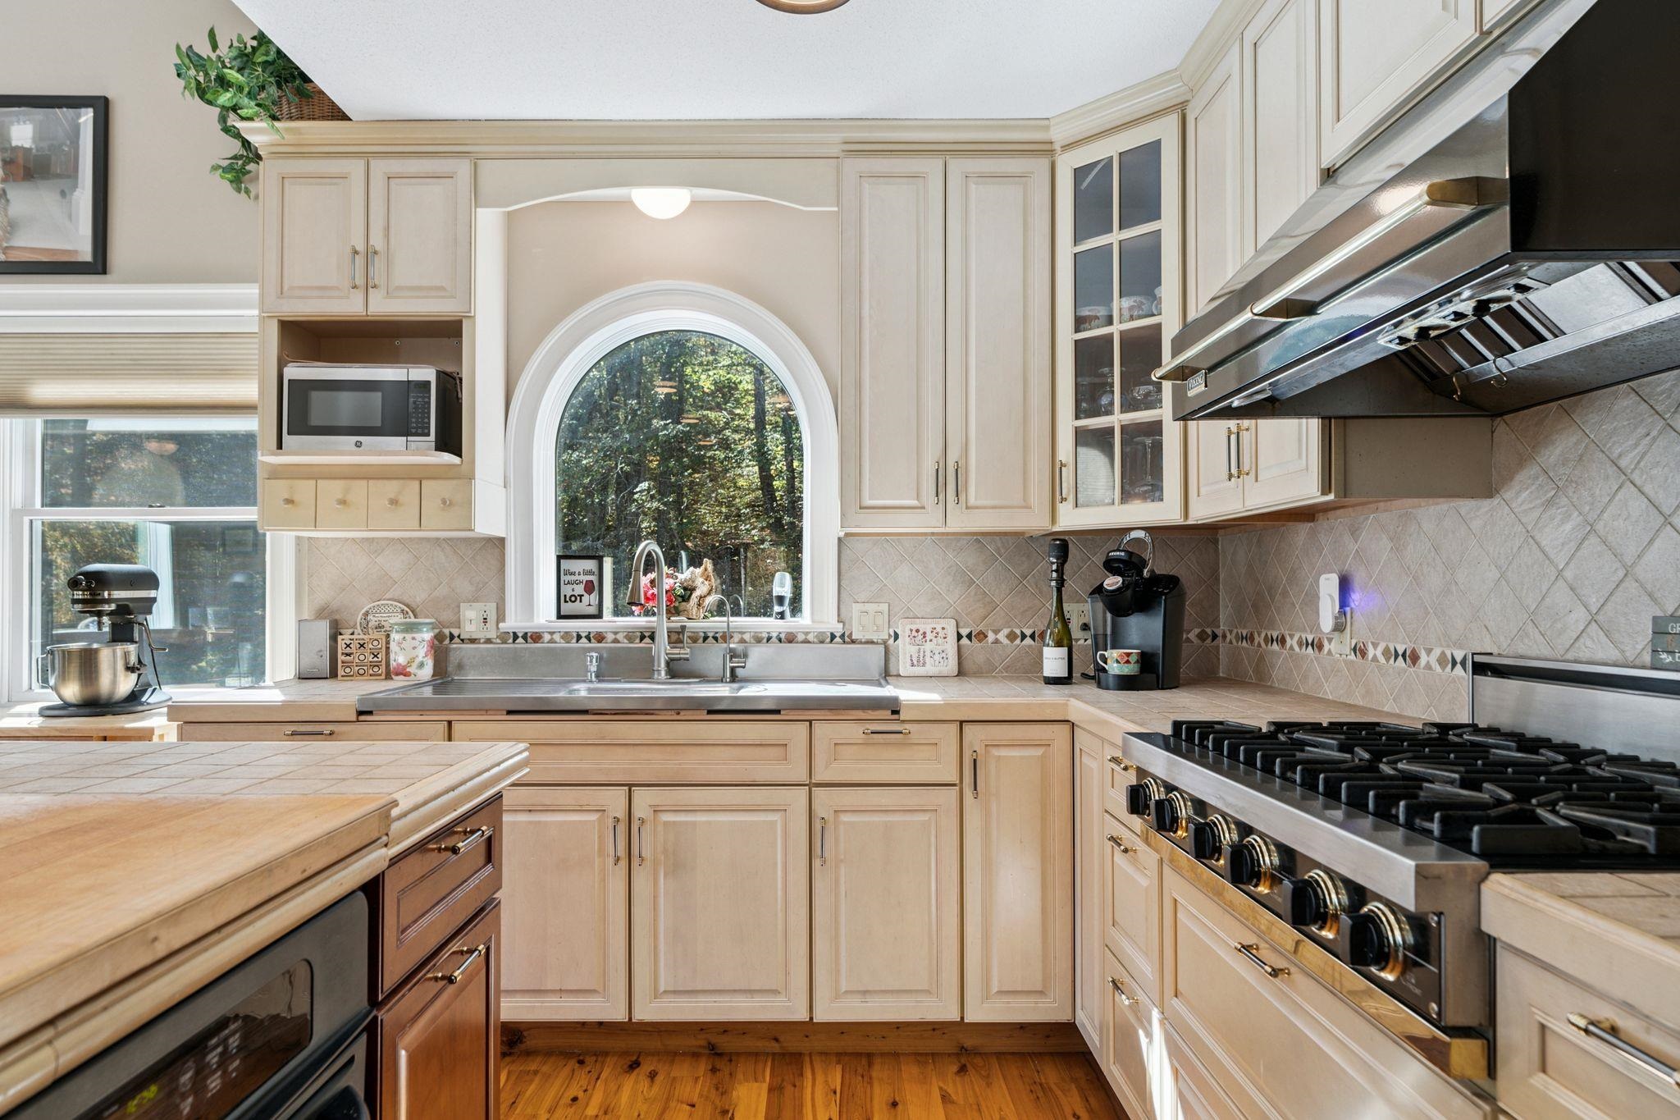
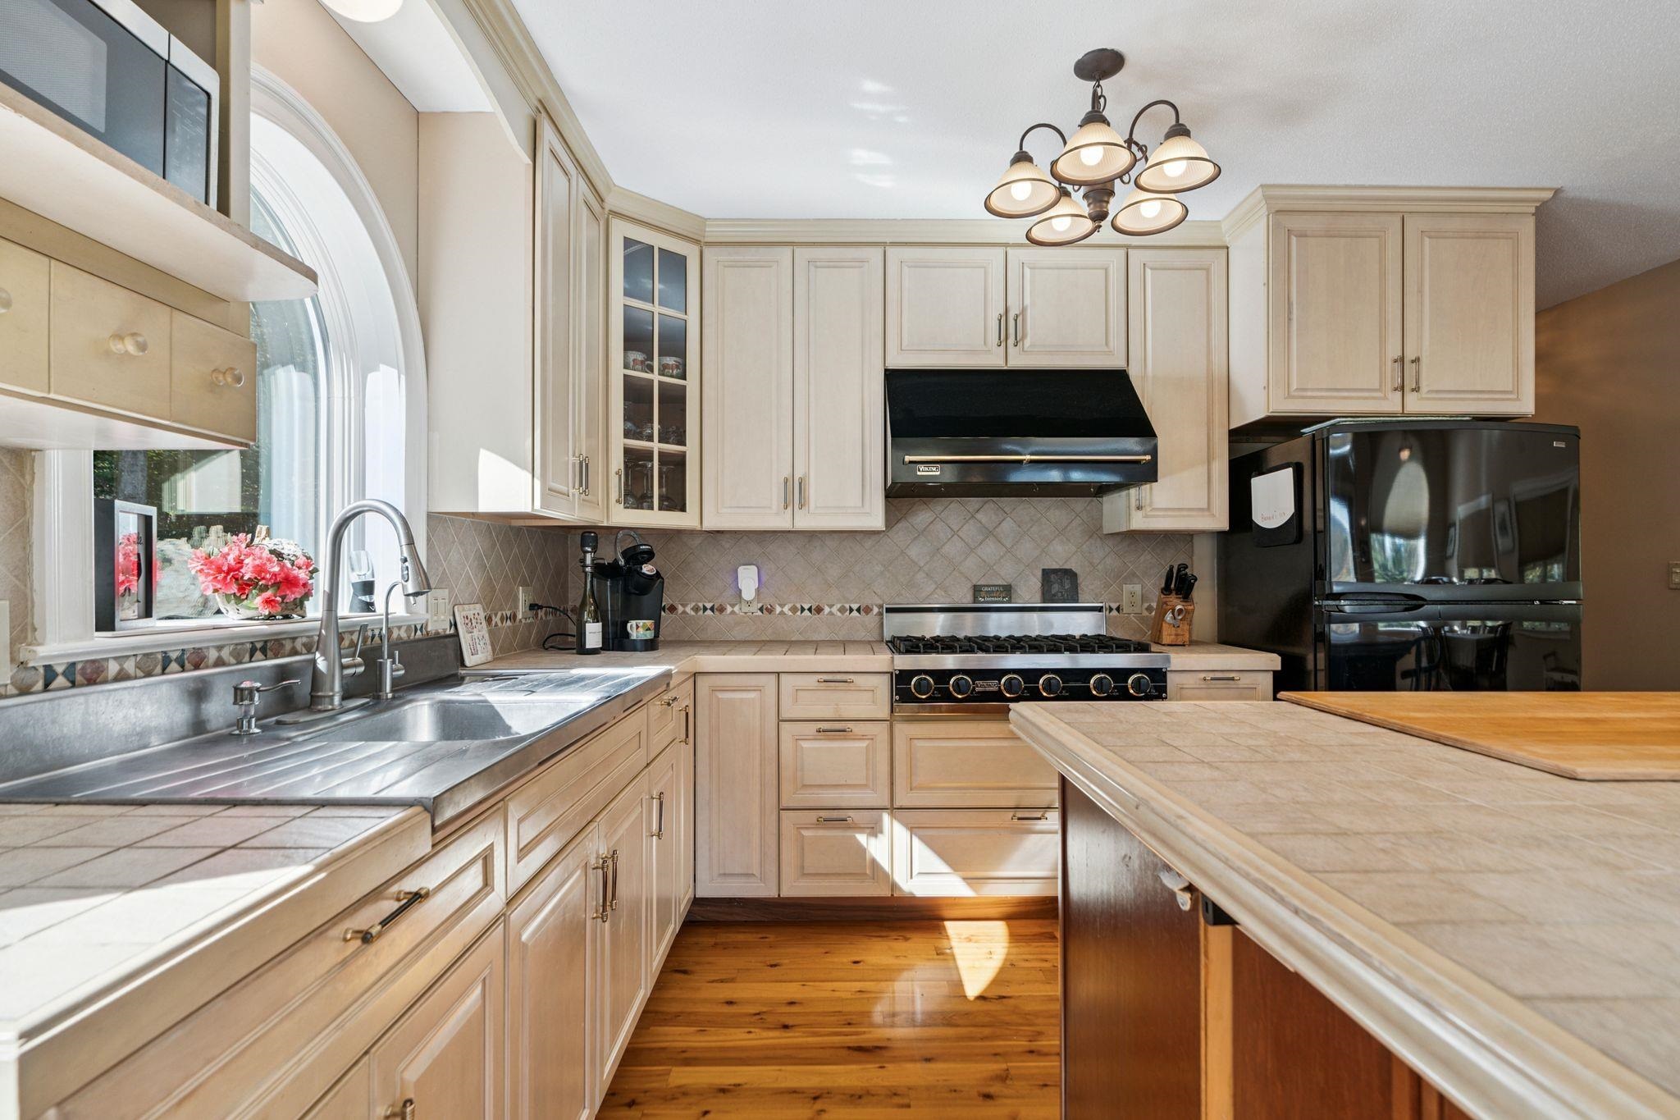
- Ceiling Fan, Dining Area, Wood Fireplace, 2 Fireplaces, Kitchen Island, Primary BR w/ BA, Natural Light, Natural Woodwork, Vaulted Ceiling
- Appliances Included:
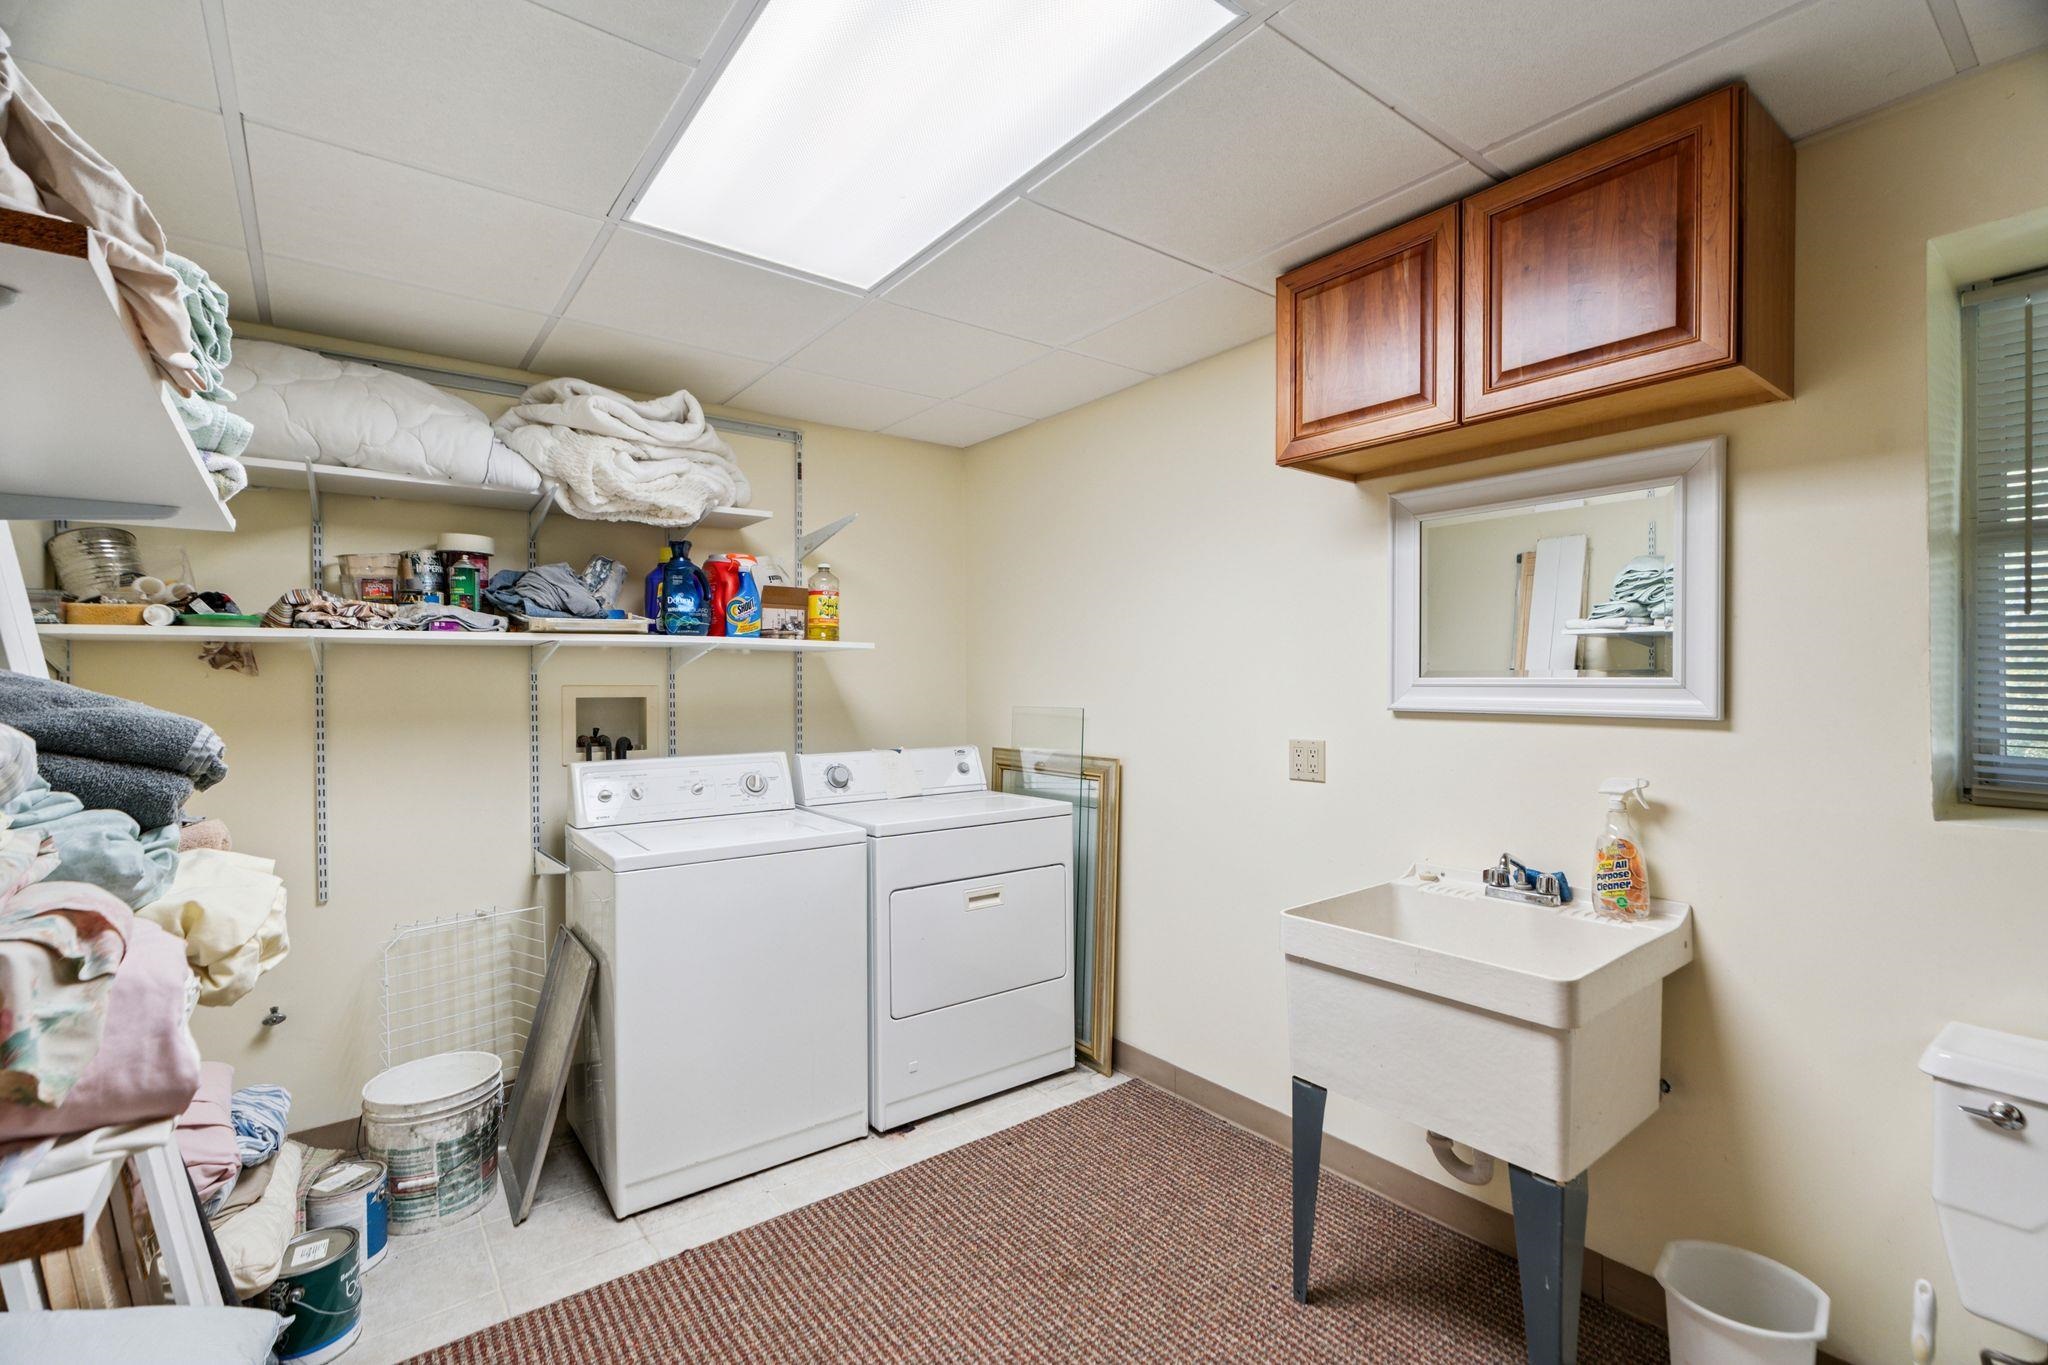
- Dryer, Wall Oven, Gas Range, Refrigerator, Washer
- Flooring:
- Hardwood, Tile
- Heating Cooling Fuel:
- Water Heater:
- Basement Desc:
- Concrete, Full
Exterior Features
- Style of Residence:
- Contemporary
- House Color:
- Time Share:
- No
- Resort:
- Exterior Desc:
- Exterior Details:
- Deck, Covered Porch, Shed
- Amenities/Services:
- Land Desc.:
- Country Setting, Level, Rolling, Rural
- Suitable Land Usage:
- Roof Desc.:
- Shingle
- Driveway Desc.:
- Gravel
- Foundation Desc.:
- Concrete
- Sewer Desc.:
- 1000 Gallon, Leach Field On-Site
- Garage/Parking:
- Yes
- Garage Spaces:
- 2
- Road Frontage:
- 0
Other Information
- List Date:
- 2026-03-18
- Last Updated: