- $375,000
- MLS#: 5073860
- 1530
- SQ. Feet
- 11.74
- Acres
- 2
- Baths
- 4
- Bedrooms
1 of 60

General Property Information
- Property Status:
- Active
- Price:
- $375, 000
- Assessed:
- $0
- Assessed Year:
- County:
- VT-Washington
- Acres:
- 11.74
- Property Type:
- Single Family
- Year Built:
- 1977
- Agency/Brokerage:
- Beth Harrington-McCullough
Harrington Realty - Bedrooms:
- 4
- Total Baths:
- 2
- Sq. Ft. (Total):
- 1530
- Tax Year:
- 2025
- Taxes:
- $3, 969
- Association Fees:

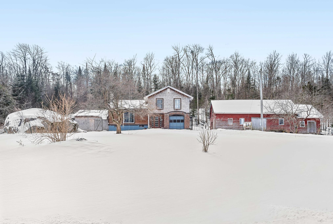
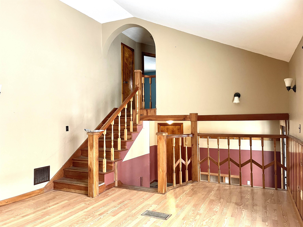

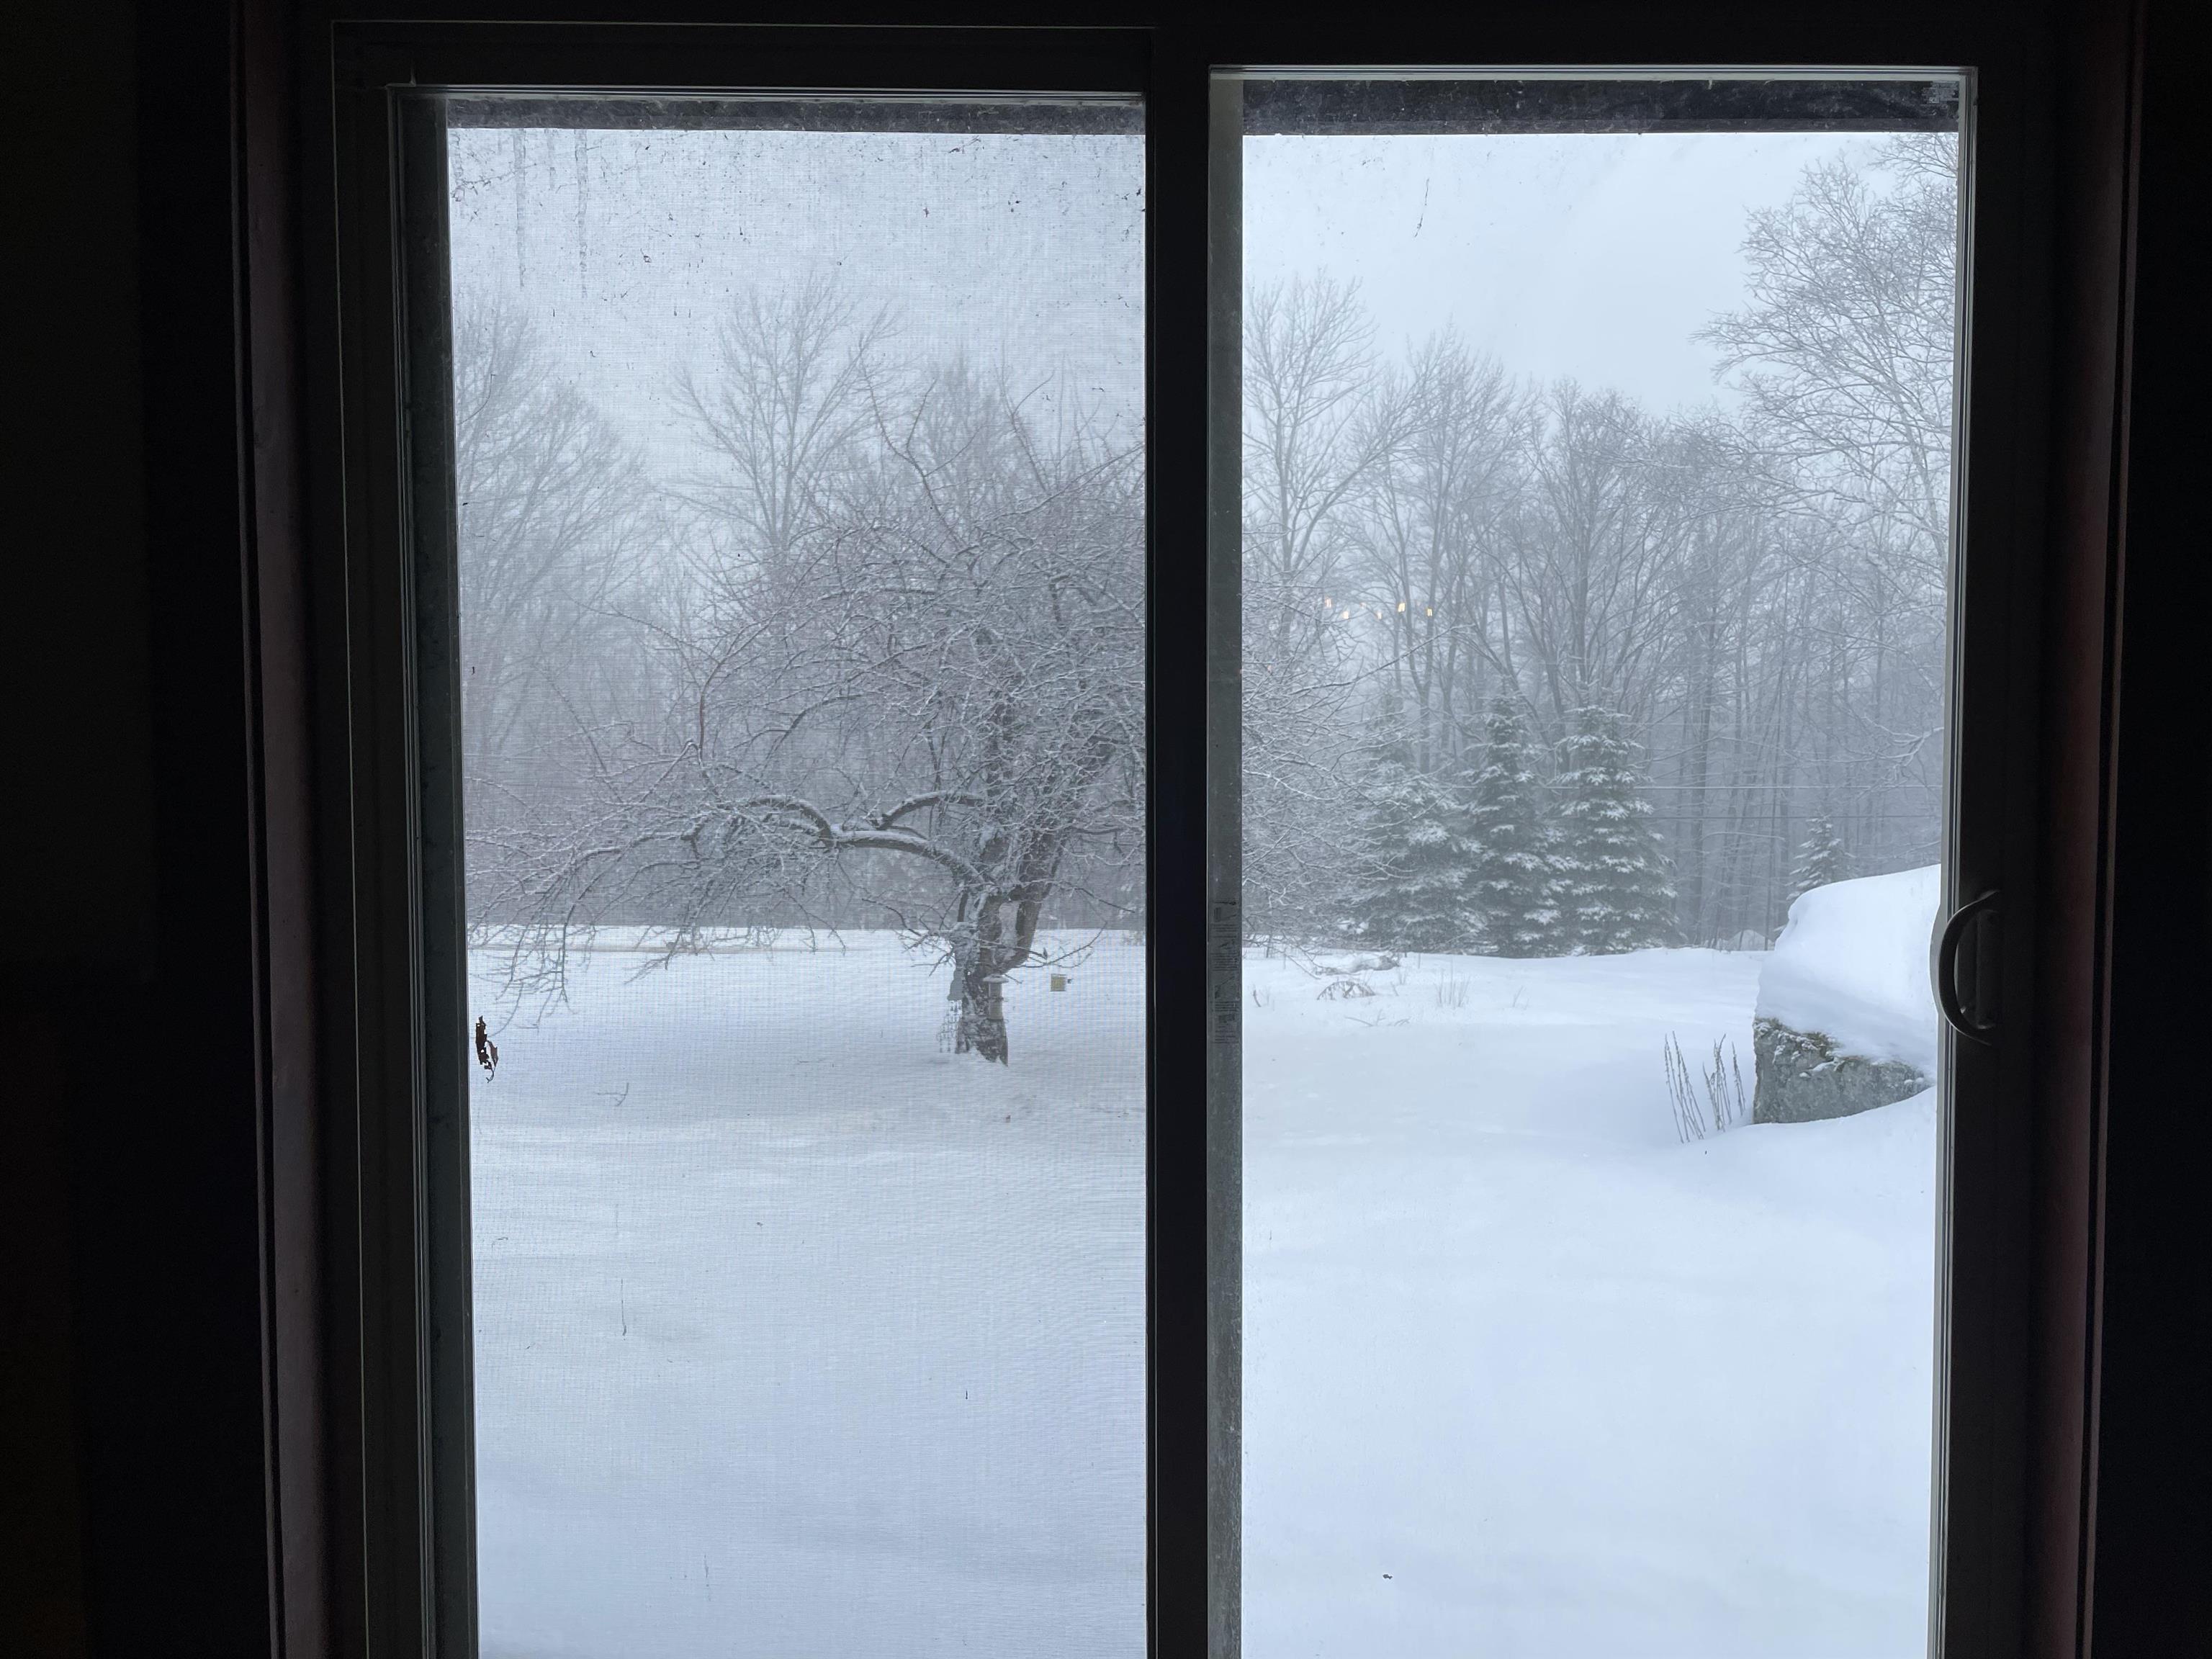
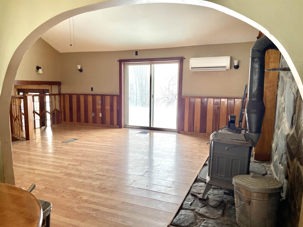


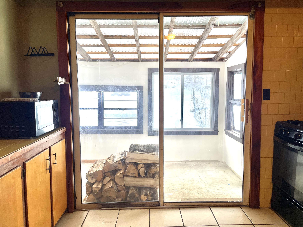
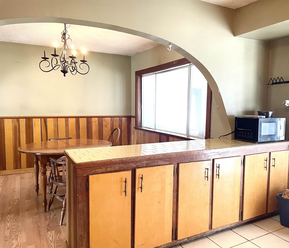
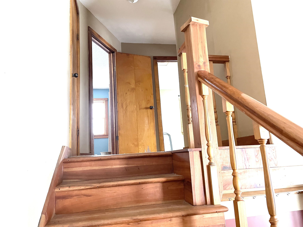
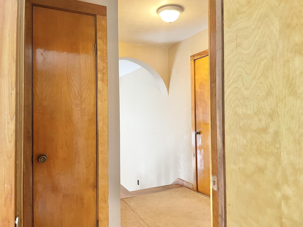
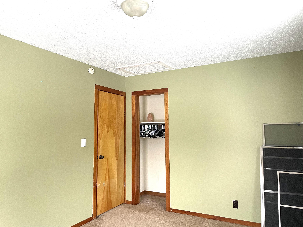
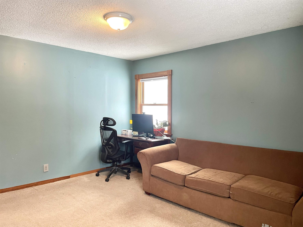
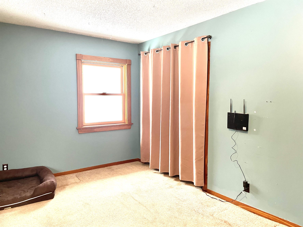

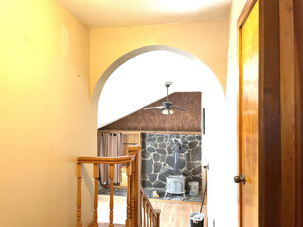
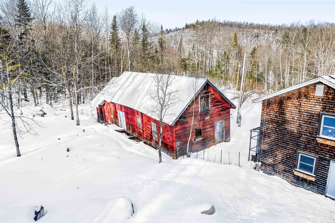
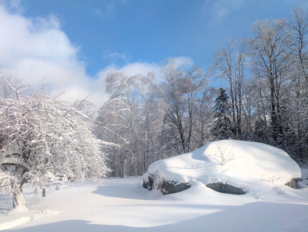
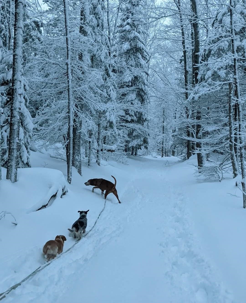
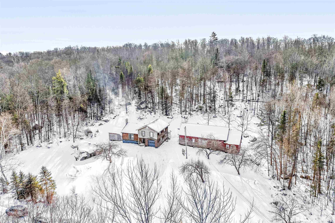
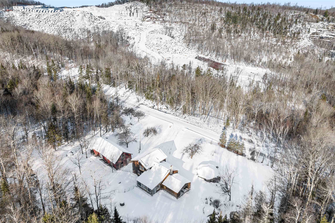
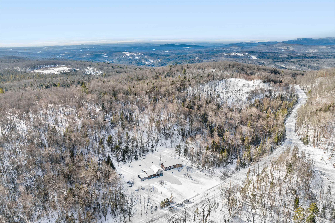
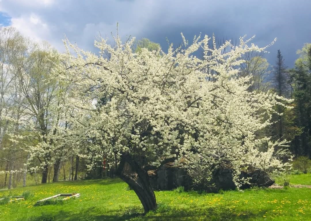
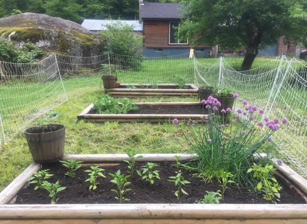

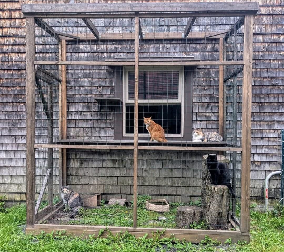
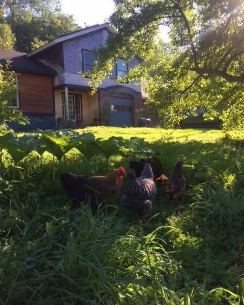
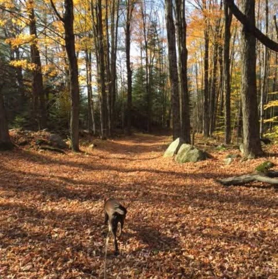
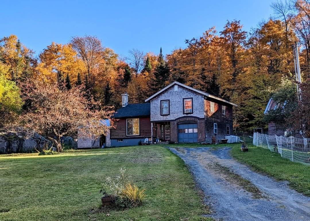
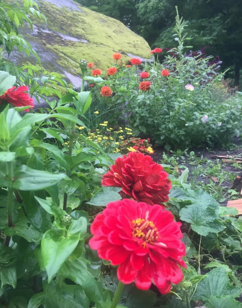
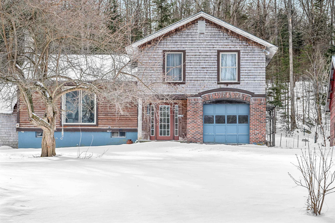
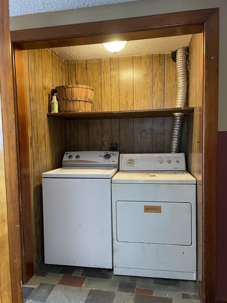
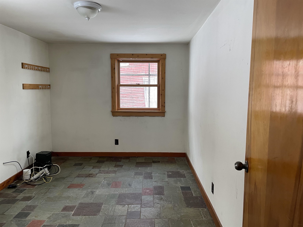
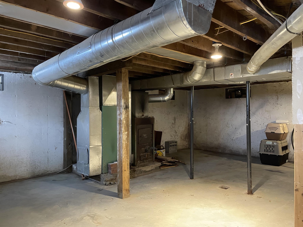
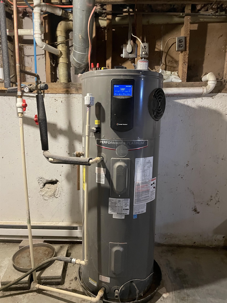

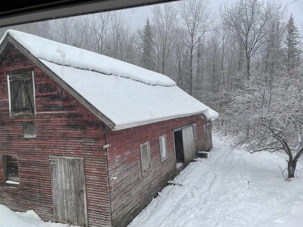
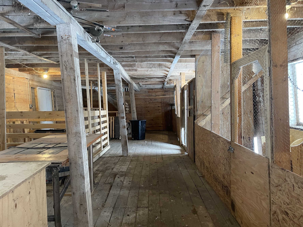
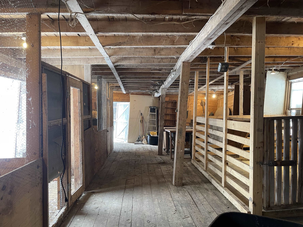


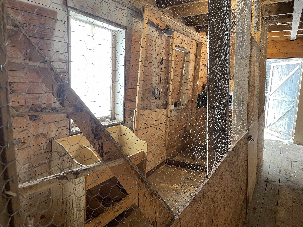
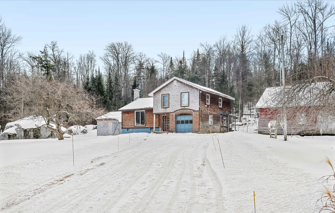
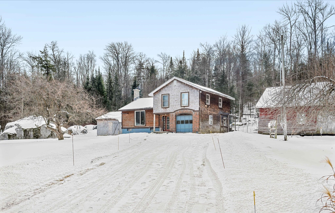
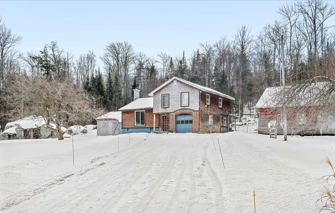
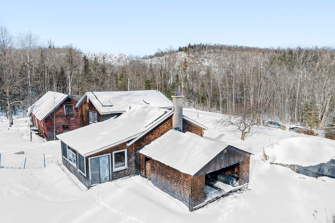
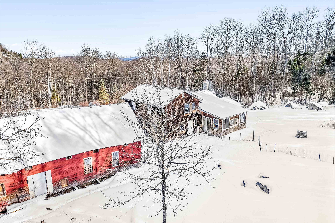
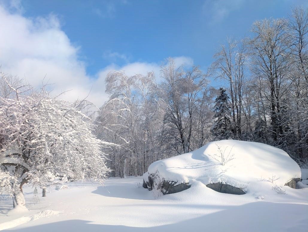
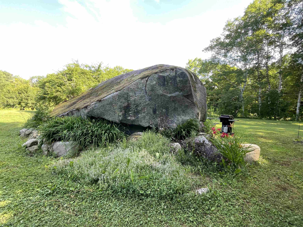
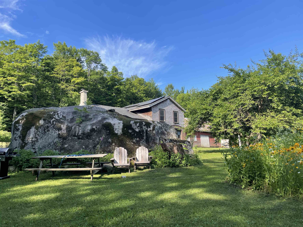
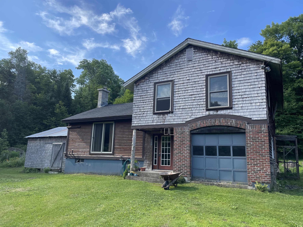
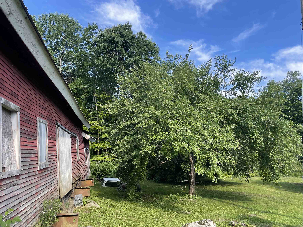
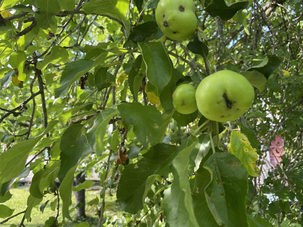
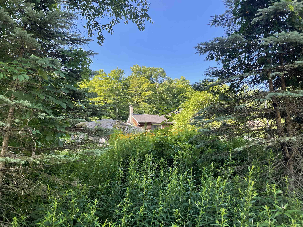
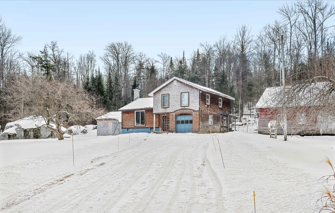


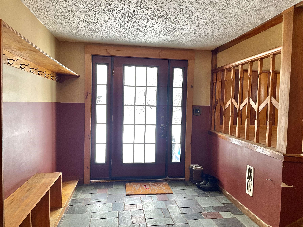
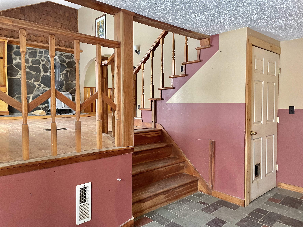
Back on Market so if you missed it before, take another look! Country contemporary home features 4 beds, 1-1/2 baths. A main level bedroom, half bath and laundry area walks up to livingroom, dining area and kitchen. Enclosed sunroom off kitchen makes a very nice place to soak in sun during winter months and makes a great greenhouse for the gardener. Three beds and full bath on second level. Attached one car garage. Attached shed for wood storage. The barn houses small animals, once home to goats and chickens. Mature fruit trees and plantings abound. Located on surveyed 11.7 acres with a path into the woods for walks anytime of the year. Town maintained road drops onto paved Route 14 for an easy commute to the Hardwick, Stowe, and Morrisville areas as well as Montpelier and Barre hubs. All kinds of recreation abound in this location.The home been under good stewardship with added solar roof array, insulation upgrades and heat pump additions. Heated primarily with oil furnace(new tank installed 7/14/26 and furnace serviced and ready for heating season)you get the benefit of offsetting costs by wood heat and heat pump when desired. See additional details and Seller improvements attached to listing for full disclosures. The home is ready for the new owner to take to the next level. Selling as-is with minor roof repair in progress.
Interior Features
- # Of Stories:
- 2
- Sq. Ft. (Total):
- 1530
- Sq. Ft. (Above Ground):
- 1530
- Sq. Ft. (Below Ground):
- 0
- Sq. Ft. Unfinished:
- 810
- Rooms:
- 7
- Bedrooms:
- 4
- Baths:
- 2
- Interior Desc:
- Appliances Included:
- Flooring:
- Carpet, Laminate, Slate/Stone
- Heating Cooling Fuel:
- Water Heater:
- Basement Desc:
- Concrete Floor
Exterior Features
- Style of Residence:
- Contemporary
- House Color:
- Natural
- Time Share:
- No
- Resort:
- Exterior Desc:
- Exterior Details:
- Barn, Dog Fence
- Amenities/Services:
- Land Desc.:
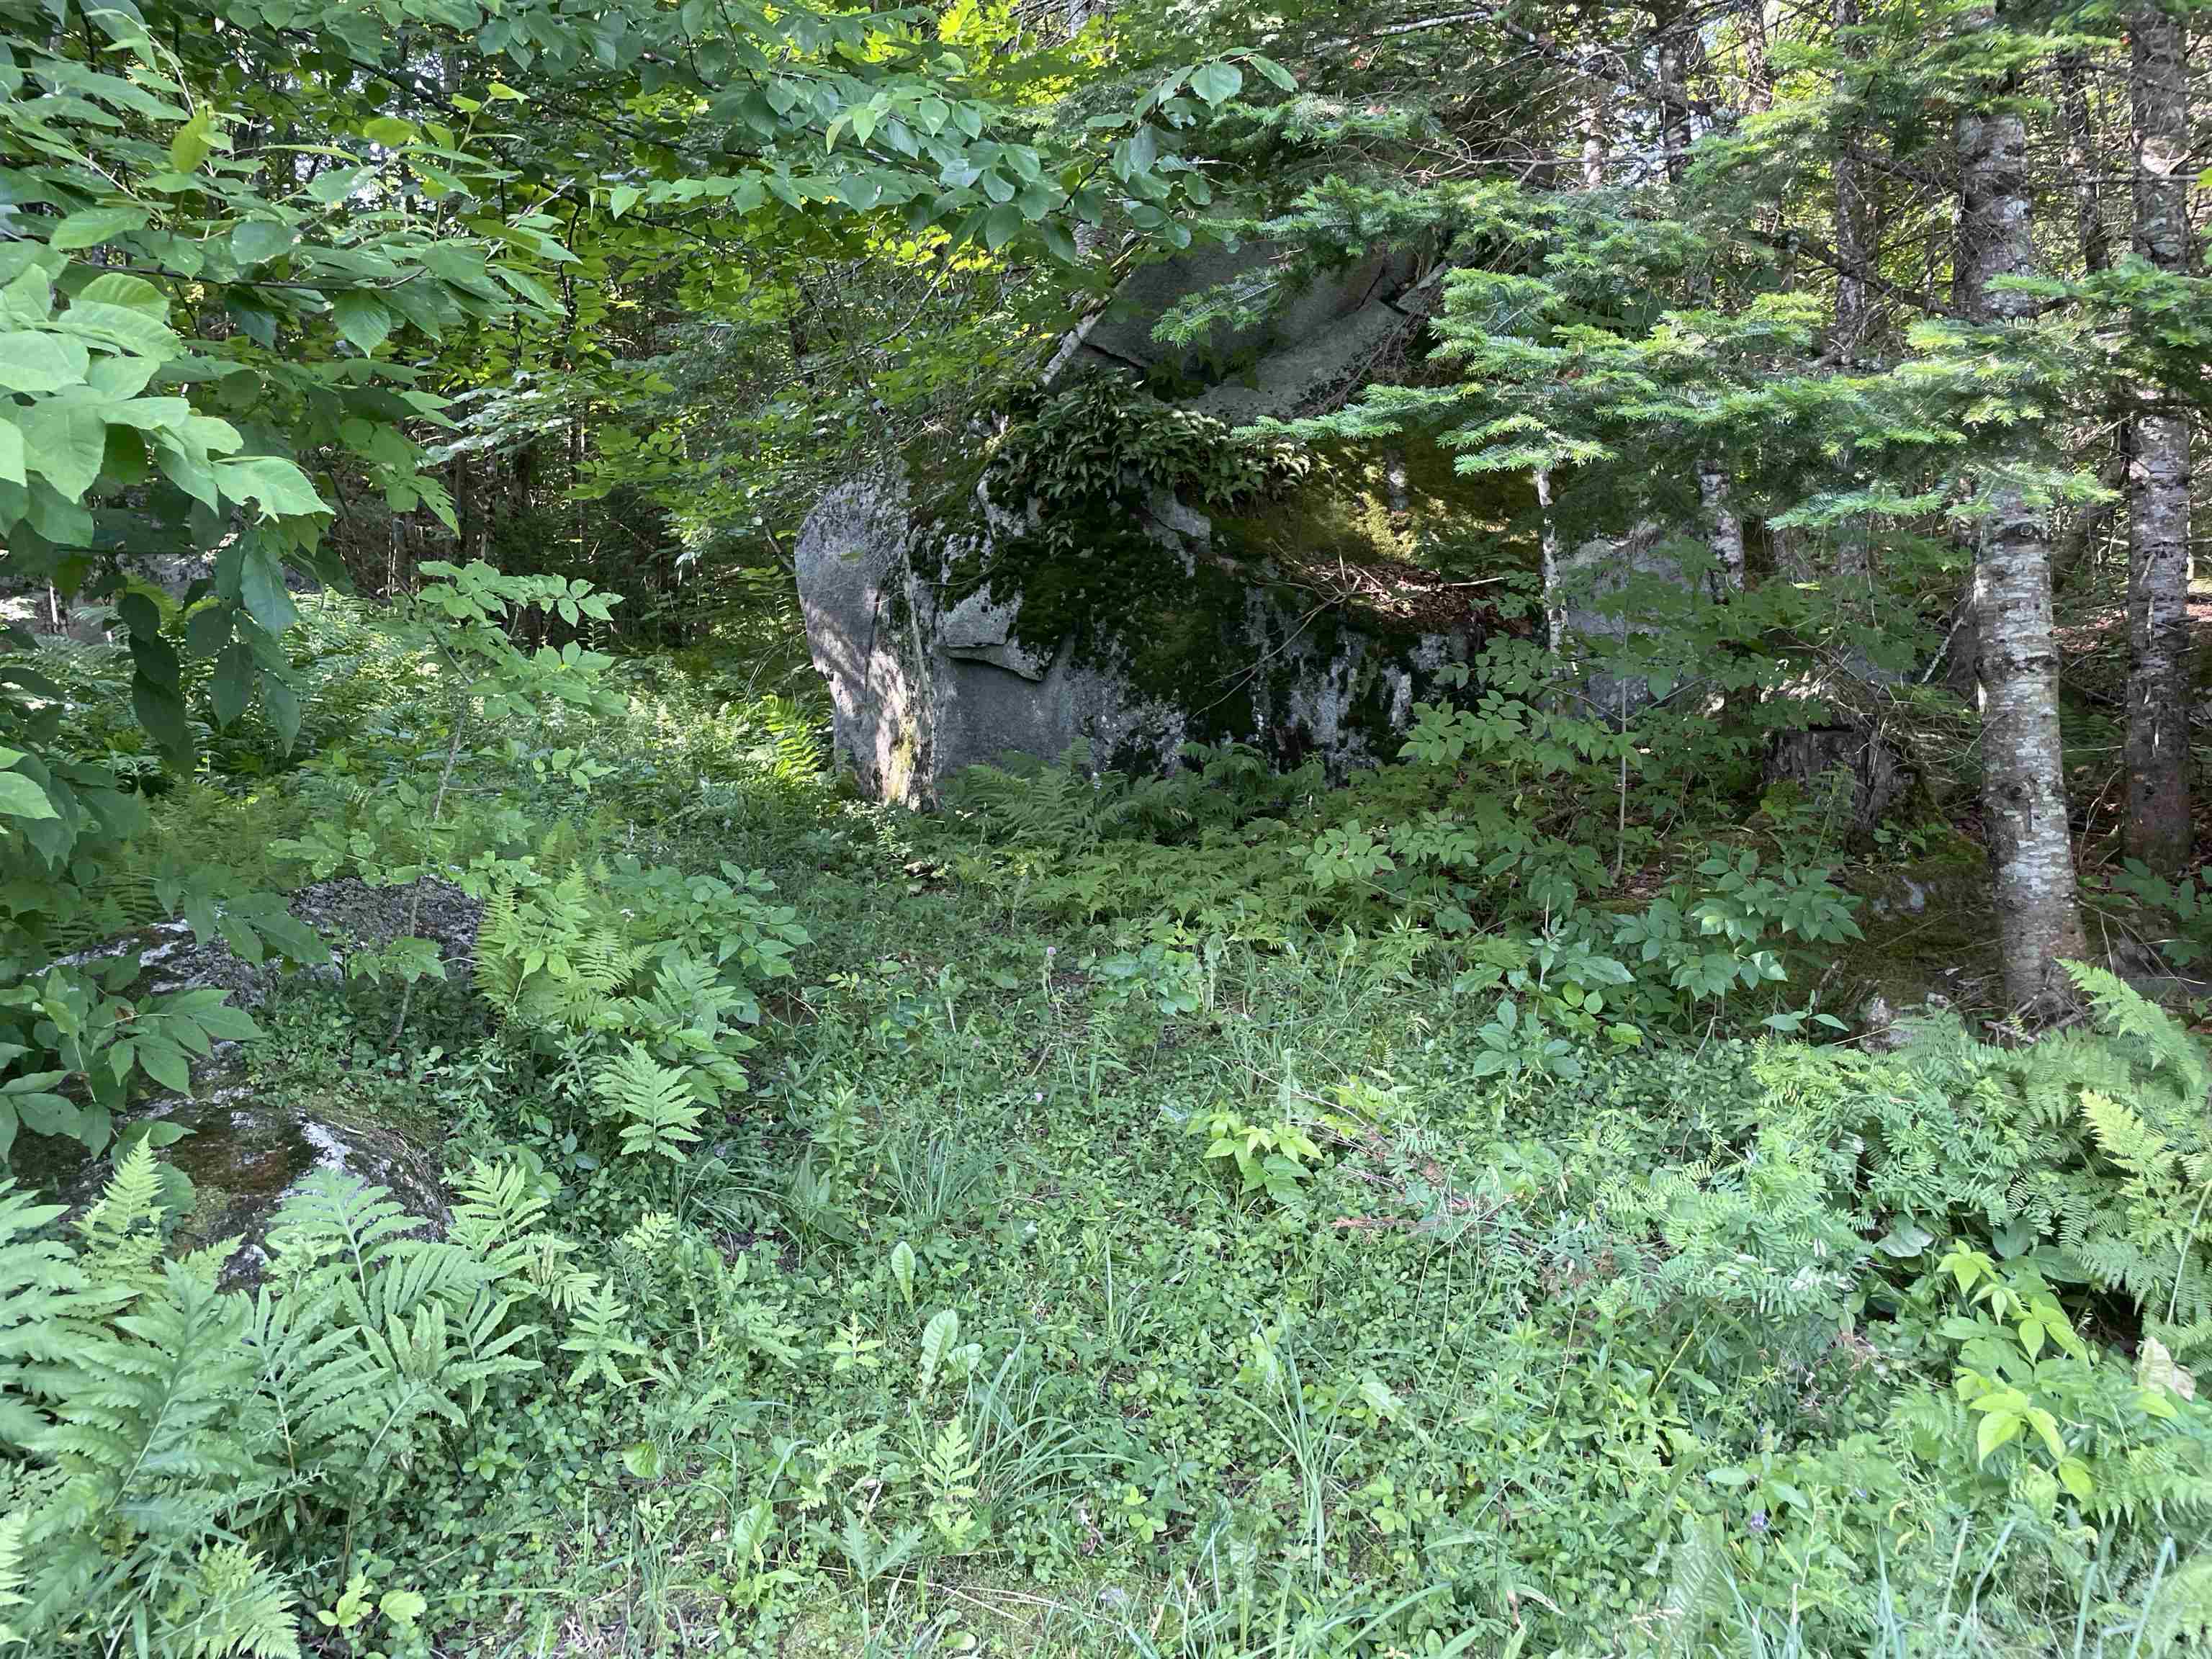
- Country Setting, Walking Trails, Wooded
- Suitable Land Usage:
- Roof Desc.:
- Asphalt Shingle
- Driveway Desc.:
- Gravel
- Foundation Desc.:
- Poured Concrete
- Sewer Desc.:
- 1000 Gallon, Concrete
- Garage/Parking:
- Yes
- Garage Spaces:
- 1
- Road Frontage:
- 978
Other Information
- List Date:
- 2026-01-12
- Last Updated: