- $463,000
- MLS#: 5073601
- 2699
- SQ. Feet
- 5.00
- Acres
- 3
- Baths
- 5
- Bedrooms
1 of 60

General Property Information
- Property Status:
- Active
- Price:
- $463, 000
- Assessed:
- $0
- Assessed Year:
- County:
- VT-Orleans
- Acres:
- 5.00
- Property Type:
- Single Family
- Year Built:
- 1992
- Agency/Brokerage:
- Shawn Cheney
EXP Realty - Bedrooms:
- 5
- Total Baths:
- 3
- Sq. Ft. (Total):
- 2699
- Tax Year:
- 2025
- Taxes:
- $5, 303
- Association Fees:

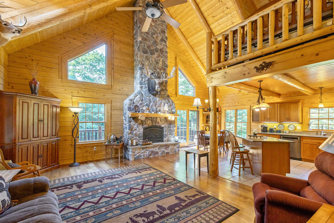
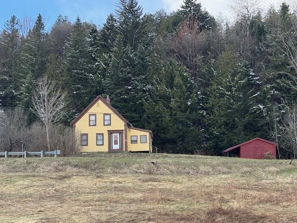
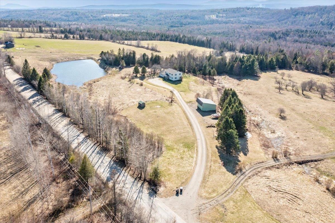
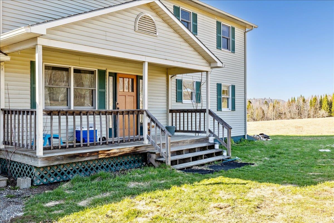
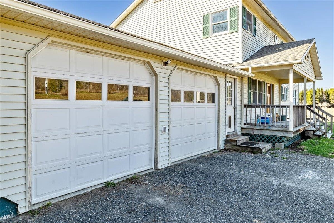
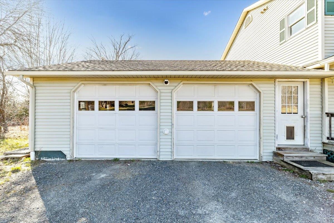
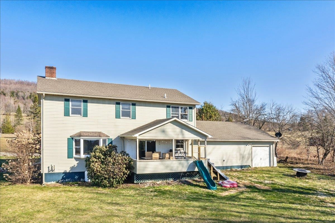
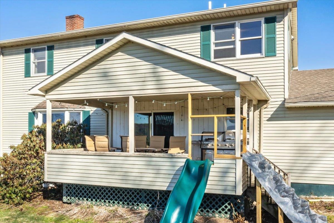
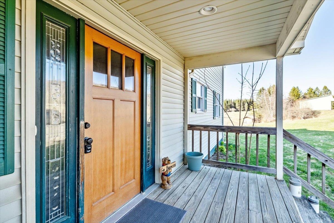
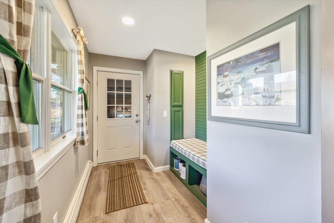
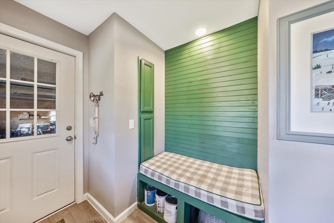
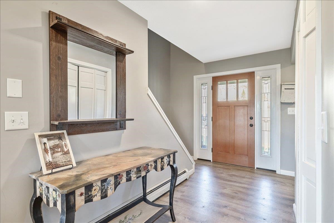
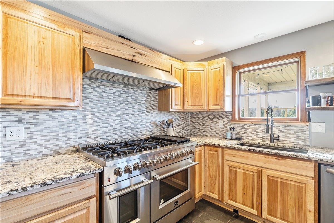
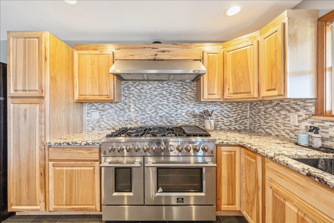
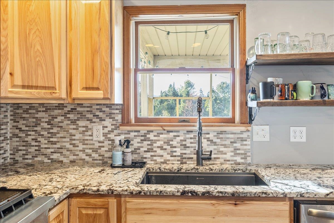
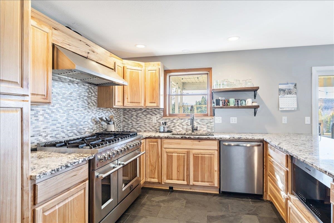
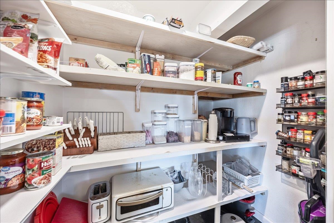
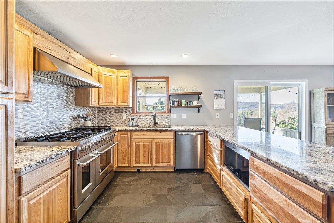
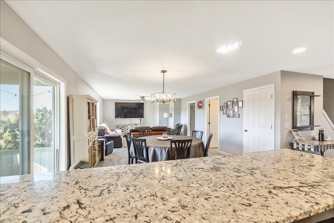
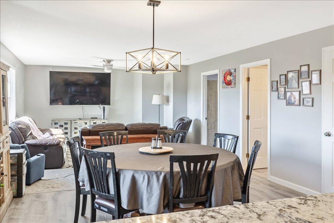
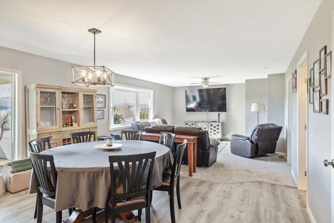
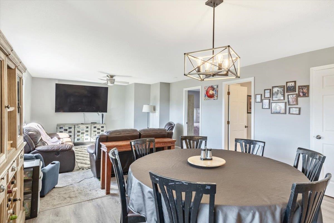
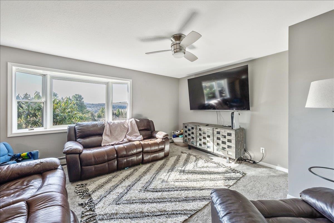
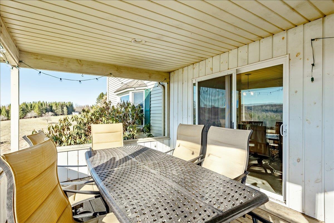
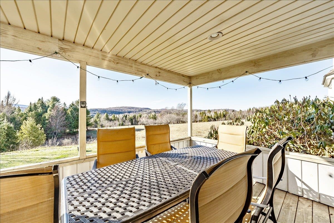
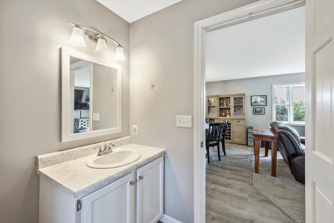
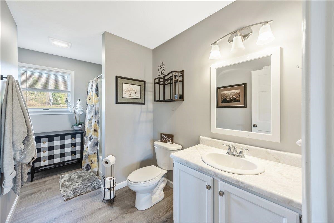
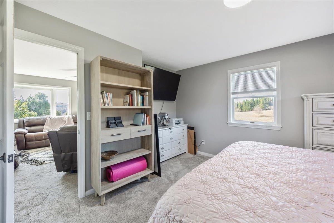
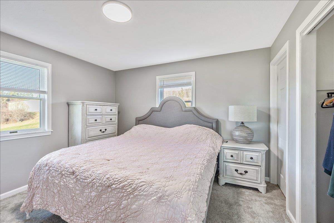
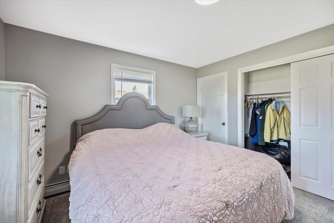
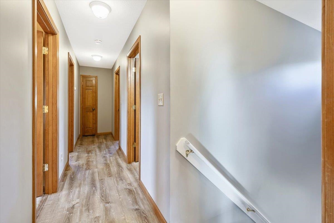
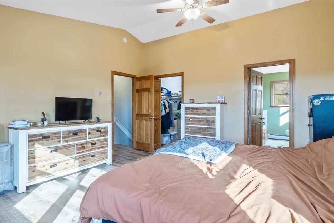
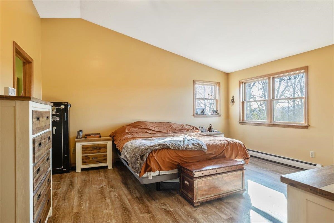
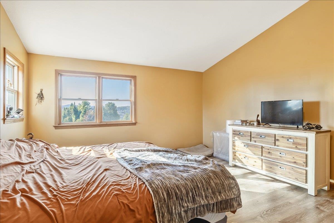
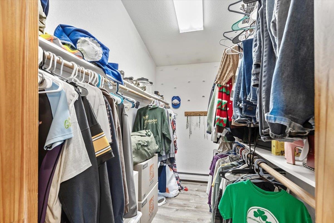
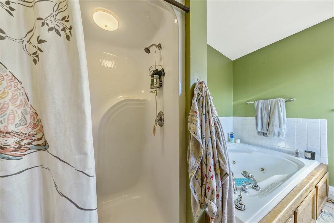
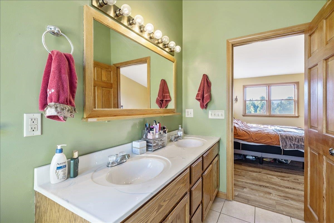
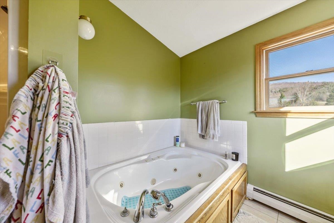
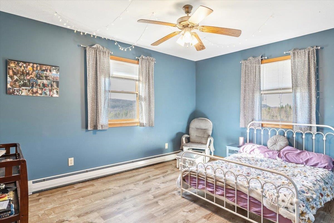
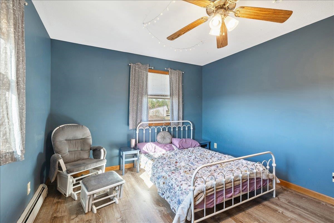
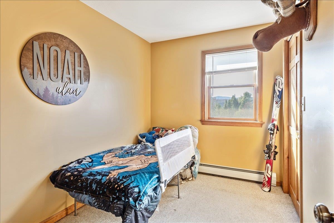
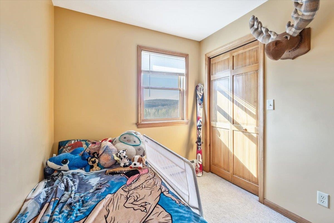
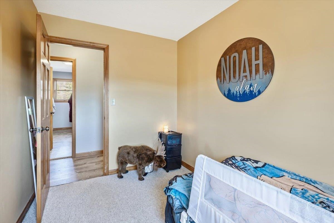
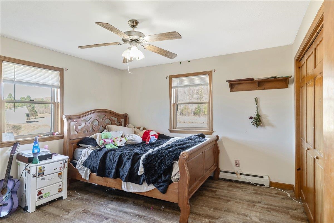
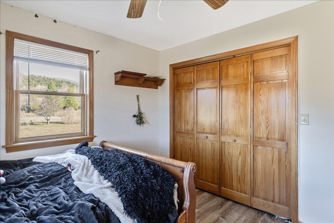
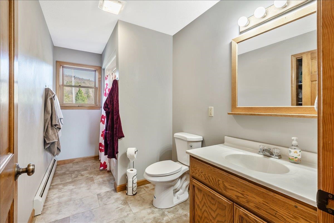
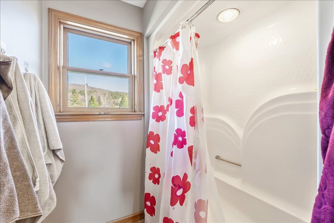
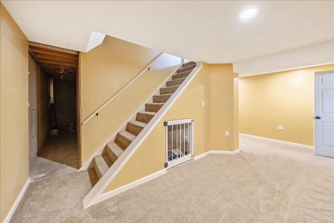
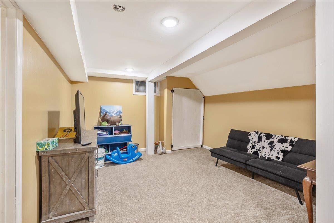
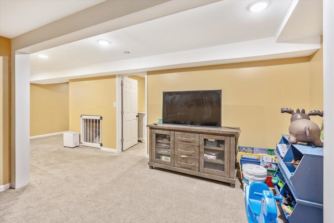
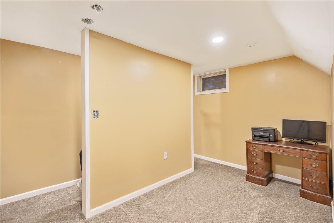
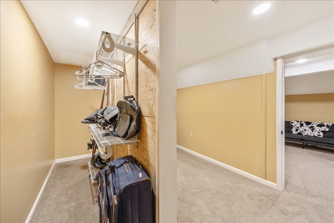
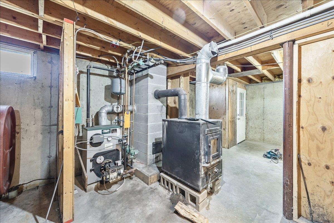
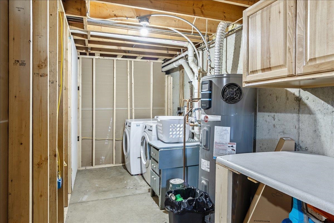
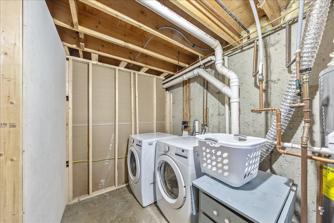
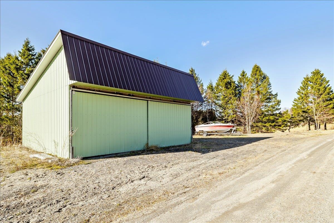
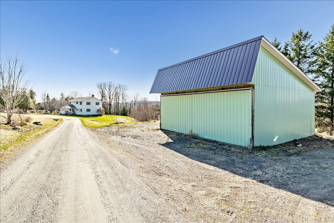
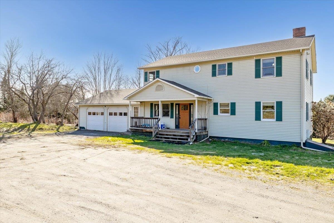
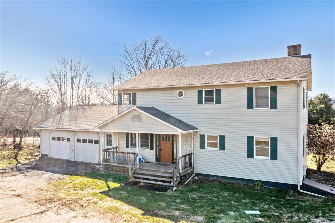
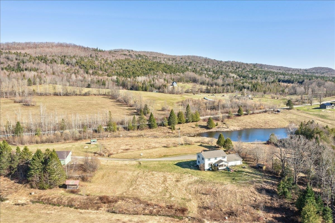
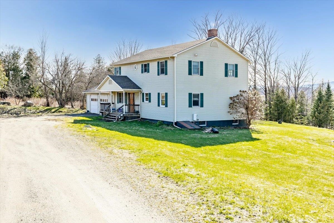
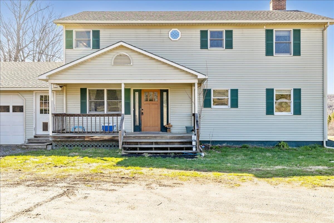
Surrounded by fifth generation farms and acreage this spacious five bedroom home sits perfectly in the picturesque rolling open countryside with its neighbors. It is vacant and ready to move in! The owners added the mudroom, walk-in pantry, and redesigned and updated the kitchen completely to include tiling floors and using laminate vinyl plank flooring for the appropriate spaces. The owners also finished the basement, and recently painted. Building on prior updates like new roof, newer windows, and repairs, it's truly turn-key. As you enter from the heated two-car garage into the welcoming mudroom, showcasing crisp organization, quickly put away and take off your stuff so you can turn the corner and enjoy being able to see the entire valley outside through the large open windows and sliding glass door. The main floor includes a flexible bedroom/office with full bath. The master bedroom is situated off to the left as you enter the second floor which includes a walk-in closet, and Jacuzzi tub and shower; three more bedrooms share another full bath that complete the second floor all of which have great views of the valley and wildlife that saunters through. The finished basement offers recreation/storage space with bulkhead access and plenty of inside wood storage for easy fueling. The laundry, heat pump water heater, boiler, wood stove, and flex space compile much of the basement. Outside, enjoy Vermont serenity: views, nature, and sunsets from the back deck. There's more storage in the barn (w/power), additional outbuilding and shed. Minutes to Craftsbury and Greensboro. Ski and Bike at nearby Jay and Stowe. Education and development is conducted at Albany Community School pre-K through 8, and Lake Region Union High School with pickup and drop off right at the end of the driveway. While in grade 4, a free learn to ski and ride program begins with the instructors at Jay and runs through to grade. Truly a view to take in and not to bypass.
Interior Features
- # Of Stories:
- 2
- Sq. Ft. (Total):
- 2699
- Sq. Ft. (Above Ground):
- 2240
- Sq. Ft. (Below Ground):
- 459
- Sq. Ft. Unfinished:
- 661
- Rooms:
- 14
- Bedrooms:
- 5
- Baths:
- 3
- Interior Desc:
- Bar, Ceiling Fan, Primary BR w/ BA, Natural Light, Soaking Tub, Walk-in Closet
- Appliances Included:
- Gas Cooktop, Dishwasher, Disposal, Dryer, Range Hood, Microwave, Refrigerator, Washer, Gas Stove, Exhaust Fan, Vented Exhaust Fan, Water Heater
- Flooring:
- Carpet, Ceramic Tile, Tile, Vinyl Plank
- Heating Cooling Fuel:
- Water Heater:
- Basement Desc:
- Bulkhead, Climate Controlled, Concrete, Concrete Floor, Full, Unfinished
Exterior Features
- Style of Residence:
- Colonial
- House Color:
- Time Share:
- No
- Resort:
- No
- Exterior Desc:
- Exterior Details:
- Barn, Outbuilding, Covered Porch, Shed, Double Pane Window(s)
- Amenities/Services:
- Land Desc.:
- Country Setting, Field/Pasture, Landscaped, Level, Mountain View
- Suitable Land Usage:
- Roof Desc.:
- Architectural Shingle
- Driveway Desc.:
- Gravel
- Foundation Desc.:
- Poured Concrete
- Sewer Desc.:
- 1000 Gallon, Concrete, Conventional Leach Field
- Garage/Parking:
- Yes
- Garage Spaces:
- 2
- Road Frontage:
- 276
Other Information
- List Date:
- 2026-01-09
- Last Updated: