- $374,900
- MLS#: 5061644
- 1720
- SQ. Feet
- 4.50
- Acres
- 2
- Baths
- 3
- Bedrooms
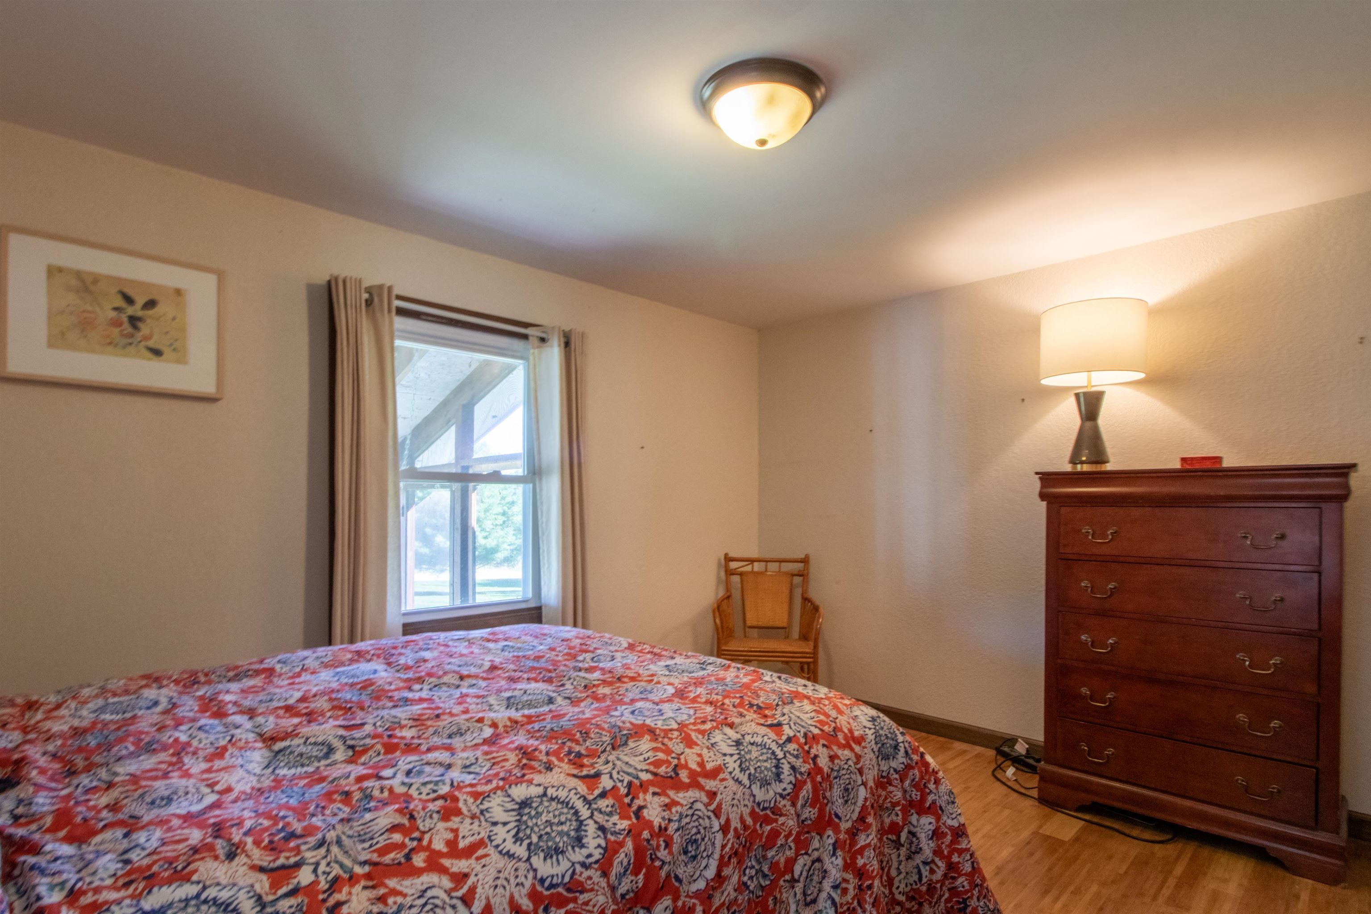
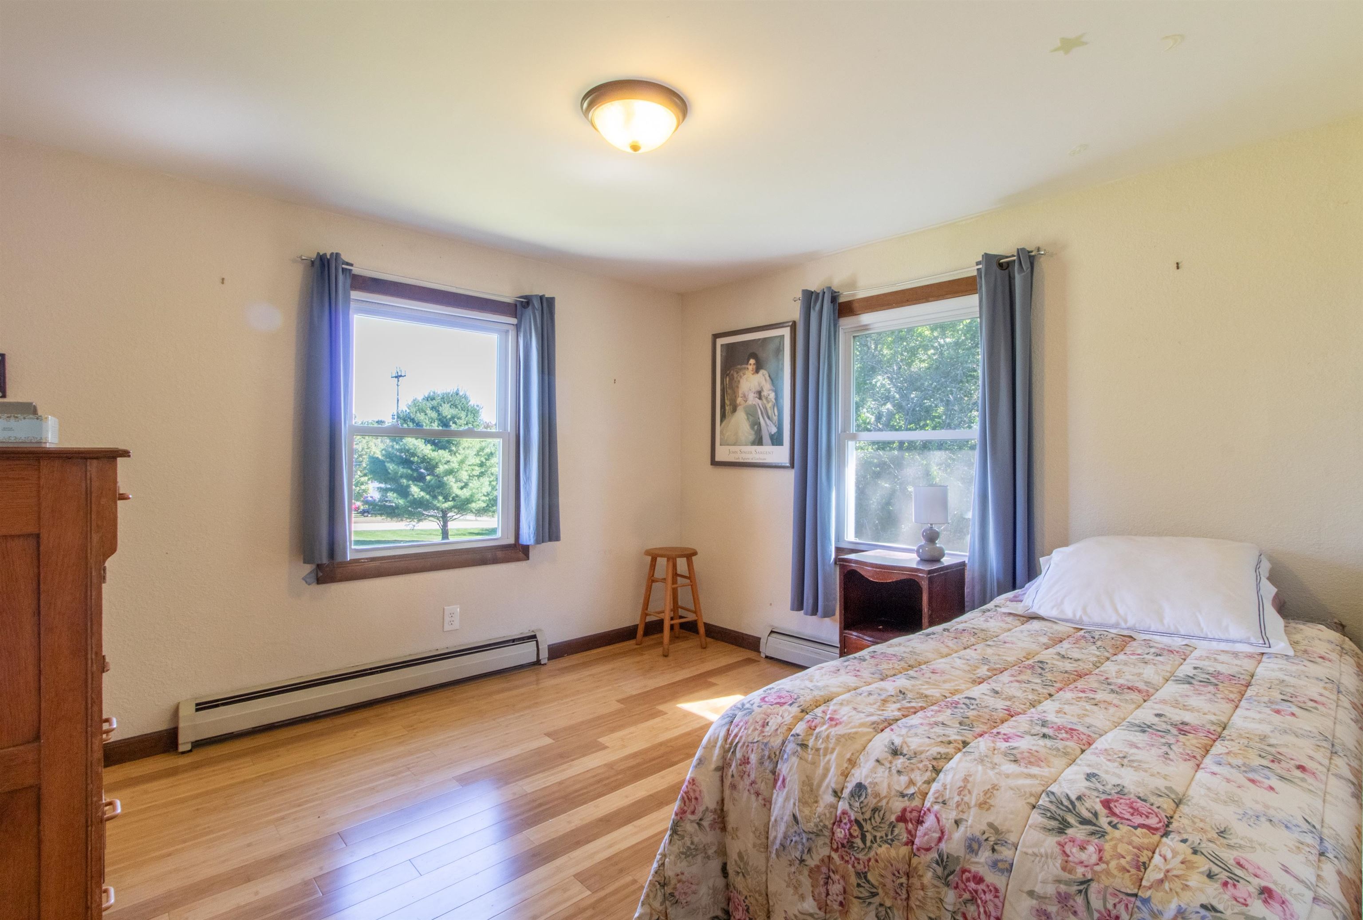
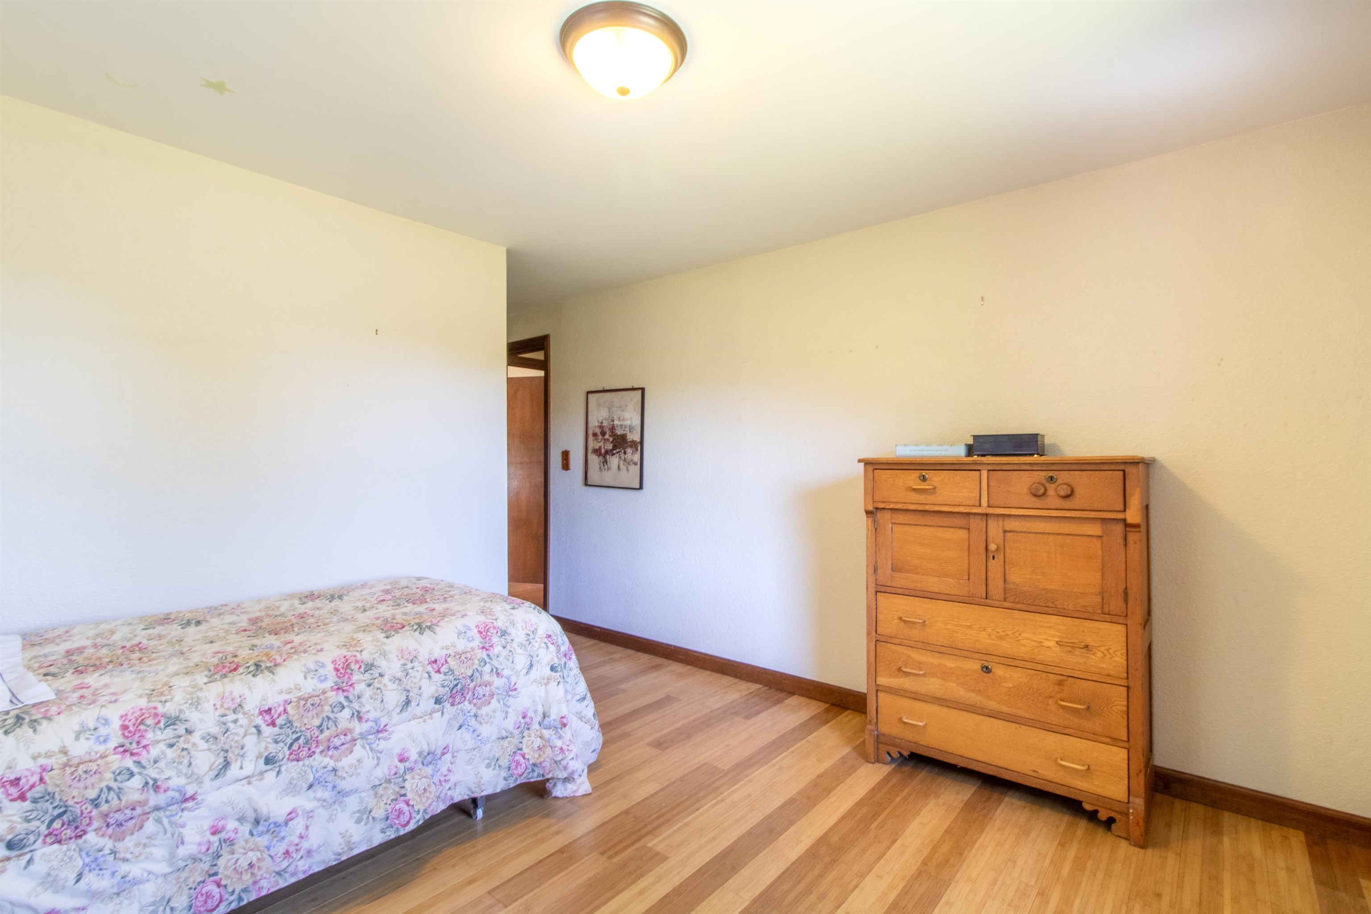
1 of 56

General Property Information
- Property Status:
- Active
- Price:
- $374, 900
- Assessed:
- $0
- Assessed Year:
- County:
- VT-Orleans
- Acres:
- 4.50
- Property Type:
- Single Family
- Year Built:
- 1983
- Agency/Brokerage:
- Meghan Gyles
Century 21 Farm & Forest - Bedrooms:
- 3
- Total Baths:
- 2
- Sq. Ft. (Total):
- 1720
- Tax Year:
- 2025
- Taxes:
- $4, 627
- Association Fees:

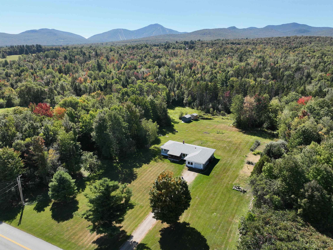
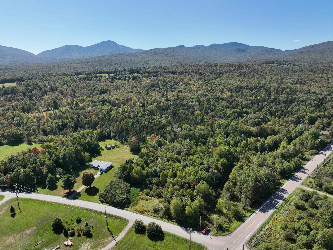
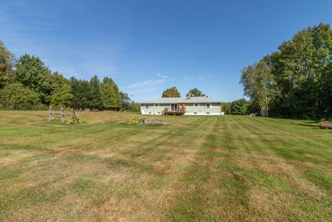
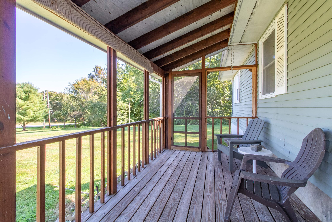
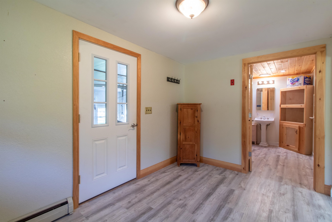
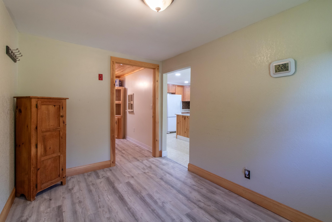
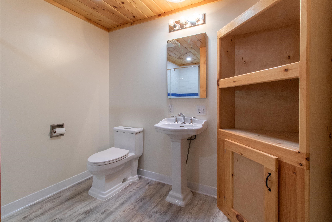
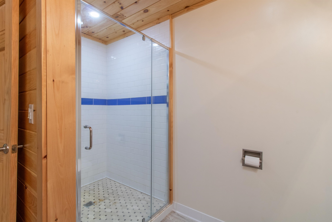
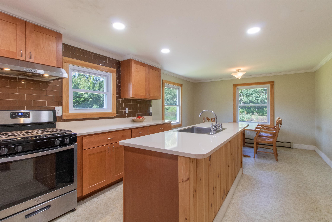
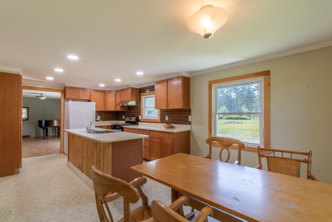
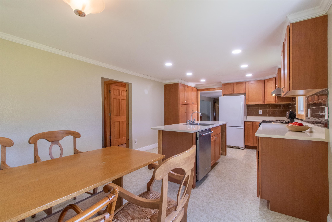
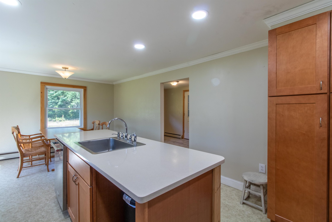
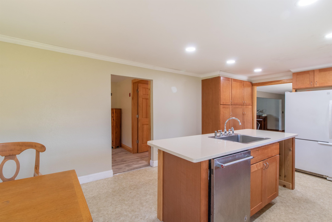

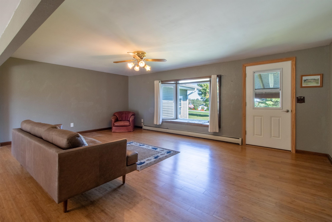

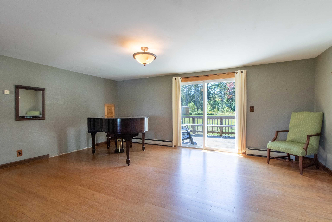
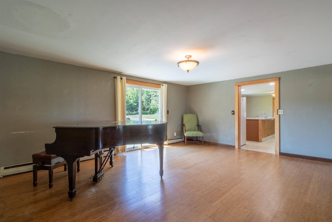
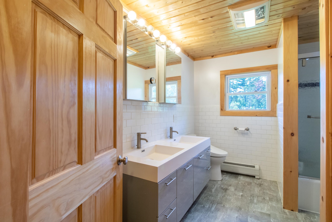
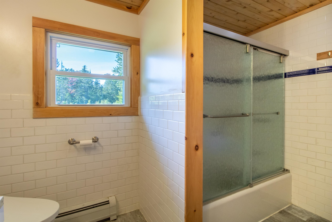


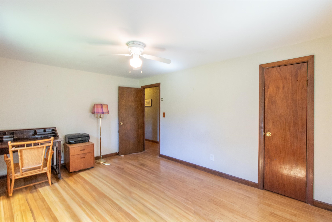
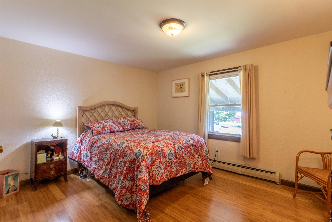
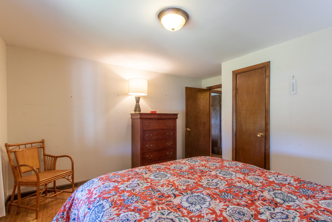
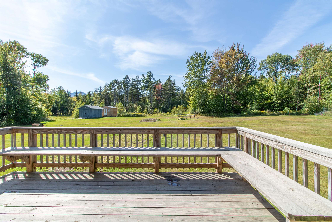
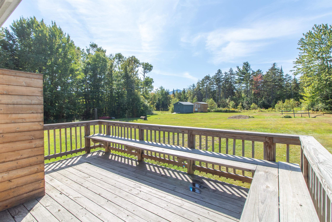
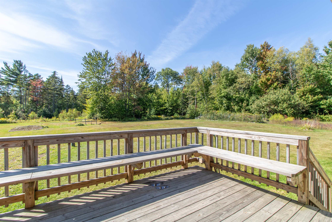

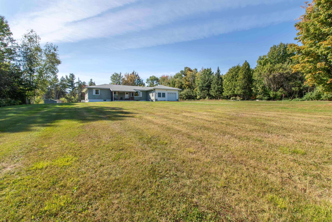

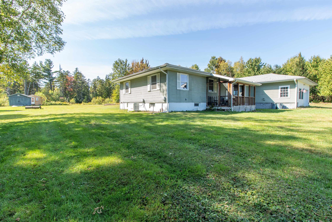

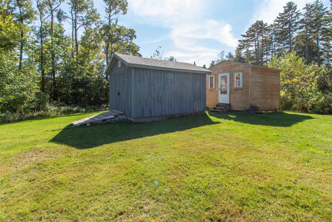
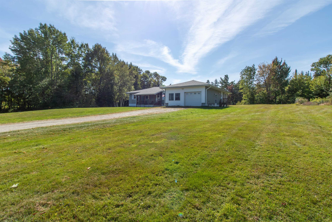
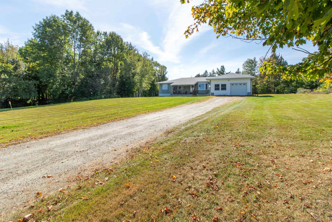


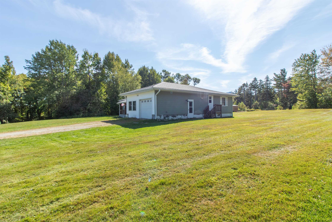
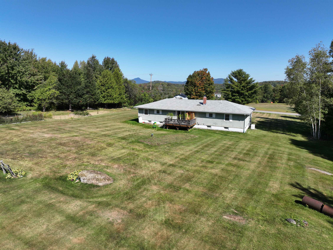
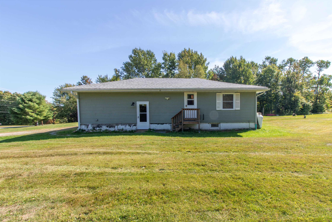
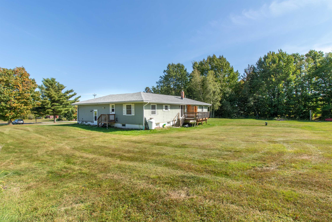
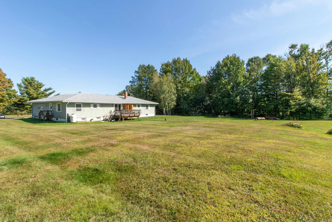
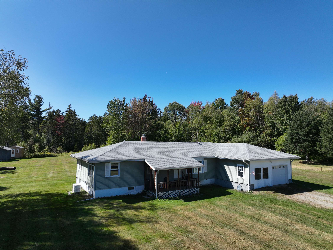
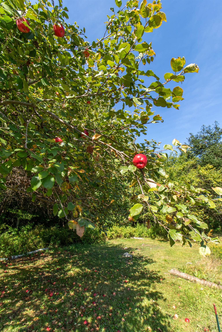
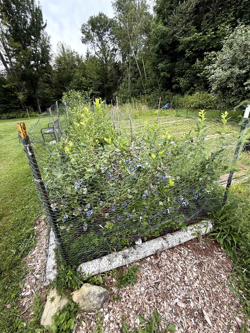
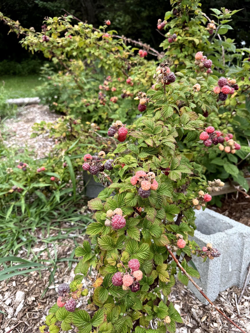

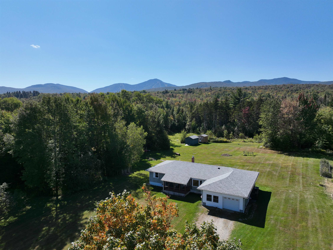
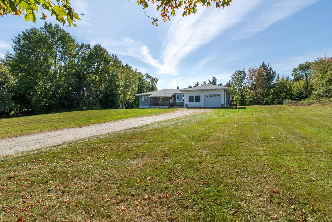
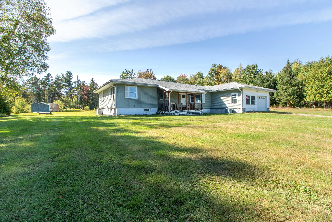
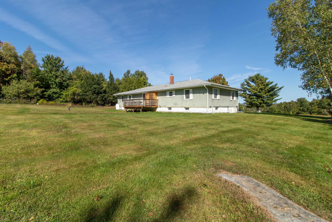
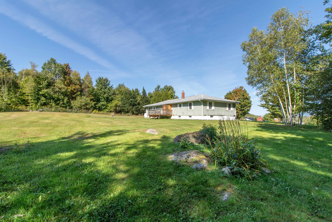
Finding a quality, affordable home in a Vermont resort town isn't always easy, and this 4.5-acre property offers an appealing opportunity to live, work, and play in Jay. Equally well suited as a year-round residence or a comfortable second home, it combines thoughtful updates, practical improvements, outdoor space, and easy access to everything the area has to offer. The heart of the home is a bright, spacious great room where the updated kitchen, dining, and living areas come together for easy everyday living and entertaining. The kitchen features quartz counters, a propane range, generous workspace, and excellent storage. Both bathrooms have been tastefully refinished, and convenient main-level laundry supports true single-level living. Passive solar gain from the home's well-placed windows, combined with significantly increased attic insulation, enhances year-round comfort and efficiency. A whole-house standby generator provides additional peace of mind. The oversized 1-car garage and basement offer abundant storage plus room for a workshop, hobbies, and recreational gear. Outside, enjoy Jay Peak views, a spacious backyard, deck, private outdoor shower, trails, vegetable garden, greenhouse/three-season solarium, shed, asparagus patch, and established blueberries, raspberries, and apple trees. The Jay Community Recreational Trails are nearby for walking, biking, and skiing, while Jay Peak Resort is just minutes away for skiing, golf, the waterpark, dining, and year-round recreation. A comfortable, well-cared-for home with room to breathe in one of Vermont's great four-season playgrounds.
Interior Features
- # Of Stories:
- 1
- Sq. Ft. (Total):
- 1720
- Sq. Ft. (Above Ground):
- 1720
- Sq. Ft. (Below Ground):
- 0
- Sq. Ft. Unfinished:
- 1720
- Rooms:
- 8
- Bedrooms:
- 3
- Baths:
- 2
- Interior Desc:
- Ceiling Fan, Dining Area, 1st Floor Laundry
- Appliances Included:
- Dishwasher, Dryer, Gas Range, Refrigerator, Washer
- Flooring:
- Bamboo, Vinyl
- Heating Cooling Fuel:
- Water Heater:
- Basement Desc:
- Concrete, Full, Interior Stairs, Unfinished
Exterior Features
- Style of Residence:
- Ranch
- House Color:
- Sage
- Time Share:
- No
- Resort:
- Exterior Desc:
- Exterior Details:
- Deck, Garden Space, Natural Shade, Outbuilding, Porch, Covered Porch, Greenhouse
- Amenities/Services:
- Land Desc.:
- Country Setting, Landscaped, Walking Trails, Near Golf Course, Near Paths, Near Skiing, Near Snowmobile Trails
- Suitable Land Usage:
- Roof Desc.:
- Shingle
- Driveway Desc.:
- Gravel
- Foundation Desc.:
- Concrete
- Sewer Desc.:
- 1000 Gallon, Concrete, Leach Field
- Garage/Parking:
- Yes
- Garage Spaces:
- 1
- Road Frontage:
- 358
Other Information
- List Date:
- 2025-09-17
- Last Updated: