- $339,000
- MLS#: 5060860
- 1703
- SQ. Feet
- 0.56
- Acres
- 2
- Baths
- 3
- Bedrooms
1 of 30

General Property Information
- Property Status:
- Active
- Price:
- $339, 000
- Assessed:
- $0
- Assessed Year:
- County:
- VT-Windham
- Acres:
- 0.56
- Property Type:
- Single Family
- Year Built:
- 1948
- Agency/Brokerage:
- Christine Lewis
Brattleboro Area Realty - Bedrooms:
- 3
- Total Baths:
- 2
- Sq. Ft. (Total):
- 1703
- Tax Year:
- 2025
- Taxes:
- $6, 986
- Association Fees:

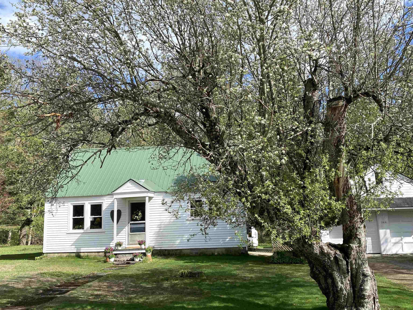
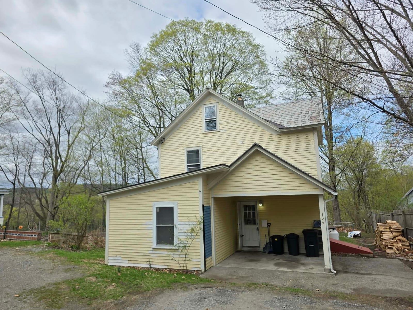
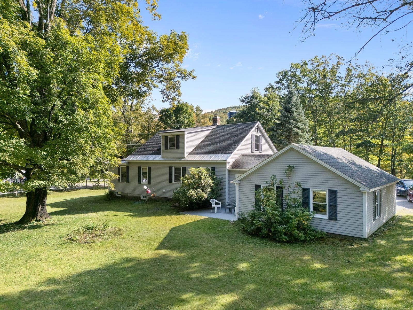
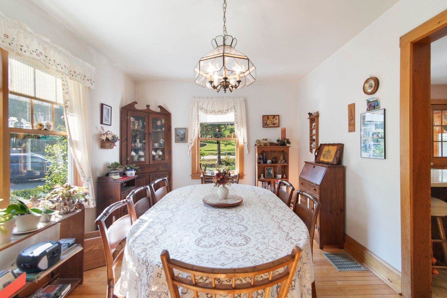
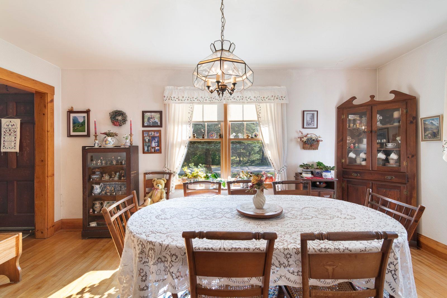
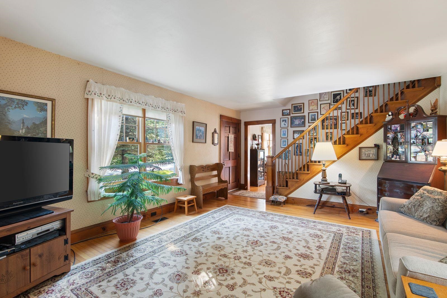
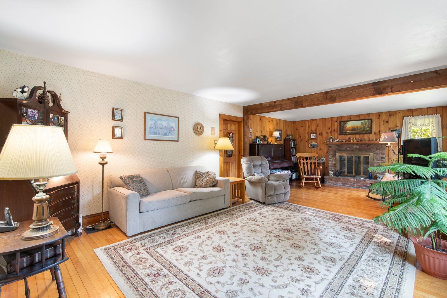
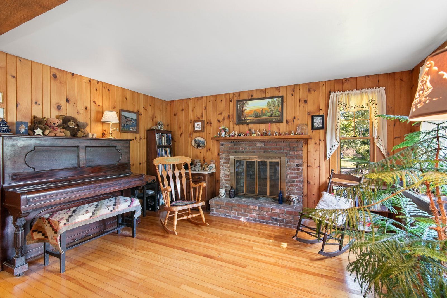

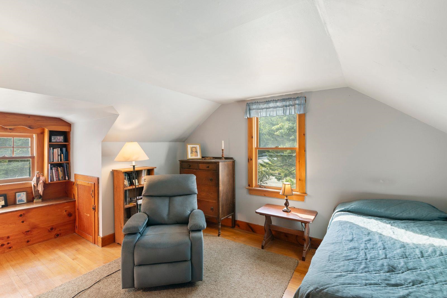
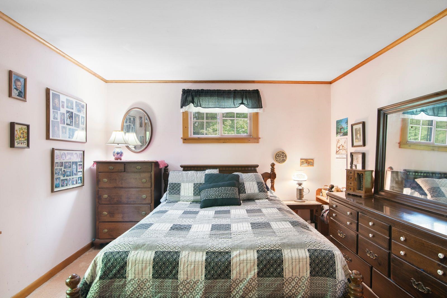
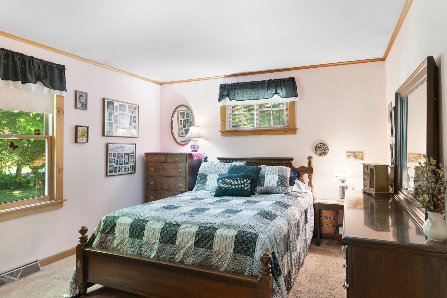
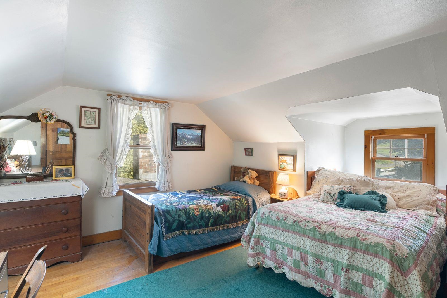
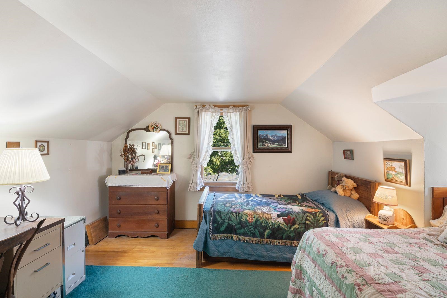
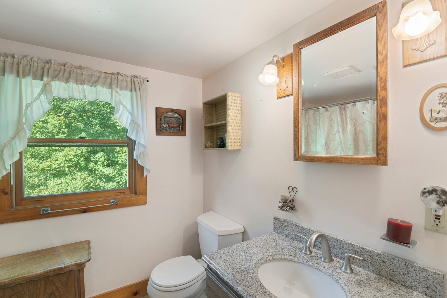
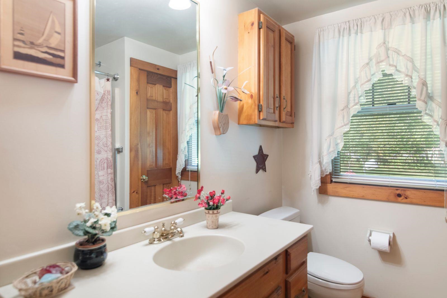
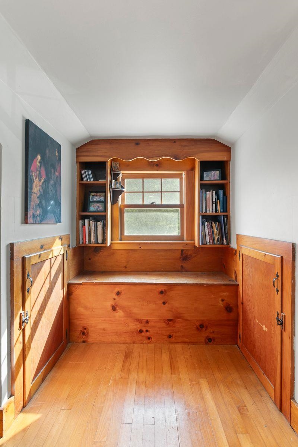
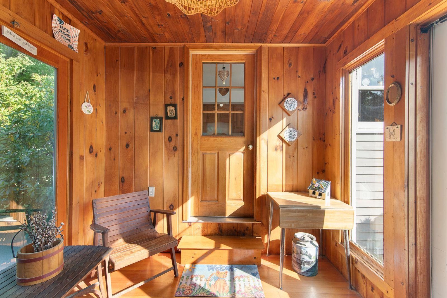
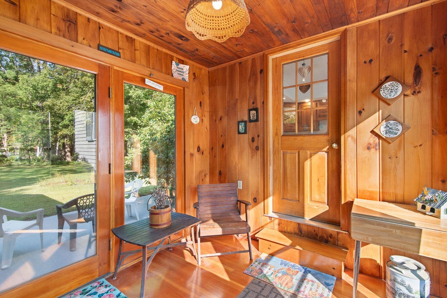
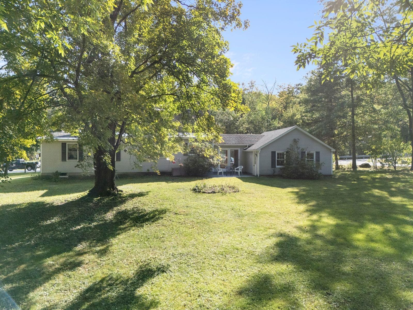
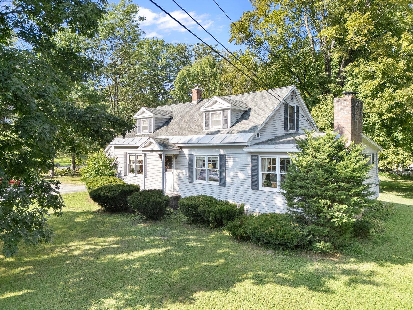
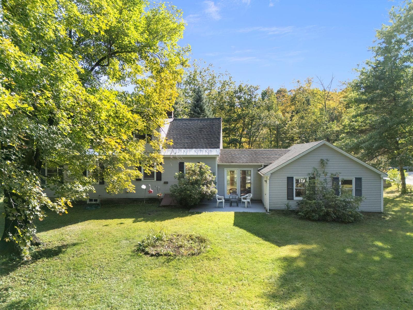
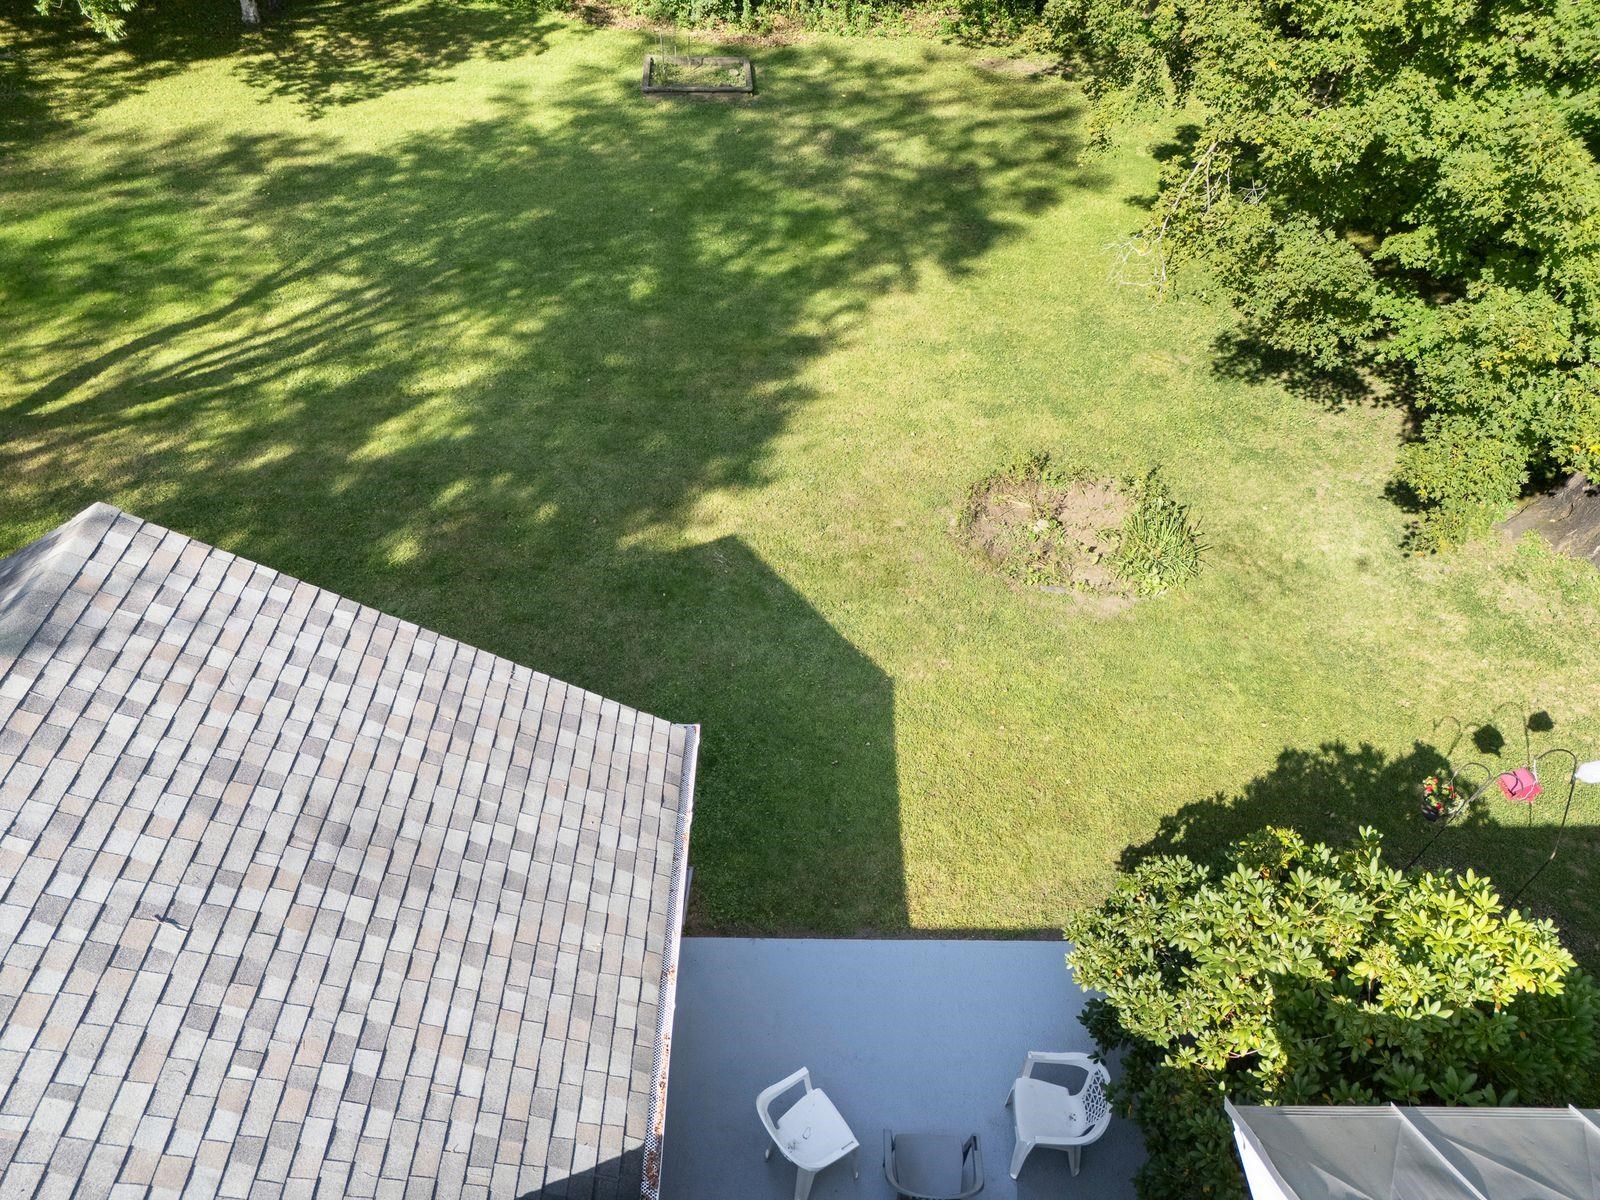
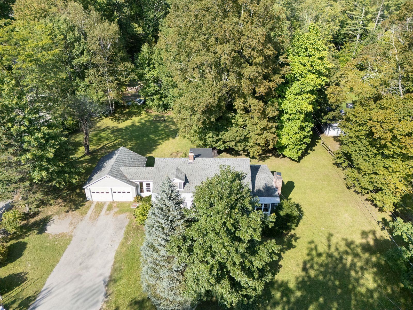
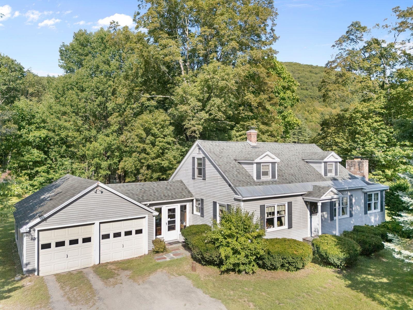
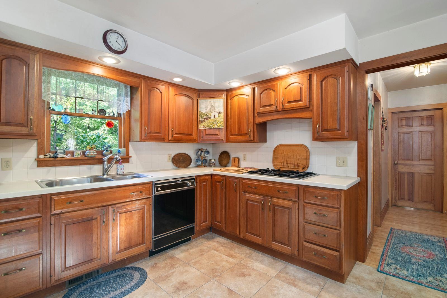
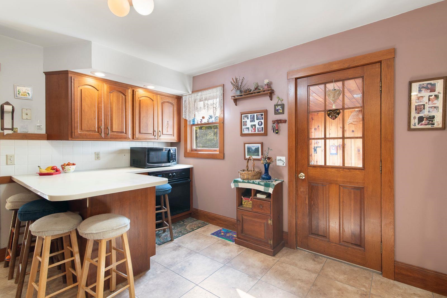
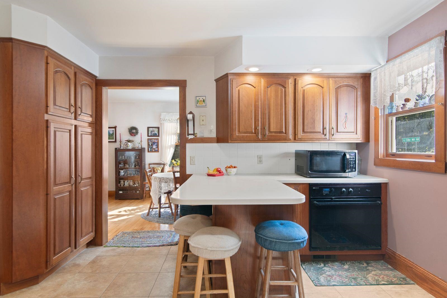
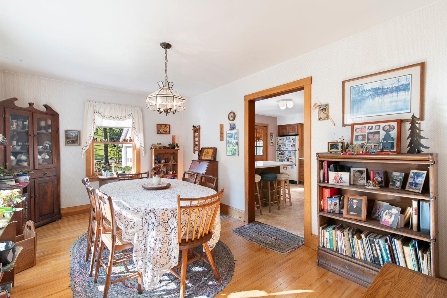
Time to think of the garden! This sweet home has a huge level back yard just right for flowers, veggies and fruit trees. There is still time to get the jump on planting your favorite things! There is a primary suite on the 1st floor including laundry so there is total first floor living if you need/want it. The traditional cape 2 beds and a bath up are private for family or guests....The living room us huge and sports a fireplace at the end (sellers have not used it), the formal dining has great light and can set 6....the kitchen has lovely cherry cabinets and lots and lots of counter top for baking and every day meals. No mud season here! This lovely well cared for home is waiting for a new owner.
Interior Features
- # Of Stories:
- 1.5
- Sq. Ft. (Total):
- 1703
- Sq. Ft. (Above Ground):
- 1703
- Sq. Ft. (Below Ground):
- 0
- Sq. Ft. Unfinished:
- 1222
- Rooms:
- 7
- Bedrooms:
- 3
- Baths:
- 2
- Interior Desc:

- Blinds, Cedar Closet, Dining Area, Wood Fireplace, 1 Fireplace, Hearth, Laundry Hook-ups, Natural Light, Natural Woodwork, Indoor Storage, 1st Floor Laundry
- Appliances Included:
- Gas Cooktop, Dryer, Freezer, Other, Refrigerator, Washer, Electric Water Heater, Owned Water Heater
- Flooring:
- Manufactured, Vinyl, Wood
- Heating Cooling Fuel:
- Water Heater:
- Basement Desc:
- Bulkhead, Frost Wall, Full, Exterior Stairs, Interior Stairs, Storage Space, Sump Pump, Unfinished, Interior Access, Exterior Access, Basement Stairs
Exterior Features
- Style of Residence:
- Cape
- House Color:
- Time Share:
- No
- Resort:
- Exterior Desc:
- Exterior Details:
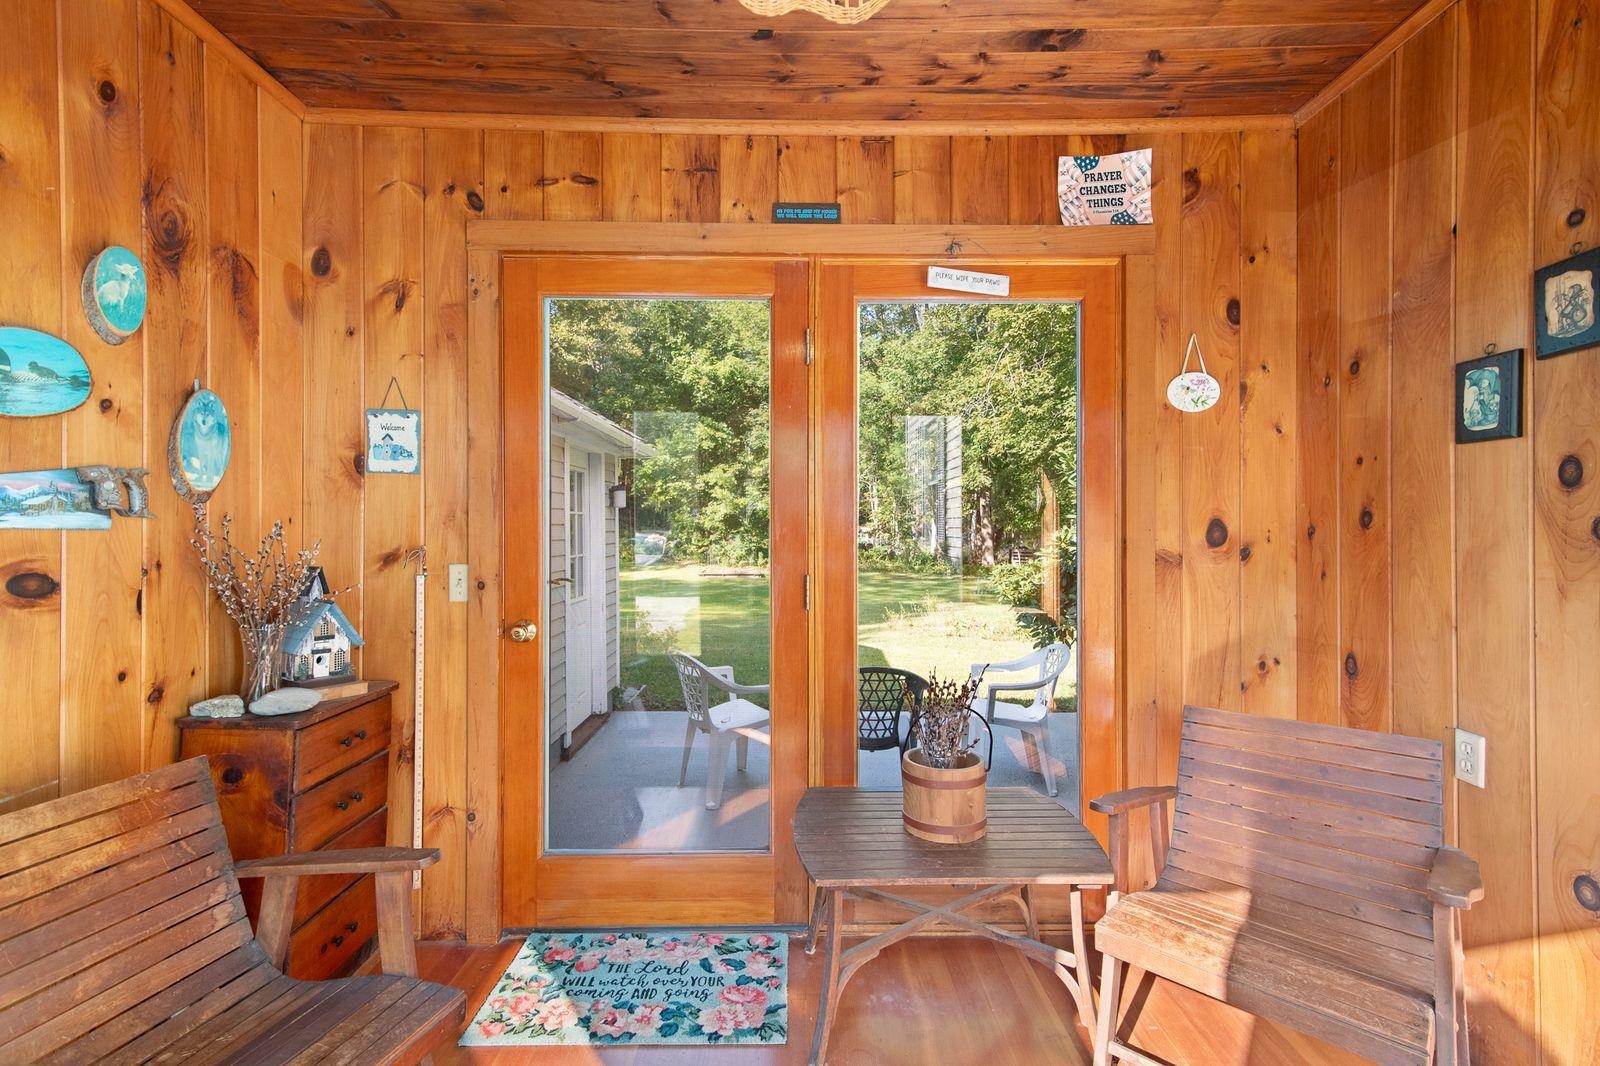
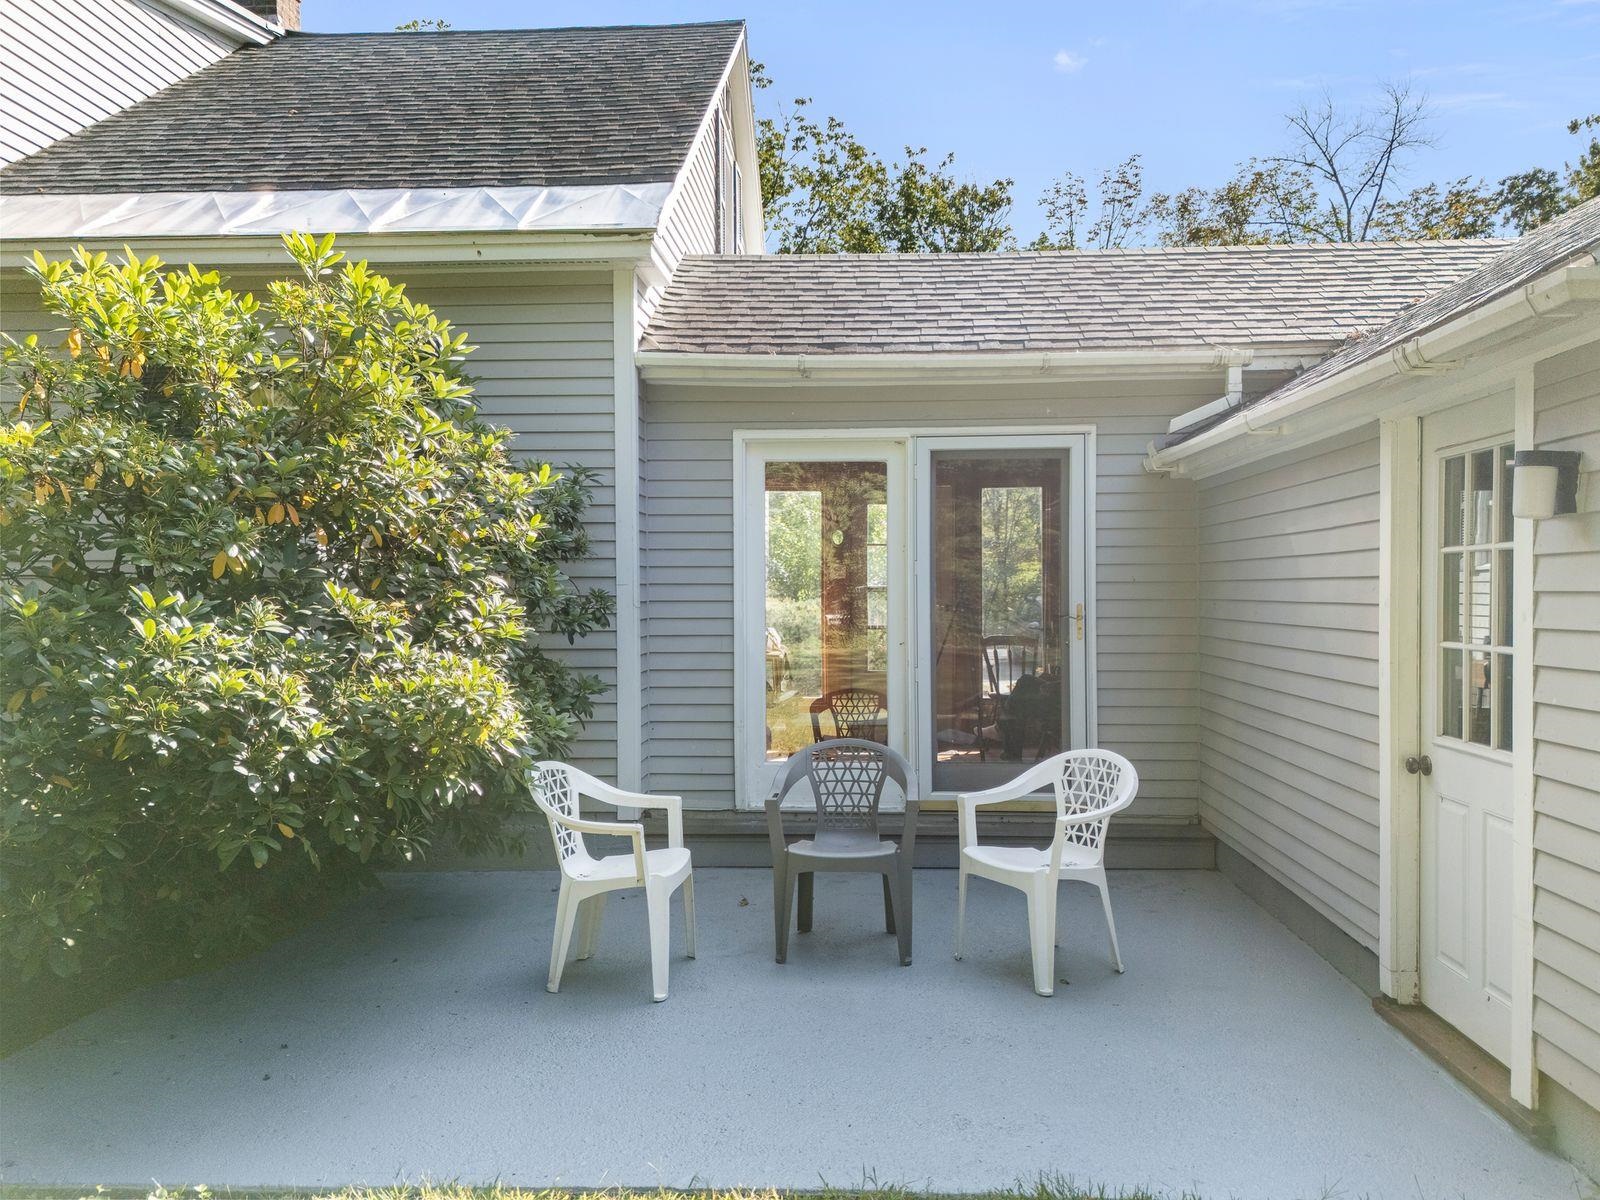
- Garden Space, Natural Shade, Patio, Double Pane Window(s)
- Amenities/Services:
- Land Desc.:
- Corner, Country Setting, Landscaped, Level, Open
- Suitable Land Usage:
- Roof Desc.:
- Asphalt Shingle
- Driveway Desc.:
- Dirt
- Foundation Desc.:
- Below Frost Line, Concrete
- Sewer Desc.:
- Concrete, Leach Field, On-Site Septic Exists, Private, Septic
- Garage/Parking:
- Yes
- Garage Spaces:
- 2
- Road Frontage:
- 138
Other Information
- List Date:
- 2025-09-11
- Last Updated: