- $949,000
- MLS#: 5091366
- 2266
- SQ. Feet
- 6.23
- Acres
- 2
- Baths
- 3
- Bedrooms

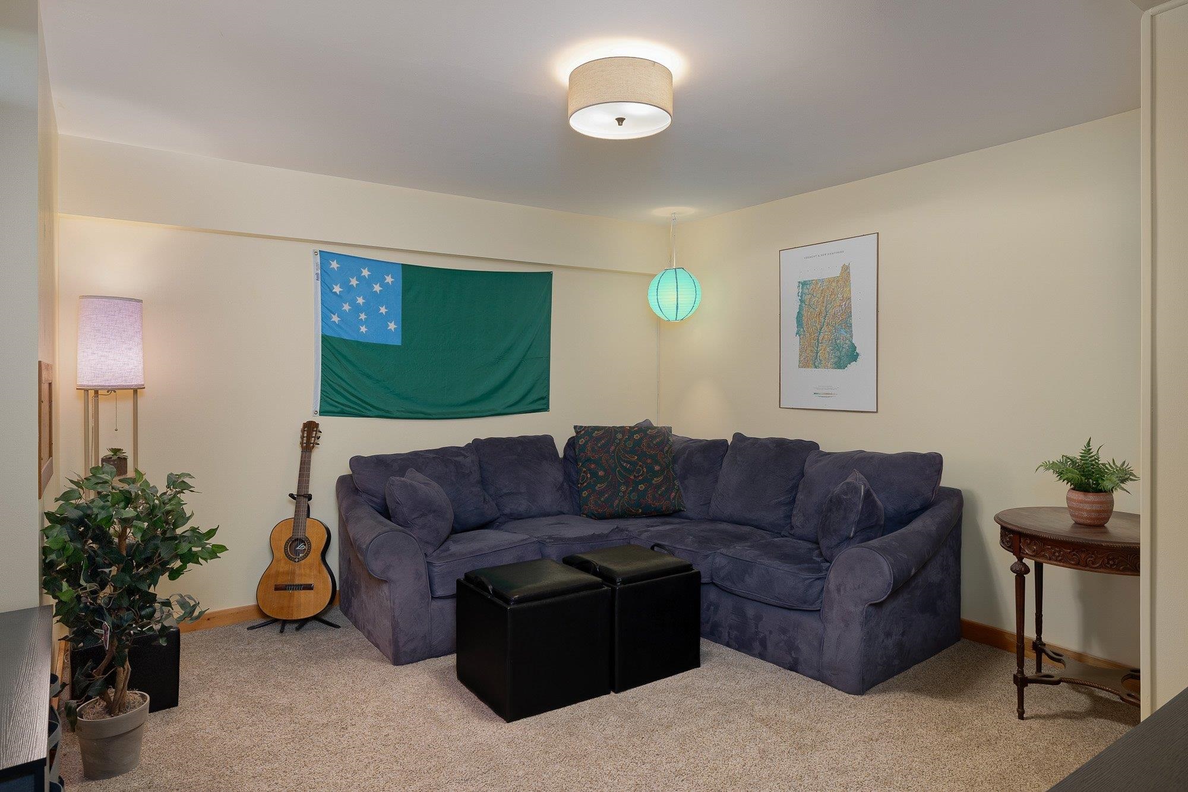
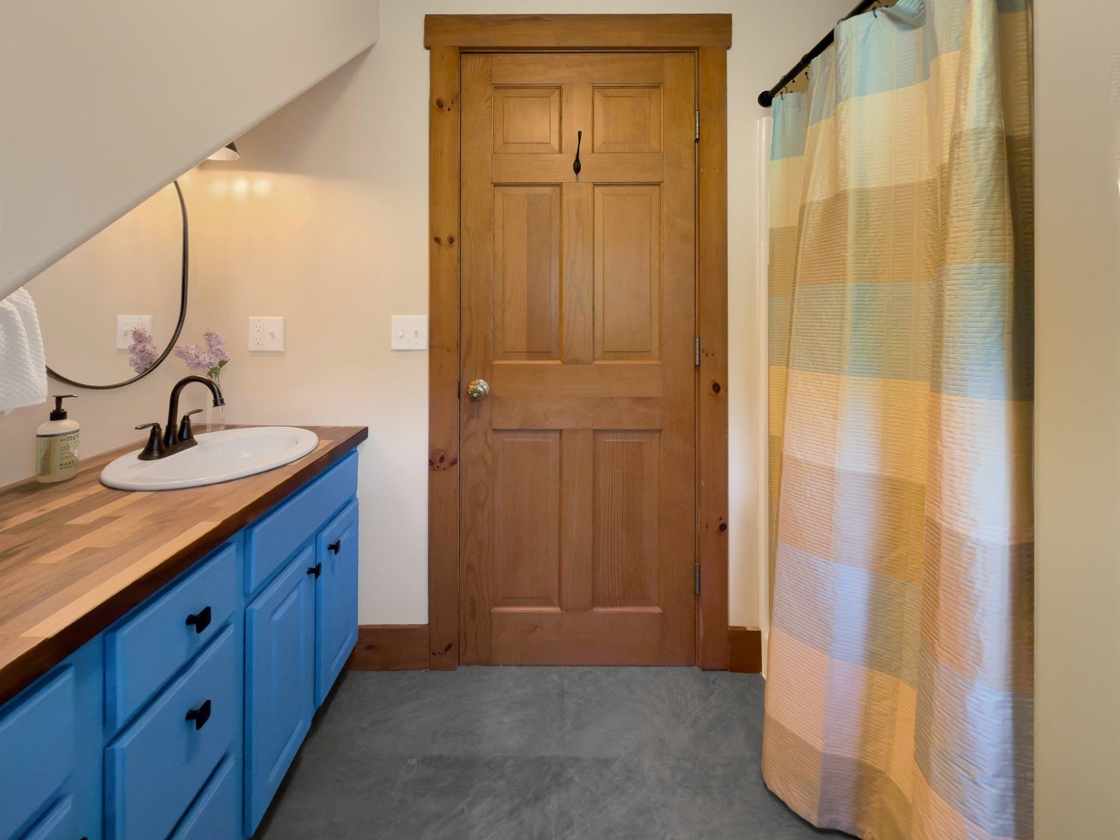
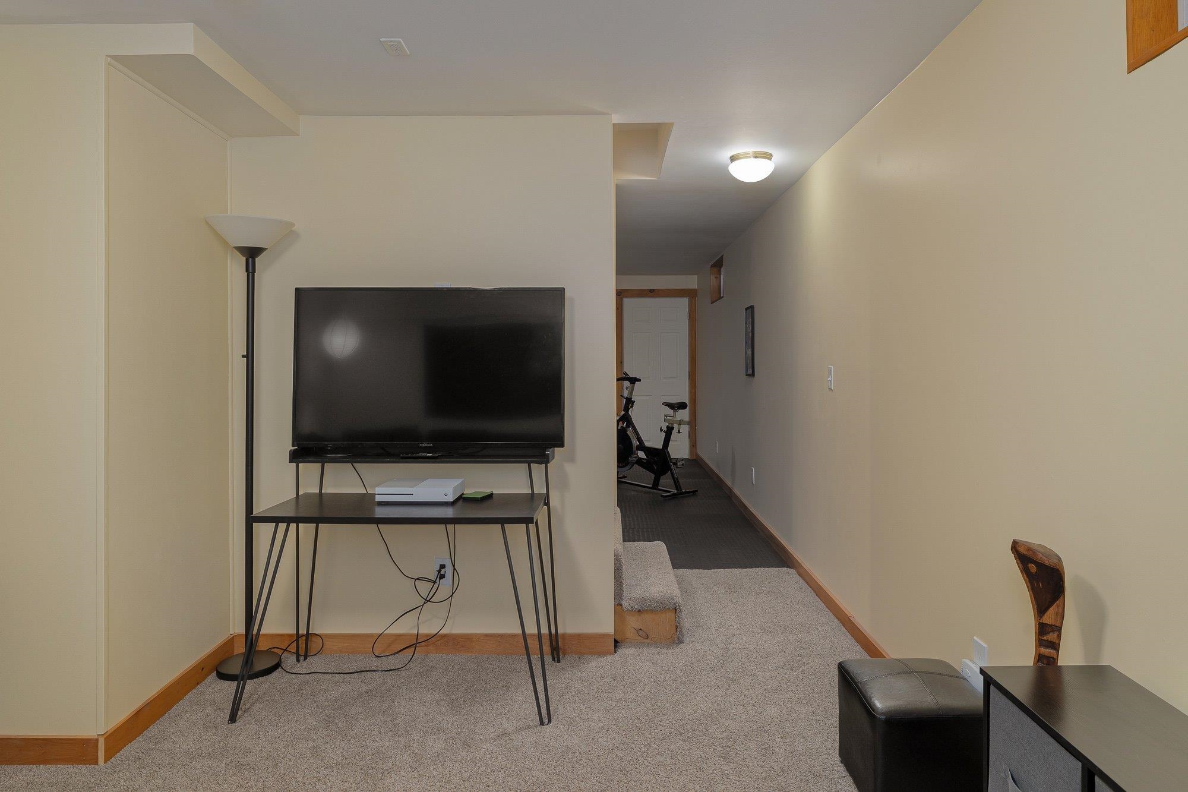
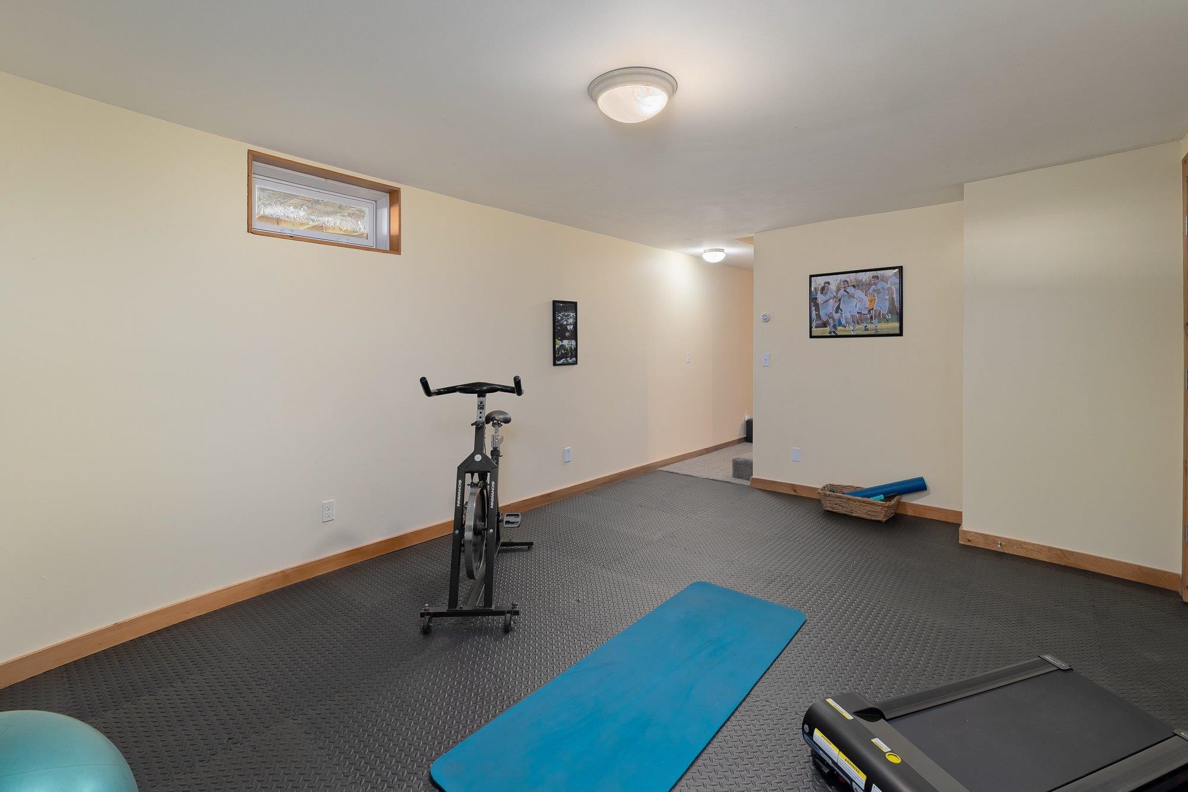
1 of 40

General Property Information
- Property Status:
- Active
- Price:
- $949, 000
- Assessed:
- $0
- Assessed Year:
- County:
- VT-Washington
- Acres:
- 6.23
- Property Type:
- Single Family
- Year Built:
- 2002
- Agency/Brokerage:
- Erika Gaudreau
KW Vermont - Bedrooms:
- 3
- Total Baths:
- 2
- Sq. Ft. (Total):
- 2266
- Tax Year:
- 2025
- Taxes:
- $11, 021
- Association Fees:

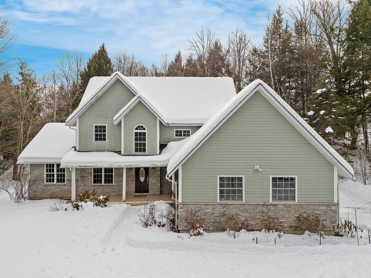
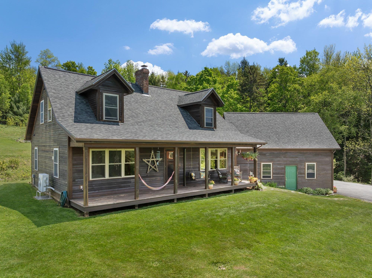
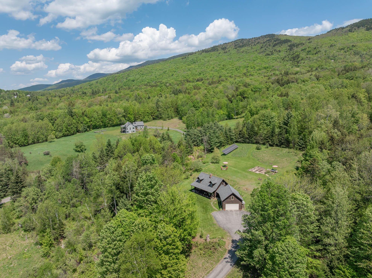
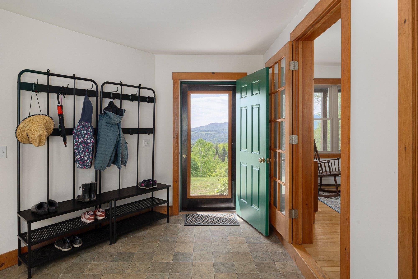
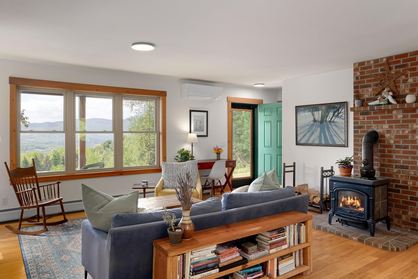
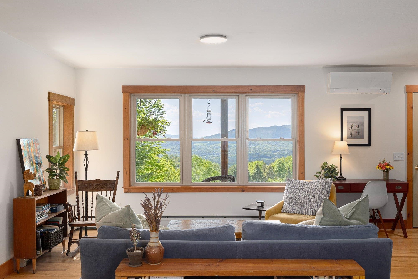
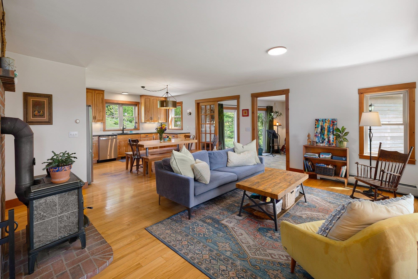
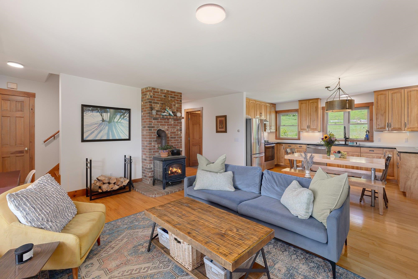
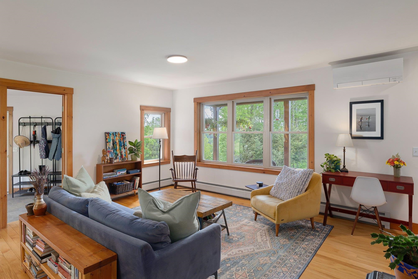
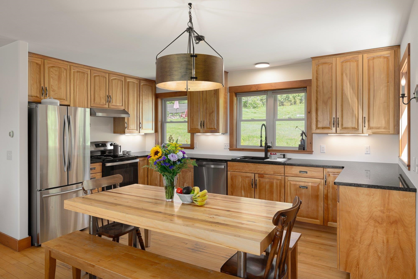
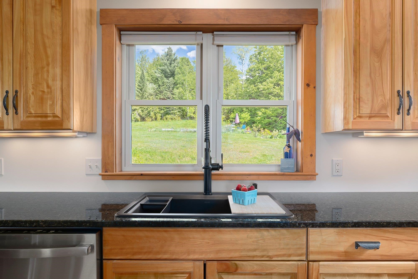
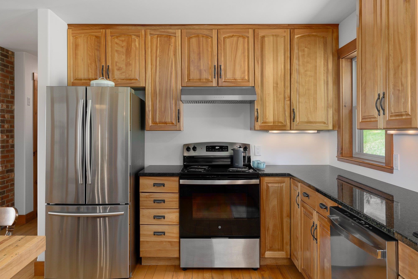
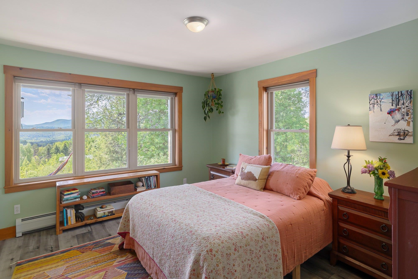
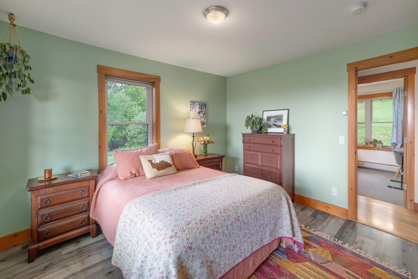
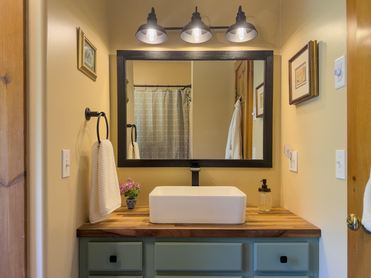
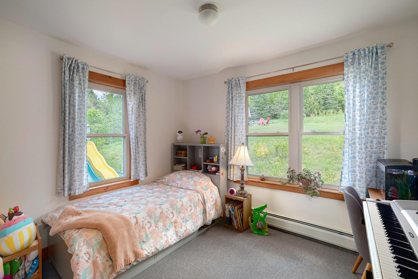
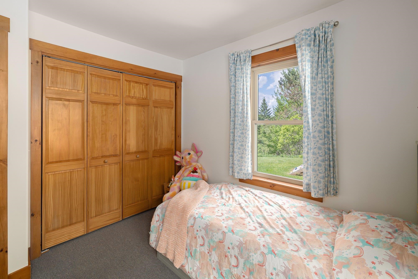
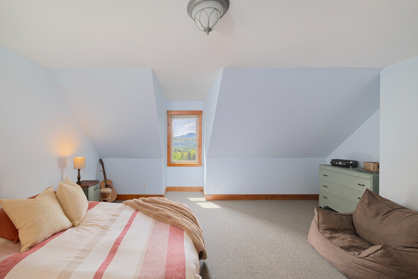
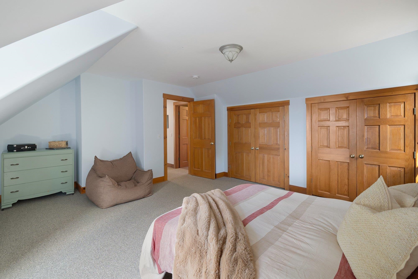
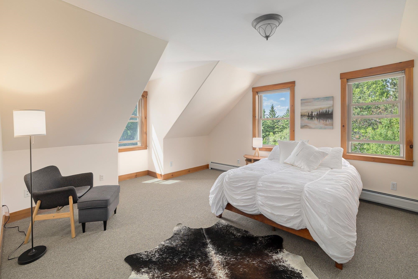
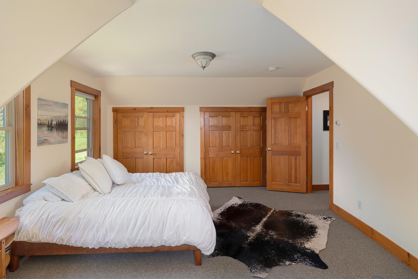
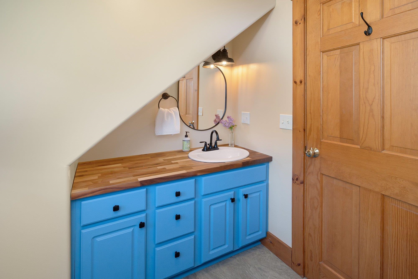
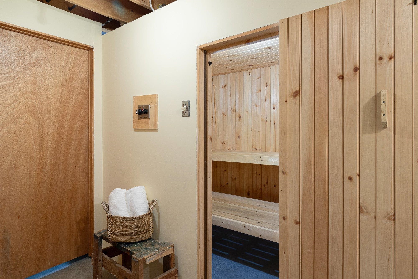
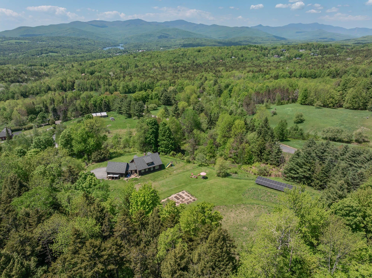
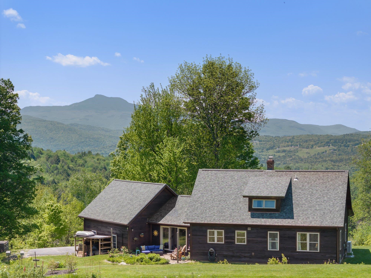
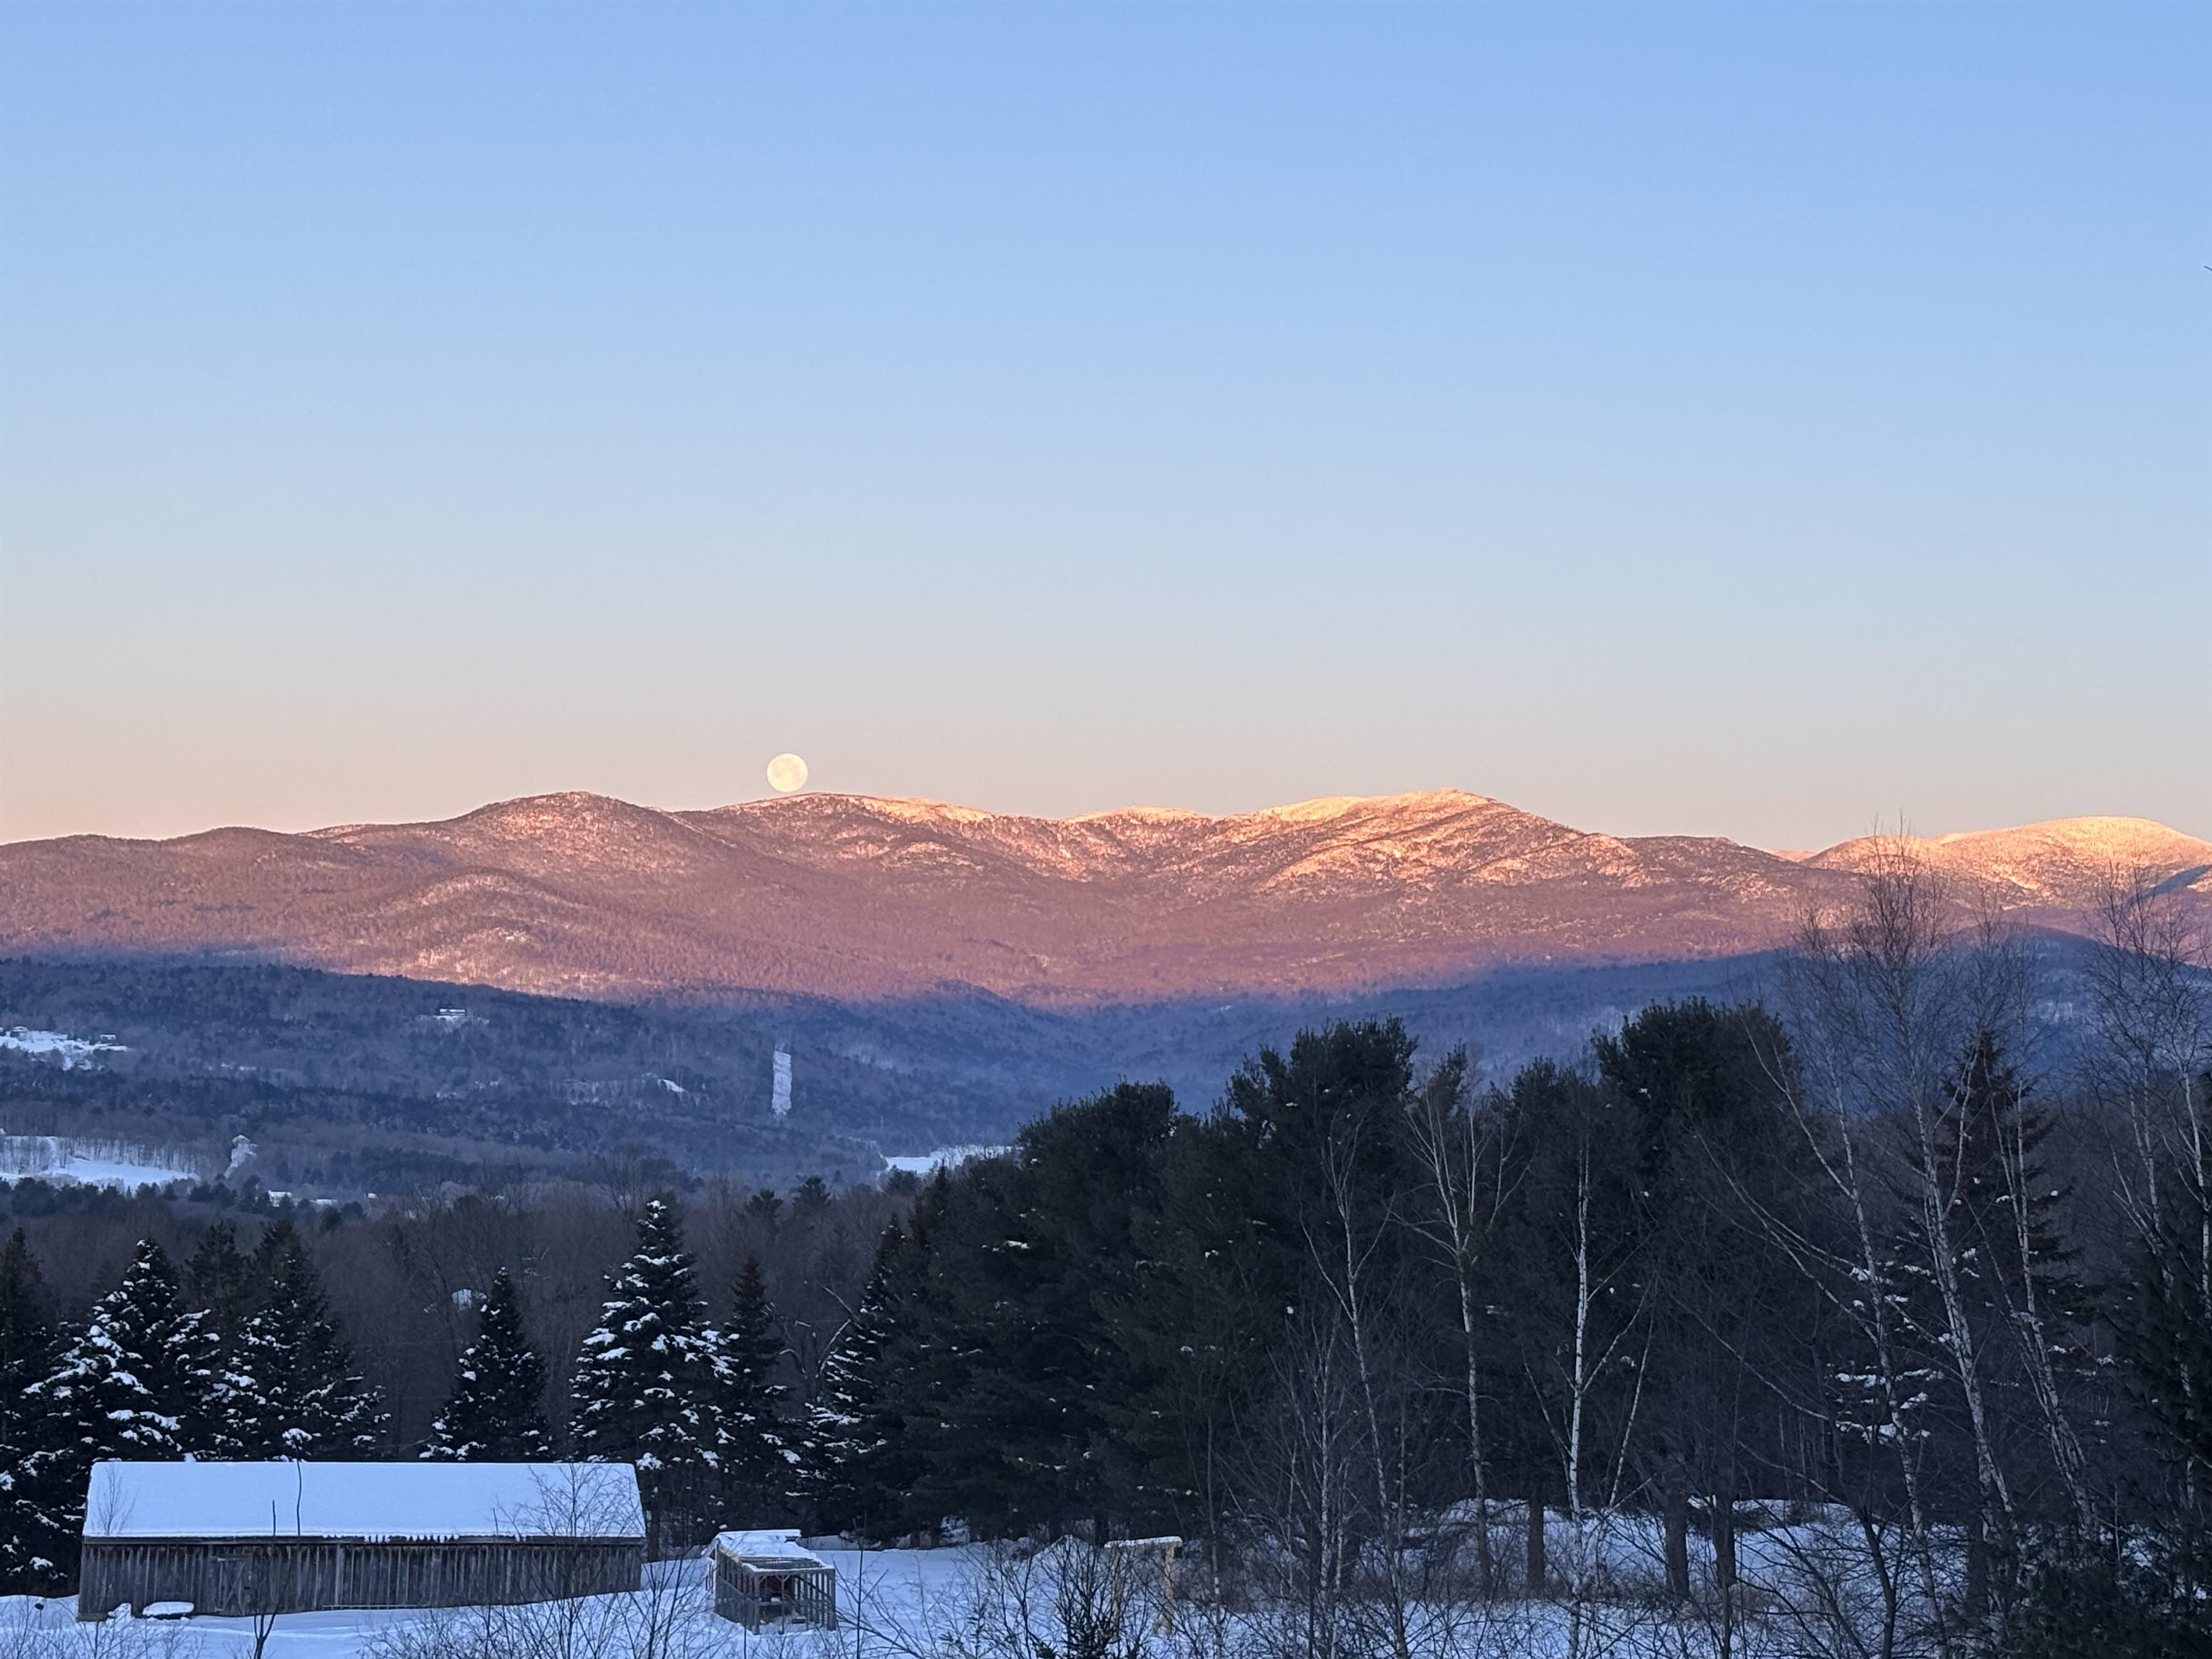
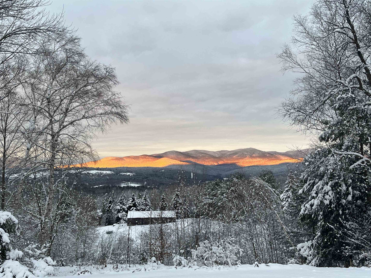
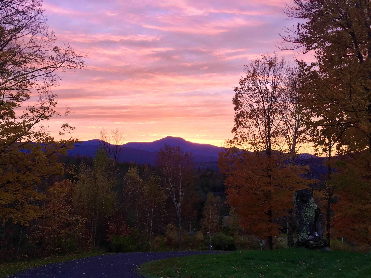
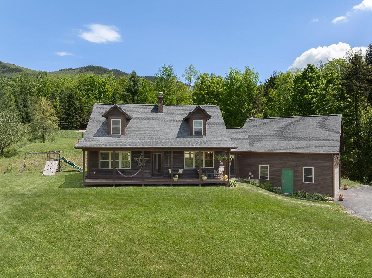
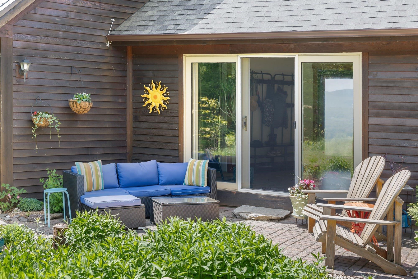
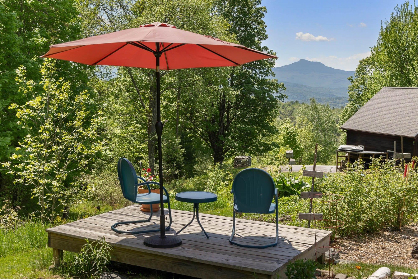
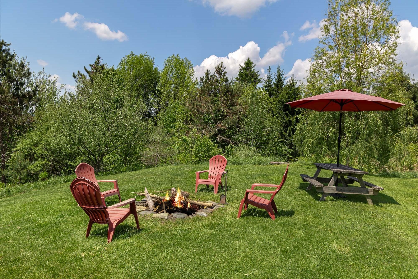
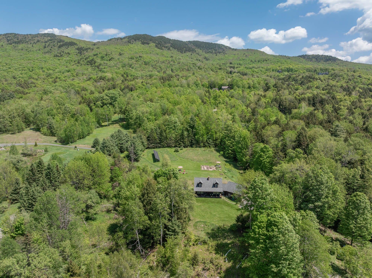
Experience the ultimate Vermont retreat and mountain views at 610 Ripley Road. This beautifully maintained, updated 3-bedroom, 2-bathroom family home offers approximately 2400 square feet of inviting living space, complete with a sauna and bonus room, situated on 6.23 acres of complete privacy. Located in the desirable Waterbury Center, the property has been thoughtfully enhanced with a brand-new roof and many modern updates throughout. An open floor plan lends itself perfectly to effortless entertaining and comfortable get-togethers, including a large mudroom leading from the attached 2-car garage. Step outside into your private oasis to find a pond and established raised garden beds ready for your farm-to-table creations. Enjoy breathtaking sunsets and panoramic views of the Green Mountains, highlighted by the iconic silhouette of Camel’s Hump. This move-in-ready, exceptional property provides the perfect canvas for a lifetime of memories.
Interior Features
- # Of Stories:
- 2
- Sq. Ft. (Total):
- 2266
- Sq. Ft. (Above Ground):
- 1800
- Sq. Ft. (Below Ground):
- 466
- Sq. Ft. Unfinished:
- 1255
- Rooms:
- 9
- Bedrooms:
- 3
- Baths:
- 2
- Interior Desc:
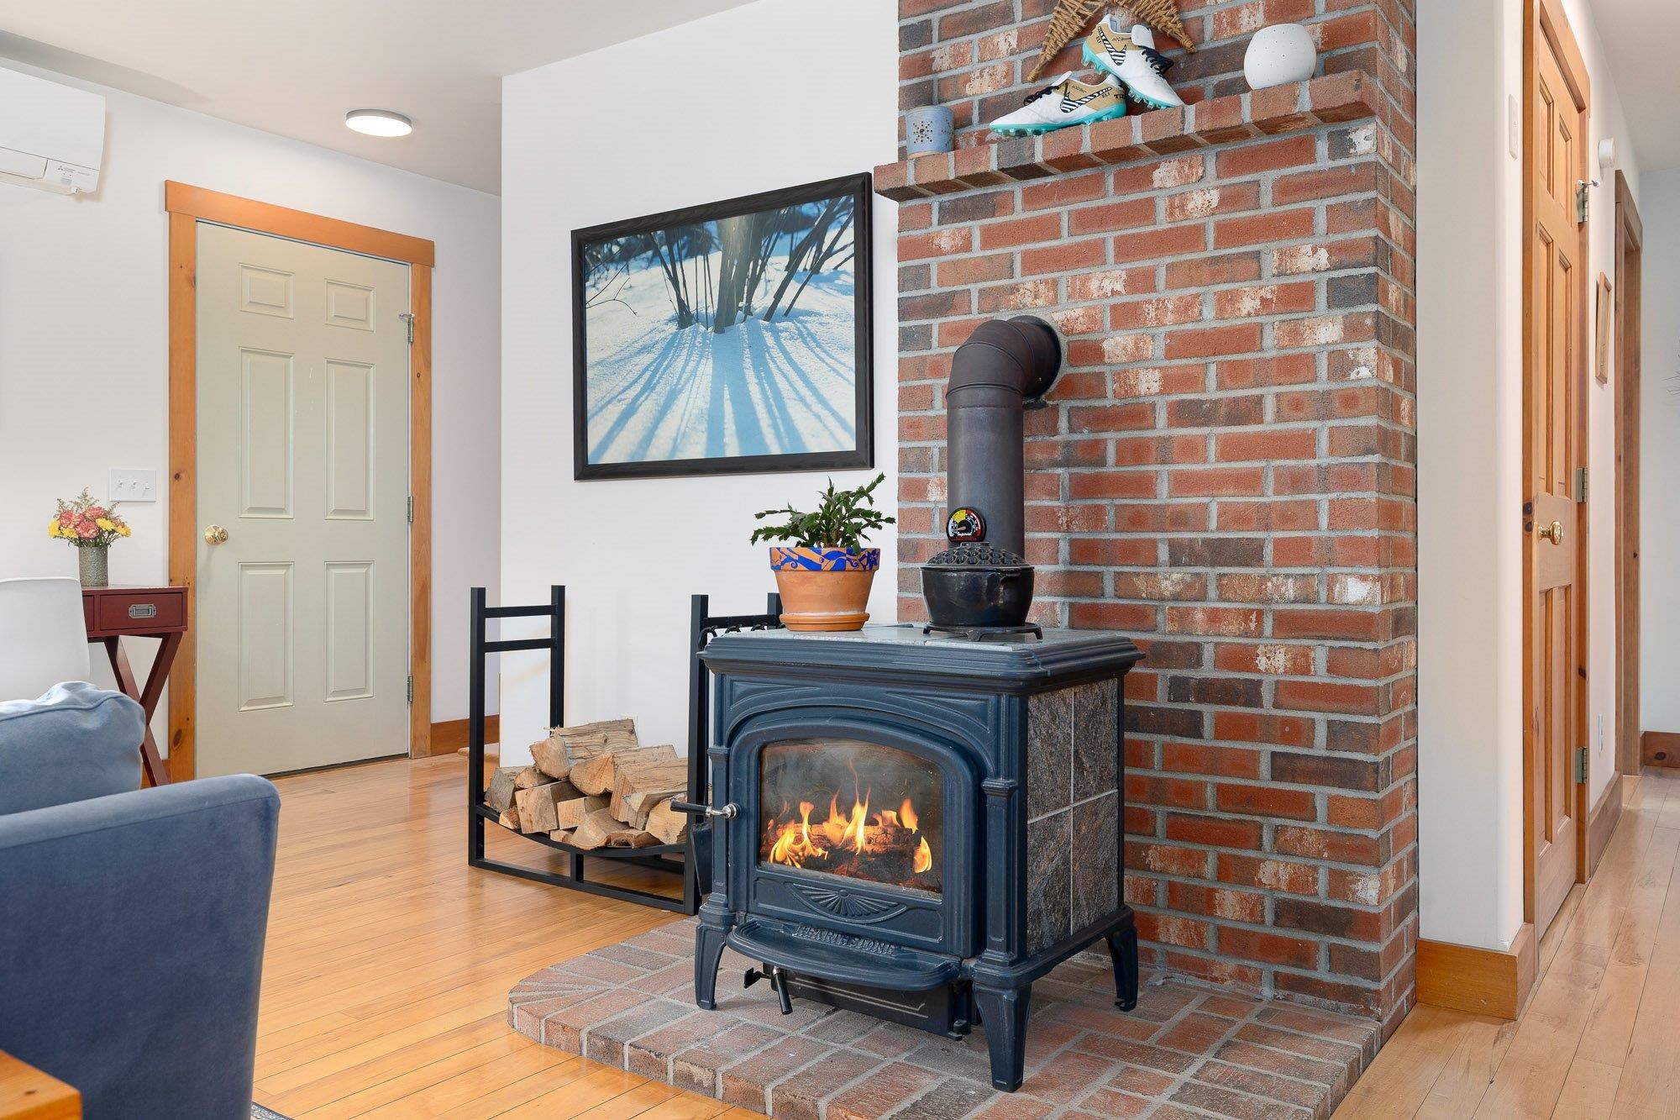
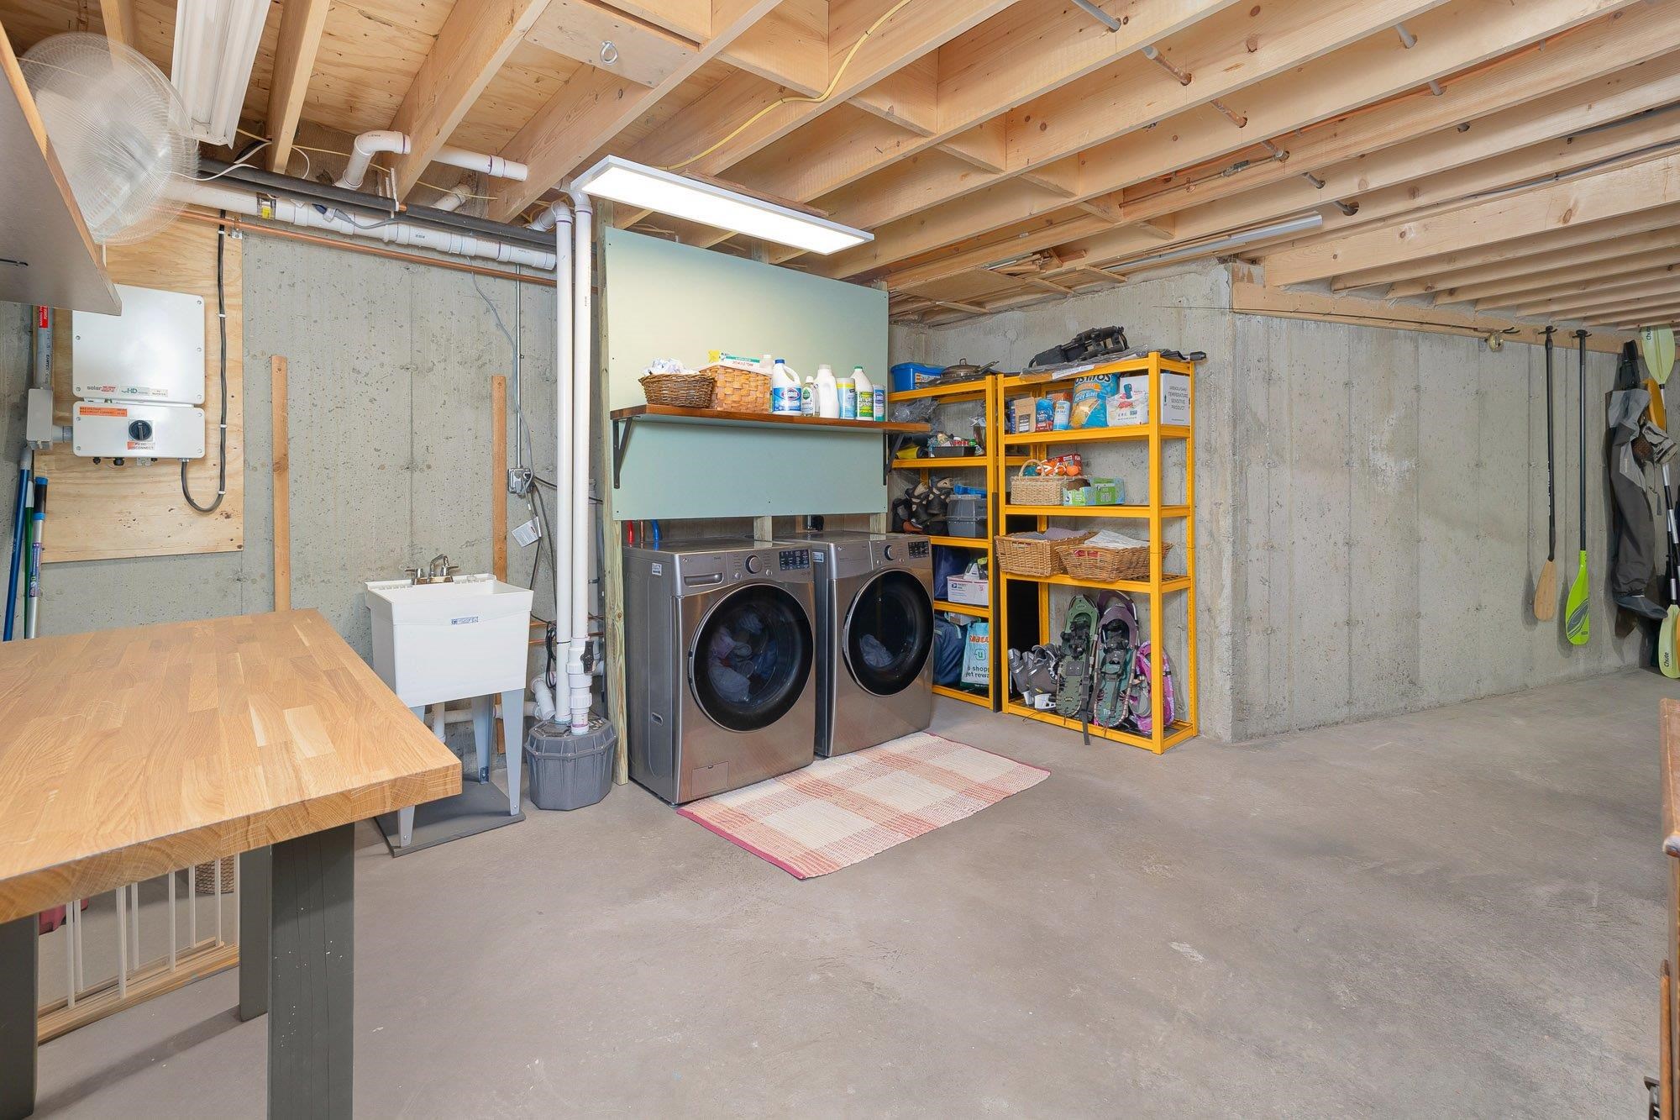
- Blinds, Dining Area, Wood Fireplace, 1 Fireplace, Kitchen/Dining, Kitchen/Living, Laundry Hook-ups, Natural Light, Natural Woodwork, Sauna, Indoor Storage, Basement Laundry
- Appliances Included:
- Electric Cooktop, Dishwasher, Dryer, Range Hood, Electric Range, Washer
- Flooring:
- Carpet, Hardwood, Tile, Vinyl
- Heating Cooling Fuel:
- Water Heater:
- Basement Desc:
- Interior Stairs, Walkout
Exterior Features
- Style of Residence:
- Cape, Other
- House Color:
- Time Share:
- No
- Resort:
- No
- Exterior Desc:
- Exterior Details:
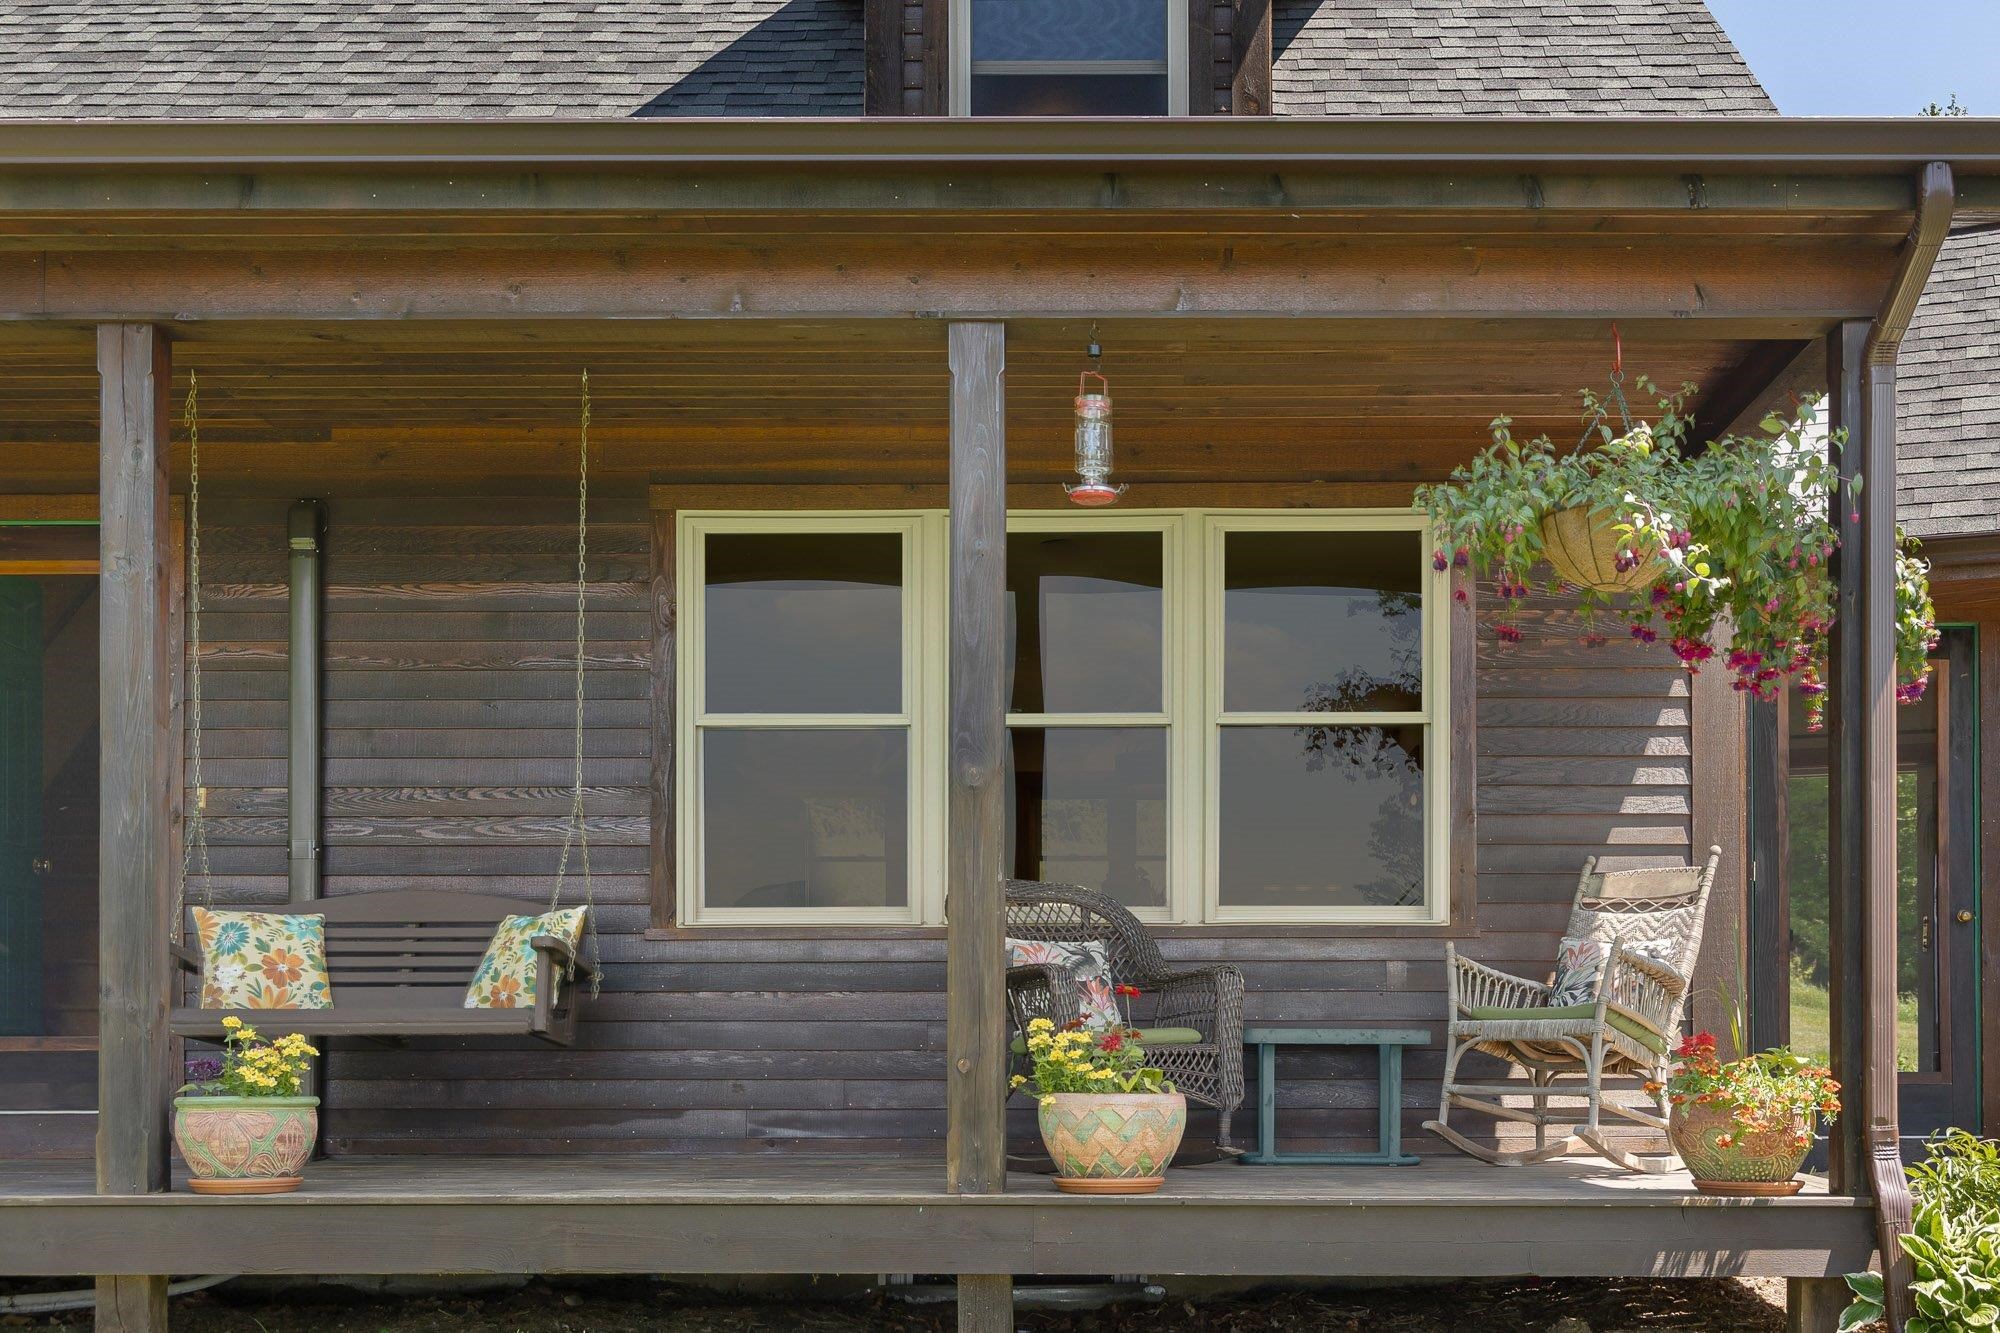
- Deck, Covered Porch, Storage
- Amenities/Services:
- Land Desc.:
- Agricultural, Country Setting, Field/Pasture, Mountain View, Pond, Rolling, Secluded, Sloping, View, Private
- Suitable Land Usage:
- Roof Desc.:
- Architectural Shingle
- Driveway Desc.:
- Gravel
- Foundation Desc.:
- Concrete
- Sewer Desc.:
- Septic Design Available, Septic
- Garage/Parking:
- Yes
- Garage Spaces:
- 2
- Road Frontage:
- 0
Other Information
- List Date:
- 2026-05-28
- Last Updated: