

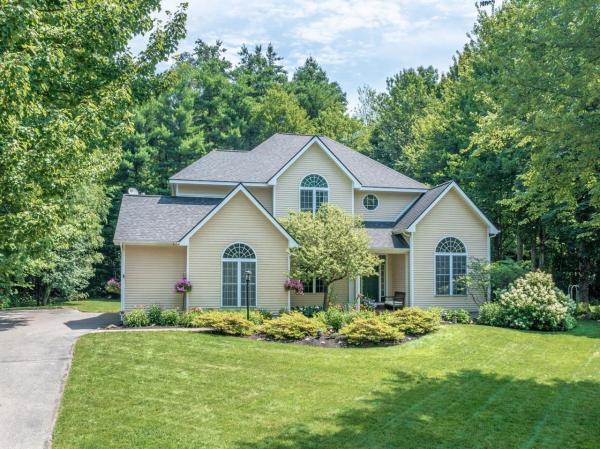
Built by renowned builder Dick Taft, this exceptional home features a warm and inviting floor plan. Rich architectural details, soaring ceilings, extensive hardwood flooring, crown molding, and thoughtful accent lighting add elegance throughout. The impressive two-story foyer and beautiful oak staircase welcome you into a home filled with natural light. The spacious kitchen features granite countertops, updated stainless steel appliances, and a sun-filled breakfast nook opens to the fire-lit family room overlooking the private backyard. Formal living and dining rooms flank the front entrance. A convenient mid-level office provides the perfect work-from-home space, while the first-floor powder room, laundry/mudroom add everyday functionality. The upper level offers four generous bedrooms and 3 baths, including a beautifully renovated primary suite featuring a luxurious new soaking tub, double vanity, and seamless glass shower enclosure. A second bedroom enjoys its own 3/4 bath, while two additional bedrooms share a Jack-and-Jill bathroom. A third-floor bonus room provides flexible space for a playroom, media room, or studio. The finished lower level offers exceptional additional living space including a rec room with soaring ceilings, dedicated game area, workout space, and abundant storage space with direct access to the oversized two-car garage. Relax or entertain on the expanded back deck complete with a hot tub overlooking the spacious backyard. Important updates provide peace of mind including a new roof (2018), a new boiler and hot water tank (Nov. 2023). Located in the highly sought-after Lang Farm neighborhood, this home offers easy access to the bike path leading to The Essex Experience, where shopping, restaurants, entertainment, golf, and year-round community events are just minutes away.
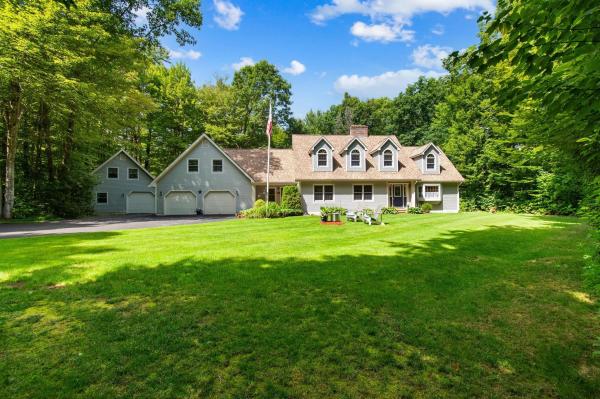
Discover this rare property where community convenience and privacy effortlessly intertwine. Situated in the highly sought after Woodlands at Lang Farm neighborhood, this home offers an unparalleled setting, secluded by mature woods that form your own personal oasis. The tree-lined drive leads away from the main road and towards the peace and quiet of the outdoors, opening up to the sprawling property on over 2 acres. The heart of the home centers around an open-concept kitchen with island, stainless appliances, updated lighting, and cherry cabinets, that flows into an intimate living space with wood-burning brick fireplace and a glass door opening to the back deck that creates seamless indoor-outdoor entertaining. A set of pocket doors open to the great room that integrates the living and dining areas into one fluid, light-filled space, perfect for transitioning from dinner parties to fireside conversation. The tiled mudroom with direct entry from the 2-car garage provides a convenient spot for a drop zone with a coat closet and first floor half bath. The main level primary suite serves as a private sanctuary with a glass door that opens directly to the deck and en suite bath with a soaking tub, separate shower, and walk-in closet with ample storage. Upstairs, two large, carpeted guest bedrooms share an updated full bath with new vanity. Head through the small office space with cedar closet and skylight to the sizable rec room with space to lounge, play, or workout. Laundry is located in the full basement with abundant storage space. Outdoors is where this property truly shines - the expansive deck wraps the rear of the home offering space to barbecue, a sitting area with retractable awning, and hot tub to have a soak and unwind from the day. The detached carriage house includes a one-car garage and second level that could be finished for additional living space. Enjoy close proximity to local amenities, then escape back to your private woodsy haven.
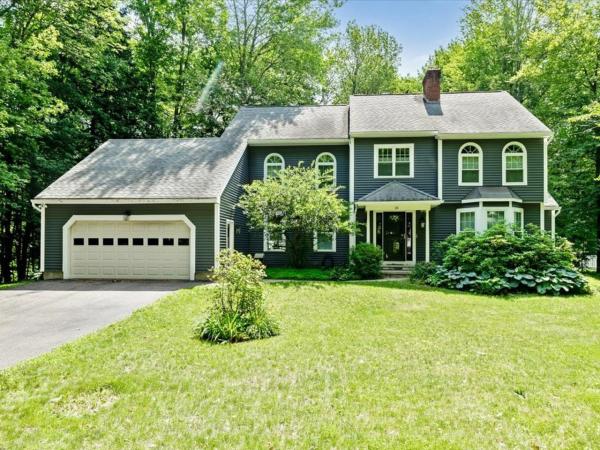
Situated in one of Essex's most sought-after neighborhoods, this distinguished Colonial offers the perfect blend of timeless elegance & modern updates. With 4 bedrooms, 3 bathrooms, & a floor plan that balances togetherness & privacy, this is a home designed for the way people truly live. Greeted by a breathtaking 2-story foyer where a stately winding staircase creates an unforgettable first impression, the grandeur continues throughout. At the heart of the home, the kitchen is as functional as it is welcoming, with an abundance of cabinetry, built-in pantry storage, & large center island. Just beyond, the dining room offers an elegant setting for holidays & everyday dinners, flowing seamlessly into the oversized formal living room where soaring arched windows bathe the space in natural light. A completely separate 1st-floor sitting room creates room for movie nights or entertaining, with direct access to the fully screened summer porch & back deck. Practicality meets luxury as the 1st floor also offers a bathroom with a walk-in shower, along with a dedicated laundry room. Upstairs, the expansive primary suite offers a sanctuary complete with multiple closets & private en suite bath. Three additional, well-sized bedrooms, another full bathroom, & thoughtful hallway storage provide exceptional flexibility! The finished lower level extends the home's versatility, featuring a spacious recreation room & bonus office - ideal for working from home or accommodating guests. Equally impressive are the significant improvements completed during the current owners' stewardship, including all new windows, new vinyl siding, new hot water system, new exterior doors, & numerous updated appliances. With undeniable curb appeal & impressive presence, this remarkable home offers the rare opportunity to own a home that is just as beautiful as it is functional. Some homes are admired from the street - this one is remembered long after you've walked through the front door.
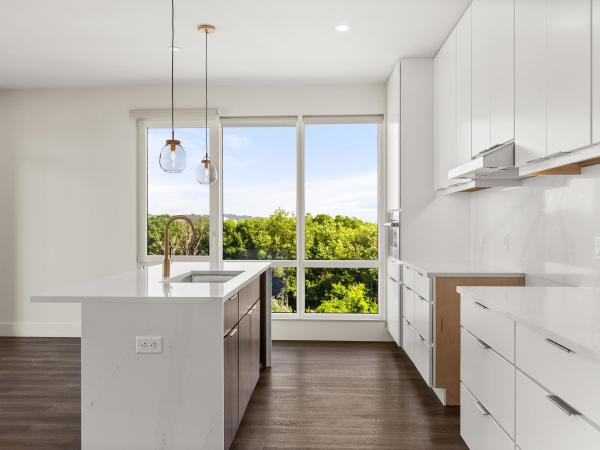
Welcome to Unit 620 at One25 Cambrian Way, a stunning 2-bedroom, 2-bath residence offering a rare combination of northern and eastern exposures. Northern-facing views along Cambrian Way provide abundant natural light and a calm, elevated outlook from the private balcony, while eastern views from the kitchen capture beautiful sunrises over the City of Burlington, with Vermont’s mountains and Lake Champlain’s waterfront visible on the horizon. Inside, high-end finishes and thoughtful design define the space. The open-concept layout features sleek quartz countertops and stunning Cabico cabinetry. The living area is anchored by a modern Valor electric fireplace, while heated bathroom floors add a touch of luxury and year-round comfort. Residents of One25 Cambrian Way enjoy an exceptional suite of amenities, including a fully equipped fitness center with infrared sauna, inviting outdoor spaces with a dog park, garden bed program, pizza oven, grilling stations, and a fire pit. Additional conveniences include secure underground parking with storage, EV charging stations, a secure mailroom, and the benefit of an on-site property manager and dedicated maintenance team. This pet friendly building offers a dog park & indoor pet wash. Ideally located just 1.5 miles from downtown Burlington’s Church Street Marketplace, with easy access to UVM Medical Center, Burlington International Airport, Beta Technologies, and South Burlington, Unit 620 offers modern living, functional design, and exceptional convenience in one of Burlington’s premier residential communities. Schedule your private tour today—this home must be experienced in person to fully appreciate its beauty, comfort, and ease of living.
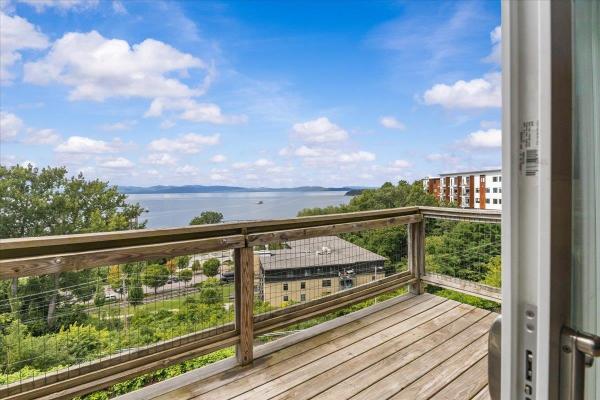
Perched on the top floor, this distinctive two-level penthouse offers expansive views across Lake Champlain to the Adirondack Mountains. Beautifully renovated and thoughtfully designed, the residence combines a spacious, open layout with an exceptional downtown Burlington location. The main level features an inviting kitchen and generous living and dining spaces surrounded by large windows that fill the home with natural light and showcase the lake and mountain backdrop. Details throughout include a stone entry, crown molding, in-unit laundry, newer windows, and updated heat pump for economic heating and cooling. Upstairs, the primary suite takes full advantage of the setting, with oversized picture windows overlooking the lake. The adjoining bath includes marble countertops, a walk-in shower, soaking tub, and ample closet space. A private balcony provides an ideal place to enjoy morning coffee, summer evenings, colorful sunsets over the Adirondacks, and Burlington’s Fourth of July fireworks. The property also includes elevator access, private indoor storage, and two underground parking spaces. Located just three blocks from Church Street and moments from the Burlington waterfront marinas and bike path, this penthouse offers the rare combination of privacy, convenience, dramatic views, and easy access to everything Burlington has to offer.
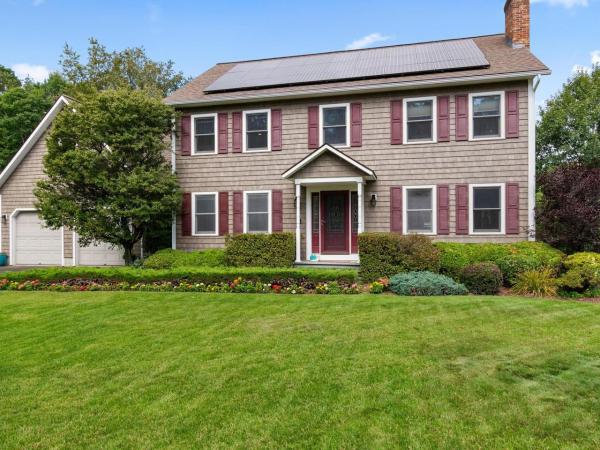
Fall in love with the lifestyle this beautifully updated, 3-bedroom, 3-bath home offers, especially the incredible backyard designed for relaxing and entertaining. Enjoy your own private retreat with an expansive deck, heated in-ground pool, and exceptional pool house featuring a half bath, kitchenette with sink and refrigerator, beer taps with a specialty draft system, and a garage-style door that opens to a bar area. Inside, a dramatic two-story foyer with a refinished staircase leads to a comfortable, open flow throughout the main level including a fire-lit living area, flexible dining/playroom, and a refreshed eat-in kitchen with upscale stainless-steel appliances, a large island, granite countertops, and abundant cabinetry. A mudroom/laundry area, updated powder room, and secondary staircase add convenience. Upstairs, the primary suite features engineered hardwood flooring, an expansive walk-in custom closet, and a beautifully updated bath with tiled shower, jetted tub, heated floors, and double vanity. A bonus room accessible from both the primary closet and secondary staircase is ideal for an office or gym. Two additional bedrooms and a full bath complete the level. The finished lower level is made for fun with a media room, theater seating and equipment, pool table, custom bar, mini-fridge, draft system, and built-in fish tank. A dedicated workshop in the Pool House adds even more versatility. Additional highlights include an oversized heated two-car garage with extra-tall doors, owned solar panels, an updated roof, vinyl shake siding, gas fireplace insert, on-demand Combi Boiler, updated flooring, irrigated lawn, and more. Located in the sought-after Hidden Oaks neighborhood, this home combines everyday convenience with the feel of a private resort.
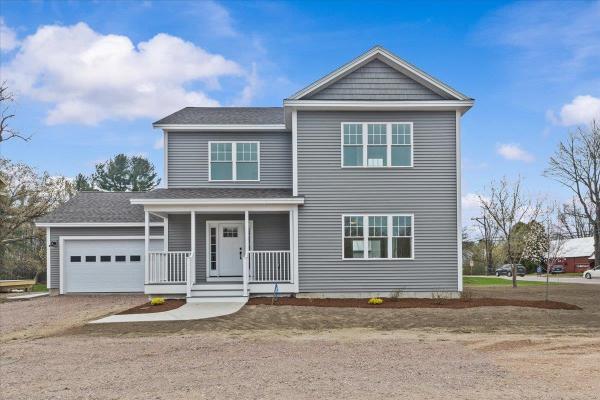
Be the first owner of this newly constructed home! Enjoy an open area from the kitchen and dining area, into the great room for easy lifestyle. The custom kitchen has granite counter tops, center island, and stainless-steel appliances. Hardwood floors are throughout the first floor and entire second floor with tile in the entries and bathrooms. The master bedroom has a walk-in closet, 3/4 bath with custom tile shower and double vanity. The other two bedrooms share a full bath with double vanity. There is an egress window in the basement with a full bath and 4th bedroom. A covered front porch makes this an inviting entry with an attached 2-car garage. Located in the desirable Colchester Village area, just a short walk to ice cream, walking paths, library and schools Located right off Main Street in Colchester.
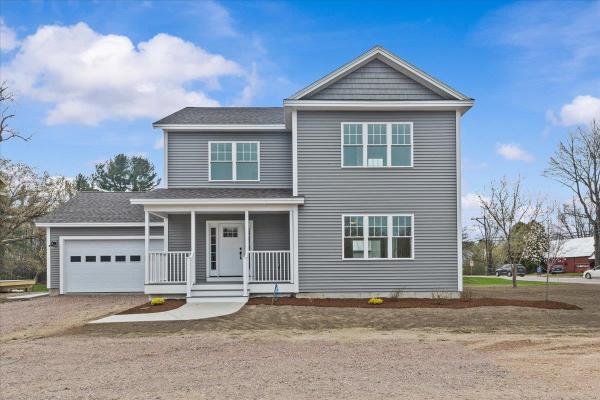
Be the first owner of this newly constructed home! This home enjoys an open area from the kitchen and dining area, into the great room for easy lifestyle. The custom kitchen has granite counter tops, center island, and stainless-steel appliances. Hardwood floors are throughout the first floor and entire second floor with tile in the entries and bathrooms. The master bedroom has a walk-in closet, 3/4 bath with custom tile shower and double vanity. The other two bedrooms share a full bath with double vanity. There is an egress window in the basement with a full bath and 4th bedroom. A covered front porch makes this an inviting entry with an attached 2-car garage. Located in the desirable Colchester Village area, just a short walk to the Village Scoop, library, walking paths, and schools. Located right off Main Street in Colchester.
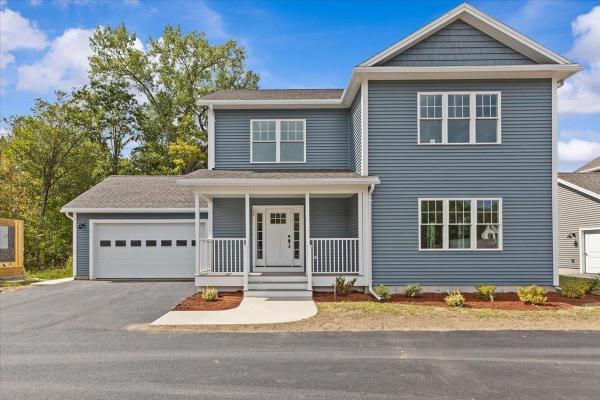
Be the first owner of this newly constructed home! Enjoy an open area from the kitchen and dining area, into the great room for easy lifestyle. The custom kitchen has granite counter tops, center island, and stainless-steel appliances. Hardwood floors are throughout the first floor and entire second floor with tile in the entries and bathrooms. The master bedroom has a walk-in closet, 3/4 bath with custom tile shower and double vanity. The other two bedrooms share a full bath with double vanity. There is an egress window in the basement with a full bath and 4th bedroom. A covered front porch makes this an inviting entry with an attached 2-car garage. Located in the desirable Colchester Village area, just a short walk to ice cream, walking paths, library and schools Located right off Main Street in Colchester.
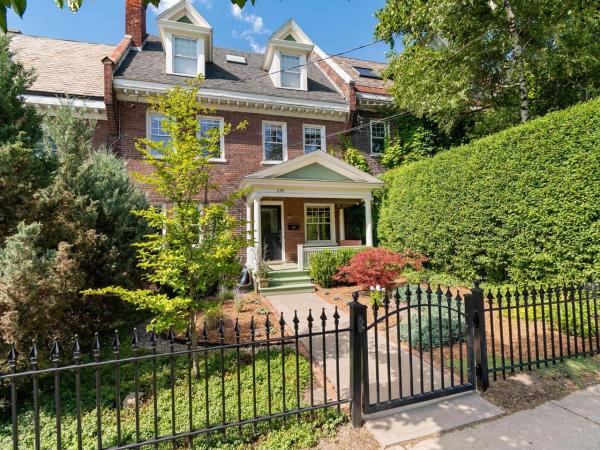
Nestled in one of Burlington's most coveted downtown neighborhoods, this historic brick row house offers the rare opportunity to enjoy city living with the comfort and privacy of a true single-family home. Lovingly maintained and thoughtfully updated, the current owners have carefully preserved the home's architectural character while enhancing its flow, functionality, and natural light for modern living. Very close to the new YMCA, Flynn Theatre, UVM campus, and an incredible collection of locally loved restaurants. You'll also be just moments away from Fletcher Free Library, City Market, and the vibrant Church Street Marketplace, or spend your afternoons only four minutes away at Waterfront Park and the Burlington Bike Path. Enter through a classic wrought iron gate into a charming courtyard, where a welcoming covered porch invites you to enjoy your morning coffee or unwind on warm summer evenings. Inside, the gracious foyer opens to a warm and inviting living room featuring custom built-ins, exposed brick, and a cozy gas fireplace. Original architectural details blend seamlessly with tasteful renovations that create bright, inviting spaces without sacrificing the home's historic charm. The main level also offers a spacious kitchen, dedicated home office, convenient half bath, and an open, airy feel. The second level features a sun-filled family room, a second home office ideal for remote work, and a comfortable guest bedroom. The entire third floor is devoted to an impressive primary retreat with soaring ceilings, skylights with electric shades, a generous walk-in closet, infrared sauna, and a beautifully appointed three-quarter en suite bath. Additional highlights include central air, a brand-new furnace (2026), refinished hardwood floors, recessed lighting, and two designated off-street parking spaces. Historic character, exceptional care, and thoughtfully executed updates combine to create a unique opportunity to live in downtown Burlington.
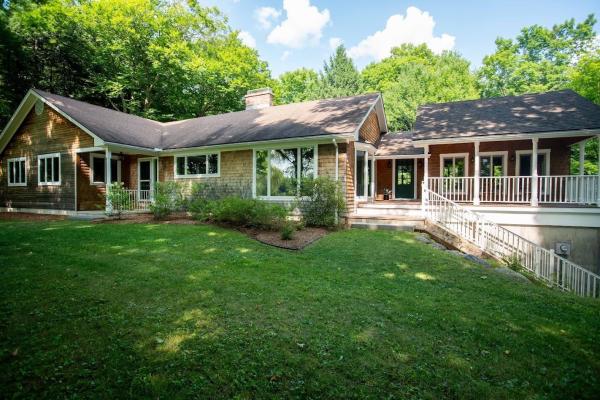
Enjoy the best of both worlds with this exceptional property! Set on over 4 acres off a paved, dead-end town road, you’ll feel tucked away in your own private haven while still being just minutes to stores, restaurants, theaters, & more! This home has been lovingly cared for! Quality constructed for its time, it was engineered- including framed 6-inch walls & other above average construction standards. Owned & loved by the same family for 50 years, it has seen thoughtful updating, renovations, & well-crafted additions over time. The newer family-room addition which the family calls the "Adirondack Room" may become your favorite space: It features a vaulted ceiling, warm custom woodwork throughout w/ much attention to details, radiant floor heat, & a cozy gas fireplace stove. Other homes features include beautiful hardwood & softwood flooring throughout the spacious dining, living, library & family rooms, large windows to enjoy the wooded & open yards, quality trim, a walk-up attic, acoustic ceiling tiles, custom built cherry bookcase, an eat-in kitchen counter, spacious walk-in closet with cedar cabinet in the primary bedroom, and a large living room probably big enough for that piano you need room for. The walk-out lower level was completed w/ thoughtful planning & workmanship including storage rooms, large windows, upgraded trim, & easy-care ceramic tile flooring: Features on this level include a large family/recreation room, 2 workshop or studio rooms, office, laundry room, bath, craft room with sink, storage rooms, and more! With its layout, first floor access, & 3rd garage bay, this level is ideal for your workshop, in-home business, & hobbies! Outdoors, you’ll find mature blueberry bushes, perennial beds, room for gardening, maple trees, a small barn/outbuilding for storage, & even an old small sugarhouse the family used for some backyard sugaring. All this in a wonderful and convenient location!
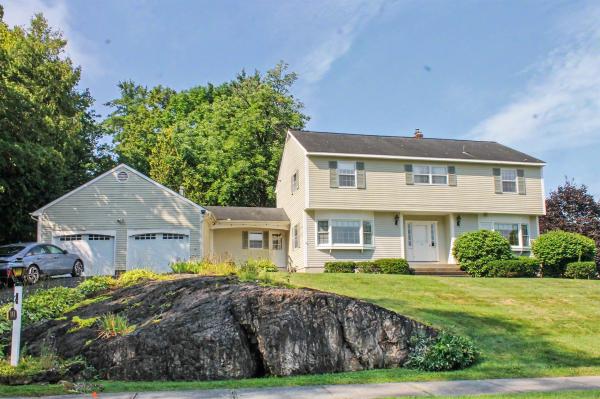
Welcome to this beautifully maintained 4-bedroom home, lovingly cared for by its original owners and set on a spacious half-acre lot in a sought-after Burlington neighborhood. The bright, open interior features a welcoming living room with a gas fireplace, convenient first-floor laundry, and mountain views. A large enclosed three-season porch overlooks the private backyard and in-ground pool, creating the perfect setting for relaxing, entertaining, and enjoying warm summer days. Additional highlights include an oversized two-car garage, a full basement offering excellent storage or future possibilities, and a generously sized lot rarely found in this area. Conveniently located near schools, shopping, and local amenities while offering a peaceful setting away from the activity of downtown Burlington. This special property is not to be missed!
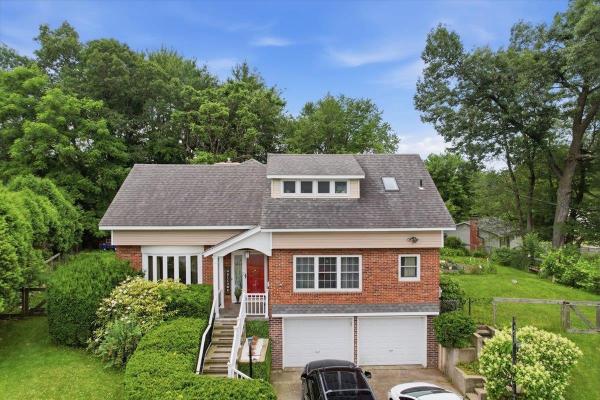
Nestled in the heart of Essex Junction, this meticulously maintained 4-bedroom, 3.5-bath home offers the perfect blend of space, comfort, and flexibility. Thoughtfully updated throughout the years, the home features a versatile floor plan designed to suit a variety of lifestyles. The main level offers multiple inviting living spaces, including a formal living room, formal dining room, and a cozy family room centered around a fireplace, providing the perfect setting for both everyday living and entertaining. The spacious eat-in kitchen offers ample room for casual meals and gathering with family and friends. Upstairs, you'll find four generously sized bedrooms, including a spacious primary suite complete with its own private bath. With 3.5 bathrooms throughout the home, there's plenty of room to comfortably accommodate family and guests. The partially finished walkout lower level provides valuable additional living space and features a kitchenette and three-quarter bath. Whether used for guests, multi-generational living, a home office, recreation area, or a potential future accessory apartment (with appropriate approvals), this level offers exceptional versatility. Step outside to the expansive back deck overlooking the private backyard, an ideal space for entertaining, summer cookouts, or simply unwinding while enjoying the peaceful setting. An updated natural gas heating system provides year-round efficiency and comfort, while the home's numerous improvements showcase true pride of ownership. Ideally situated just minutes from schools, parks, shopping, dining, and everyday conveniences, this move-in-ready Essex Junction home delivers the space, flexibility, and location today's buyers are looking for. This massive home is a must-see!
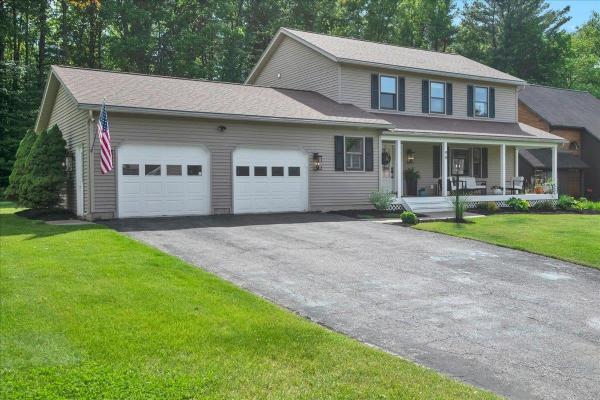
Welcome to a truly exceptional offering where luxury, design, and quality craftsmanship come together in perfect harmony. Extensively and thoughtfully renovated in 2024 with no expense spared, this stunning home showcases a top-to-bottom transformation completed by a highly regarded contractor with an emphasis on premium materials, timeless style, and superior workmanship throughout. The heart of the home is the remarkable custom-designed kitchen and main living area, completely reimagined to create an open, bright, and highly functional layout ideal for both everyday living and entertaining. Featuring high-end designer finishes, upscale fixtures, custom details, and a beautifully integrated butler’s pantry/bar area, this space delivers the kind of elevated lifestyle today’s buyers are searching for. Every detail was intentionally selected, from the flooring, doors, lighting, hardware, and fixtures to the fresh paint palette and refined finishing touches that tie the entire home together seamlessly. The luxurious primary suite is a true retreat and a standout feature of the home, offering an impressive spa-inspired ensuite bathroom complete with oversized tiled walk-in shower with marble floors, marble vanity top, and spacious walk-in closet designed for comfort and convenience. Outside, the transformation continues with a complete overhaul and redesign of the landscaping, dramatically enhancing the curb appeal and creating a polished exterior setting that feels fresh, inviting, and meticulously maintained. Situated in a highly desirable, family-oriented neighborhood with outstanding proximity to schools, shopping, dining, recreation, and local amenities, this home offers the perfect blend of location and lifestyle. The current owners have already completed the hard work and major investment, allowing the next owners to simply move in, enjoy, and appreciate.
© 2026 Northern New England Real Estate Network, Inc. All rights reserved. This information is deemed reliable but not guaranteed. The data relating to real estate for sale on this web site comes in part from the IDX Program of NNEREN. Subject to errors, omissions, prior sale, change or withdrawal without notice.
