

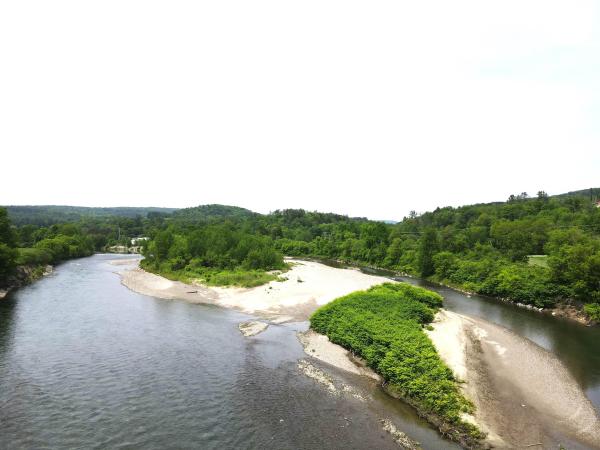
Dunrovin Manor is located at probably the most active area intersection, just off Exit 3, Royalton, Vt. Overlooking both the White River and Second Branch, this attractive older home is convenient to Vermont Law School and the quaint village of S. Royalton. Let the tenants pay your mortgage, while you occupy the main central area and open up the apartments. Annual projected net income to be $50,000. Owner/Broker has upgraded almost everything over the past 30 years. You will like the impressive office space, extra rooms for overflow, plus lots of storage in the walkout basement. The 4 acres includes your own island in the White River, level crop land, and long frontage along the White River, offering many types of recreation. Owner Broker
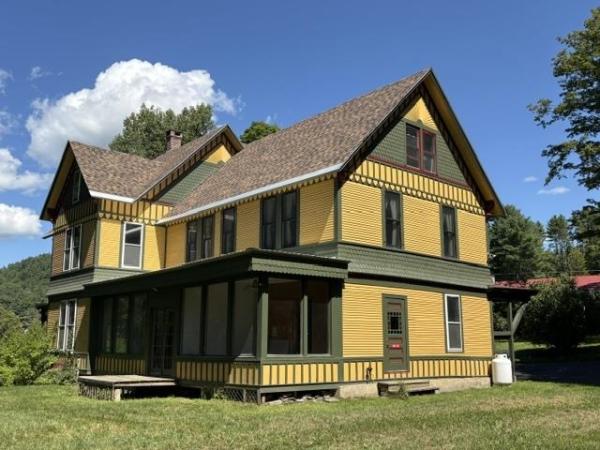
Well sited, in an elevated position above the small college town of South Royalton, Vermont, is a stylish circa 1900 residence, with exterior trim detailing only to be found in high quality vintage construction! This wonderful classic presents as solidly built, with a commanding presence! Spacious interior room dimensions and large well placed windows create a comfortable interior living space that flows easily throughout the ground floor. When approaching the residence from the level parking area an oversize 30' long enclosed porch 1st provides entry to the home. Within the porch is plenty of protected space to leave ski's or sports equipment before entering the main house. The practical 14x6 mudroom is next. A 15x14 kitchen area is then off the mudroom. This kitchen area is a blank slate waiting to be completed as a new owner so chooses. A kitchen designer will have fun taking advantage of the great positioning and potential of this room! Straight ahead off the kitchen is a sunny 19x8 enclosed porch. The kitchen area opens to a dramatic 18x14 formal dining room with wood floors, 9' ceilings and wainscoting. Equally appealing is the 15x14 living room located beyond. A 14x13 primary bedroom with ensuite bath completes the 1st floor. A graceful front stairway, with ornate wood posts and banisters leads to the 2nd floor, with 3 well located potential bedrooms and a 3/4 bath. A partially finished 3rd floor contains 2 additional rooms! Now, retracing all the way down to that initially entered mudroom there is a side door that opens to a partially finished, potential auxiliary dwelling! This potential living space contains 7 rooms on 3 levels! These rooms are each in need of total renovation. However, potential is obvious! Key features of the overall structure are a newer roof, much updated electrical, and updated septic system. With the finishing components of a new kitchen and completed bathrooms, a showplace will emerge! South Royalton is a vibrant small college town!
© 2026 Northern New England Real Estate Network, Inc. All rights reserved. This information is deemed reliable but not guaranteed. The data relating to real estate for sale on this web site comes in part from the IDX Program of NNEREN. Subject to errors, omissions, prior sale, change or withdrawal without notice.
