

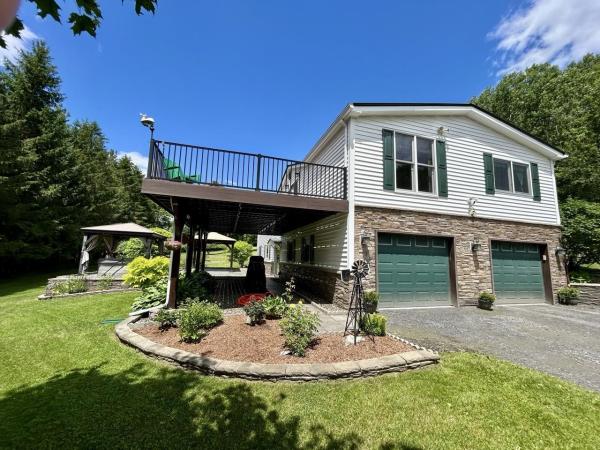
Meticulously maintained and beautifully situated on 4 open, level acres, this thoughtfully designed 2001 home offers exceptional privacy, impressive landscaping, and versatile living spaces both inside and out. A durable standing-seam metal roof adds peace of mind, while the accessible ramp at the main entrance provides convenient, step-free access to the home. The open-concept main level is filled with warmth and natural light and provides the convenience of one-floor living, including a private primary bedroom suite with full en-suite bath and first-floor laundry. The finished walkout lower level adds valuable flexible living space and includes a third full bathroom, making it ideal for guests, recreation, a home office, or whatever your needs may be. Step outside to expansive patios with covered areas for entertaining, along with a hot tub for relaxing and enjoying the peaceful setting. A firepit, standby generator, and plenty of open yard space provide everything you need for outdoor gatherings, yard games, and easy everyday enjoyment, all while maintaining a wonderful sense of privacy. A 2-car garage and Amish built shed with power complete the covered storage area options. Location is another standout feature. Just minutes from Randolph Village, you'll have convenient access to restaurants, shops, the hospital, and the Amtrak station. Interstate 89 is nearby, providing an easy commute to West Lebanon, NH, or the Barre-Montpelier corridor. A rare combination of thoughtful design, accessible one-level living, beautifully maintained grounds, durable features, and a convenient location, this is a home you'll want to see!
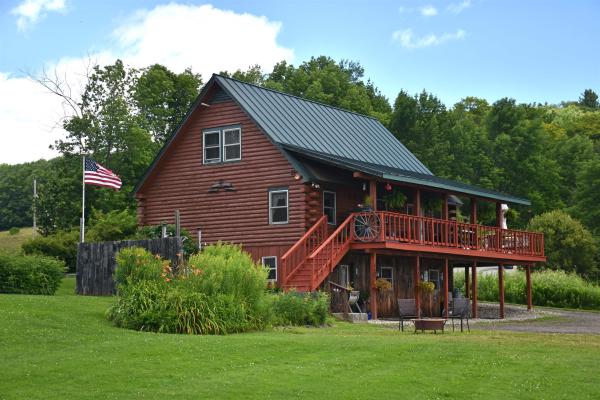
Country Log home with shop building, pond, views and 10.1 +/- mostly-opem acres! You'll hurry home at the end of the work day just to enjoy this cozy residence with rustic flair! Open layout, modern kitchen with upgraded appliances. Relax in either the shade of the covered porch, or in the sunlight on the wrap-around deck. Enjoy ear-to-ear panoramic distant views over your own piece of paradise. The interior of the house has a good beefy heft, with exposed light honey-colored wood beams as expected in a true log construction. For that matter, the majority of the wood for the home was harvested locally and milled just off site. While there is a first floor bedrooms and full bath, the entire second floor is a gigantic primary bedroom with a walk-in closet. There's even an exterior door in place for a future balcony, if preferred. Downstairs is a partially-finished full, walk-out basement. Space for a recreation room, utilities area, and laundry with chest freezer. There's also an enclosed crafts room. Wall-mounted TV's included! Heat is radiant using an exterior wood boiler. Backup automatic heat is an electric hot water heater, using the same radiant heat delivery system. The 28'x40' shop building with brand new (Jan '26) wood stove, work bench, and high ceilings will be a magnet for the hobbyist! Refreshing spring-fed pond during sweltering weather. 3-bay open-faced implement shed (24'x48') has room for a tractor, many cords of wood for the wood boiler, and a truck. The open meadows are level and expansive. Maybe pasture? Maybe gardens? You get to choose! Location is rural, but you can get there from here! Easy access to general services and I-89. Pride of ownership here! Even the zoning is "Rural Scenic District"! Grab your phone and call today!
© 2026 Northern New England Real Estate Network, Inc. All rights reserved. This information is deemed reliable but not guaranteed. The data relating to real estate for sale on this web site comes in part from the IDX Program of NNEREN. Subject to errors, omissions, prior sale, change or withdrawal without notice.
