

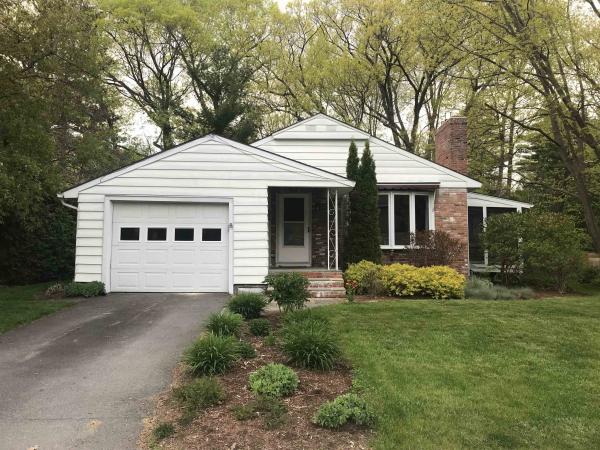
Classic One-Level Ranch with Exclusive Private Beach Access & Direct Bike Path Entry! Tucked away on a quiet dead-end street in Burlington's coveted New North End, this mid-century ranch offers true single-level living and an unbeatable lake-access lifestyle. PRIVATE BEACH RIGHTS Enjoy a lifestyle few properties offer! As a member of the Killarney Drive Beach Association, enjoy exclusive private access to 400+ ft of pristine Lake Champlain shorefront steps off the bike path. Abutting Rock Point at the quiet end of the beach, this secluded spot keeps you far from public crowds—ideal for launching kayaks, paddleboarding, or taking in sunsets. THOUGHTFUL INTERIOR • True 1-Level Living: Entry, social spaces, kitchen, 3 bedrooms, and primary baths all on one level. • Light-Filled Living Area: Anchored by a remote-controlled gas fireplace, custom hearth, original wood floors, built-in bookshelf & circular window. • Expanded Eat-In Kitchen: Custom cabinetry, ample prep space & a dining nook overlooking the yard. • Bathrooms: 1 main full bath (with tub), primary ensuite shower room & a basement toilet closet. • Expansive Dry Basement: Full footprint with high-capacity dehumidifier, sump pump & shelving. OUTDOOR OASIS & LOCATION • Screened Back Porch: Directly off living area for bug-free dining. • 0.22-Acre Flat Yard: Sunny with mature plantings. • Direct Bike Path Access: Minutes to Lake Champlain, Rock Point & local parks. • 15-min stroll to Ethan Allen Shopping Center & Schools
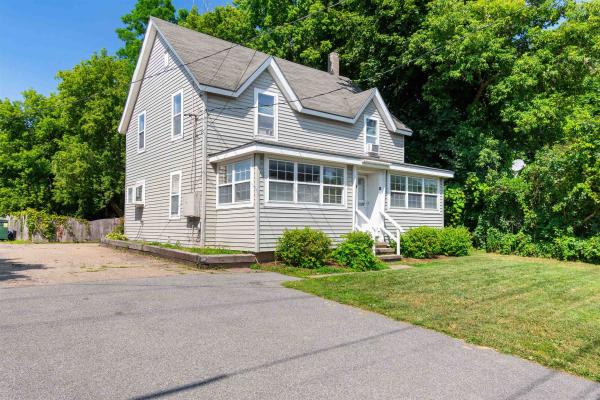
Positioned for immediate income with long-term upside, this turn-key South Burlington duplex offers an attractive opportunity for investors, owner-occupants, or buyers seeking a flexible real estate and business asset. The property includes two separately metered, 2-bed, 1-bath units with reliable, long-term tenants already in place and convenient access to I-89, Burlington, UVMMC, local colleges, shopping, dining, and public transportation. The 1,000+ square foot lower unit (#64) offers two spacious bedrooms, a comfortable living layout, a dedicated mudroom with laundry hookups, and direct access to the full unfinished basement for additional storage (exterior basement access from backyard). This unit also includes a sunny rear deck overlooking the large fenced backyard. Improvements include new carpet installed in 2019, along with a newer stove, refrigerator, interior paint, exterior door, and deck repairs. The upper unit (#66) offers two bedrooms, one bathroom, and an efficient layout. Recent updates include new vinyl plank flooring (2024) and a newer refrigerator. Both units benefit from newer hot water tanks (within past 5 years) and hardwired smoke and carbon monoxide detectors (June, 2025). Public water, public sewer, natural gas heat, separate gas and electric meters, and off-street parking support efficient ownership and management. With both units currently rented on month-to-month agreements, the property provides established income while maintaining flexibility for future planning. Located within South Burlington’s Higher Scale Mixed Use zoning district, the property may offer additional long-term potential, including possible added residential units or future office use, pending City approval. Whether held as an excellent rental, owner-occupied, or explored as a broader business or redevelopment opportunity, this exceptional property with a strong cap rate offers multiple paths to building value. See MLS #5102580 for complete Multi-Family listing.
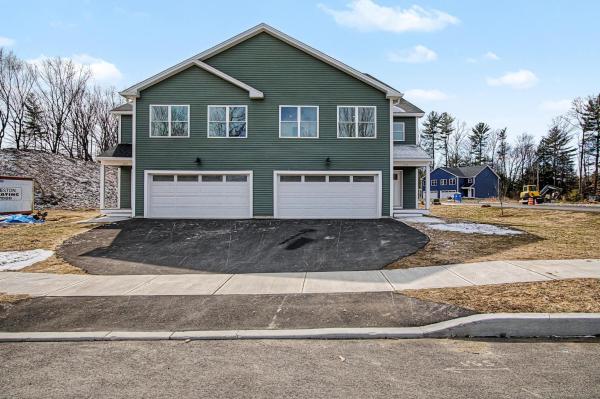
LOW INTEREST RATE: Seller offering interest rate buydown with significant rate savings for the first 2 years! Brand new townhomes offering space, style, and comfort! Flooded with natural light, these thoughtfully designed homes feature large windows, a bright open floor plan, and exceptionally spacious bedrooms. The inviting first floor includes a modern kitchen open to the living and dining area, perfect for entertaining, plus a convenient half bath and a dedicated office or flex space. Step outside to your private patio for grilling or relaxing after a long day. Upstairs, the luxurious primary suite impresses with a large walk-in closet and an elegant en-suite bath with double sinks and a generous walk-in shower. Two additional oversized bedrooms, a full bath, and second-floor laundry hookups complete this level. Need extra room? The full, spray foam insulated basement with an egress window is ready to be finished to suit your needs. Enjoy year-round comfort with efficient natural gas heat and central air conditioning. These homes combine modern design with everyday convenience—move right in and make it yours! NOTE: Updated floorplan moving the garage entry to the all and opening up/increasing the bonus room off the living room! (photos of adjacent unit)
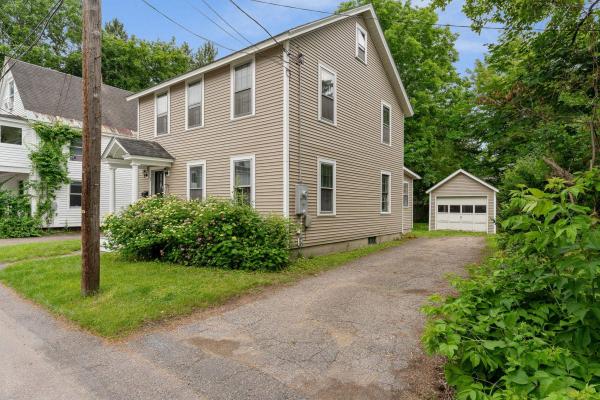
Located on a quiet dead-end street in one of Burlington's most desirable neighborhoods, this classic home offers the perfect combination of timeless character, thoughtful updates, and an unbeatable location. Just a short walk to UVM Medical Center, the University of Vermont, Champlain College, and Centennial Woods, you'll also enjoy quick access to downtown Burlington, Winooski, BTV Airport, and I-89. Inside, the home has been beautifully refreshed with gleaming hardwood floors throughout the first and second levels, recently refinished, along with fresh paint throughout the entire interior. The traditional floor plan offers comfortable living spaces, a convenient first-floor half bath, and a separate room with a step-in shower, providing excellent flexibility for guests, a home office, or future first-floor living possibilities. Upstairs you'll find three bedrooms and a full bath, while the partially finished walk-up attic provides additional flexible space ideal for a home office, playroom, studio, or storage. Numerous capital improvements have already been completed, including new siding (2014), a new roof on both the house and detached garage (2013/2014), and electrical updates. Natural gas forced hot air heat provides efficient comfort throughout the seasons. Outside, enjoy a detached one-car garage, a paved driveway with plenty of tandem off-street parking, and a partially fenced backyard offering privacy and space for gardening, entertaining, or simply relaxing. Whether you're searching for a primary residence or an investment opportunity in Burlington's sought-after hill section, this well-maintained home is truly a rare find! Book a showing today!
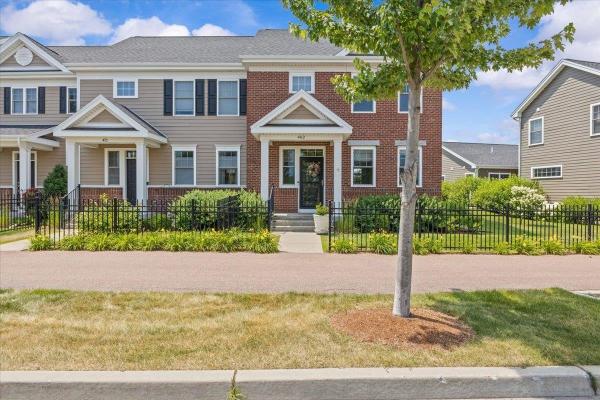
Enjoy the space, light and convenience of this inviting end-unit townhome in Williston's sought-after Finney Crossing community. A welcoming covered entry opens to a bright, open main level with hardwood floors, abundant windows, and an easy flow for everyday living and entertaining. The comfortable living room connects seamlessly to the dining area and well-appointed gourmet kitchen, where white cabinetry, a Vent-A-Hood vent, granite countertops, stainless steel appliances, recessed lighting, and a center island with seating create a functional and attractive gathering space. A convenient half bath completes the main floor. Step outside to a private deck, an ideal spot for morning coffee, summer meals, or relaxing at the end of the day. Upstairs, the spacious primary suite offers a peaceful retreat with generous closet space and its own private bath. Two additional guest bedrooms and a second full bath provide flexibility for family, visitors, home offices, or hobbies. The finished lower level significantly expands the living space, offering a large recreation or media room, an additional flexible room, and a three-quarter bath,perfect for guests, workouts, work-from-home needs, or extended stays. An attached two-car garage adds valuable parking and storage. Finney Crossing is known for its exceptional neighborhood amenities and connected community atmosphere. Residents enjoy access to the clubhouse, outdoor swimming pool, and tennis courts, providing recreation and gathering spaces just moments from home. Sidewalks and neighborhood paths make it easy to get outside, while the location places shopping, dining, schools, recreation, and major commuter routes within easy reach. With three bedrooms, three finished levels, three-and-a-half baths, a private outdoor area, and the added privacy and natural light of an end-unit setting, this well-maintained townhome delivers a versatile layout and a low-maintenance lifestyle in one of Williston's most desirable communities.
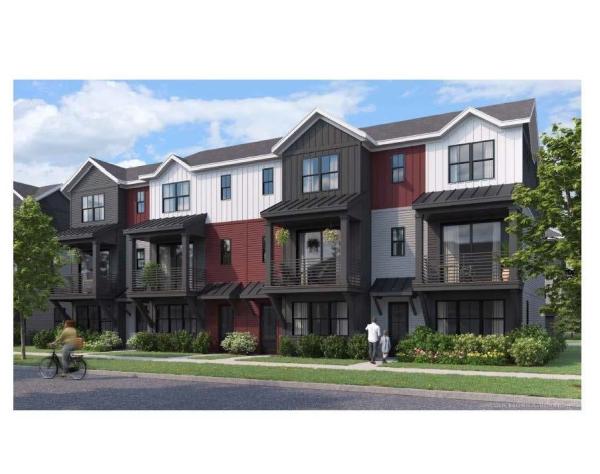
This 2 Bed, 2.5 Bath Putnam Townhome is currently under construction and scheduled for a Quick move-in with estimated late fall completion! The Putnam features a large flex room as you enter providing an excellent space to work from home or a bonus room. Power room on second floor is on landing for additional privacy. Large 9' ceilings and oversized windows provide ample lights throughout unit, and a private balcony provides a space to enjoy the outdoor scenery. Two large bedrooms with ensuite bathrooms and large walk-closets provide plenty of storage space. Where modern living meets natural tranquility and nestled on the edge of a lush urban park. This neighborhood community offers a perfect blend of serene landscape and city convenience. Tree lined streets lead to beautiful new homes, boasting open spaces, large windows and modern features. At the heart of the Annex will be amenities including an open space park with neighborhood swimming pool. Walking and bike paths to shopping, restaurants, schools and much more make this the prime location for your new home. Come see what The Annex has to offer! Broker is a related party to the land seller
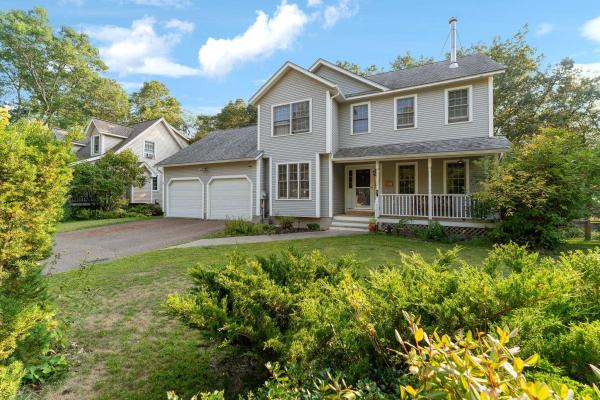
Move right into this stylish and sustainable 3-bedroom, 3-bath Colonial, thoughtfully designed for comfort and efficiency. Ideally located in Burlington’s highly desirable North End, this home is just moments from the Burlington Greenway bike path, offering easy access to area beaches and Lake Champlain. Step inside to a welcoming living room featuring a cozy wood stove, along with a versatile first-floor office or den. The chef’s kitchen is a true highlight, showcasing beautiful granite countertops, ample cabinetry, and a breakfast bar. It opens seamlessly to a sun-filled dining area or family room, with direct access to a second-story deck overlooking the expansive backyard—ideal for entertaining or relaxing. A conveniently located half bath completes the main level. Upstairs, you’ll find three bedrooms, along with a well-appointed guest bathroom. As well as a spacious primary suite with a private full bath and walk-in closet. The walkout lower level offers incredible potential, thoughtfully divided to create flexible living spaces. The bonus room area could easily become a home office or guest overflow space, enhanced by daylight windows. This level also includes abundant storage, a dedicated laundry area, and direct access to the backyard and hot tub area. Additional highlights include fully owned solar panels designed to reduce electric costs and a brand-new boiler. All this, just blocks from public beaches, the Burlington Greenway Bike Path, Starr Farm Park, Starr Farm Dog Park, local schools, shopping, the bus line, and vibrant community amenities.
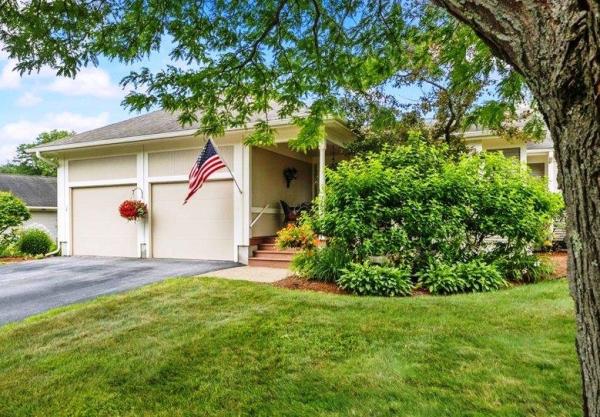
Welcome To Luxury One Level Living At It's Finest ! Meadow Run is one of Williston's most sought-after enclaves, rarely offering homes to the market. 315 Whitewater Circle is one of the largest floorplans in the neighborhood (1 of the few that offers the option of 3 bedrooms on same level, plus a private unshared driveway) , boasting over 3000SQFT across the main and lower level. Pride of ownership is evident at every turn in this meticulously maintained home. Its many features include hardwood floors, granite counters, central AC, custom bathroom upgrades. The main level is flooded with natural light due to the abundance of windows, and the layout is ideal. Spaces include a kitchen w/ a breakfast nook, a vaulted living space with formal dining that opens onto the deck, a stunning primary suite, a spacious 2nd bedroom, an additional shared bathroom and a 3rd room used as an office at the front of the home. Downstairs features a large family room with Luxury Vinyl Plank flooring, a kitchenette, a separate room ideal for guests, a full bath, a workshop, a utility room for storage, and a convenient doorway to the exterior. Outside enjoy the large deck with an awning, ideal for dining and enjoying nature. The location is hard to beat, tucked away, yet moments from everyconceivable amenity that Williston has to offer.
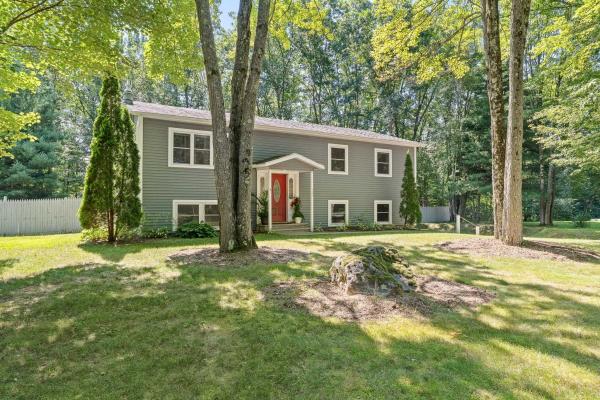
Looking for a home with room to breathe and a neighborhood full of amenities? You just found it. Welcome to 142 Oak Circle in one of Colchester's most wanted addresses: Sunderland Woods. This 3-bedroom, 2-full-bath home checks all the boxes and then adds a few more. Start with the screened-in porch. It's the spot you'll never want to leave coffee in the morning, drinks at night, and comfortable in any season. Right off the porch sits the fully fenced backyard: private, spacious, and ready for whatever you have in mind. Cookouts, gardening, room to entertain, or simply space to relax, it's all here. Inside, three comfortable bedrooms and two full baths make for a smart, functional layout that's ready to move right in. And then there's the neighborhood…Sunderland Woods is packed with amenities: a community garden, tennis and basketball courts, in-ground pools for those hot Vermont summers, and wooded walking trails right out your front door. It's a community built around an active, outdoor lifestyle. This is truly an unbeatable location- just minutes from Burlington, close to Lake Champlain, and right in the middle of everything Chittenden County has to offer- all while coming home to a quiet, established neighborhood. Homes in this neighborhood don’t last long, and for good reason. Come check it out, we can’t wait to welcome you home.
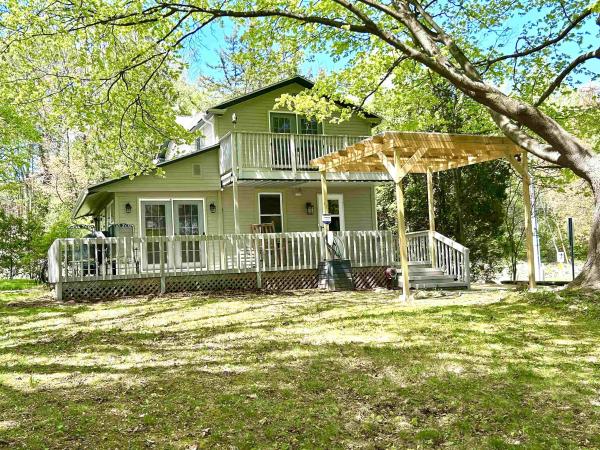
Unbeatable Location, Timeless Burlington Charm! Just steps from UVM Medical Center and minutes from downtown Burlington, this charming 3-bedroom, 1.5+ bath home offers an exceptional combination of location, character, comfort, and thoughtful updates. Set on an oversized, serene lot framed by mature trees with seasonal glimpses of Mt. Mansfield, this inviting property truly feels like home. Inside, every space is designed for comfortable living. The inviting living room features gleaming wood floors, a gas stove, while the large eat-in kitchen offers granite countertops, ample cabinets, stainless steel appliances, and a garden window perfect for growing fresh herbs. The dining room flows naturally to a wraparound deck, providing the ideal spot for cook outs and enjoy both shade and sunshine. The primary bedroom offers an added retreat with its own private balcony. Numerous updates provide modern comfort and peace of mind, including a 2025 roof, fiber cement siding, Low E windows and doors, mini splits for year-round heating and cooling, radiant floor heating, an EV charger, and solid-core oak doors throughout. Outside, the property continues to impress with two driveway entrances, generous parking, a one car garage, an enclosed front porch, and a partially finished basement offering additional flexibility. Natural gas adds to the convenience. With its unbeatable location, oversized lot, charming details, and extensive updates, this Burlington home offers the best of both worlds—classic character with modern comfort. Many furnishings can convey, making this a truly easy, turnkey move.
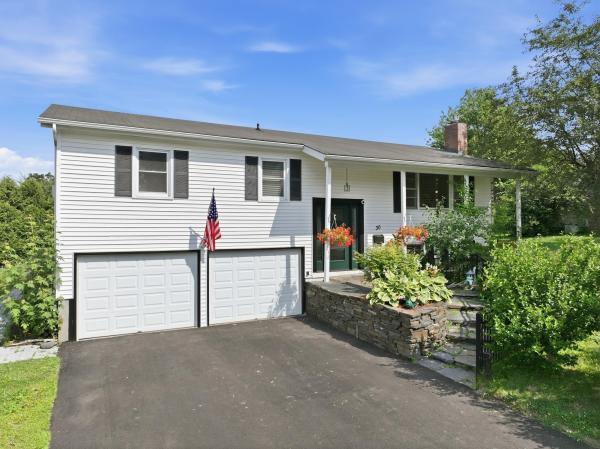
Welcome home to 30 Drury Drive, a beautifully maintained and heavily upgraded split-level home nestled in one of Essex Junction's most desirable neighborhoods. Conveniently located within walking distance to Five Corners, schools, parks, shopping, and dining, this home offers the perfect blend of convenience, comfort, and privacy. Surrounded by mature landscaping, perennial gardens, and lush greenery, the curb appeal is undeniable. Inside, natural light fills the inviting main level, where a spacious living room anchored by a cozy gas fireplace creates the perfect gathering space. The open flow continues into the dining area and updated kitchen boasting updated appliances, abundant cabinetry, generous counter space, a center island, and a timeless tile backsplash tying it all together. Just off the dining area you'll find another spacious living room with direct access to the coveted screened porch overlooking the private backyard, creating the perfect place to enjoy your morning coffee, unwind after a long day, or entertain throughout the warmer months. An adjoining deck provides even more outdoor living space for grilling and relaxing. Three comfortable bedrooms and a renovated full bath complete the main level. The finished lower level offers exceptional flexibility with a spacious family room and a bonus space ideal for a home office, gym, playroom, or flex space, along with an upgraded three quarter bathroom with new washer/dryer. The level backyard offers plenty of room for gardening and outdoor activities while mature hedges create a peaceful sense of privacy. With extensive upgrades to electrical and plumbing, as well as a whole-house facelift touching every surface, 30 Drury is as move-in ready as you'll find. Don't miss your opportunity to make this wonderful property in one of Vermont's most desirable locations your next home!
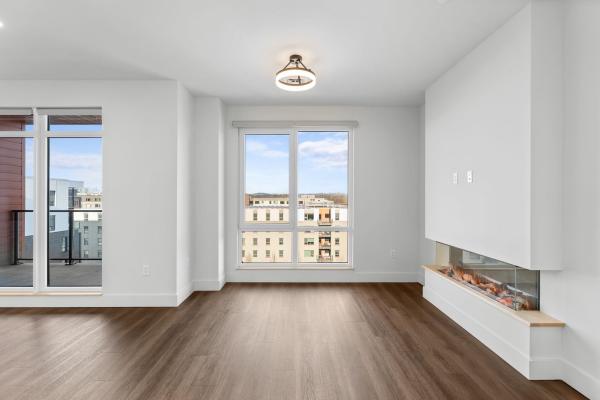
Brand-new top-floor 1-bedroom condo at One25 Cambrian Way! Experience modern comfort and effortless living with sunrise, mountain, and park views from your private balcony. High-end finishes throughout include Cabico cabinetry, quartz countertops and backsplash, a Valor electric fireplace, and a radiant heated bathroom floor. Designed for convenience, One25 offers an exceptional suite of amenities—fitness center, outdoor spaces with fire pit, grills, pizza oven, dog park, and seasonal garden beds. Secure underground parking with storage, EV charging stations, and a secure mailroom enhance everyday ease. On-site property manager provides added peace of mind. Ideally located between North Avenue and Lake Champlain, just 1.5 miles from Church Street Marketplace, One25 blends beauty, quality, and convenience in one of Burlington’s most desirable new communities. Come experience the best in modern condo living at Unit 606, One25 Cambrian Way! You have to tour this home to truly appreciate the craftsmanship, views, and lifestyle it offers. Schedule your tour today!
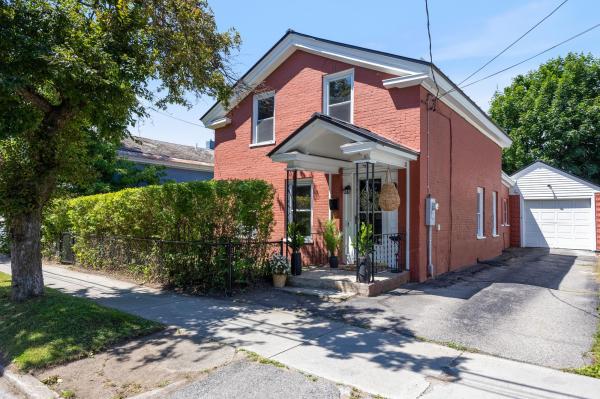
This historic, turnkey brick home is a bright and inviting retreat on one of the Old North End’s most charming streets. Thoughtfully updated over the past year, it features a renovated kitchen with white quartz countertops, stainless-steel appliances, fresh paint, updated lighting, and two refreshed bathrooms. Light-filled throughout, the home’s abundant windows, original trim, and warm, cohesive palette create an airy and welcoming atmosphere. The spacious main floor includes a primary bedroom with high ceilings and abundant natural light, while the second bedroom has its own entrance, making it ideal for guests or a home office. The home has a calm, natural flow from the sunlit living and dining rooms into the peaceful three-season sunroom, perfect for morning coffee, yoga, reading, or relaxing. Upstairs, two additional spacious bedrooms feature original wood floors and generous closet space. An attached garage connects to the home through a mudroom with convenient first-floor laundry, while the driveway provides two additional parking spaces. Outside, sculpted hedges create a private side-yard retreat, while the separately fenced back yard is well suited for pets. A storage shed adds practical outdoor space. Enjoy quick access to downtown Burlington, UVM, Winooski, the New North End’s beaches and parks, and neighborhood favorites including Barrio Bakery, Jake’s Market, and Scout & Co. The home is also minutes from the lake and bike path. Carefully maintained and thoughtfully improved, 47 Pitkin Street offers comfort, character, and everyday convenience in a highly desirable location.
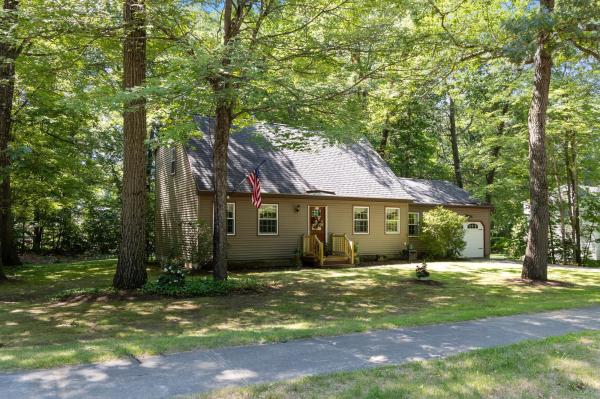
Sunderland Woods offers an exceptional location with convenient access to Exit 16 amenities, including groceries, restaurants, Costco, and everyday services. Winooski, downtown Burlington, the University of Vermont, UVM Medical Center, and Burlington International Airport are all just minutes away. The neighborhood encompasses 50 acres of common land: 45 wooded acres with walking trails and 5 open acres featuring a community pool, recently resurfaced tennis and pickleball courts, a community garden, winter skating rink, playground, and basketball hoop. Lovingly maintained and improved by its original owners, this home is ready to welcome its next generation. The large, level backyard is bordered by mature trees and enjoyed from both a private deck and an exceptional three-season screened porch with a cathedral ceiling and ceiling fan. The main level offers a spacious front living room, a rear den or office adjacent to a full bath, an open kitchen and dining area, and a comfortable family room with direct access to the screened porch. Upstairs, the generously sized primary bedroom with ample closet space occupies the north end of the home, while the additional bedrooms are positioned at the south end. The lower level provides an exceptionally clean, dry storage area and laundry space. Recent improvements include professional roof cleaning in 2026, new entry steps in 2025, laminate flooring in kitchen & baths in 2024, a new garage door in 2020, new plywood sheathing and vinyl siding in 2016, and an architectural-shingle roof installed in 2004. A second septic leach field was installed in 1986, along with a Bull Run valve that allows alternating use between two three-bedroom leach fields every six months. The septic system was pumped in August 2026.
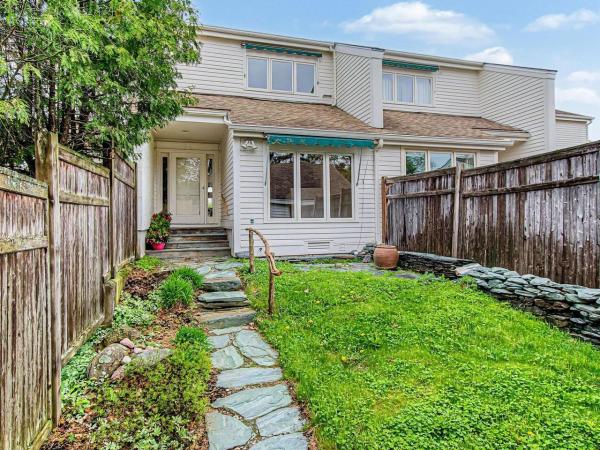
This interior townhouse with Lake Champlain and Adirondack Mountain views has nice artistic touches throughout. Owners enjoy use of the association pool and tennis courts, plus 7 acres of common land. Spacious open living/dining area has access to the back deck overlooking a green space with seasonal views. A sunken den off the kitchen overlooks the private landscaped courtyard. An updated kitchen features newer appliances & renovated baths with beautiful stone sinks. The two bedrooms upstairs include a large primary suite with double closets, a full bath & year-round views, and a guest bedroom with a bath just off the hallway. Plenty of storage in the full basement, plus a detached garage accessed directly off the courtyard. New electrical panel and lighting in 2024. This condo offers easy access to the Burlington Country Club, UVM Medical Center, Champlain College, and Downtown Burlington.
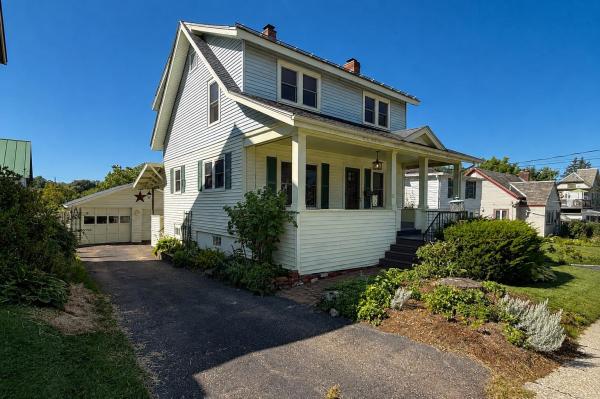
Well cared care by the same family for generations, this Burlington home is full of character and ready for its next chapter, offering a wonderful combination of classic details, flexible living space, and an established neighborhood setting. Inside, you’ll find original woodwork and plenty of natural light throughout. Beneath the carpet in the living and dining rooms, up the stairs and in all three bedrooms are hardwood floors, offering the opportunity to bring even more of the home’s original character to the forefront. The main level provides multiple spaces for gathering, dining, working from home, or simply spreading out, while the covered porch adds even more usable space. The home retains many of the details that give an older Burlington property its personality while allowing opportunity for a new owner to make it their own. A full basement provides additional storage and utility space, and the detached garage is another welcome bonus. Outside may be one of the property’s biggest surprises. Mature plantings, flowering perennials, established garden beds, and a green backyard create a lovely little retreat right in the city. From hydrangeas and hostas to colorful seasonal blooms, the thoughtfully established landscaping adds beauty and charm throughout the yard. The property enjoys a neighborhood setting while keeping so much of Burlington close at hand. Calahan Park, Burlington Country Club, Redstone Quarry, and Lake Champlain waterfront are all nearby, as well as downtown Burlington with its shopping, dining, UVM, and the UVM Medical Center. Bring your ideas and make this character-filled Burlington home your own.
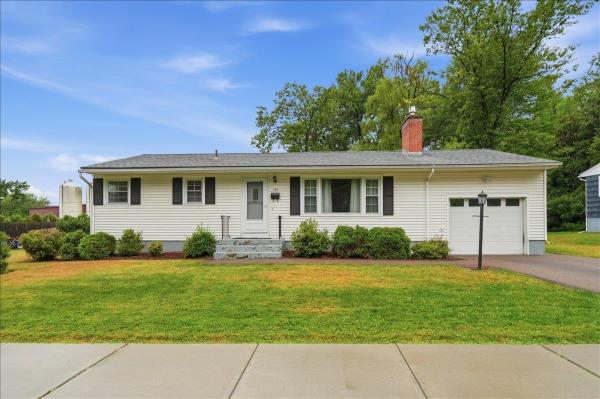
Discover the perfect blend of comfort, convenience, and Burlington living in this inviting 3-bedroom, 1.5-bath home nestled in the heart of the South End. Beautiful wood floors flow throughout the first floor, creating a warm and welcoming feel. The spacious living room is centered around a cozy gas fireplace, making it the perfect place to unwind during Vermont's cooler months, while central air conditioning keeps the home comfortable all summer long. The dining area opens through a sliding glass door to an enclosed three-season porch, offering the ideal space to enjoy your morning coffee, entertain friends, or simply relax while overlooking the backyard. Outside, the fully fenced yard provides privacy and plenty of room for pets, play, and outdoor gatherings, with a convenient storage shed for all your gardening and recreational gear. Located in Burlington's sought-after South End, you'll love having local breweries, unique shops, and the Burlington Bike Path just steps from your door. Enjoy easy access to the vibrant Church Street Marketplace, the waterfront along Lake Champlain, and the UVM Medical Center-all just minutes away. Whether you're looking for a place to call home or a location that puts the best of Burlington at your fingertips, this property is one you won't want to miss.
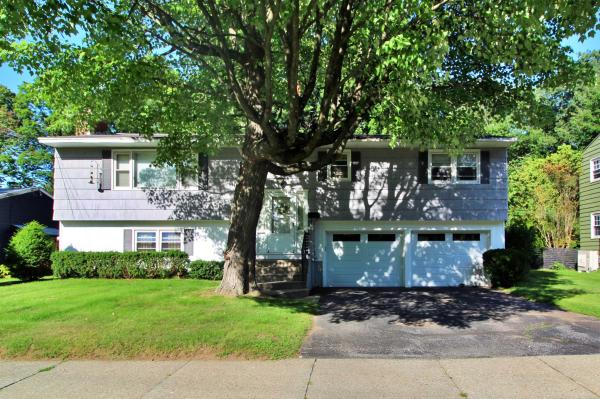
Welcome to this spacious raised ranch in Burlington's highly desirable New North End, where tree-lined streets, nearby parks, Lake Champlain, and everyday conveniences create an exceptional place to call home. With 1,776 finished square feet, five bedrooms, and two bathrooms, this home offers flexibility for a variety of living arrangements. The main level features a bright living room centered around a classic wood-burning fireplace and flows into the dining area, creating a welcoming space for gathering with family and friends. A mini split provides air conditioning for year-round comfort, while the kitchen has been updated with oak cabinetry and engineered wood flooring. Three bedrooms and a full bath complete the main floor. Hardwood flooring lies beneath much of the carpeting, offering the opportunity to restore its original character. The lower level expands the living space with a generous family room featuring a second fireplace, two additional bedrooms, a three-quarter bath, and a large walk-in closet--ideal for guests, a home office, hobbies, or multigenerational living. Direct access to the attached two-car garage adds everyday convenience. Thoughtfully maintained over the years, the home includes updated windows, a newer natural gas boiler, city water and sewer, and cedar shake siding. A screened porch overlooks the private, level back yard, providing a comfortable spot to relax, entertain, or enjoy Vermont's changing seasons. Located just minutes from Leddy Park, Lake Champlain, the Burlington Bike Path, schools, shopping, restaurants, and downtown Burlington, this home combines space, comfort, and an unbeatable location in one of the city's most sought-after neighborhoods. Whether you're looking for room to grow or simply want to enjoy all the New North End has to offer, this well-cared-for home is ready for its next chapter.
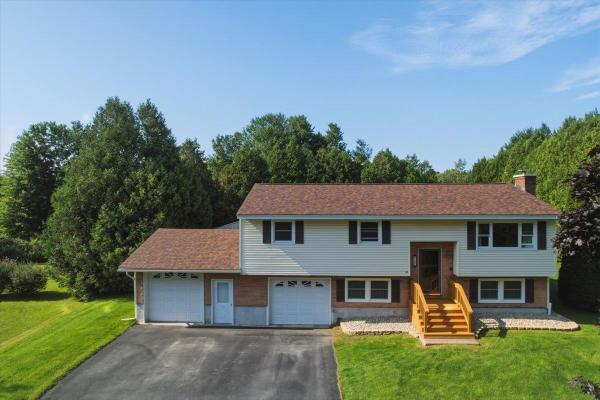
Welcome to 162 Stirrup Circle! This well-maintained raised ranch offers so many great characteristics. Upstairs features a spacious kitchen that boasts new stainless steel appliances and ample cabinetry, flowing seamlessly into a dining room perfect for hosting family dinners. The adjoining living room is bathed in natural light and centered around a cozy fireplace insert - ideal for those cold Vermont winter nights. Just off the dining room, step out to a three-season porch overlooking the backyard - your new favorite spot for morning coffee and birdwatching. Down the hall, you’ll find three sun-lit bedrooms, each offering generous closet space. The largely finished lower level offers two bonus rooms ready for a home office, gym, playroom, or guest space, plus a convenient laundry room. Storage and parking are no concern here: this property offers an attached two-car garage, plus an additional two-car detached garage in the backyard - a rare find with endless possibilities for hobbies, storage, or a workshop. Outside, enjoy the privacy of a tree-lined yard on a private lot surrounded by mature shrubs and greenery, offering the oasis you’ve been searching for! Peace of mind comes standard, with major updates completed just 5 years ago, including a new furnace, on-demand hot water heater, kitchen appliances, front deck, paved driveway, roof, and all-new windows. Ideally located just moments from shopping, local eateries, I-89, and easy access to Burlington, UVM Medical Center, and Lake Champlain. Don’t miss out on this move-in-ready gem!
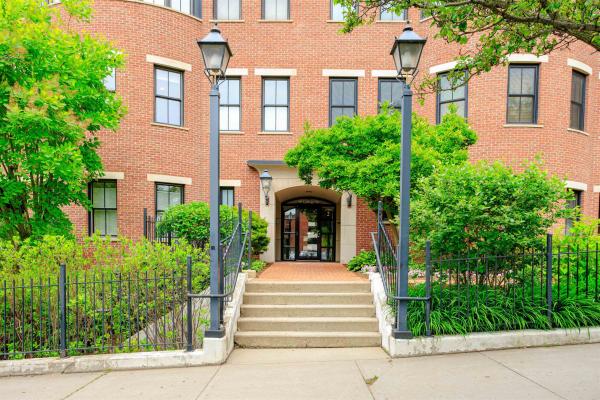
Elevated living at one of Burlington's most sought-after addresses. This thoughtfully renovated one-bedroom, one-bath residence at College & Battery offers the ease of single-floor living in the heart of downtown — with the energy of the city at your doorstep and the serenity of the waterfront just steps away. A wide-open floorplan flows toward a graceful semi-circle of south-facing windows, filling the space with natural light throughout the day. The updated kitchen offers modern appliances and well-proportioned workspace. The generously sized bedroom features ample closet space and easy access to the full bath. New flooring runs throughout, giving the home a fresh, move-in ready feel.The private balcony frames a signature Burlington view — Lake Champlain shimmering in the foreground, the Adirondack Mountains beyond. It's the kind of outlook that never gets old.Secure entry, elevators, private parking, and a heated basement storage unit round out the offering. Steps from the waterfront, the bike path, Church Street, and Burlington's best dining and shopping, this is downtown living at its most convenient and complete.
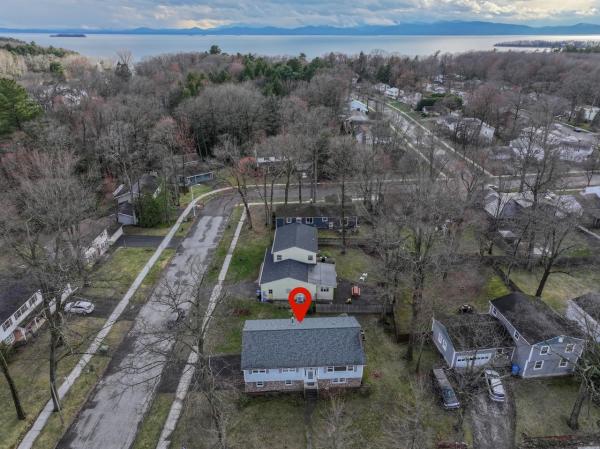
Discover your next home in the highly sought-after Lakewood Estates neighborhood, featuring exclusive shared beach access through the Lakewood Estates Beach Club - perfect for enjoying Lake Champlain all summer long with a shared picnic area, BBQ grill, volleyball court, community garden, and newly improved lake access stairs. This spacious corner-lot property offers a large driveway, 2-car garage, 4 generously sized bedrooms with ample closet space, and 2.5 baths to accommodate comfortable living. The recently updated basement adds even more value with a spacious family room and convenient half bath. Ready for buyers to add their personal touch, this home combines potential with location - just minutes from the Burlington bike path, shopping, dining, schools, parks, beaches, and only a quick 10-minute drive to downtown.
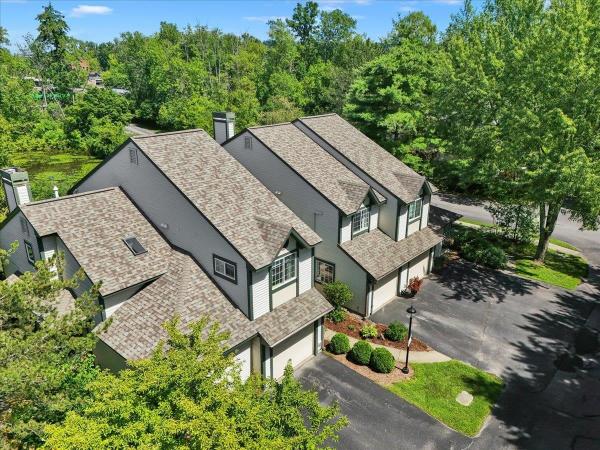
Welcome to 3 Lake Forest Drive, a bright and inviting two-bedroom plus office townhouse offering 1,391 square feet of comfortable living space in a convenient Burlington condo community. Less than 1/4 mile to the Burlington Bike Path, Oakledge Park, Red Rocks, City Market and a handful of breweries. The main level features a spacious living room filled with natural light, a cozy gas fireplace, and an easy flow into the dining area and kitchen. Sliding doors lead to a private balcony overlooking the pond, creating a peaceful spot to relax and enjoy the surrounding greenery. The kitchen offers plenty of cabinet and counter space along with gas cooking, stainless appliances, and convenient access to the dining area. Upstairs, you’ll find two well-sized bedrooms, a large office/den and a full bath, while second-floor laundry adds everyday convenience. Additional highlights include a half bath on the main level, heat pump and mini-split cooling, new windows and slider. There is an attached one-car garage with direct entry, additional driveway parking and separate guest spots. Enjoy low-maintenance condo living with landscaping, plowing, and trash services included, plus access to an in-ground community pool. With pond views, a private outdoor space, and a comfortable, functional layout, this Burlington townhouse is ready to welcome its next owner.
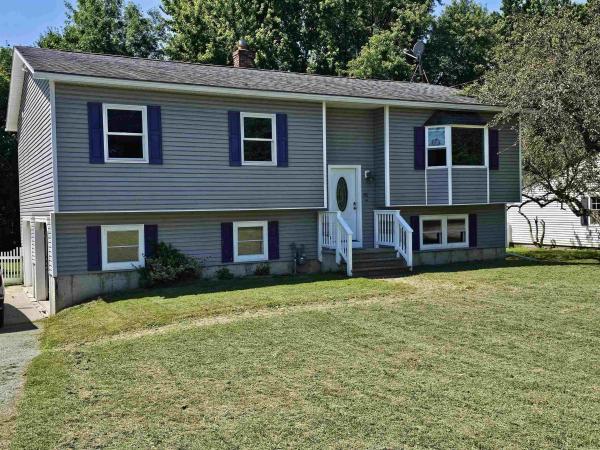
Located in a sought after Williston neighborhood, with convenient access to shopping, entertainment and recreation, sits this well maintained 3 bedroom, 2 bath home. Recently renovated kitchen with granite counters and new cabinetry, this space is welcoming for any chef, including ample cabinet storage, and a wonderful island for your prep work. All new laminate flooring in the first floor living areas with new trim and paint too! Step outside your dining room to enjoy grilling, relaxing and gathering on the oversized deck with access to the fully fenced yard. The large family room in the lower level of the home is perfect for kids and guests; new carpet, a walk-in closest, 3/4 bath, entry to the oversized two car garage and private yard. Laundry on the lower level. A huge bonus is the Solar power offering the peace of mind of many months with little or no electric bill.
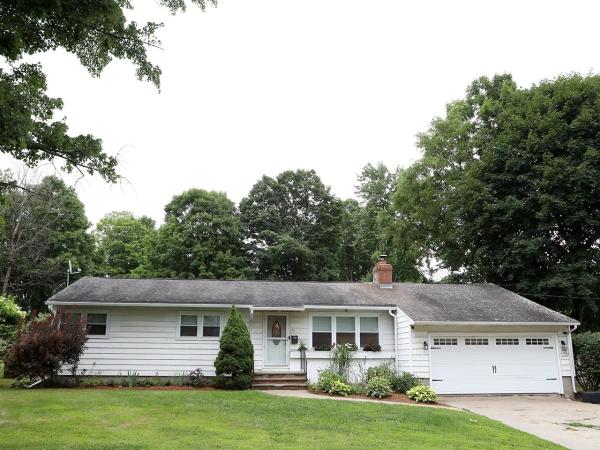
This ready to move in single-story home offers an open and flexible floor plan designed for modern living. At the heart of the home is a spacious, updated kitchen that flows into the dining and family rooms. The gathering space opens directly to an enclosed porch, a rear deck, and a fully fenced backyard creating the perfect layout for indoor-outdoor entertaining or quiet relaxation. For cozier moments, retreat to the formal living room featuring a warm fireplace. The private primary suite serves as an escape, complete with its own dedicated bath. Three additional bedrooms offer plenty of space and share a beautifully updated full bath. A convenient half bath and a dedicated laundry/mudroom are ideally situated just off the two-car garage. Recent upgrades include fully modernized kitchen and bathroom amenities, beautifully refinished hardwood flooring, fresh interior paint throughout, and durable new luxury vinyl plank (LVP) flooring.
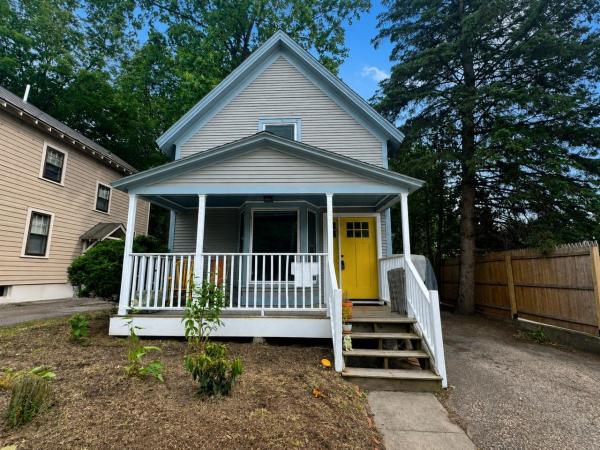
Tucked in the heart of Burlington's beloved South End, this 3-bedroom, 1-bath single-family home offers space, updates, and unbeatable location - all with a current Burlington Rental Registration in hand. Step inside to spacious rooms and storage galore, with warm hardwood floors downstairs and newer vinyl flooring upstairs. The updated kitchen shines with newer cabinets and granite counters, plus a newer refrigerator and washing machine (2024) for easy move-in-ready living. Behind the scenes, this home has been well cared for: recent electrical upgrades, a rebuilt shed, newer fencing, and a 2025 VT Energy Saver audit with basement insulation and window seal improvements - meaning lower bills and more comfort year-round. Outside, enjoy off-street parking and a cozy, low-maintenance yard - perfect for relaxing without the upkeep. And the location? Unbeatable. Wake up and head over to The Spot for coffee and breakfast, then explore the South End Arts District, nearby parks, and everything that makes this pocket of Burlington so sought-after. Comfortable, updated, and ideally situated - this is South End living at its best.
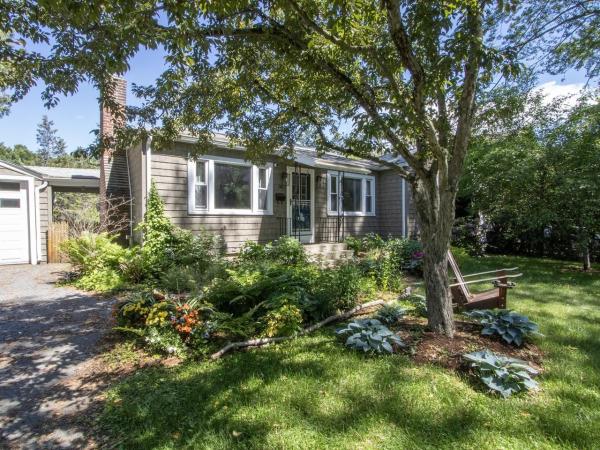
If you've been pining over the Mayfair Park neighborhood, your wait is over. This cute as a button ranch home is adorable inside and out. The well-established pollinator gardens give it beautiful, natural curb appeal and have been thoughtfully designed to look amazing all summer long. There are even a map and legend available, so you know exactly how to care for it next year. Inside, this home has beautiful hardwood floors and vintage charm without looking outdated. Highlights include large front windows, custom built-ins, an enormous screened-in porch, and large deck beyond that. The basement has nice finishes, a climbing wall, and even a custom mural by a well-known artist. There is a detached 1-car garage for additional storage, with a covered breezeway connecting it to the house. At one point this seller had extensive gardens in the backyard, which is expansive, sunny, and level. There are still fruit trees including peach and apple. You'll also have all the berries - blueberry, raspberry, strawberry, elderberry - as well as rhubarb. At the back of the lot is a medicinal garden including St John's Wort, Bee Balm, and Echinacea. The cedar hedges surrounding the yard have been professionally maintained for ultimate privacy. Just in case you're not familiar with Mayfair Park, this is a closed loop neighborhood surrounded by woods with trails and conveniently located to everything South Burlington has to offer - the University Mall, University of Vermont Medical Center, the Burlington Airport, and City Center which is constantly growing with new businesses and restaurants. Commuting is easy with public transportation a minute away, and the entrance to Interstate 89 less than a couple miles away.
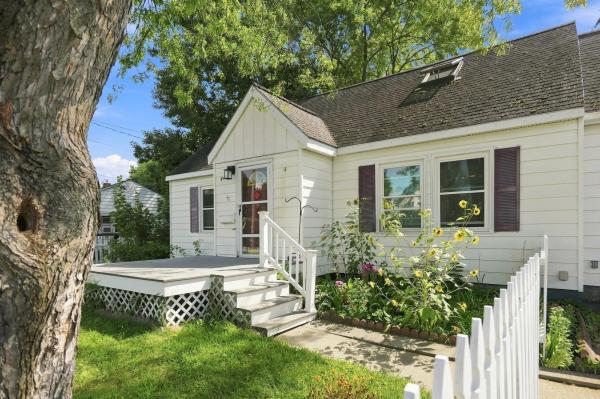
Welcome to this charming Cape-style home offering three bedrooms, with one bedroom plus home office on the main level and two upstairs, providing plenty of flexibility for family, and guests. Beautiful hardwood floors add warmth and character, while new windows bring in plenty of natural light and offer added efficiency. The open kitchen, living, and dining area creates an easy flow for everyday living and entertaining, while a private den at the back of the home provides a cozy space to relax or work from home. Outside, enjoy a large, lush backyard with plenty of room for gardening, outdoor gatherings, play, or pets, plus a convenient shed for additional storage. The unfinished basement offers potential for future finished living space, a recreation room, gym, or workshop. Set in a delightful South Burlington neighborhood with charming streets, mature trees, and a welcoming community feel. Conveniently located near Orchard Elementary School, Route 7, shopping, dining, recreation, and area amenities. A wonderful opportunity to enjoy a classic Cape-style home in a desirable South Burlington, Vermont location!
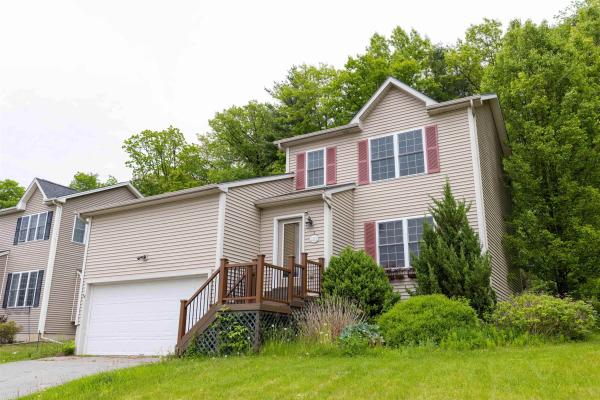
Very nice open layout condo with first floor primary bedroom, 2 full baths and central air. Parking for 1 car in the attached oversized garage with storage loft. Parking for 2 cars in driveway plus street parking. The living room has abundant natural light with a cathedral ceiling. Entrance onto the patio with space for a table and chairs. Floors are wood throughout first floor. Two bedrooms and a full bath upstairs. The basement multipurpose room is finished for any vision whether it’s an office, TV room, playroom or something else. New tankless hot water heater in 2025. Freshly painted and move in ready. Some photos virtually staged. Near Lake Champlain for beaches, boating, fishing and more. Owner is a licensed real estate broker in VT.
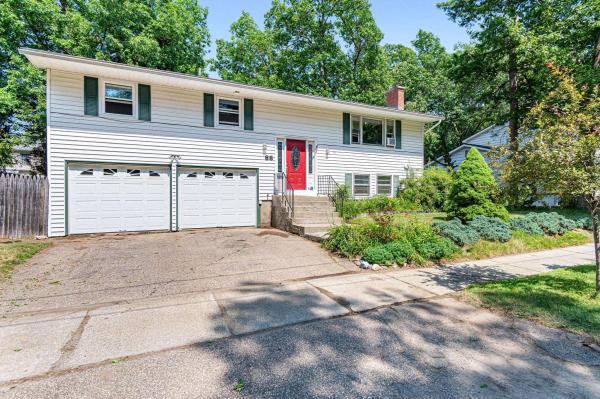
Welcome to this charming home in Burlington's highly sought-after Starr Farm area of the New North End, where comfort, convenience, and an active Vermont lifestyle come together. This well-maintained 4 bedroom, 1.5 bath raised ranch offers functional living space, inviting outdoor areas, and an exceptional location. The main level features hardwood flooring, a bright and inviting living room, three spacious bedrooms, a full bathroom, and an open dining area with direct access to a covered deck overlooking the fully fenced backyard, perfect for outdoor dining, entertaining, or relaxing. The generous yard offers plenty of space for garden beds, while established landscaping, including lilac trees and blueberry bushes add seasonal color and charm. The finished lower level adds exceptional flexibility with a fourth bedroom, half bath, bonus room ideal for a home office, gym, or playroom, laundry, and direct access to the attached 2 car garage. Outdoor enthusiasts will will love this location! Starr Farm Park and the adjacent dog park are just at the end of the street, while the renowned Burlington Bike Path is easily accessible through the neighborhood, making it simple to enjoy walking, running, cycling, and Lake Champlain recreation. Conveniently located near shopping, restaurants, Flynn Elementary School, parks, and everyday amenities, this Burlington home offers easy access to everything the New North End has to offer, the tranquility of an established neighborhood with easy access to everything! Whether you're searching for a Burlington VT home for sale, a New North End property, or a home with easy access to parks, trails, community gardens and the bike path, this one offers the best of Burlington living! OPEN HOUSE - Saturday Aug 8th 11-1pm
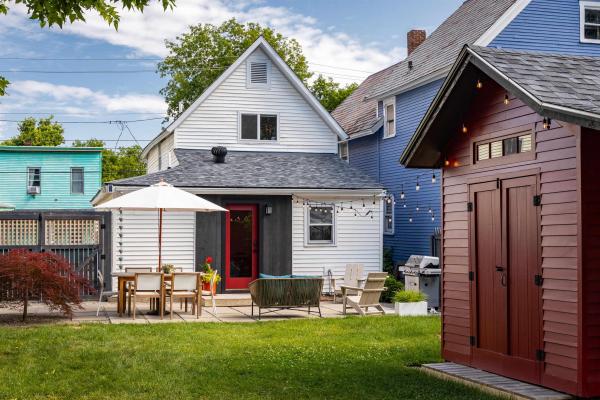
Thoughtfully reimagined by a skilled local carpenter, this beautifully updated 2 bedroom Burlington home blends timeless craftsmanship with modern convenience. Every improvement reflects an attention to detail that’s hard to find, creating a home that feels both warm and refined. The heart of the home is complemented by two beautifully renovated bathrooms featuring custom finishes, including a stunning curbless shower with a three-piece rain shower system, floor-to-ceiling tile, floating white oak accents, and carefully designed custom storage. Throughout the home you’ll find quality upgrades including a 200 amp electrical service, newer kitchen appliances, custom built-in closet systems, floor-to-ceiling shelving, updated windows, and thoughtfully designed storage solutions that maximize every inch of space. Step outside to enjoy the rebuilt backyard fence and an impressive oversized shed with new siding, roofing, and a covered lean-to. Whether you’re a hobbyist, woodworker, cyclist, or simply need exceptional storage, this versatile outbuilding offers endless possibilities. Location is equally impressive. Just minutes from downtown Burlington’s restaurants, shops, waterfront, and vibrant arts scene, with quick access to the University of Vermont Medical Center, Burlington International Airport, Interstate 89, and countless local parks and recreation opportunities. This is far more than a typical starter home. It’s a property where craftsmanship takes center stage, offering the next owner a move-in ready home with custom character, quality improvements, and the confidence that comes from work completed by an experienced craftsman.
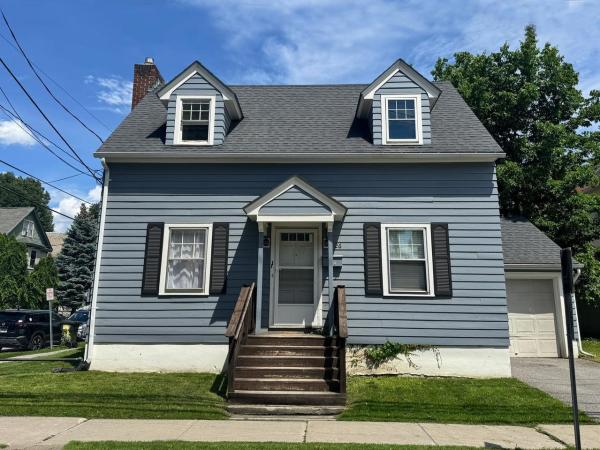
Invest in Burlington with this well-maintained Cape ideally located on desirable North Union Street, near downtown, the waterfront, local colleges, and the UVM Medical Center. Offering 4 bedrooms, this home features an updated kitchen and bath (2020), a high-efficiency heating system (2021), and a roof replaced in 2017. Fresh exterior paint and repairs completed in 2023 add to its low-maintenance appeal. Laundry and storage in basement. A detached garage and off-street parking provide a rare convenience in this sought-after neighborhood. Currently tenant-occupied with a steady rental history, this property presents an excellent opportunity for investors or future owner-occupants seeking a prime Burlington location with major updates already complete.
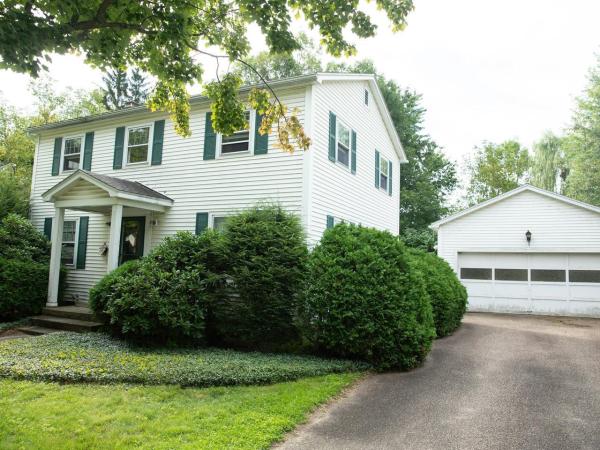
Charming Colonial tucked away on a tree-lined cul-de-sac in one of Burlington's most desirable neighborhoods, conveniently located near the hospital. This inviting 3 bedroom, 1.5 bath home offers wood floors, original details, and plenty of classic character throughout. Enjoy a lovely yard with space to relax, garden, or entertain, along with the convenience of a spacious 2-car detached garage. With its charming setting and excellent location close to the hospital, downtown, and local amenities, this home offers a wonderful opportunity to enjoy all that Burlington has to offer.
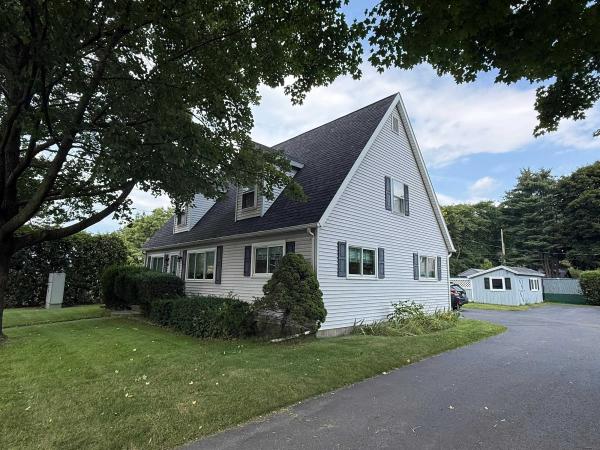
Five bedrooms, a flexible floor plan and Ethan Allen Park right next door! This freshly painted 5-bedroom, 2-bath New North End Cape offers a versatile layout ideal for multigenerational living, guests, home offices and more. The first floor features a spacious kitchen with stainless steel appliances, center island, abundant cabinetry and newer flooring, plus living and dining areas and two bedrooms with original hardwood floors. A fully remodeled accessible 3/4 bath offers a roll-in shower and dual vanity. Upstairs are three additional bedrooms, a full bath and commercial-grade laundry. The full basement offers valuable bonus space and storage with a cedar closet, utility sink, newer on-demand boiler and plumbing in place for an additional 3/4 bath. An enclosed back porch makes a great mudroom and leads to the private backyard with a large shed. Enjoy Ethan Allen Park with its playground and trails right next door, plus easy access to the Burlington Bike Path, Leddy Park and sandy North Beach. Burlington’s elementary, middle and brand-new, state-of-the-art high school are each just 3 minutes or less away, with UVM only about 10 minutes away. A short walk to convenient bus stops, with shopping, waterfront parks and all the amenities of Burlington’s New North End close by. 3D Tour Available.
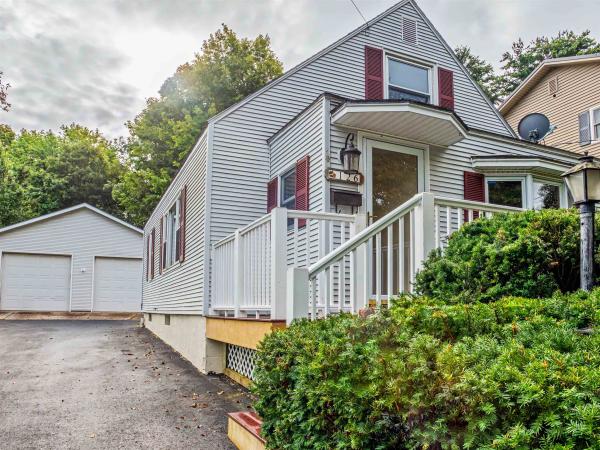
Tucked into Burlington's coveted South End, this classic 1945 Cape is a rare find for buyers who want city convenience without sacrificing space. With the newly completed Champlain Parkway now connecting I-189 directly into the South End, this address has never been easier to reach — a quick, modern route in from the interstate puts downtown Burlington, the waterfront, and Church Street Marketplace just minutes away. The real headline here is the land. This home sits on a rare double lot — a size you simply don't find in the South End anymore — giving you a large, private backyard with room to garden, entertain, or simply spread out. In a city where lot sizes keep shrinking, this is a genuine opportunity to own space close to everything. And then there's the garage: a massive, detached two-car garage with a paved driveway that goes well beyond typical city parking. Whether you need a workshop, storage for bikes and gear, a project space, or secure off-street parking for multiple vehicles, this garage delivers square footage that's hard to find in Burlington. Unbeatable South End location. Schedule your showing today.
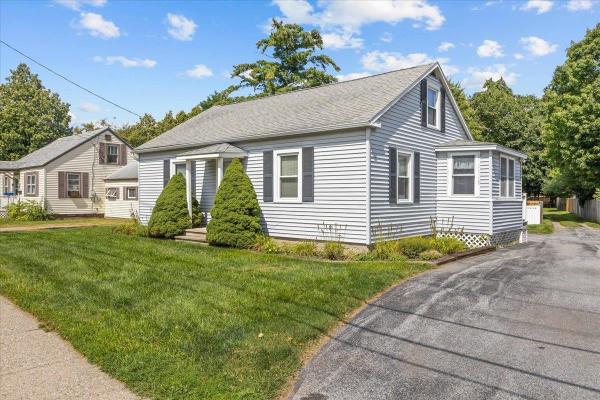
A classic Essex Cape with room to make it your own! This well-maintained 3-bedroom, 1-bath home sits on an oversized corner lot in a convenient location just minutes from Essex schools, shopping, dining, and everyday amenities. The interior retains its original charm and has been lovingly cared for, offering a solid foundation for a buyer looking to add their own personal style over time. On the first floor you'll find a spacious bedroom, which offers convenient single-level living, two separate living spaces, and two additional bedrooms upstairs provide a flexible floor plan. Outside, the spacious backyard is ready for summer fun with an in-ground pool, shed, and plenty of room to enjoy the outdoors. Major updates including the roof, windows, and electrical upgrades provide peace of mind for a new buyer. The unfinished basement offers excellent storage and future potential. With its desirable Essex location, generous lot, and well-maintained bones, this is a wonderful opportunity to put down roots and make this charming cape your own!
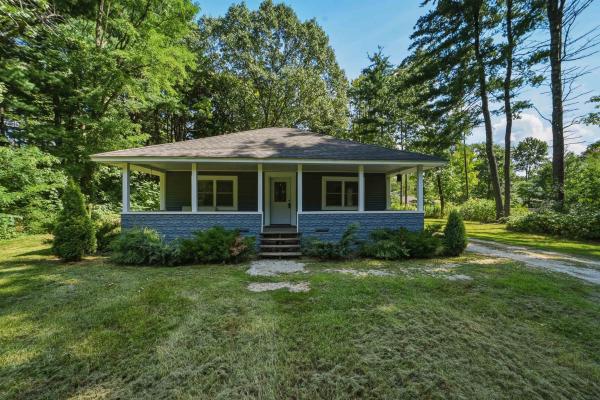
Conveniently located and beautifully updated, this charming bungalow sits on .68 acres in the heart of Williston. Offering 3 bedrooms and 1.5 bathrooms, the home is filled with natural light and features a welcoming open-concept living room and kitchen with butcher block countertops, stainless steel appliances, and updated cabinetry. Three comfortable bedrooms provide good closet storage, while the home has been improvement over the past several years including paint and flooring that make the home truly move-in ready. A spacious three-season porch offers flexible additional space with the potential to become a mudroom that every Vermonter needs, a home office, or convenient storage area. The full unfinished basement provides plenty of room for storage, hobbies, or future expansion, while a detached garage offers additional parking and utility. Enjoy all that Williston has to offer with excellent schools, shopping, dining, and parks. Quick trip to South Burlington's Market Street, Church Street in Burlington. This is a great opportunity to enjoy the space and charm of a classic Vermont home with the convenience of a highly desirable location.
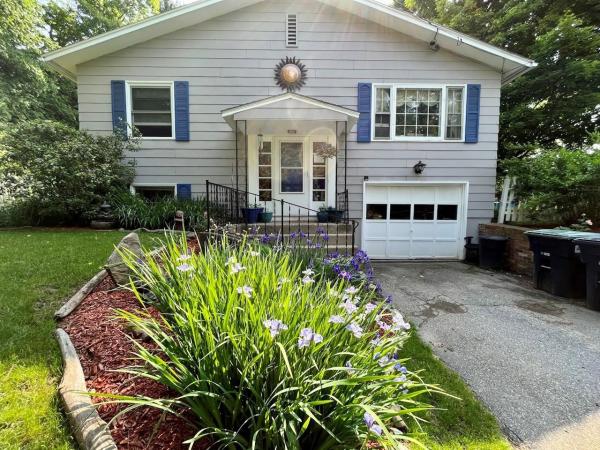
Location! Location! Location! Nestled on a quiet cul-de-sac in one of Williston’s most desirable neighborhoods, this beautifully maintained 4-bedroom, 2-bath home offers the perfect blend of comfort, charm, and convenience. The heart of the home is a stunning four-season sunroom - a light-filled sanctuary featuring hardwood floors, elegant arched windows, high ceilings, and serene views of the backyard and surrounding trees for privacy. Whether you’re enjoying your morning coffee, working from home, practicing yoga, meditation, or gathering with friends, this peaceful retreat offers a sense of privacy and tranquility that is truly special. Inside, you’ll find spacious living areas, including a welcoming living room, dining room, and kitchen with an island for extra counter space and storage, providing plenty of room for both everyday living and entertaining. Hardwood floors grace the upper level, while numerous recent updates offer peace of mind, including a new roof, Marvin windows, new furnace, new oil tank, fresh paint, and more. Situated on a beautifully landscaped quarter-acre lot with established perennial gardens and a lovely backyard, this property provides the perfect setting for outdoor enjoyment and relaxation. Conveniently located just minutes from the Burlington Waterfront, Burlington International Airport, shopping, dining, and recreation, this home offers easy access to many of the area's most desirable amenities. A rare opportunity to own a move-in-ready home with a truly exceptional sunroom and an unbeatable location.
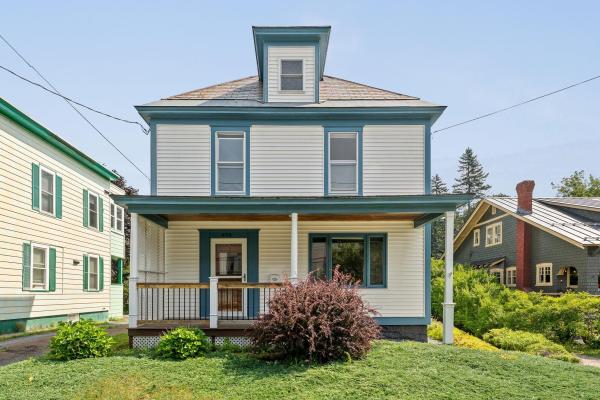
Classic Burlington Four Square offering character, space, and plenty of opportunity to make it your own. Ideally located on North Avenue with easy access to downtown Burlington, the waterfront and beaches, Burlington Bike Path, public transportation, shopping, dining, and everyday amenities. Minutes from brand new, state-of-the-art, Burlington High School! Set on a surprisingly deep .3-acre lot, the property offers room for gardens, lawn and play, and outdoor entertaining. Stunning green mountain vistas are just through the mature trees. Inside, the main level features beautiful wood floors, a spacious kitchen with vinyl flooring and a washing machine, and a welcoming layout with classic Four Square appeal. Upstairs are three bedrooms, an office, a full bath, and access to the attic, where existing dormers offer exciting potential for future finished space. The full stone basement with concrete floor provides generous storage. Natural gas radiator heat, many updated vinyl windows, vinyl siding, and a combination slate and asphalt roof offer practical features, while a one-car garage adds convenience. Covered front and rear porches provide inviting spaces to enjoy the outdoors. A wonderful opportunity to bring your vision to a well-located Burlington home with a deep lot and excellent potential. Property is being sold "as-is" as to condition and title, and Trustee’s Deed shall convey. Buyers to perform their own due diligence.
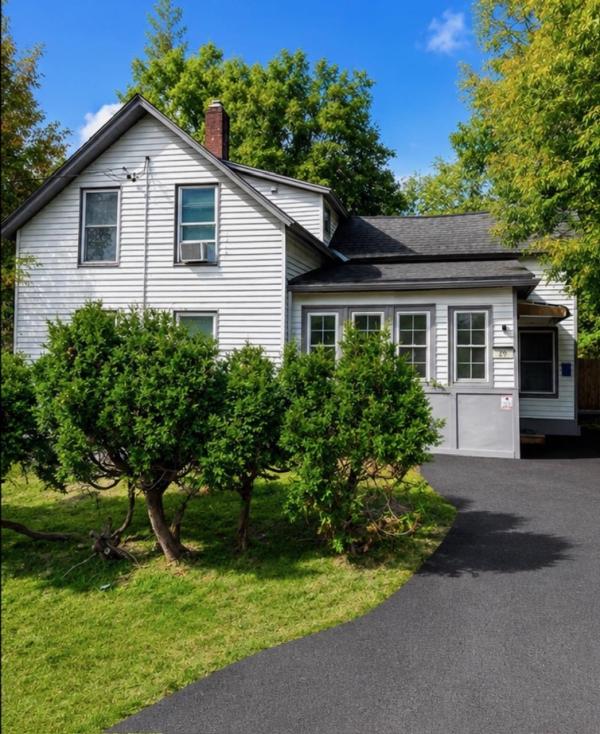
Charming, Fully Renovated Home with Proven Short-Term Rental Success in the Heart of Winooski This beautifully updated home offers a perfect blend of vintage charm and modern updates. The main level features original hardwood floors, a classic tin ceiling, and a fully renovated kitchen complete with butcher block countertops. A full bathroom with tub and in-unit laundry adds convenience for guests or tenants. Upstairs, two comfortable bedrooms offer ample closet space and are complemented by a second full bathroom. The fenced backyard is a private oasis—ideal for relaxing or hosting, with a firepit area and a shed for extra storage. Located on Railroad Lane, the property is very close to the O’Brien Community Center, Landry Park, and Winooski’s lively restaurants, breweries, and bars. Its proximity to I-89, UVM, and downtown Burlington—all within 10 minutes—makes it a highly desirable spot for travelers and renters alike. Whether you're looking for a move-in ready home, a turnkey investment property, or a part-time residence that pays for itself, this property delivers. Don’t miss out on this unique opportunity in one of Winooski’s most convenient locations.
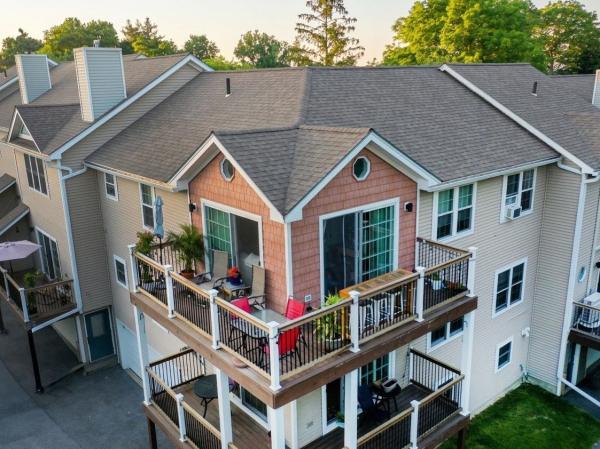
Top-floor corner condo in the heart of Burlington offering seasonal lake views, 11-foot cathedral ceilings, and exceptional natural light. Just minutes to downtown, the waterfront, and steps from North Beach and the Burlington Bike Path. One of only two units in the building with this layout, and the only lake-facing unit of its kind. Enjoy a private wraparound deck with sunrise light and sunsets over Lake Champlain. From the moment you step inside, this sun-drenched, move-in-ready home wraps you in warmth. It offers the perfect mix of airy, bright living spaces and effortless Burlington convenience Recent upgrades include a renovated primary bathroom with elegant tile finishes, new windows and sliding glass doors, and a high-efficiency combination boiler for heat and hot water (2023). A natural gas fireplace insert provides instant warmth and ambiance. Excellent storage throughout with multiple closets, a walk-in pantry, and a long two-car garage. Well-managed association includes water, sewer, trash, landscaping and snow removal. Major improvements completed include Trex deck and railings (2020), vinyl siding, updated sidewalks and lighting, and driveway resurfacing. Pet-friendly community (1 dog and 1 cat allowed, with exceptions). Convenient access to the bus line to UVM. This rare Burlington is perfectly situated to enjoy everything the waterfront has to offer.
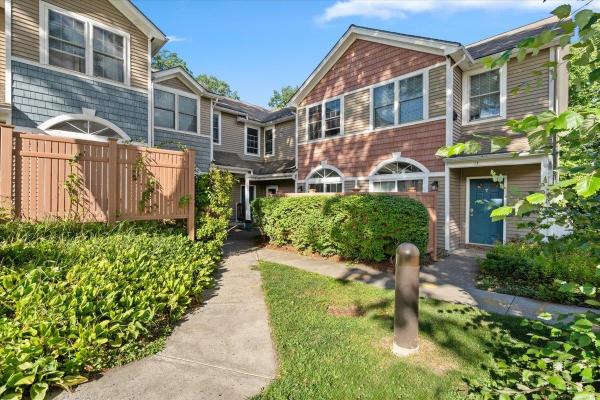
Enjoy easy, low-maintenance living in this spacious and private second-floor corner unit tucked away at the back of desirable City Bluffs. Offering seasonal views of Vermont’s Green Mountains, this bright and inviting home is ideally located just across the street from Lake Champlain and within easy biking or walking distance of downtown Burlington. The open-concept living area features impressive 11-foot cathedral ceilings, abundant natural light, and a cozy fireplace. Newer sliding glass doors open to an expansive wraparound Trex deck, an ideal spot to relax, entertain, and enjoy the peaceful setting. The efficient kitchen is equipped with stainless steel appliances, while engineered mahogany flooring extends through the hallway to a convenient walk-in laundry/pantry and half bath. The spacious primary bedroom is located just off the full bath featuring a jetted tub. A versatile second bedroom with double doors opens from the great room and works equally well as a guest room, home office, or den. Additional highlights include efficient natural gas heat and hot water, an Ecobee smart thermostat, and an oversized two-car garage offering exceptional storage and enough space to create a workshop, hobby, or craft area. Numerous improvements include replacement windows, heating system, flooring, Trex decking and railings. Enjoy the convenience of condominium living in a well-maintained community close to Lake Champlain, downtown Burlington, UVM, public transportation, recreation, shopping, dining, and everything the Burlington area has to offer.
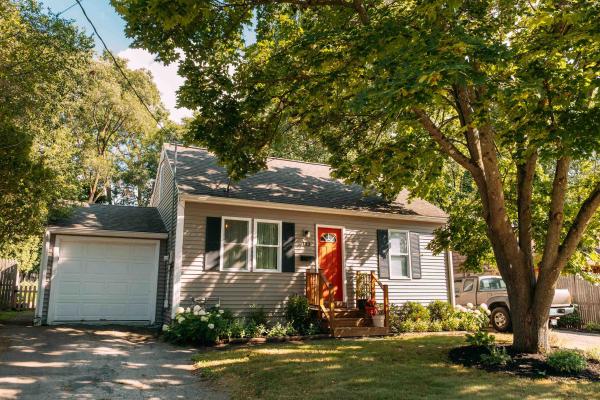
Welcome to this charming, move-in ready Cape in Burlington’s desirable New North End, ideally located just minutes from the Burlington Bike Path, beaches, dog park, shops, cafes, restaurants, downtown Burlington, and the new state-of-the-art Burlington High School. The mudroom entry with laundry leads to a spacious and inviting living room with gas stove. Large enough for entertaining, yet cozy and comfortable. Currently, the dining table leads to the nicely appointed kitchen with brand new LVP floors, granite counters and center island. There is a front dining room, currently being used as an office, which offers flexibility and options. Two bedrooms with wood floors and a full bath complete the main level. Upstairs, two bonus rooms with newer carpet and a half bath provide wonderful flexibility for hobbies, guests, an office, or creative pursuits. The unfinished full basement offers abundant storage and some rooms are currently enjoyed as an art studio. Outside, the backyard is truly special, with a generous deck for entertaining, established gardens, mature trees, perennial raspberry bushes and strawberry plants, and plenty of room to relax and enjoy the seasons. A one-car garage plus two driveways provide excellent parking. A wonderful opportunity to enjoy all that Burlington has to offer in a fantastic location!
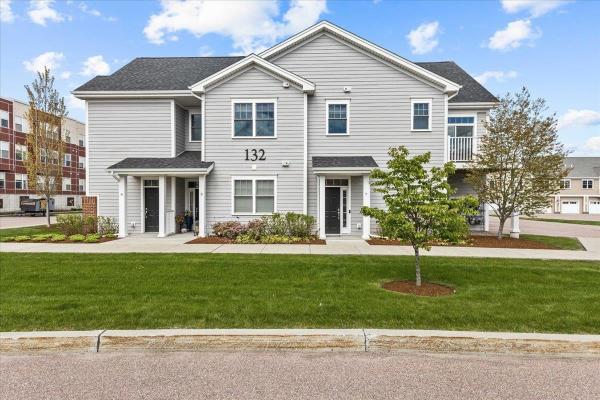
Fantastic energy efficient condo, built in 2019, with 2 bedrooms and 2 baths including a primary bedroom and bath setup. You'll love the open layout with designated living room, kitchen, and dining areas. Natural sunlight floods in from the many windows, a benefit of the layout of the property; a private 1st floor entryway and oversized garage bay with stairway to the second floor living space. The spacious open kitchen with a multitude of cabinets and quartz countertop space is designed perfectly for any occasion. There's a great deck/balcony off of the living room. The bedrooms are separated from the living space with the primary bedroom, with en suite 3/4 bath, at the end of the hallway including a large walk in closet and the second bedroom is across from a full bath and laundry. Highlights include a recent complete painting of the interior of the property, luxury vinyl plank flooring throughout (including in the bedrooms), energy efficient NTI on demand natural gas boiler for heat and hot water along with mini splits for a central, and efficient, A/C effect, newer washer and dryer, window treatments, and more! The association amenities include a pool, tennis courts, basketball courts, clubhouse, and community gardens. The location could not get better! Minutes from grocery stores, shopping, and restaurants! Only 15 minutes to Burlington's Church Street, close to I-89, the airport, public transportation, the hospital, great skiing, and more!
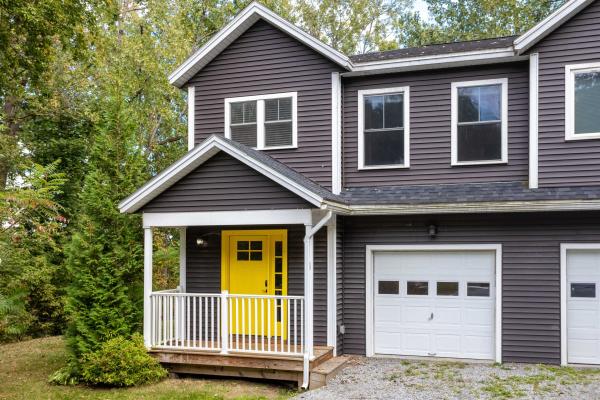
Fantastic 3-Story Duplex-Style Townhome in Burlington's Great New North End Neighborhood This 3-bedroom, 3-bathroom 2018 home offers a spacious layout with a large entry foyer and an open floor plan across the living, dining, and kitchen areas. You'll love the modern kitchen, complete with an island and granite counters. Gleaming hardwood floors, high ceilings, and ample windows create a great sense of space and light throughout. The main level also features a half bath with laundry. Upstairs, you'll find three generous bedrooms, including a huge primary suite with an en-suite bath featuring both a standing shower and a luxurious soaking tub, plus an additional full bath shared by the other two bedrooms. A full-size basement and attached garage offer maximum convenience and abundant storage. The home also boasts a great back deck and side yard. This small, 2-unit, self-managed association keeps monthly fees low. Excellent location close to transportation, recreation, shopping, schools, Lake Champlain, Downtown Burlington, UVMHC, and so much more. Take a look today at this move-in-ready home!
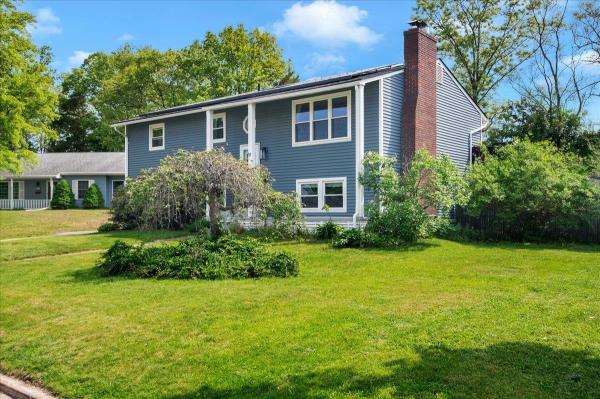
This stylishly updated raised ranch offers the space, flexibility, and location today’s buyers are looking for. Inside, the home feels fresh and inviting with a thoughtfully refreshed interior, updated finishes, hardwood flooring, a striking painted brick fireplace wall, and great natural light throughout the main living spaces. The living room opens through French doors to the dining area and kitchen, creating a comfortable flow for everyday living and entertaining. The kitchen features crisp white cabinetry, stainless steel appliances, generous counter space, and a functional peninsula layout that makes the most of the space. The main level includes three bedrooms and a full bath, while the finished lower level adds valuable versatility with a spacious recreation room, and two additional finished rooms ideal for an office, guest space, hobby room, or workout area, plus a 1/2 bath with laundry and direct access to the garage. Outside, enjoy a large back deck overlooking the fenced yard, above-ground pool, and garden space - perfect for summer gatherings, pets, play, or relaxing outdoors. Solar panels add energy-conscious appeal, and the location is exceptionally convenient with easy access to I-89, downtown Winooski, Essex, Burlington, schools, UVM Medical Center, shopping, dining, and everyday amenities. A move-in ready home with style, function, and an incredibly connected Chittenden County setting.
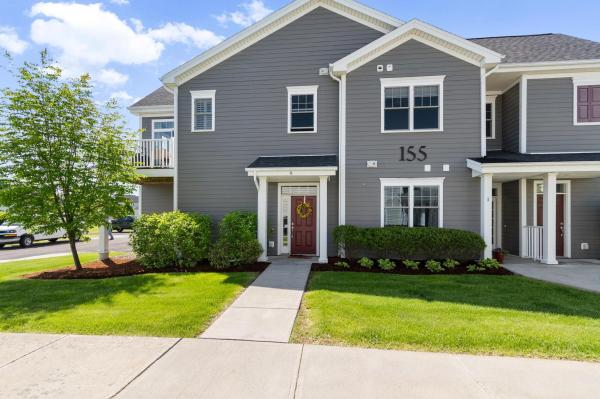
Welcome home to this beautiful upper-level, two-bedroom, two-bathroom flat located in the highly desirable Finney Crossing community. The thoughtful design begins at the first-floor entry, which features a convenient coat closet and dual access from both the front door and the attached garage. Head up the stairs to discover a bright and open main living space seamlessly connected by durable vinyl plank flooring. The entire home is awash with natural light from the ample windows and doors. The heart of the home is the open kitchen, living, and dining layout, which creates an easy, inviting flow for everyday living and entertaining. Home chefs will love the kitchen's stone countertops, peninsula seating, and a spacious walk-in pantry for ample storage. Adjacent to the kitchen, the flexible dining area easily accommodates a dining table, a home office desk, or additional lounge seating to suit your lifestyle. The welcoming living area opens directly to a sunny private deck, the perfect spot for your favorite potted plants and a small bistro table and seating to enjoy the mountain views. Down the hallway, privacy awaits in the primary bedroom suite, complete with a generous walk-in closet and a private ensuite bathroom. The second bedroom is equally comfortable, situated directly across from the home's second full bathroom, and both bedrooms feature cozy carpeting underfoot. The living room and each bedroom are equipped with a min-split to customize the temperature where ever you may be. Enjoy a low-maintenance lifestyle with fantastic association amenities, including proximity and access to the tennis court, community pool and clubhouse.
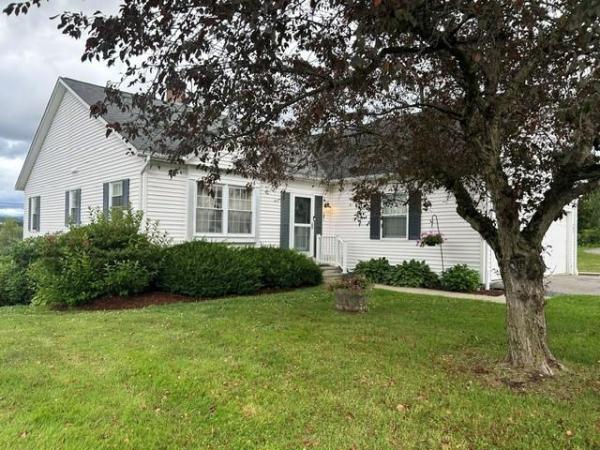
Easy living with this one-story unit offering an open floor plan, upgraded kitchen with granite countertops, cupboards with all the bells and whistles like pullouts, cookie sheet/cutting board unit, recycling unit, large pantry with pull outs, & more! Wonderful for entertaining, cooking and convenience. 2 ensuite bedrooms on main floor, balcony and patio overlooks wonderful Mount Mansfield views. Lower level offers large family and flex room that has been used as a bedroom, more storage space and a 3/4 bath. Walk out basement, attached garage, and an end unit for added privacy, vaulted ceilings in living room make this unit unique and inviting. Owners say they stay comfortable with heating and cooling with newer multiple mini splits, and cozy natural gas stove (rarely use boiler for heat). Close to shopping, Essex, S. Burlington and Williston shopping, restaurants, walking trials, hospital, Airport, and all conveniences.
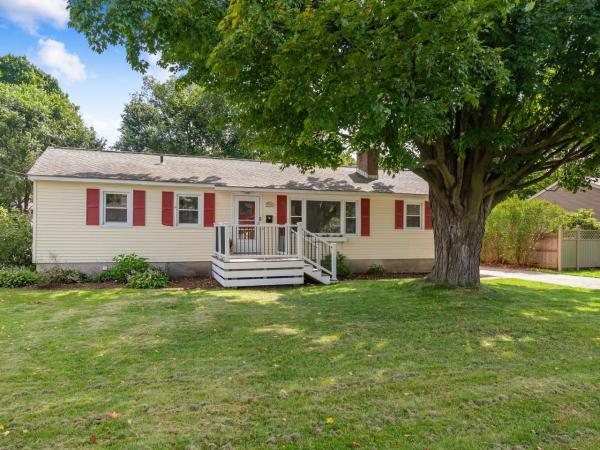
Charming one-level home in the vibrant Orchards neighborhood! This bright & sunny, 3-bedroom, 1-bath home has been freshly painted and features hardwood floors throughout most of the home. A newer front porch with Trex decking welcomes you into the house. Inside, the spacious living room opens to a sunny kitchen with ample cabinet and counter space. Just off the kitchen, the mudroom provides a functional drop zone for everyone's gear. The large primary bedroom is set off to one side of the home for added privacy, while the other 2 bedrooms are on the opposite side. The full, unfinished basement provides ample storage space, in addition to the detached one-car garage. The large and level backyard offers plenty of play space! Located just moments from Orchard Elementary School, the bike path, and Szymanski Park, this neighborhood location can't be beat! Easy access to Shelburne Road and I-89.
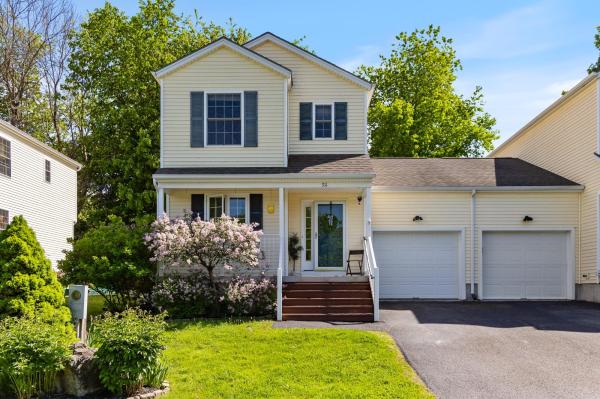
Discover comfortable living in this spacious 3-bedroom townhome set on a peaceful cul-de-sac with low association fees. The open floor plan connects the kitchen, bright dining area, and cozy living room; perfect for both everyday living and entertaining. Enjoy the sun porch on the first floor, fully insulated and currently used as a home office, which opens to a private patio surrounded by mature trees. The modern kitchen features granite countertops, stainless steel appliances, and a stylish center island with seating space, ideal for meal prep or casual dining. Hardwood floors extend throughout the kitchen and eat-in area, complemented by large windows that fill the space with natural light. Updated appliances and fixtures add convenience and a fresh look. The living room centers around a gas fireplace. Upstairs,the primary suite offers a walk-in closet and a private 3/4 bath. Two additional bedrooms share a full bathroom, providing ample space for family or guests. The finished basement includes a family/play area, a separate laundry room, and extra storage, with a Bilko door for easy outdoor access. Outside, relax or entertain on the spacious back patio, perfect for a portable fire pit, seating, and grilling. The large open common area is perfect for family games and gatherings. An attached one-car garage features overhead storage and a hanging rack, providing ample room for both parking and organization. Well-established perennial gardens showcase peonies, hydrangeas, and fragrant lilac trees. Rare for townhome living, this home shares just one wall with the adjacent unit, primarily along the garage and first-floor sunroom, offering added privacy. Combined with central air conditioning and an exceptional location near schools, dining, lake activities, Mazza's, and UVM, this move-in-ready home offers the best of comfort, convenience, and low-maintenance living.
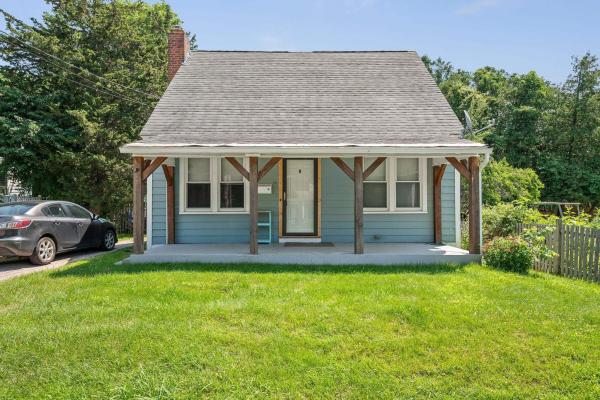
Charming and full of character, this 3-bedroom, 2-bath home offers the perfect blend of classic appeal and an unbeatable Winooski location. Beautiful original hardwood floors, inviting living spaces, and timeless details create a warm, welcoming atmosphere throughout. Situated on a level lot with a spacious backyard, there's plenty of room for entertaining, gardening, play, or simply enjoying the outdoors. Just a short distance to Myers Memorial Pool, parks, tennis courts, and neighborhood amenities, this home offers an active lifestyle with convenient access to all that Winooski has to offer. Whether you're looking for your first home, your next chapter, or an investment in one of Chittenden County's most vibrant communities, this property is a rare opportunity to own a home with charm, location, and lasting value.
© 2026 Northern New England Real Estate Network, Inc. All rights reserved. This information is deemed reliable but not guaranteed. The data relating to real estate for sale on this web site comes in part from the IDX Program of NNEREN. Subject to errors, omissions, prior sale, change or withdrawal without notice.
