

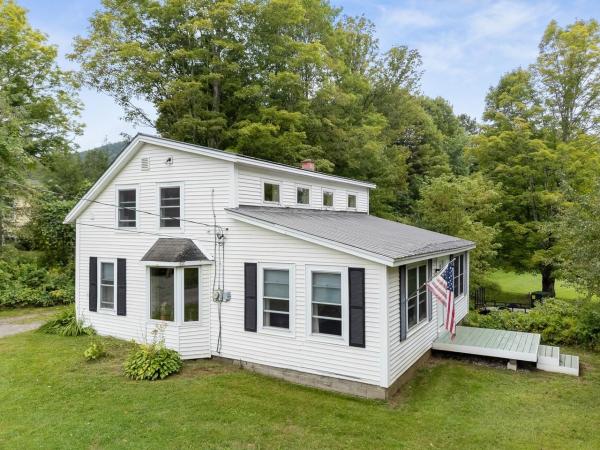
Set on a peaceful dead-end road in the Village of Underhill Center, this 1870 farmhouse offers character, space, and plenty of opportunity to make it your own. Situated on 1.41 acres, the property feels much larger than its footprint, with an expansive backyard and plenty of open space to enjoy. Inside, the three-bedroom, two-bathroom home blends original charm with updates completed over the years, while leaving room for the next owner to add their own style and finishing touches. The kitchen offers an abundance of cabinetry and a window above the sink overlooking the backyard. Wood flooring can be found throughout the den, living room, and bedrooms, adding warmth and character to the home. A first-floor bedroom with dual closets is conveniently located off the living room, also on the first floor is a ¾ bathroom with laundry. Upstairs are two additional bedrooms and another ¾ bathroom. The landing at the top of the stairs provides a versatile bonus space that would be ideal for a home office or reading nook. A new sliding glass door opens to the back deck overlooking the spacious yard, creating a great spot to relax, entertain, and enjoy. The full basement houses the utilities and provides plenty of additional storage as well as a one-car garage well suited for a smaller vehicle, lawn equipment, or recreational toys. Adding even more versatility to the property is an impressive 24’ x 60’ barn complete with its own driveway, electricity, insulation, and 12-foot ceilings. Whether you’re looking for a workshop, space for hobbies, equipment, or recreational toys, or simply an abundance of storage, the barn offers plenty of possibilities. With its village setting, expansive outdoor space, farmhouse character, and exceptional outbuilding, this Underhill Center property is ready for its next chapter. Roughly 30 minutes to attractions like Mount Mansfield, Burlington, and Williston.
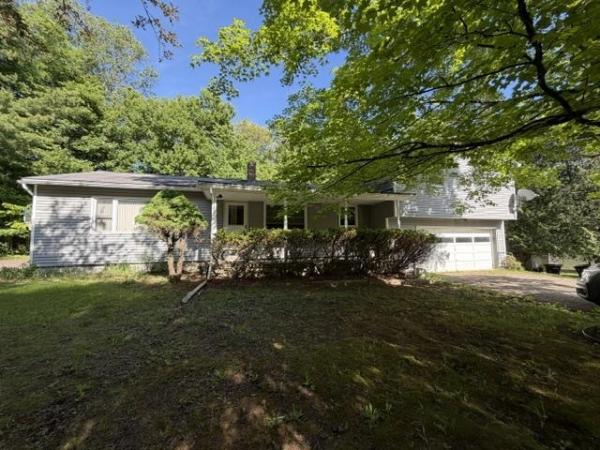
Spacious 4-bedroom split-level home in a desirable neighborhood offering flexible living space and room for everyone. The main level features a large eat-in kitchen, an inviting living room with a woodstove for added coziness, three bedrooms, and both a full and a ¾ bath. The primary suite is a private retreat with its own ¾ bath, sitting area, and screened porch. Its separate layout also offers excellent potential for an in-law suite or future ADU. The finished lower level includes two bonus rooms ideal for a home office, gym, or rec room, plus ample storage. Outside, enjoy a paved basketball court right in the side yard. Conveniently located just minutes from schools, shopping, and restaurants, with skiing, hiking trails, and swimming holes nearby. A wonderful combination of space, flexibility, and location! Come see all this home has to offer. Open House 6/7 1:00-3:00 p.m.
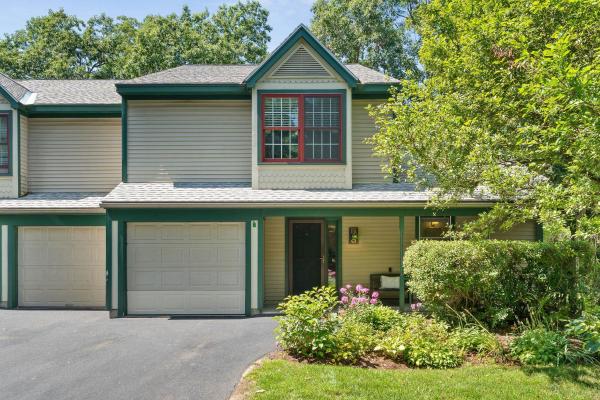
If you're looking for a bright and spacious end-unit townhouse offering over 1,800 square feet of comfortable living, plus 3 bedrooms, 3 bathrooms, and the added privacy and natural light that only a corner location provides- welcome to 7 Saxonhollow. As an end unit, this home enjoys extra windows, additional green space, and a quieter setting within the community. Inside, an open and inviting layout connects the living, dining, and kitchen areas- ideal for both everyday living and entertaining. The generous primary suite offers a private retreat, while two additional bedrooms provide flexibility for family, guests, or a home office, served by three full bathrooms. Step outside to the standout feature: a wraparound porch with a screened-in section, where you can take in the lush, natural surroundings in comfort- all the beauty of the outdoors, none of the bugs. An attached garage adds everyday convenience and additional storage. Situated in the heart of Essex, you'll enjoy easy access to shopping, dining, parks, and commuter routes throughout Chittenden County- all with the low-maintenance lifestyle that townhouse living delivers. Move-in ready and thoughtfully positioned, this end unit combines space, privacy, and location.
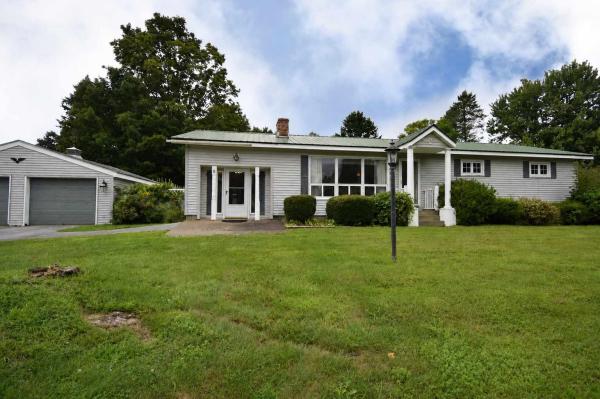
Offering more space than meets the eye, this 3 bedroom, 2.5 bath ranch features approximately 1,700 square feet of finished living space above grade, plus a full basement offering plenty of room for storage and future possibilities. The single-level layout provides a comfortable and functional flow, with multiple living spaces that allow for flexibility in how the home is used. A spacious kitchen offers plenty of cabinetry and counter space, while the adjoining areas provide room for dining, gathering, a home office, or additional sitting space. There are hardwood floors throughout the living room, hallway and all 3 bedrooms. There are exposed ceiling beams in the converted former garage space, which now provides even more usable living area and features an electric fireplace. Outside, enjoy a level yard with room for gardening, recreation, or simply relaxing outdoors, along with a detached two-car garage for vehicles, equipment, and additional storage. With a full basement and a versatile floor plan, there is plenty of opportunity to make this property your own. A great option for those looking for single-level living, generous square footage, and the chance to add their own personal touches over time.
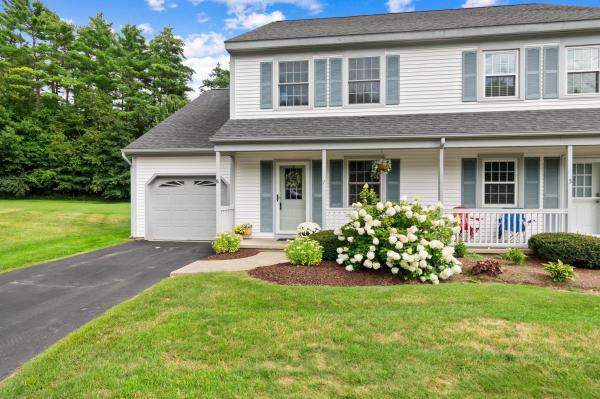
Welcome to this beautifully maintained 2-bedroom plus den end unit townhome in the highly desirable Perkins Bend community! Lovingly cared for by the original owners since it was built, this bright and sunny home is ready for its next chapter. Step inside to the welcoming foyer with a convenient adjoining half bath. From here, the kitchen flows naturally into the open-concept living and dining area, creating a comfortable space for everyday living and entertaining. A sliding patio door brings in plenty of natural light and leads directly to the private back deck, where you can relax and enjoy the peaceful wooded backdrop. Continue into the inviting den with vaulted ceilings, a wonderful flexible space perfect for a home office, reading room, sitting area, or whatever best suits your lifestyle. Upstairs, you’ll find two comfortable bedrooms, convenient second-floor laundry, and cork laminate flooring. Hardwood and newer vinyl plank flooring add to the home’s warmth and easy maintenance. Thoughtful updates include a brand new Rinnai combination furnace and hot water heater, along with newer windows and patio doors. A spacious basement provides plenty of room for storage, while the attached garage adds everyday convenience. The location is hard to beat! Enjoy being close to the Essex Experience, with local restaurants, shopping, groceries, entertainment, and community events nearby. The neighborhood connects through Pinewood to Lang Farm, allowing you to walk throughout the area without having to venture onto the main road. Whether you’re searching for your first home or looking to simplify and downsize, this well-cared for end unit offers a wonderful combination of natural light, comfortable living spaces, a peaceful setting, and an incredibly convenient location. After many years of memories made here by the original owners, it’s ready for you to create your own.
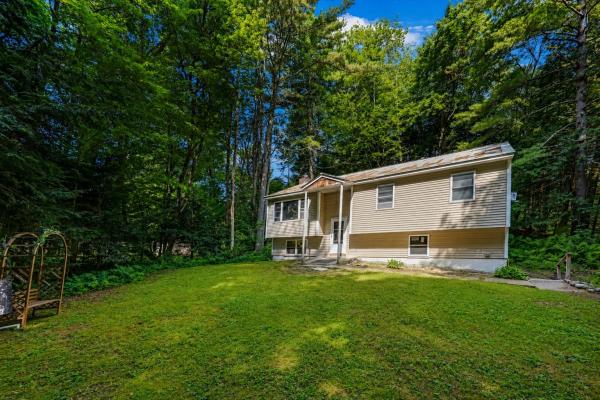
Welcome to this wonderful raised ranch nestled at the end of a quiet, no-through-traffic neighborhood in one of Essex's most desirable locations. Surrounded by woodlands with nearby access to area trail networks & Sand Hill Park and Pools, this home offers the perfect blend of privacy, comfort, and convenience, just minutes from shopping, restaurants, schools, and everyday amenities. Step inside to a bright and inviting main living area featuring vaulted ceilings and hardwood flooring that create an open, airy feel. The spacious living room flows seamlessly into the nicely appointed kitchen, where direct access to the shaded back deck makes entertaining and summertime cookouts a breeze. Three comfortable bedrooms and a beautifully updated 3/4 bath with brand-new flooring complete the main level. The partially finished lower level provides excellent additional living space with a cozy family room centered around a wood-burning fireplace, the perfect spot to unwind on crisp Vermont evenings. A versatile bonus room offers flexibility for a home office, gym, or hobby space, while direct access to the walk-in garage adds everyday convenience. Outside, enjoy a level backyard framed by mature trees, creating a peaceful, private setting ideal for relaxing, gardening, or outdoor play. Significant mechanical and exterior improvements completed within the past decade - including a standing seam metal roof, siding, windows, and deck - provide lasting value and peace of mind. Whether you're looking for a quiet neighborhood, easy access to outdoor recreation, or a home that's close to everything Essex has to offer, this exceptional property checks all the boxes. Priced well below assessed value, don't miss your opportunity to make this wonderful home your own!
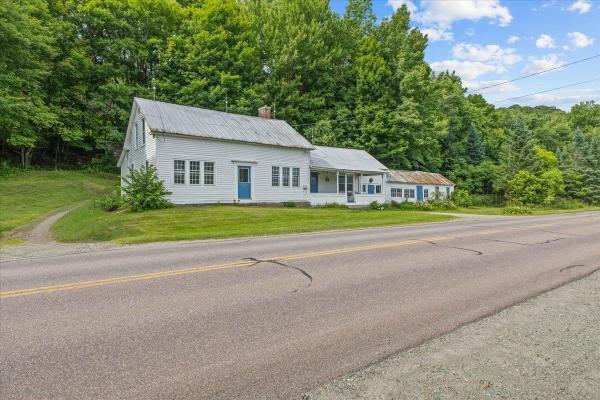
Opportunity awaits at this charming Vermont farmhouse set on approximately 2 private acres in a scenic Underhill location with beautiful mountain views. Whether you're searching for an affordable move-in-ready home you can enjoy immediately or the perfect property to renovate and make your own, 63 River Road offers exceptional potential. The spacious layout features over 1,900 square feet with three bedrooms, large gathering spaces, and a welcoming country kitchen with large walk-in pantry, abundant cabinetry, generous counter space, and room for casual dining. A covered front porch provides the perfect spot to relax and take in the surrounding landscape, while exposed beams, hardwood floors, built-ins, and a classic brick hearth add warmth and character throughout. Flexible living areas create space for entertaining, hobbies, a home office, or multi-generational living. Outside, the detached outbuilding offers additional storage or workshop possibilities, and the open yard provides room for gardens, recreation, or simply enjoying the peaceful setting. The home has been refreshed enough to make it a comfortable turnkey option while still presenting an outstanding opportunity for cosmetic updates that can build instant equity. Walking distance to 2 grocery stores, elementary schools, library, dance studio, post office and the Mills Riverside Park (walking trails, weekly farmer’s market and concerts). Bring your ideas and transform this well-loved property into the Vermont home you've always envisioned. Conveniently located just minutes from Underhill State Park, hiking trails, and an easy commute to Essex, Jericho, Burlington, and Smugglers' Notch, this property combines small-town charm, natural beauty, and convenience. If you've been waiting for a home with solid bones, inspiring views, and endless possibilities, this is the canvas you've been looking for.
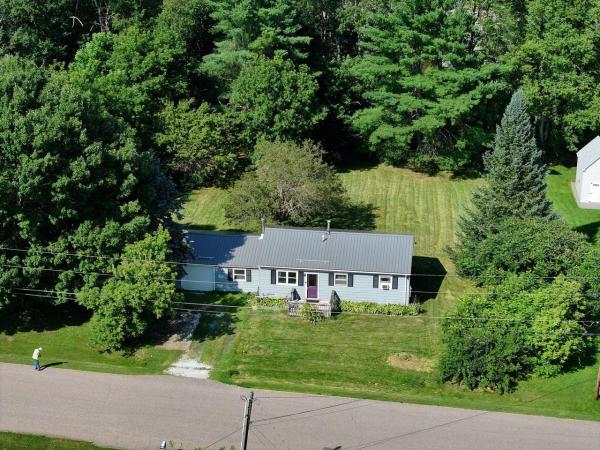
Located in a popular neighborhood this 2-bedroom + 2-bonus-room home is nestled in the heart of Jericho. The ranch floor plan is perfect for one-level living! The interior has an updated kitchen with newly converted gas range, stainless-steel exhaust hood, and a new dishwasher! The living room features easy-to-maintain laminate flooring and a cozy gas stove. The two bonus rooms are perfect for use as a den, office, or play space. There is a full bathroom and 1st-floor laundry. Convenient, attached 1-car garage. This property offers both comfort and practicality and is situated on a level half-acre lot in a country neighborhood. Other improvements include newer heating system, newer metal roof, all new 200-AMP electric panel and wiring, and updated bath, some new windows too. Located less than 10 minutes to MMU High School and just around the corner from the elementary school and village center. This convenient Jericho location is also minutes to the Jericho Café & Tavern, Joe's Snack Bar, hiking and mountain biking trails, Mills Riverside Park, and Essex Center shops, movies, and restaurants. Easy access to ski areas, UVM Medical Center, and Burlington.
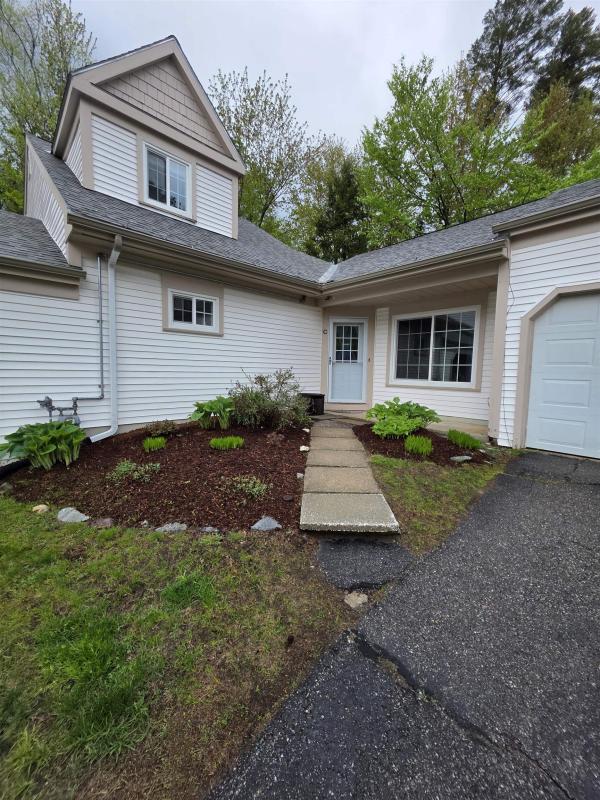
Imagine coming home without mowing the lawn, shoveling snow, or spending every weekend maintaining a house. Instead, enjoy peaceful wooded views from your private patio, a flexible floor plan with two full baths, and easy access to Burlington while still enjoying the charm of Jericho. Welcome to easy Vermont living in one of Jericho's most desirable condominium communities. This well-maintained corner unit offers the perfect blend of comfort, convenience, and low-maintenance living, with a private setting overlooking trees and green space. Inside, you'll find a bright and inviting floor plan featuring two bedrooms, two bathrooms, fresh paint, updated flooring, and flexible living spaces designed for everyday comfort. The attached garage provides convenient year-round access, while the private patio offers a peaceful place to relax and enjoy Vermont's changing seasons. Unlike many larger homes, this property allows you to spend less time maintaining and more time enjoying life. Storage is thoughtfully accommodated with both garage space and accessible attic storage, offering room for seasonal items, decorations, and extras without the upkeep of a traditional basement. Located just minutes from Essex, Richmond, and Burlington, this move-in-ready home offers the convenience of a quick closing and a lifestyle that's increasingly hard to find in today's market. Whether you're downsizing, purchasing your first home, or looking for a low-maintenance Vermont retreat, this Jericho gem deserves a closer look.
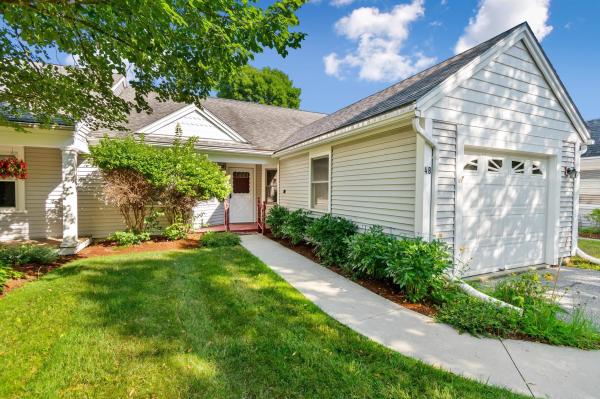
Welcome to easy single level living in the highly sought after Commons at Meadow’s Edge! Located at 16 Clover Drive in peaceful Essex, this clean, well maintained condo offers the ultimate combination of comfort and low maintenance convenience. Inside, the spacious and flexible layout features a light filled living and dining area that flows seamlessly out to a peaceful back deck overlooking the meadows, perfect for relaxing. The primary suite also overlooks the backyard and meadows and includes a full bath. Additional features include a second bedroom or office space, a dedicated laundry closet, a semi attached garage with abundant storage, and a functional kitchen overlooking the front yard. Meticulously maintained and move-in ready, this home, located at the end of the cul de sac, offers turn key comfort just minutes from local shopping, dining, and amenities! Highlights include newer appliances, touched up exterior paint on the front entry and rear deck, and prescheduled August furnace service for complete winter peace of mind.
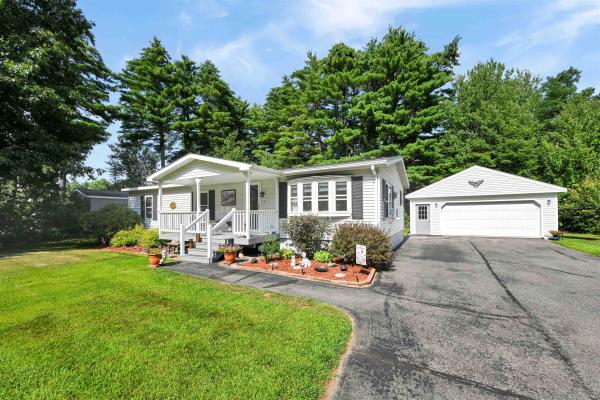
Welcome to one of the finest homes in Williston Woods! A rare find, the home is on owned land. Enjoy the benefits of the community but own your lot. This meticulously maintained 2-bedroom, 2-bath home is situated on owned land and offers an exceptional combination of privacy, thoughtful updates, and beautiful outdoor living. Set on what many consider one of the best lots in the community, the property features mature landscaping, colorful perennial gardens, and a peaceful setting you'll enjoy year-round. Inside, you'll find hardwood floors, a bright and inviting layout, and the pride of ownership evident throughout. Numerous updates include major systems such as the roof and heating system, along with a cozy gas stove that provides the warmth and charm of a wood stove without the maintenance. The covered, screened porch is the perfect place to relax while overlooking the private backyard. Additional highlights include a large insulated garage with excellent storage, a separate storage shed, and immaculate upkeep inside and out. If you're looking for a move-in-ready home with owned land, outstanding landscaping, and exceptional care in one of Williston's most desirable 55+ communities, this is a rare opportunity you won't want to miss. Furniture, yard equipment, and more can be included in the sale.
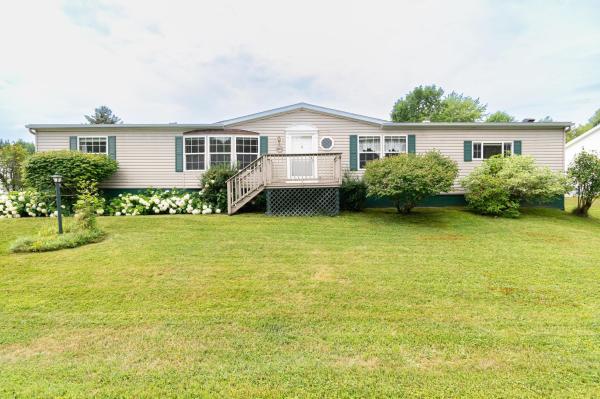
Welcome to Williston Woods, Williston's premier 55+ community. This exceptional home offers the largest floor plan in the entire park, providing an abundance of comfortable living space. The home features two spacious living areas, a dedicated dining room, and three generously sized bedrooms. The expansive primary suite includes a large walk-in closet and a private en suite bathroom with tub and shower. The bright, well-appointed kitchen is filled with natural light and offers ample cabinetry, along with a convenient eat-at island perfect for casual meals or gathering with family and friends. A covered screened porch overlooks the sunny backyard, providing the ideal spot to relax and enjoy the outdoors. Meticulously maintained, this smoke-free home includes all-new plumbing for added peace of mind. A detached garage, located just three steps from the home, provides excellent storage and workspace. Williston Woods is one of the few manufactured home communities in the area to offer both public water and affordable natural gas service. Residents enjoy an active lifestyle with a wide variety of monthly community activities, including cornhole, card-making, Cook-the-Book potluck dinners, Bone Builders exercise classes, social hour, coffee hour, the Rock 'n' Rollers seated dance group, and much more. Ideally situated in the heart of Williston, the community is just minutes from shopping, dining, and everyday conveniences, with a path providing easy access to Adam's Apple Orchard. Experience retirement living at its finest in one of Williston's most welcoming communities.
© 2026 Northern New England Real Estate Network, Inc. All rights reserved. This information is deemed reliable but not guaranteed. The data relating to real estate for sale on this web site comes in part from the IDX Program of NNEREN. Subject to errors, omissions, prior sale, change or withdrawal without notice.
