

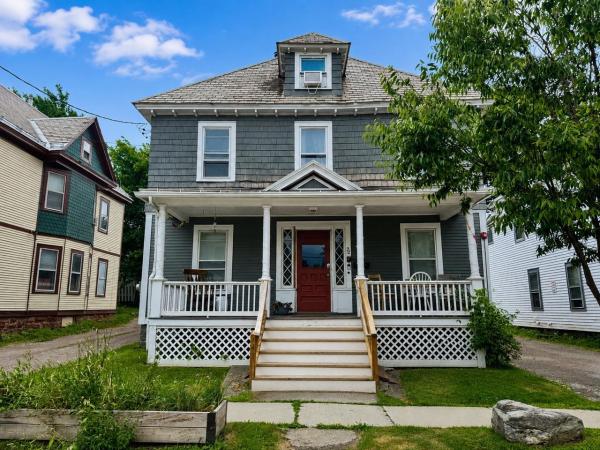
Turnkey Burlington Student Rental - Income in Place Through May 2027! This spacious, 4+ bedroom single-family home is fully-leased at $6,600/month, offering an investor immediate cash flow in one of Burlington's most sought-after rental neighborhoods. The main level features a bright living/dining room with hardwood floors, a kitchen equipped with stainless-steel appliances, updated 3/4 bath, and versatile den/office. Upstairs you'll find a second updated 3/4 bath and generous bedroom space, plus a finished walk-up third-floor attic for additional living or storage. Enjoy the convenience of basement laundry and storage, off-street parking, three inviting porches, and a cozy yard perfect for downtime between classes. Ideally located close to UVM, the UVM Medical Center, Champlain College, and vibrant Church Street Marketplace - this is a rare turnkey opportunity in a premier student housing market.
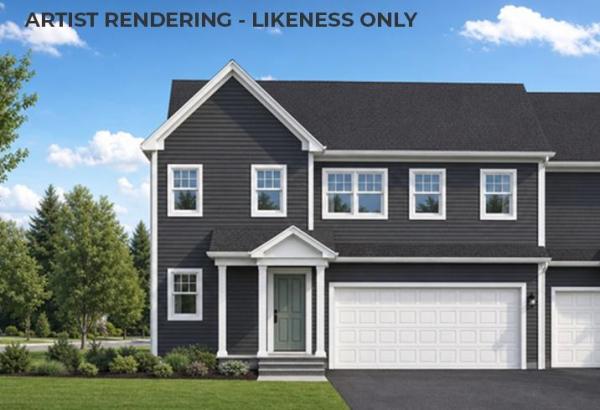
Brand new construction in Colchester’s Barnabas Court, a charming neighborhood by Sterling Homes in the heart of Malletts Bay. This thoughtfully planned community will feature 15 single-family homes and 8 duplex units, offering well-appointed homes in a highly desirable location with easy access to beaches, the marina, and a convenient commute to Burlington and beyond. Designed for a range of buyers, from first-time homeowners to those seeking low-maintenance living, each home is built with efficiency and comfort in mind. All homes are future solar ready and independently rated for energy efficiency. Sterling Homes provides a two-year warranty: year one is comprehensive, and year two covers major mechanical systems. Manufacturer warranties apply. The Wheelock townhome offers two-level living with only one shared wall and over 2,000 sq ft, including 3 bedrooms and 3 baths. The open-concept layout features 9-foot ceilings, abundant natural light, and a functional design. The kitchen includes quartz countertops, stainless appliances, a gas range, and a center island. A spacious living area, main-level laundry, and a mudroom off the attached two-car garage complete the first floor. The second level includes the primary bedroom suite, two additional bedrooms, and a full bath. A rear deck extends the living space outdoors. The full basement includes egress and garden view windows, offering excellent natural light and strong potential for future finishing, including the option for a fourth bedroom. Guided 180-day build process with updates via online portal. Additional plans available. Photos are likeness only. Home to be built.
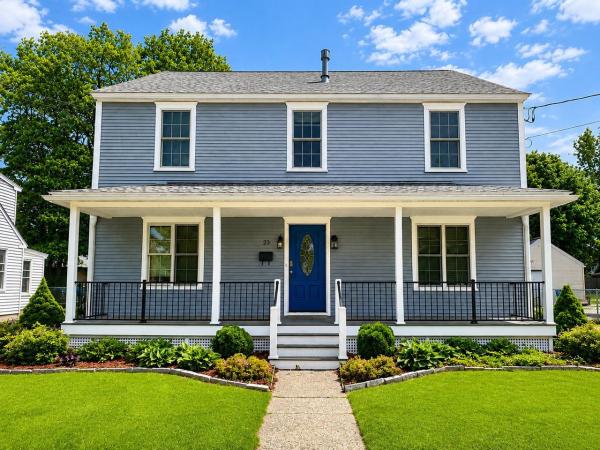
Located in Burlington’s desirable New North End, this spacious Colonial combines flexible living space, quality finishes, and an unbeatable location close to everyday conveniences and outdoor recreation. The level, partially fenced backyard offers ample space for gardening, entertaining, and summer BBQs, while the inviting front porch provides the perfect spot to relax and enjoy the beautifully landscaped setting. Inside, gleaming hardwood floors run throughout much of the home, creating warmth and continuity between the living spaces. The oversized gourmet kitchen is a standout feature with custom floor-to-ceiling cabinetry, tile backsplash, stainless-steel appliances, generous prep space, and a large center island with seating, all opening naturally to the formal dining room for easy entertaining. Upstairs, the spacious primary suite features a walk-in closet with custom storage along with a luxurious en suite bath complete with a jetted freestanding tub and tiled glass-enclosed shower. Two additional bedrooms and another full bath complete the second floor. The finished walk-up third level adds valuable bonus space ideal for a media room, office, or guest area, plus additional storage. Additional highlights include an enclosed back porch that doubles as a practical mudroom and a roomy 2-car garage. Conveniently located just minutes from schools, shopping, dining, beaches, the bike path, and Lake Champlain, with downtown Burlington only 10 minutes away.
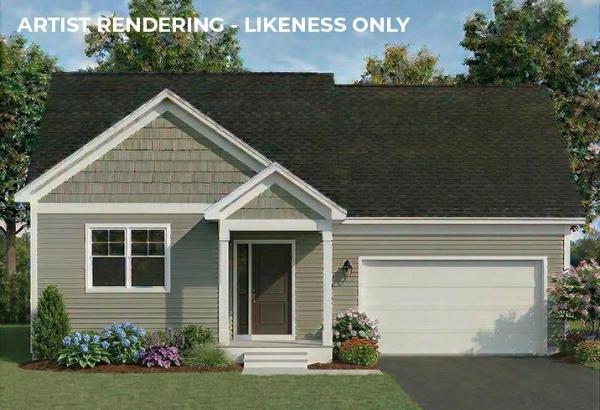
Brand new construction in Colchester’s Barnabas Court, a charming neighborhood by Sterling Homes in the heart of Malletts Bay. This thoughtfully planned community will feature 15 single-family homes and 8 duplex units, offering well-appointed homes in a highly desirable location with quick access to beaches, the marina, and an easy commute to Burlington and beyond. Designed for a range of buyers, from first-time homeowners to those seeking low-maintenance living, each home is built with efficiency and comfort in mind. All homes are future solar ready and independently rated for energy efficiency. Sterling Homes provides a two-year warranty: year one is bumper-to-bumper, and year two covers major mechanical systems. Manufacturer warranties apply. The Champlain Plan offers single-level living with over 1,400 sq ft, including 2 bedrooms and 2 baths. The open-concept layout features 9-foot ceilings, great natural light, and a functional design. The kitchen includes quartz countertops, stainless appliances, a gas range, and center island. A spacious living area, main-level laundry, and mudroom off the attached two-car garage complete the home. A rear deck extends the living space outdoors. The full basement includes egress and garden view windows, offering excellent natural light and strong potential for future finishing, including the option for a third bedroom. Guided 180-day build process with updates via online portal. Additional plans available. Photos are likeness only. Home to be built.
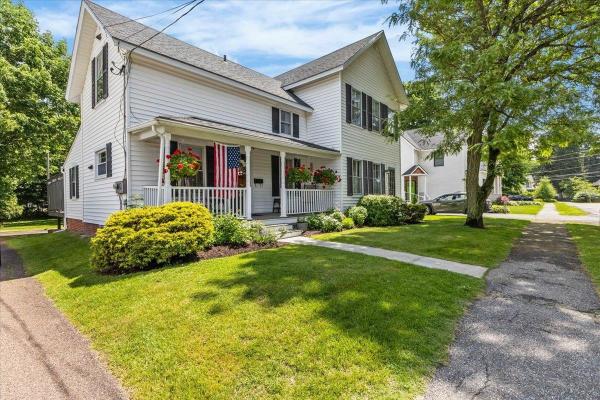
Step into a renovated piece of Essex Junction history at 6 Church Street where timeless character and thoughtful updates come together in one exceptional property. Set on a village lot shaded by mature trees, this inviting home welcomes you with a classic covered front porch, attractive curb appeal, and a location that places shops, dining, parks, schools, and amenities just moments away. Inside, original charm blends seamlessly with modern comfort. Warm hardwood flooring, graceful architectural details, and bright, freshly updated living spaces create an atmosphere that feels both elegant and comfortable. The spacious living room offers abundant natural light and flexible gathering space for everyday living or entertaining guests. The formal dining area provides a wonderful setting for celebrations. The renovated kitchen features stylish cabinetry, updated countertops, modern appliances, excellent workspace, and a practical layout designed to support busy lifestyles. Upstairs, generously sized bedrooms provide comfort, privacy, and versatility for family, guests, or home office needs. Updated baths reflect the same attention to quality and design found throughout the home. Large family room offers additional living space and serves as the perfect retreat for movie nights, recreation, or relaxing at the end of the day. Outside, an expansive deck overlooks the yard and creates an ideal setting for outdoor dining, summer gatherings, gardening, or simply enjoying Vermont's changing seasons. Extensive renovations enhance functionality while preserving the home's historic appeal, allowing the next owner to enjoy modern conveniences without sacrificing character. Whether you are seeking a move-in ready primary residence or a distinctive property with enduring charm, this home delivers a rare combination of history, space, comfort, and location. Discover the warmth, craftsmanship, and lifestyle opportunities that make 6 Church Street a truly special Essex Junction address.
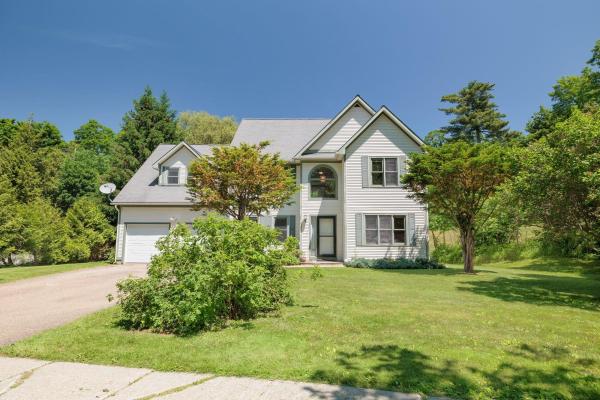
Open house August 29th 11:00-1:00! Come see the potential of this 3-bedroom, 2.5-bath in Burlington! Now offered with a price adjustment and fresh second floor paint, this home presents a new opportunity to make a well-loved property your own. Built and cherished by its original owners since 1996, the home offers a spacious and versatile layout in a location that puts some of Burlington’s best outdoor amenities within easy reach. Inside, the two-story living room makes an immediate impression with soaring windows and abundant natural light. The kitchen features updated stainless steel appliances and a charming bay window, while a formal dining room and separate den provide additional spaces for gathering, relaxing, or working from home. Just off the main living area, a large back deck extends the living space outdoors with plenty of room for summer dinners, morning coffee, or evenings outside. Upstairs, a loft overlooks the living area and offers flexibility as a second living room, media space, office, or playroom. The primary suite features vaulted ceilings, a walk-in closet, and a spacious private bath, with two additional bedrooms completing the home. The North Avenue location offers a great balance of neighborhood living and access to the outdoors. Leddy Park, Ethan Allen Park, the Burlington Greenway, Intervale trails, and Lake Champlain are all nearby, while public transportation along North Avenue provides an easy connection to downtown and beyond. With its generous living spaces, natural light, flexible floor plan, and newly adjusted price, this Burlington home is ready for its next chapter.
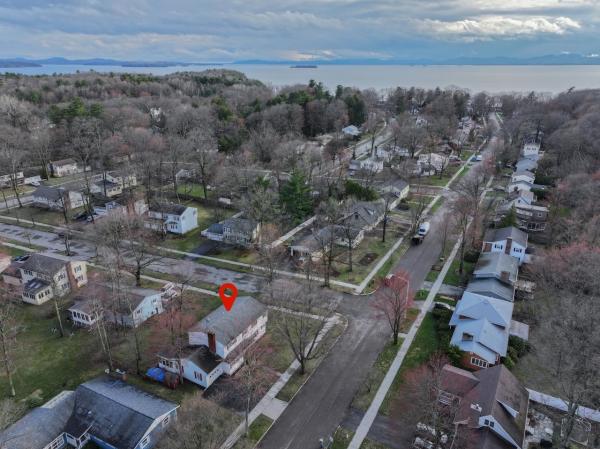
Set in a highly desirable neighborhood with private beach and water access to Lake Champlain, this spacious 4-bedroom, 3-bath home offers exceptional potential in a prime, convenient location just minutes from the Burlington Bike Path, schools, parks, and local amenities. Generously sized rooms throughout provide a blank canvas to create your ideal living space, featuring a tiled eat-in kitchen, formal dining room with pass-through, hardwood floors, plus a wood-burning fireplace for added warmth and character. The first floor includes a guest bedroom and a full bath for flexible living options. Upstairs, the expansive primary bedroom features multiple closets and direct access to a shared bath with jetted tub, presenting an excellent opportunity to design a private en suite. Additional highlights include a 1-car garage, an enclosed back porch, a spacious corner lot, and a partially finished basement for added versatility. Recent updates such as newer windows, a 2-year-old heating system, a newer hot water heater, and a generator hookup provide peace of mind, making this property a smart investment with room to truly make it your own.
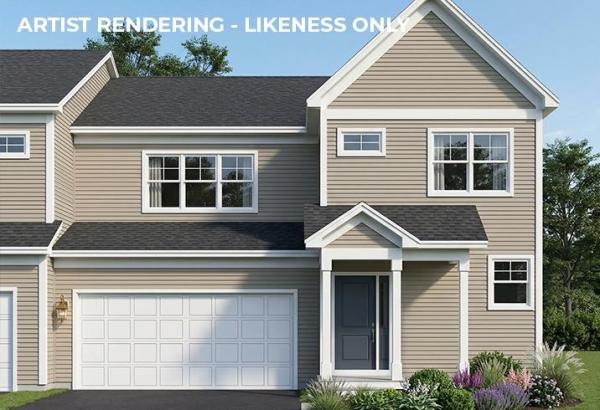
Brand new construction in Colchester’s Barnabas Court, a charming neighborhood by Sterling Homes in the heart of Malletts Bay. This thoughtfully planned community will feature 15 single-family homes and 8 duplex units, offering well-appointed homes in a highly desirable location with easy access to beaches, the marina, and a convenient commute to Burlington and beyond. Designed for a range of buyers, from first-time homeowners to those seeking low-maintenance living, each home is built with efficiency and comfort in mind. All homes are future solar ready and independently rated for energy efficiency. Sterling Homes provides a two-year warranty: year one is comprehensive, and year two covers major mechanical systems. Manufacturer warranties apply. The Valcor townhome offers two-level living with only one shared wall and over 1,700 sq ft, including 3 bedrooms and 3 baths. The open-concept layout features 9-foot ceilings, abundant natural light, and a functional design. The kitchen includes quartz countertops, stainless appliances, a gas range, and a center island. A spacious living area, main-level laundry, and a mudroom off the attached two-car garage complete the first floor. The second level includes the primary bedroom suite, two additional bedrooms, and a full bath. A rear deck extends the living space outdoors. The full basement includes egress and garden view windows, offering excellent natural light and strong potential for future finishing, including the option for a fourth bedroom. Guided 180-day build process with updates via online portal. Additional plans available. Photos are likeness only. Home to be built.
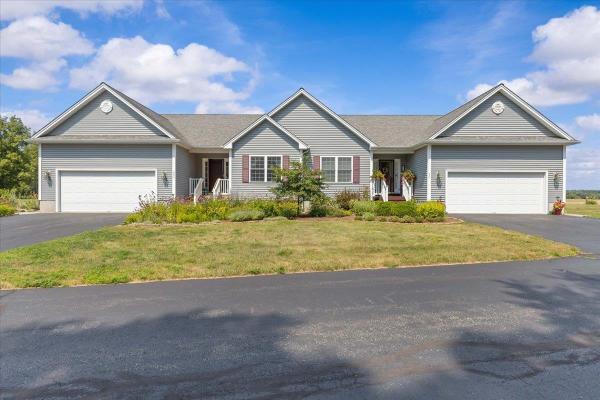
Meticulously maintained and thoughtfully cared for, this beautiful townhome is in a quiet Colchester neighborhood and offers the ease of one-level living with room to grow. Inside, the tiled entryway leads you to the bright and spacious living, dining and kitchen areas featuring a vaulted ceiling and cozy gas fireplace. The open kitchen offers plenty of cabinets for storage and counter space for meal preparation. The dining space can accommodate a large table, if you desire, and flows out through a slider to a large composite deck perfect for grilling and entertaining. The spacious primary suite has a tray ceiling, a large walk-in closet, and an oversized en suite bath with a jacuzzi tub and separate shower. A second bedroom, full bath, first-floor laundry, and direct access to the attached garage add to the home's comfort and convenience. The expansive unfinished basement offers tremendous potential to create additional living space whether you envision a recreation room, workshop, or entertainment space while still providing abundant storage. This exceptionally well-maintained home offers a rare opportunity to enjoy a peaceful setting with the flexibility to make it your own.
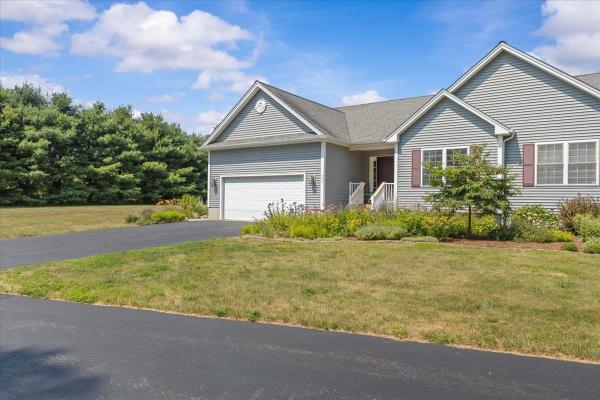
Meticulously maintained and thoughtfully cared for, this beautiful townhome is in a quiet Colchester neighborhood and offers the ease of one-level living with room to grow. Inside, the tiled entryway leads you to the bright and spacious living, dining and kitchen areas featuring a vaulted ceiling and cozy gas fireplace. The open kitchen offers plenty of cabinets for storage and counter space for meal preparation. The dining space can accommodate a large table, if you desire, and flows out through a slider to a large composite deck perfect for grilling and entertaining. The spacious primary suite has a tray ceiling, a large walk-in closet, and an oversized en suite bath with a jacuzzi tub and separate shower. A second bedroom, full bath, first-floor laundry, and direct access to the attached garage add to the home's comfort and convenience. The expansive unfinished basement offers tremendous potential to create additional living space whether you envision a recreation room, workshop, or entertainment space while still providing abundant storage. This exceptionally well-maintained home offers a rare opportunity to enjoy a peaceful setting with the flexibility to make it your own.

Elevate your lifestyle at the prestigious College & Battery Condominiums, one of downtown Burlington's most sought-after addresses. Perched on the 5th floor, this beautifully updated 1-bedroom luxury condominium offers sophisticated urban living with seasonal views of Lake Champlain & Adirondack Mountains, along with picturesque city views overlooking the iconic Pomerleau Building. Filled with natural light, the open-concept floor plan features dramatic floor-to-ceiling windows, a graceful curved wall of glass, and desirable southern exposure. Step onto your private balcony to enjoy morning coffee, unwind after work, or take in spectacular sunsets. Thoughtfully updated throughout, the home offers granite countertops, newer stainless steel appliances, luxury vinyl plank flooring, fresh interior paint, a new high-efficiency heat pump, and a tiled entryway. Custom Marvin replacement windows have already been ordered ready for the new owner to enjoy. The spacious primary bedroom features generous closet space and direct access to the full bath, while the efficient kitchen offers wood cabinetry & a pantry for additional storage. Residents enjoy secure building access, elevator service, a deeded garage parking space, and a heated storage area for year-round convenience. Ideally located in the heart of downtown Burlington, with Church Street Marketplace, Waterfront Park, Burlington Recreation Path, marinas, the Community Sailing Center, the Flynn Theater, UVM, and the UVM Medical Center. Enjoy award-winning restaurants, boutique shopping, waterfront concerts, festivals, and endless opportunities for sailing, cycling & lakeside recreation. Whether you're searching for a luxury primary residence, executive home, weekend retreat, or lock-and-leave lifestyle, this move-in-ready condominium offers an exceptional opportunity to enjoy maintenance-free living in one of Burlington's premier downtown communities.
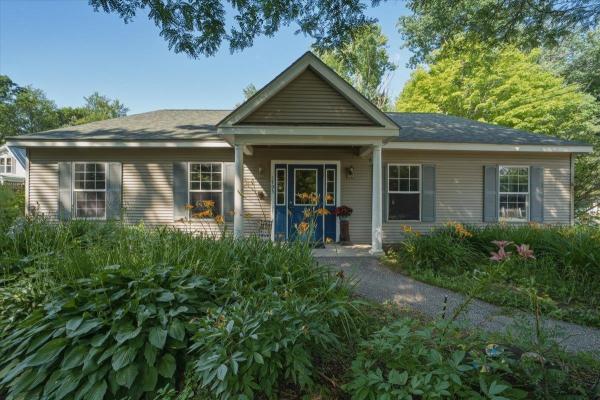
From the moment you step onto this property, a deep sense of purpose, community, and opportunity unfolds. Designed and custom-built in 2002 to serve as a premier child care center, the facility previously held state approval for up to 30 children, and the entire structure reflects that same high standard of order, safety, and functional design. The building is intelligently split into two independent primary wings, a layout that seamlessly allows multiple different programs or age groups to run concurrently under one roof. Boasting a freshly painted, light-filled interior, complete laundry setups, and kitchen capabilities, the entire space radiates a clean, turn-key readiness that lets you focus entirely on your business goals. The intentional design extends beautifully to the outdoors, where a securely fenced perimeter embraces two separate, expansive playground areas. Beyond the dedicated play spaces, the property backs into a peaceful patch of mature woods featuring once-established walking paths that are ripe for exploration. It is a rare, grounding setting that serves as an incredible foundation for a modern nature school, an active child care center, or an array of alternative business models. Positioned thoughtfully within Milton’s highly versatile GLP1 zoning category, this property offers prospective buyers an exceptional regulatory foundation with clear, flexible guidelines for various commercial and civic paths. Come experience the structural integrity, massive versatility, and welcoming environment of this unique turn-key building for yourself. This is a location ready to support a vibrant new chapter of business, connection, and success.
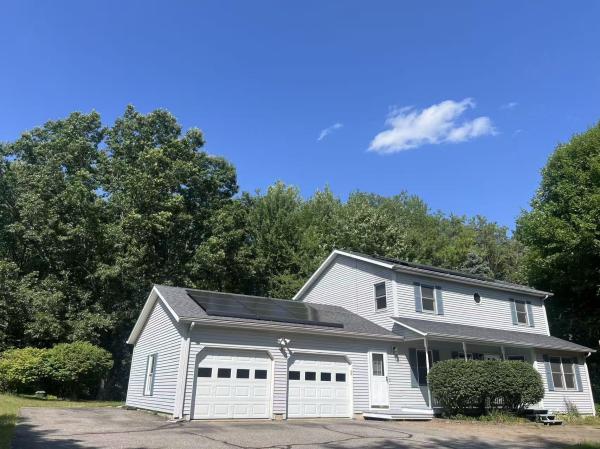
Prepare to be captivated by this beautiful Colonial-style home, perfectly situated on a sprawling 1.05-acre lot in one of Colchester’s most desirable pockets. From the moment you pull up the long, private driveway, you’ll feel a world away from the hustle and bustle, surrounded by a mature border of trees that creates an absolute sanctuary of privacy. Step inside and be greeted by gorgeous, gleaming hardwood floors. The main level is designed for both easy daily living and effortless entertaining, boasting a bright open kitchen, what’s more? Two spacious living rooms! Need a dedicated workspace or a quiet retreat? You’ll love the flexible first-floor office (or cozy den). Upstairs, you’ll find three generously sized bedrooms, providing plenty of space and comfort for everyone. For even more room to spread out, the finished basement offers the perfect setup for a recreation room, home gym, or media center. The outdoor spaces are a true extension of the home. Step out onto the massive back deck, perfect for summer BBQ. Complete with a spacious two-car garage, this property truly has it all. They say a picture is worth a thousand words, but honestly, words and photos simply cannot describe how amazing this property is. You have to experience the peace, the space, and the flow of this home in person. Schedule your private tour today!
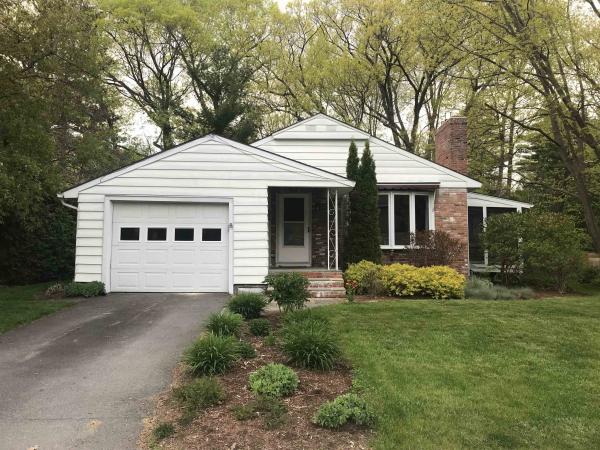
Classic One-Level Ranch with Exclusive Private Beach Access & Direct Bike Path Entry! Tucked away on a quiet dead-end street in Burlington's coveted New North End, this mid-century ranch offers true single-level living and an unbeatable lake-access lifestyle. PRIVATE BEACH RIGHTS Enjoy a lifestyle few properties offer! As a member of the Killarney Drive Beach Association, enjoy exclusive private access to 400+ ft of pristine Lake Champlain shorefront steps off the bike path. Abutting Rock Point at the quiet end of the beach, this secluded spot keeps you far from public crowds—ideal for launching kayaks, paddleboarding, or taking in sunsets. THOUGHTFUL INTERIOR • True 1-Level Living: Entry, social spaces, kitchen, 3 bedrooms, and primary baths all on one level. • Light-Filled Living Area: Anchored by a remote-controlled gas fireplace, custom hearth, original wood floors, built-in bookshelf & circular window. • Expanded Eat-In Kitchen: Custom cabinetry, ample prep space & a dining nook overlooking the yard. • Bathrooms: 1 main full bath (with tub), primary ensuite shower room & a basement toilet closet. • Expansive Dry Basement: Full footprint with high-capacity dehumidifier, sump pump & shelving. OUTDOOR OASIS & LOCATION • Screened Back Porch: Directly off living area for bug-free dining. • 0.22-Acre Flat Yard: Sunny with mature plantings. • Direct Bike Path Access: Minutes to Lake Champlain, Rock Point & local parks. • 15-min stroll to Ethan Allen Shopping Center & Schools
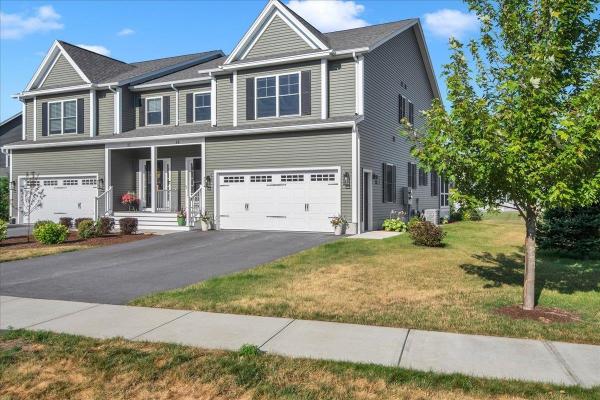
A welcoming front porch invites you into this like new, meticulously maintained home, where gorgeous maple flooring flows seamlessly throughout the main level. The expansive living room offers plenty of space for entertaining around a charming corner fireplace that sets a cozy mood in cooler weather. Nearby, the dining room easily accommodates large family gatherings, with direct access to a delightful screened porch for comfortable, bug-free outdoor living. The kitchen is a true showstopper, featuring rich cherry cabinetry stacked to the ceiling for maximum storage, stunning granite countertops, and sleek stainless steel Samsung Bespoke appliances, including a 5 burner gas stove. A convenient half bath and dedicated mudroom connect the main living area to the garage. Upstairs opens to a versatile landing space ideal for a reading nook or secondary study. The primary suite serves as a private retreat, complete with a generous walk-in closet and an en-suite bath featuring double vanities. Three additional rooms, two spacious bedrooms and a dedicated home office, share a full bath and convenient upper-level laundry room. The full unfinished basement offers a built-in workbench and an egress window making the space perfect for projects or potential future expansion. This beautiful home is complete with extensive recent upgrades exceeding $65,000 including two-zone central air conditioning, EV power station, custom bluestone patio, concrete patio, refined landscaping, flower bed irrigation and more (see provided document). This turnkey property offers exceptional quality and style in a highly desirable community.
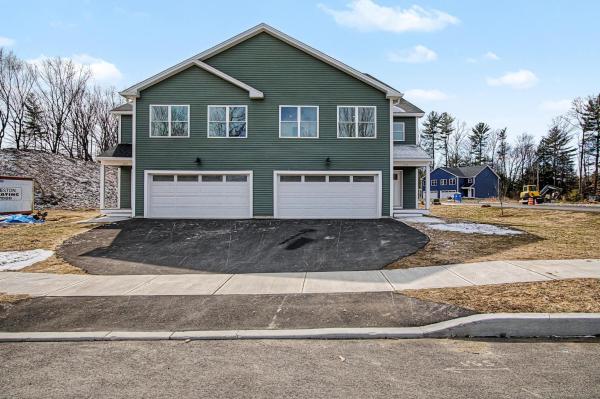
LOW INTEREST RATE: Seller offering interest rate buydown with significant rate savings for the first 2 years! Brand new townhomes offering space, style, and comfort! Flooded with natural light, these thoughtfully designed homes feature large windows, a bright open floor plan, and exceptionally spacious bedrooms. The inviting first floor includes a modern kitchen open to the living and dining area, perfect for entertaining, plus a convenient half bath and a dedicated office or flex space. Step outside to your private patio for grilling or relaxing after a long day. Upstairs, the luxurious primary suite impresses with a large walk-in closet and an elegant en-suite bath with double sinks and a generous walk-in shower. Two additional oversized bedrooms, a full bath, and second-floor laundry hookups complete this level. Need extra room? The full, spray foam insulated basement with an egress window is ready to be finished to suit your needs. Enjoy year-round comfort with efficient natural gas heat and central air conditioning. These homes combine modern design with everyday convenience—move right in and make it yours! NOTE: Updated floorplan moving the garage entry to the all and opening up/increasing the bonus room off the living room! (photos of adjacent unit)
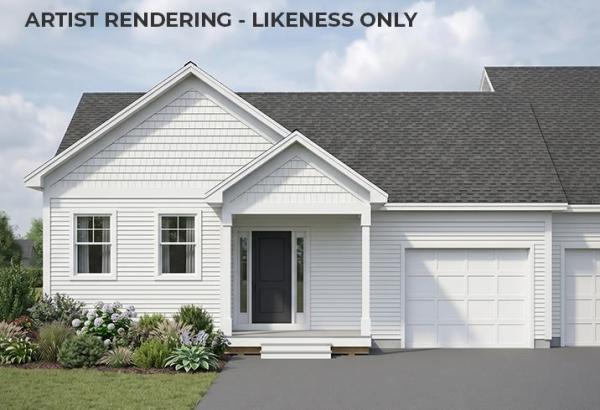
Brand new construction in Colchester’s Barnabas Court, a charming neighborhood by Sterling Homes in the heart of Malletts Bay. This thoughtfully planned community will feature 15 single-family homes and 8 duplex units, offering well-appointed homes in a highly desirable location with easy access to beaches, the marina, and a convenient commute to Burlington and beyond. Designed for a range of buyers, from first-time homeowners to those seeking low-maintenance living, each home is crafted with efficiency and comfort in mind. All homes are future solar ready and independently rated for energy efficiency. Sterling Homes provides a two-year warranty: year one is comprehensive, and year two covers major mechanical systems. Manufacturer warranties apply. The Munson townhome offers single-level living with only one shared wall and over 1,200 sq ft, including 2 bedrooms and 2 baths. The open-concept layout features 9-foot ceilings, great natural light, and a highly functional design. The kitchen includes quartz countertops, stainless appliances, a gas range, and center island. A spacious living area, main-level laundry, and mudroom off the attached garage complete the home. A rear deck extends the living space outdoors. The full basement includes egress and garden view windows, offering excellent natural light and strong potential for future finishing, including the option for a third bedroom. Guided 180-day build process with updates via online portal. Additional plans available. Photos are likeness only. Home to be built.
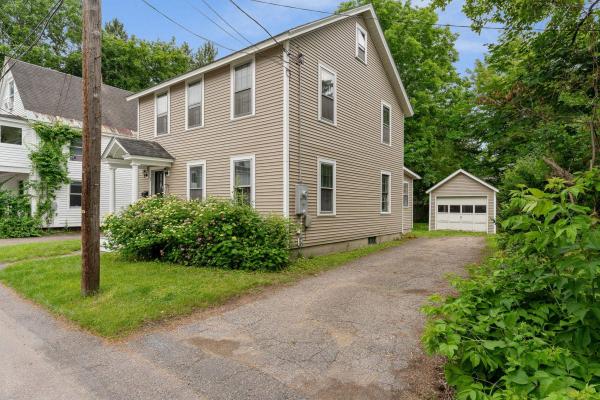
Located on a quiet dead-end street in one of Burlington's most desirable neighborhoods, this classic home offers the perfect combination of timeless character, thoughtful updates, and an unbeatable location. Just a short walk to UVM Medical Center, the University of Vermont, Champlain College, and Centennial Woods, you'll also enjoy quick access to downtown Burlington, Winooski, BTV Airport, and I-89. Inside, the home has been beautifully refreshed with gleaming hardwood floors throughout the first and second levels, recently refinished, along with fresh paint throughout the entire interior. The traditional floor plan offers comfortable living spaces, a convenient first-floor half bath, and a separate room with a step-in shower, providing excellent flexibility for guests, a home office, or future first-floor living possibilities. Upstairs you'll find three bedrooms and a full bath, while the partially finished walk-up attic provides additional flexible space ideal for a home office, playroom, studio, or storage. Numerous capital improvements have already been completed, including new siding (2014), a new roof on both the house and detached garage (2013/2014), and electrical updates. Natural gas forced hot air heat provides efficient comfort throughout the seasons. Outside, enjoy a detached one-car garage, a paved driveway with plenty of tandem off-street parking, and a partially fenced backyard offering privacy and space for gardening, entertaining, or simply relaxing. Whether you're searching for a primary residence or an investment opportunity in Burlington's sought-after hill section, this well-maintained home is truly a rare find! Book a showing today!
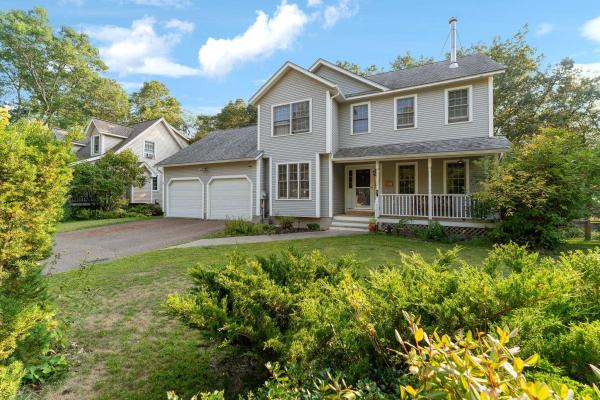
Move right into this stylish and sustainable 3-bedroom, 3-bath Colonial, thoughtfully designed for comfort and efficiency. Ideally located in Burlington’s highly desirable North End, this home is just moments from the Burlington Greenway bike path, offering easy access to area beaches and Lake Champlain. Step inside to a welcoming living room featuring a cozy wood stove, along with a versatile first-floor office or den. The chef’s kitchen is a true highlight, showcasing beautiful granite countertops, ample cabinetry, and a breakfast bar. It opens seamlessly to a sun-filled dining area or family room, with direct access to a second-story deck overlooking the expansive backyard—ideal for entertaining or relaxing. A conveniently located half bath completes the main level. Upstairs, you’ll find three bedrooms, along with a well-appointed guest bathroom. As well as a spacious primary suite with a private full bath and walk-in closet. The walkout lower level offers incredible potential, thoughtfully divided to create flexible living spaces. The bonus room area could easily become a home office or guest overflow space, enhanced by daylight windows. This level also includes abundant storage, a dedicated laundry area, and direct access to the backyard and hot tub area. Additional highlights include fully owned solar panels designed to reduce electric costs and a brand-new boiler. All this, just blocks from public beaches, the Burlington Greenway Bike Path, Starr Farm Park, Starr Farm Dog Park, local schools, shopping, the bus line, and vibrant community amenities.
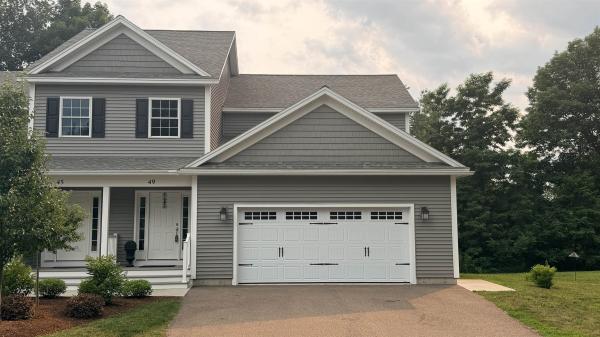
REDUCED! There are three words to describe this lovely home: Immaculate, immaculate and immaculate! This beautiful home is so loved and well taken care of, you'll think you are the first owner. The primary bedroom featuring a tray ceiling and attached full bathroom is on the first floor making for convenient one-level living. Other first floor rooms include a powder room, laundry, storage closet, and entrances to the basement and garage. The second floor has two large bedrooms - both with custom walk-in closets and another full bathroom. There are three bathrooms - two full and one half, a cozy gas fireplace and vaulted ceiling in the living room, a deck overlooking the backyard and garden, and a full basement (with a hidden safe,) ready to be finished if extra living space is needed. The current owner is the first owner and she added many extra features such as a gas range in the kitchen, two gorgeous teardrop lamps over the kitchen island, full house air conditioning with humidifier, top-end blinds and window treatments, an enlarged living room window, wood flooring in the primary BR, wooden spindles and balusters on the stairway, upgraded wool carpeting, and upgraded washer/dryer. She even installed a Radon mitigation system although it wasn't called for. This beautiful home is located in a very convenient and sought after location in Colchester near shopping and restaurants, just minutes from the Interstate and hospitals. Immaculate, convenient, loved, well cared for... Don't miss this opportunity.
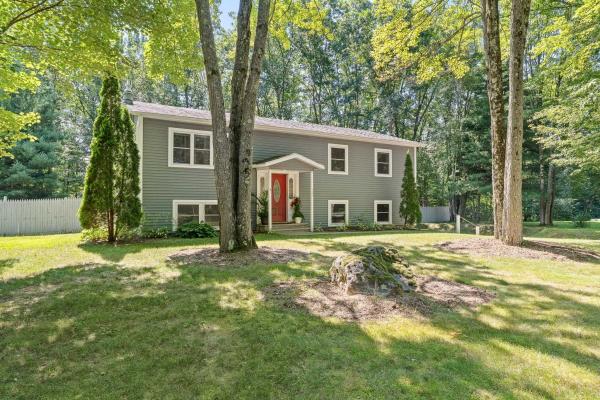
Looking for a home with room to breathe and a neighborhood full of amenities? You just found it. Welcome to 142 Oak Circle in one of Colchester's most wanted addresses: Sunderland Woods. This 3-bedroom, 2-full-bath home checks all the boxes and then adds a few more. Start with the screened-in porch. It's the spot you'll never want to leave coffee in the morning, drinks at night, and comfortable in any season. Right off the porch sits the fully fenced backyard: private, spacious, and ready for whatever you have in mind. Cookouts, gardening, room to entertain, or simply space to relax, it's all here. Inside, three comfortable bedrooms and two full baths make for a smart, functional layout that's ready to move right in. And then there's the neighborhood…Sunderland Woods is packed with amenities: a community garden, tennis and basketball courts, in-ground pools for those hot Vermont summers, and wooded walking trails right out your front door. It's a community built around an active, outdoor lifestyle. This is truly an unbeatable location- just minutes from Burlington, close to Lake Champlain, and right in the middle of everything Chittenden County has to offer- all while coming home to a quiet, established neighborhood. Homes in this neighborhood don’t last long, and for good reason. Come check it out, we can’t wait to welcome you home.
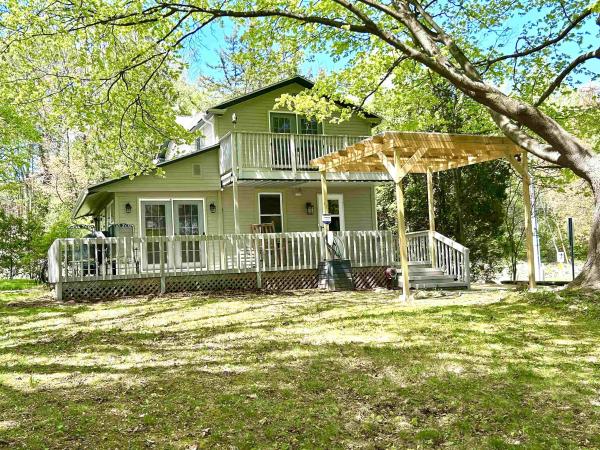
Unbeatable Location, Timeless Burlington Charm! Just steps from UVM Medical Center and minutes from downtown Burlington, this charming 3-bedroom, 1.5+ bath home offers an exceptional combination of location, character, comfort, and thoughtful updates. Set on an oversized, serene lot framed by mature trees with seasonal glimpses of Mt. Mansfield, this inviting property truly feels like home. Inside, every space is designed for comfortable living. The inviting living room features gleaming wood floors, a gas stove, while the large eat-in kitchen offers granite countertops, ample cabinets, stainless steel appliances, and a garden window perfect for growing fresh herbs. The dining room flows naturally to a wraparound deck, providing the ideal spot for cook outs and enjoy both shade and sunshine. The primary bedroom offers an added retreat with its own private balcony. Numerous updates provide modern comfort and peace of mind, including a 2025 roof, fiber cement siding, Low E windows and doors, mini splits for year-round heating and cooling, radiant floor heating, an EV charger, and solid-core oak doors throughout. Outside, the property continues to impress with two driveway entrances, generous parking, a one car garage, an enclosed front porch, and a partially finished basement offering additional flexibility. Natural gas adds to the convenience. With its unbeatable location, oversized lot, charming details, and extensive updates, this Burlington home offers the best of both worlds—classic character with modern comfort. Many furnishings can convey, making this a truly easy, turnkey move.
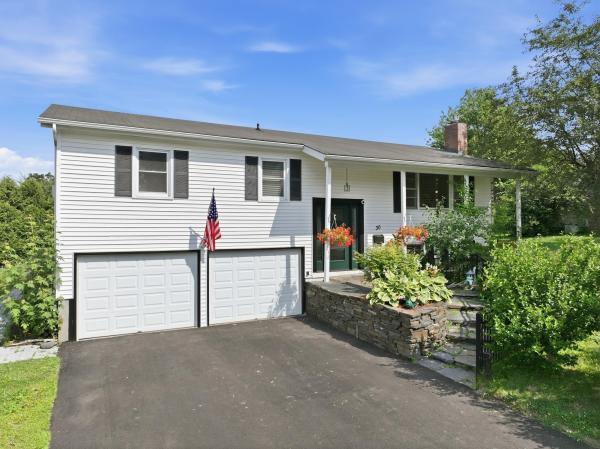
Welcome home to 30 Drury Drive, a beautifully maintained and heavily upgraded split-level home nestled in one of Essex Junction's most desirable neighborhoods. Conveniently located within walking distance to Five Corners, schools, parks, shopping, and dining, this home offers the perfect blend of convenience, comfort, and privacy. Surrounded by mature landscaping, perennial gardens, and lush greenery, the curb appeal is undeniable. Inside, natural light fills the inviting main level, where a spacious living room anchored by a cozy gas fireplace creates the perfect gathering space. The open flow continues into the dining area and updated kitchen boasting updated appliances, abundant cabinetry, generous counter space, a center island, and a timeless tile backsplash tying it all together. Just off the dining area you'll find another spacious living room with direct access to the coveted screened porch overlooking the private backyard, creating the perfect place to enjoy your morning coffee, unwind after a long day, or entertain throughout the warmer months. An adjoining deck provides even more outdoor living space for grilling and relaxing. Three comfortable bedrooms and a renovated full bath complete the main level. The finished lower level offers exceptional flexibility with a spacious family room and a bonus space ideal for a home office, gym, playroom, or flex space, along with an upgraded three quarter bathroom with new washer/dryer. The level backyard offers plenty of room for gardening and outdoor activities while mature hedges create a peaceful sense of privacy. With extensive upgrades to electrical and plumbing, as well as a whole-house facelift touching every surface, 30 Drury is as move-in ready as you'll find. Don't miss your opportunity to make this wonderful property in one of Vermont's most desirable locations your next home!
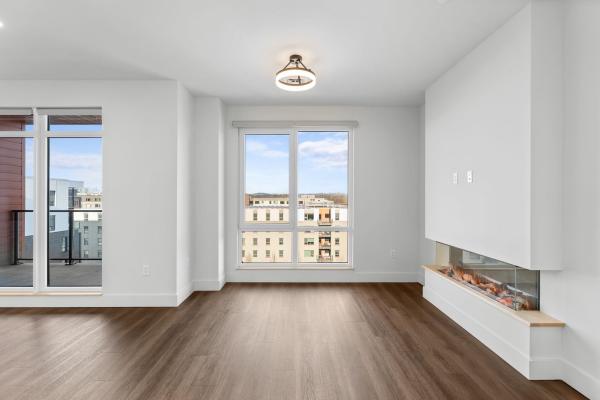
Brand-new top-floor 1-bedroom condo at One25 Cambrian Way! Experience modern comfort and effortless living with sunrise, mountain, and park views from your private balcony. High-end finishes throughout include Cabico cabinetry, quartz countertops and backsplash, a Valor electric fireplace, and a radiant heated bathroom floor. Designed for convenience, One25 offers an exceptional suite of amenities—fitness center, outdoor spaces with fire pit, grills, pizza oven, dog park, and seasonal garden beds. Secure underground parking with storage, EV charging stations, and a secure mailroom enhance everyday ease. On-site property manager provides added peace of mind. Ideally located between North Avenue and Lake Champlain, just 1.5 miles from Church Street Marketplace, One25 blends beauty, quality, and convenience in one of Burlington’s most desirable new communities. Come experience the best in modern condo living at Unit 606, One25 Cambrian Way! You have to tour this home to truly appreciate the craftsmanship, views, and lifestyle it offers. Schedule your tour today!
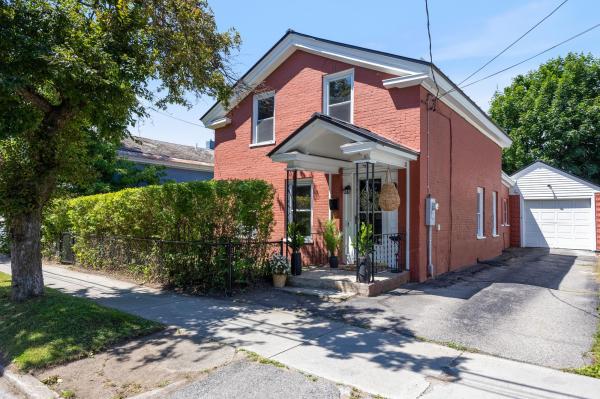
This historic, turnkey brick home is a bright and inviting retreat on one of the Old North End’s most charming streets. Thoughtfully updated over the past year, it features a renovated kitchen with white quartz countertops, stainless-steel appliances, fresh paint, updated lighting, and two refreshed bathrooms. Light-filled throughout, the home’s abundant windows, original trim, and warm, cohesive palette create an airy and welcoming atmosphere. The spacious main floor includes a primary bedroom with high ceilings and abundant natural light, while the second bedroom has its own entrance, making it ideal for guests or a home office. The home has a calm, natural flow from the sunlit living and dining rooms into the peaceful three-season sunroom, perfect for morning coffee, yoga, reading, or relaxing. Upstairs, two additional spacious bedrooms feature original wood floors and generous closet space. An attached garage connects to the home through a mudroom with convenient first-floor laundry, while the driveway provides two additional parking spaces. Outside, sculpted hedges create a private side-yard retreat, while the separately fenced back yard is well suited for pets. A storage shed adds practical outdoor space. Enjoy quick access to downtown Burlington, UVM, Winooski, the New North End’s beaches and parks, and neighborhood favorites including Barrio Bakery, Jake’s Market, and Scout & Co. The home is also minutes from the lake and bike path. Carefully maintained and thoughtfully improved, 47 Pitkin Street offers comfort, character, and everyday convenience in a highly desirable location.
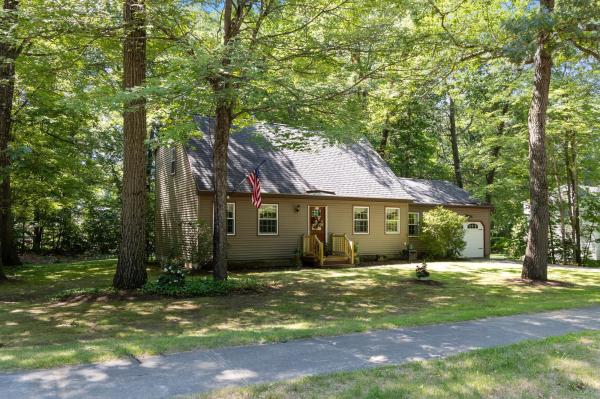
Sunderland Woods offers an exceptional location with convenient access to Exit 16 amenities, including groceries, restaurants, Costco, and everyday services. Winooski, downtown Burlington, the University of Vermont, UVM Medical Center, and Burlington International Airport are all just minutes away. The neighborhood encompasses 50 acres of common land: 45 wooded acres with walking trails and 5 open acres featuring a community pool, recently resurfaced tennis and pickleball courts, a community garden, winter skating rink, playground, and basketball hoop. Lovingly maintained and improved by its original owners, this home is ready to welcome its next generation. The large, level backyard is bordered by mature trees and enjoyed from both a private deck and an exceptional three-season screened porch with a cathedral ceiling and ceiling fan. The main level offers a spacious front living room, a rear den or office adjacent to a full bath, an open kitchen and dining area, and a comfortable family room with direct access to the screened porch. Upstairs, the generously sized primary bedroom with ample closet space occupies the north end of the home, while the additional bedrooms are positioned at the south end. The lower level provides an exceptionally clean, dry storage area and laundry space. Recent improvements include professional roof cleaning in 2026, new entry steps in 2025, laminate flooring in kitchen & baths in 2024, a new garage door in 2020, new plywood sheathing and vinyl siding in 2016, and an architectural-shingle roof installed in 2004. A second septic leach field was installed in 1986, along with a Bull Run valve that allows alternating use between two three-bedroom leach fields every six months. The septic system was pumped in August 2026.
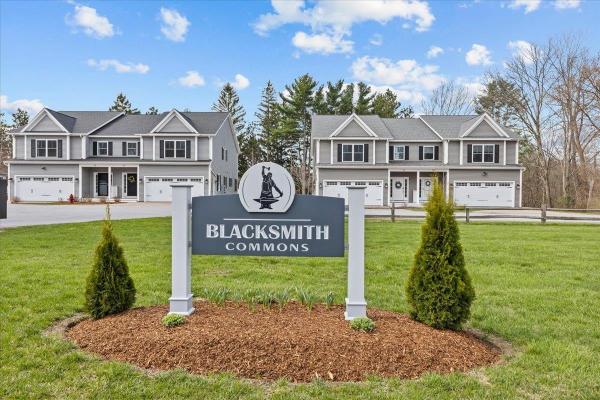
This home sits in the heart of one of Colchester's most walkable neighborhoods. The Village Park trail begins right next door, a mile of flat, wooded paths perfect for walking, running, strollers, and biking, including a story walk. Across the street, the Village Scoop serves famous creemees and handmade waffle cones. Within an easy stroll: the Burnham Memorial Library, Union Memorial School, Claussen's Greenhouse, and more parks. And while the neighborhood feels tucked-away, you're just minutes from Roosevelt Highway putting Costco and a full lineup of shopping within ten minutes, downtown Burlington and Lake Champlain a short drive away, and the rest of Vermont's mountains, lakes, and trails right at your doorstep. Inside, this 3-bedroom, 2.5-bath townhome is designed to complement that lifestyle. The main level features beautiful hardwood flooring and an open, airy layout that feels both comfortable and functional, perfect for hosting, relaxing, or simply enjoying everyday moments. Natural light fills the space, while the kitchen, living, and dining areas flow seamlessly together. Step outside onto your private deck overlooking a peaceful woodland backyard - an ideal spot for morning coffee or unwinding at the end of the day. Upstairs, all three bedrooms are thoughtfully placed, including a primary suite, with laundry conveniently located right where you need it. One bedroom offers a versatile bonus space that's perfect for a home office, reading nook, nursery, or creative retreat. Additional highlights include central AC for year-round comfort and a walkout basement offering excellent potential to expand your living space, whether you envision a home gym, media room, or guest area. A rare combination of comfort, location, and lifestyle in one of Colchester's most beloved neighborhoods.
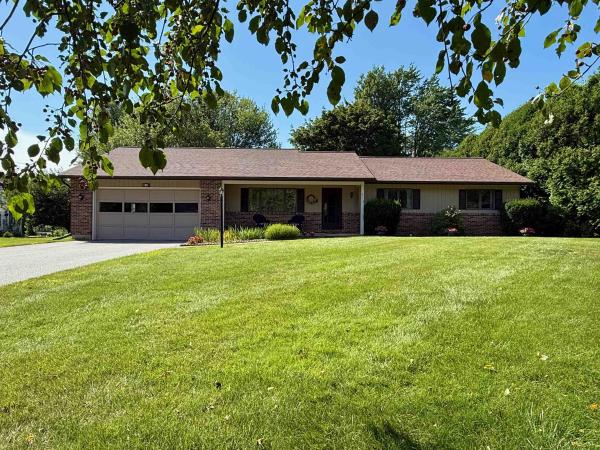
Meticulously maintained and thoughtfully designed, this spacious ranch offers comfortable one-level living in one of Essex Junction's most convenient neighborhoods. With 3 bedrooms, 3 bathrooms, and over 1,600 square feet on the main level, this home provides an inviting layout with plenty of room to spread out. The bright kitchen flows into the main living room, while a separate family room offers the perfect space for entertaining, relaxing, or creating a dedicated home office or hobby area. The primary suite features its own private bath, while two additional bedrooms and bathrooms provide flexibility for family and guests. A full basement offers exceptional storage and endless potential for future finishing, workshop space, or recreation. Outside, enjoy the peaceful backyard from the spacious deck, complete with a storage shed for lawn equipment and outdoor gear. The attached two-car garage adds everyday convenience, while central air conditioning ensures comfort throughout Vermont's summer season. The home's meticulous care over the years is evident throughout. Ideally situated right near the ADL School and only minutes to Five Corners, you'll enjoy easy access to Essex's vibrant community amenities, including Maple Street Park which has a public pool, playground, skate park & recreational space, restaurants, shopping, trails, recreation, and more. Whether you're looking for the ease of single-level living or a home with room to grow, this property is ready to welcome its next owners.
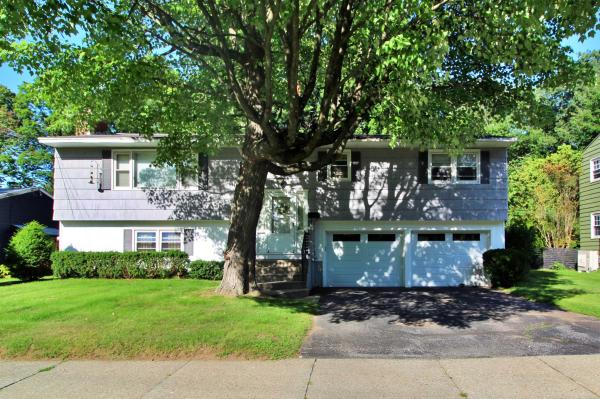
Welcome to this spacious raised ranch in Burlington's highly desirable New North End, where tree-lined streets, nearby parks, Lake Champlain, and everyday conveniences create an exceptional place to call home. With 1,776 finished square feet, five bedrooms, and two bathrooms, this home offers flexibility for a variety of living arrangements. The main level features a bright living room centered around a classic wood-burning fireplace and flows into the dining area, creating a welcoming space for gathering with family and friends. A mini split provides air conditioning for year-round comfort, while the kitchen has been updated with oak cabinetry and engineered wood flooring. Three bedrooms and a full bath complete the main floor. Hardwood flooring lies beneath much of the carpeting, offering the opportunity to restore its original character. The lower level expands the living space with a generous family room featuring a second fireplace, two additional bedrooms, a three-quarter bath, and a large walk-in closet--ideal for guests, a home office, hobbies, or multigenerational living. Direct access to the attached two-car garage adds everyday convenience. Thoughtfully maintained over the years, the home includes updated windows, a newer natural gas boiler, city water and sewer, and cedar shake siding. A screened porch overlooks the private, level back yard, providing a comfortable spot to relax, entertain, or enjoy Vermont's changing seasons. Located just minutes from Leddy Park, Lake Champlain, the Burlington Bike Path, schools, shopping, restaurants, and downtown Burlington, this home combines space, comfort, and an unbeatable location in one of the city's most sought-after neighborhoods. Whether you're looking for room to grow or simply want to enjoy all the New North End has to offer, this well-cared-for home is ready for its next chapter.
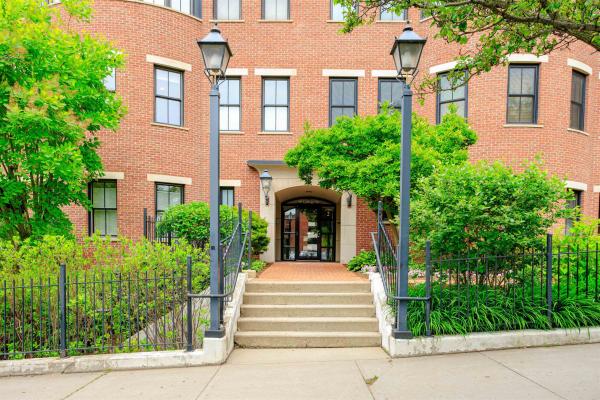
Elevated living at one of Burlington's most sought-after addresses. This thoughtfully renovated one-bedroom, one-bath residence at College & Battery offers the ease of single-floor living in the heart of downtown — with the energy of the city at your doorstep and the serenity of the waterfront just steps away. A wide-open floorplan flows toward a graceful semi-circle of south-facing windows, filling the space with natural light throughout the day. The updated kitchen offers modern appliances and well-proportioned workspace. The generously sized bedroom features ample closet space and easy access to the full bath. New flooring runs throughout, giving the home a fresh, move-in ready feel.The private balcony frames a signature Burlington view — Lake Champlain shimmering in the foreground, the Adirondack Mountains beyond. It's the kind of outlook that never gets old.Secure entry, elevators, private parking, and a heated basement storage unit round out the offering. Steps from the waterfront, the bike path, Church Street, and Burlington's best dining and shopping, this is downtown living at its most convenient and complete.
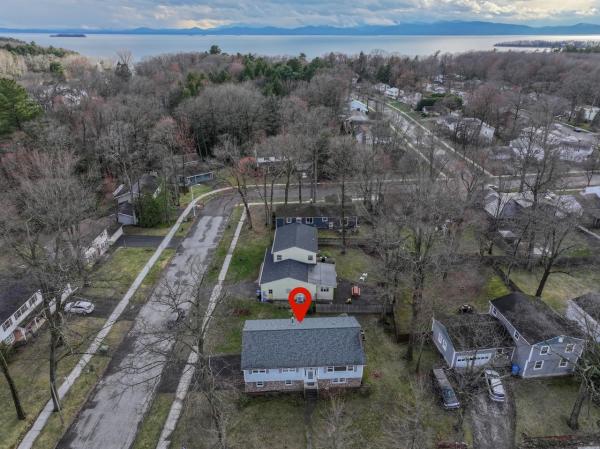
Discover your next home in the highly sought-after Lakewood Estates neighborhood, featuring exclusive shared beach access through the Lakewood Estates Beach Club - perfect for enjoying Lake Champlain all summer long with a shared picnic area, BBQ grill, volleyball court, community garden, and newly improved lake access stairs. This spacious corner-lot property offers a large driveway, 2-car garage, 4 generously sized bedrooms with ample closet space, and 2.5 baths to accommodate comfortable living. The recently updated basement adds even more value with a spacious family room and convenient half bath. Ready for buyers to add their personal touch, this home combines potential with location - just minutes from the Burlington bike path, shopping, dining, schools, parks, beaches, and only a quick 10-minute drive to downtown.
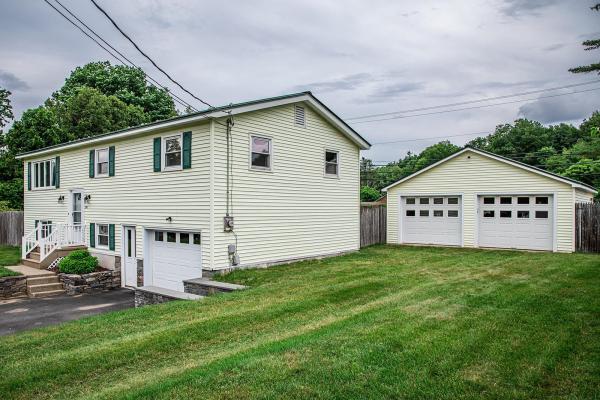
Proudly offered for sale by the original owners since 1970, this well-maintained raised ranch combines timeless pride of ownership with numerous updates and exceptional outdoor amenities. The home features three spacious bedrooms plus an additional guest room, two bathrooms, a beautifully updated kitchen, and a renovated bathroom. Gleaming hardwood floors have been recently refinished, while newer windows provide energy efficiency and abundant natural light throughout. The flexible floor plan offers comfortable living spaces ideal for both everyday living and entertaining. Step outside and enjoy your own private backyard retreat featuring a fenced and landscaped yard, an inviting in-ground swimming pool, a stone patio with a gazebo and a shade awning. Car enthusiasts, hobbyists, or those needing extra storage will appreciate the three garage spaces, including a detached two-car garage with storage above and an extra lawn and garden shed too. Conveniently located close to schools and local amenities, this exceptional property offers the perfect combination of comfort, space, and outdoor enjoyment. OPEN HOUSE Sunday June 28 10am-Noon
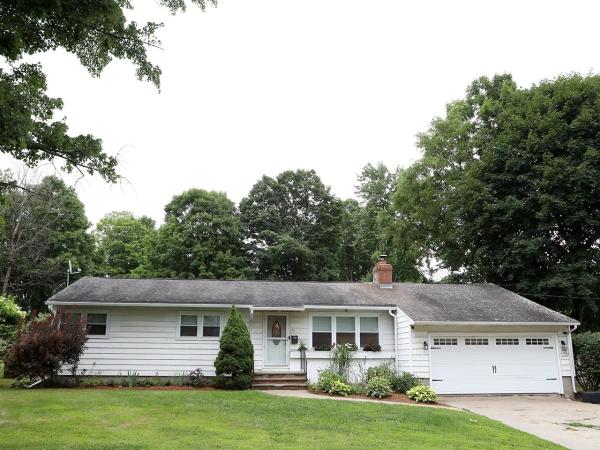
This ready to move in single-story home offers an open and flexible floor plan designed for modern living. At the heart of the home is a spacious, updated kitchen that flows into the dining and family rooms. The gathering space opens directly to an enclosed porch, a rear deck, and a fully fenced backyard creating the perfect layout for indoor-outdoor entertaining or quiet relaxation. For cozier moments, retreat to the formal living room featuring a warm fireplace. The private primary suite serves as an escape, complete with its own dedicated bath. Three additional bedrooms offer plenty of space and share a beautifully updated full bath. A convenient half bath and a dedicated laundry/mudroom are ideally situated just off the two-car garage. Recent upgrades include fully modernized kitchen and bathroom amenities, beautifully refinished hardwood flooring, fresh interior paint throughout, and durable new luxury vinyl plank (LVP) flooring.
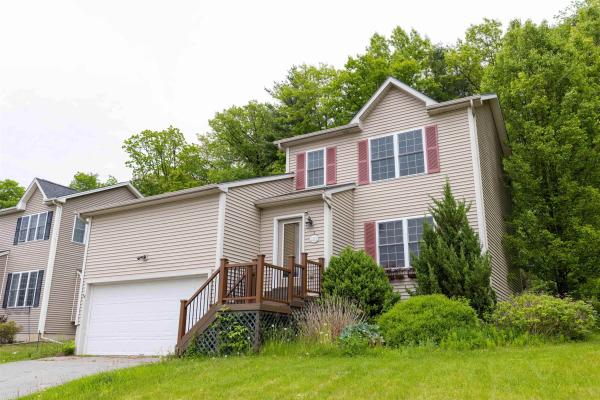
Very nice open layout condo with first floor primary bedroom, 2 full baths and central air. Parking for 1 car in the attached oversized garage with storage loft. Parking for 2 cars in driveway plus street parking. The living room has abundant natural light with a cathedral ceiling. Entrance onto the patio with space for a table and chairs. Floors are wood throughout first floor. Two bedrooms and a full bath upstairs. The basement multipurpose room is finished for any vision whether it’s an office, TV room, playroom or something else. New tankless hot water heater in 2025. Freshly painted and move in ready. Some photos virtually staged. Near Lake Champlain for beaches, boating, fishing and more. Owner is a licensed real estate broker in VT.
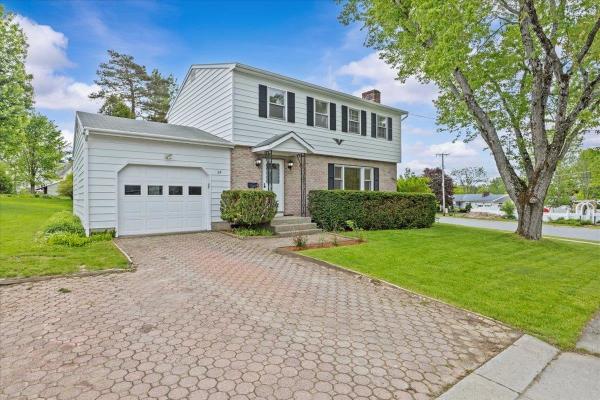
Welcome to 29 Drury Drive, a beautifully maintained colonial-style home offering the perfect blend of classic charm and modern convenience in a highly desirable Essex Junction neighborhood. From the moment you step inside, you will appreciate the pristine, move-in condition of this residence, where all that is left for you to do is unpack and unwind. The main level boasts a spacious, flowing open layout that seamlessly connects living spaces, highlighted by gleaming hardwood floors that add warmth and sophistication throughout. Upstairs, the home features four generously sized bedrooms, providing ample space, privacy, and storage for family, guests, or a dedicated home office. One of the standout features of this property is the inviting screened-in porch, which offers a peaceful retreat for enjoying Vermont’s beautiful seasons, whether you are sipping your morning coffee or dining al fresco. This lovely home also includes a recently renovated basement with laundry room, updated baths and fresh paint throughout. Perfectly situated for ultimate convenience, this home is just a short, easy walk to Essex High School, making morning routines a breeze and putting local community events right at your fingertips. Combining a premier location with an exceptional layout and immaculate upkeep, 29 Drury Drive is ready to welcome you home.
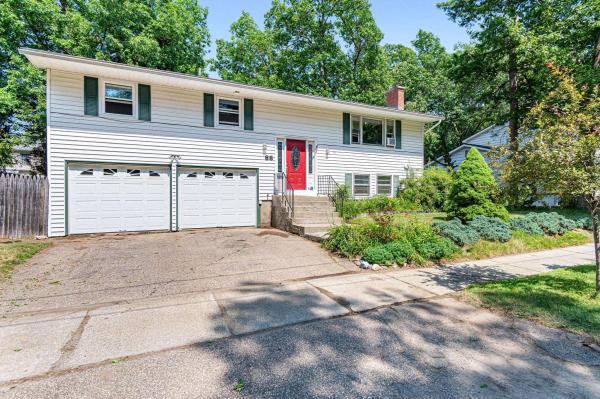
Welcome to this charming home in Burlington's highly sought-after Starr Farm area of the New North End, where comfort, convenience, and an active Vermont lifestyle come together. This well-maintained 4 bedroom, 1.5 bath raised ranch offers functional living space, inviting outdoor areas, and an exceptional location. The main level features hardwood flooring, a bright and inviting living room, three spacious bedrooms, a full bathroom, and an open dining area with direct access to a covered deck overlooking the fully fenced backyard, perfect for outdoor dining, entertaining, or relaxing. The generous yard offers plenty of space for garden beds, while established landscaping, including lilac trees and blueberry bushes add seasonal color and charm. The finished lower level adds exceptional flexibility with a fourth bedroom, half bath, bonus room ideal for a home office, gym, or playroom, laundry, and direct access to the attached 2 car garage. Outdoor enthusiasts will will love this location! Starr Farm Park and the adjacent dog park are just at the end of the street, while the renowned Burlington Bike Path is easily accessible through the neighborhood, making it simple to enjoy walking, running, cycling, and Lake Champlain recreation. Conveniently located near shopping, restaurants, Flynn Elementary School, parks, and everyday amenities, this Burlington home offers easy access to everything the New North End has to offer, the tranquility of an established neighborhood with easy access to everything! Whether you're searching for a Burlington VT home for sale, a New North End property, or a home with easy access to parks, trails, community gardens and the bike path, this one offers the best of Burlington living! OPEN HOUSE - Saturday Aug 8th 11-1pm
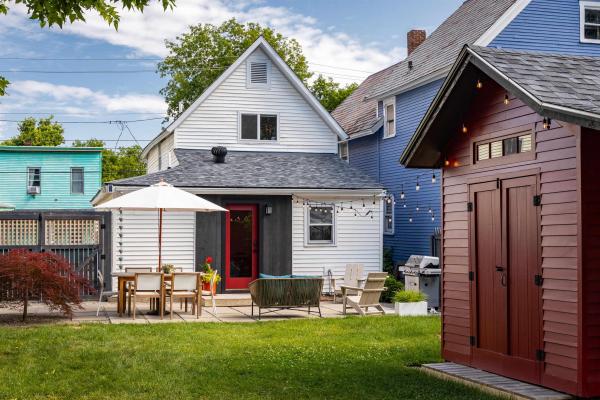
Thoughtfully reimagined by a skilled local carpenter, this beautifully updated 2 bedroom Burlington home blends timeless craftsmanship with modern convenience. Every improvement reflects an attention to detail that’s hard to find, creating a home that feels both warm and refined. The heart of the home is complemented by two beautifully renovated bathrooms featuring custom finishes, including a stunning curbless shower with a three-piece rain shower system, floor-to-ceiling tile, floating white oak accents, and carefully designed custom storage. Throughout the home you’ll find quality upgrades including a 200 amp electrical service, newer kitchen appliances, custom built-in closet systems, floor-to-ceiling shelving, updated windows, and thoughtfully designed storage solutions that maximize every inch of space. Step outside to enjoy the rebuilt backyard fence and an impressive oversized shed with new siding, roofing, and a covered lean-to. Whether you’re a hobbyist, woodworker, cyclist, or simply need exceptional storage, this versatile outbuilding offers endless possibilities. Location is equally impressive. Just minutes from downtown Burlington’s restaurants, shops, waterfront, and vibrant arts scene, with quick access to the University of Vermont Medical Center, Burlington International Airport, Interstate 89, and countless local parks and recreation opportunities. This is far more than a typical starter home. It’s a property where craftsmanship takes center stage, offering the next owner a move-in ready home with custom character, quality improvements, and the confidence that comes from work completed by an experienced craftsman.
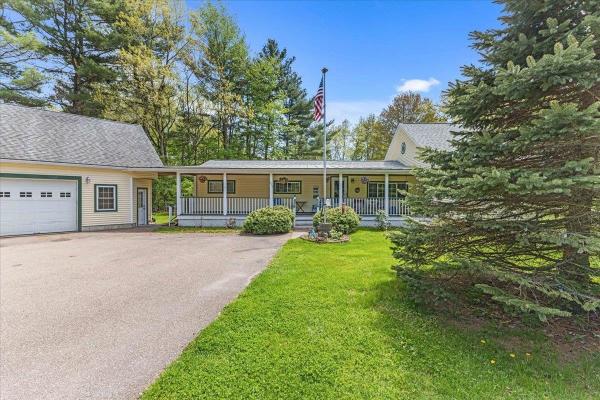
New Month, New Look, Dramatic Price Improvement!!!! The Market Spoke And We Listened!!! $499,900 !!! Amazing Front Porch For Relaxing And Enjoying The Evening Breeze and an Incredible Backyard, Perfect For All Your Get Togethers! Welcome home to 573 Holy Cross Rd. A beautifully maintained 3-bed, 1.5 bath ranch style home for easy single level living with 1st. floor laundry and bonus second story living space. Dining room with patio doors that open to a lovely deck overlooking a huge fenced in backyard oasis. Parking and storage are abundant with a large paved driveway and Oversized two car garage with massive finished loft space above, offering potential for so many uses! The Beauty of Lake Champlain is calling! Walking distance to beaches of Lake Champlain, parks and bike paths. All while being able to Enjoy the easy commute of being just a 15 minute drive into Burlington. This home truly has it all. The tranquility of a highly desired neighborhood, walking distance from Lake Champlain and easy commute to Burlington. At 573 Holy Cross you really can have the best of both worlds!
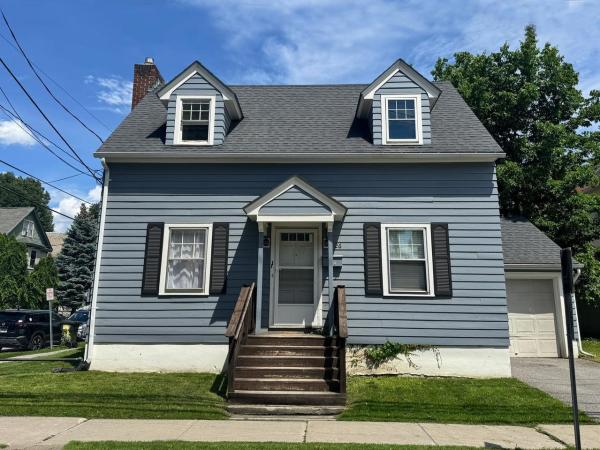
Invest in Burlington with this well-maintained Cape ideally located on desirable North Union Street, near downtown, the waterfront, local colleges, and the UVM Medical Center. Offering 4 bedrooms, this home features an updated kitchen and bath (2020), a high-efficiency heating system (2021), and a roof replaced in 2017. Fresh exterior paint and repairs completed in 2023 add to its low-maintenance appeal. Laundry and storage in basement. A detached garage and off-street parking provide a rare convenience in this sought-after neighborhood. Currently tenant-occupied with a steady rental history, this property presents an excellent opportunity for investors or future owner-occupants seeking a prime Burlington location with major updates already complete.
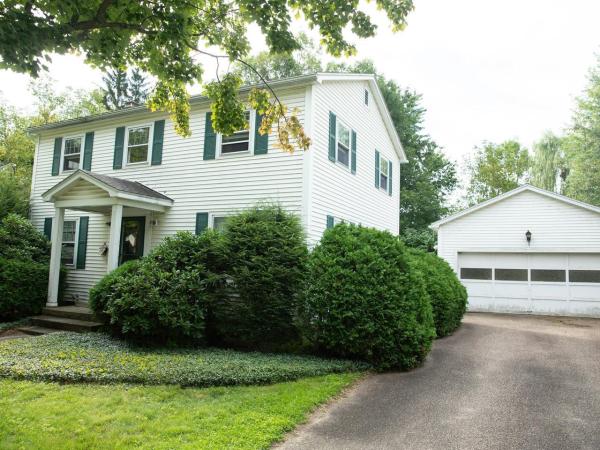
Charming Colonial tucked away on a tree-lined cul-de-sac in one of Burlington's most desirable neighborhoods, conveniently located near the hospital. This inviting 3 bedroom, 1.5 bath home offers wood floors, original details, and plenty of classic character throughout. Enjoy a lovely yard with space to relax, garden, or entertain, along with the convenience of a spacious 2-car detached garage. With its charming setting and excellent location close to the hospital, downtown, and local amenities, this home offers a wonderful opportunity to enjoy all that Burlington has to offer.
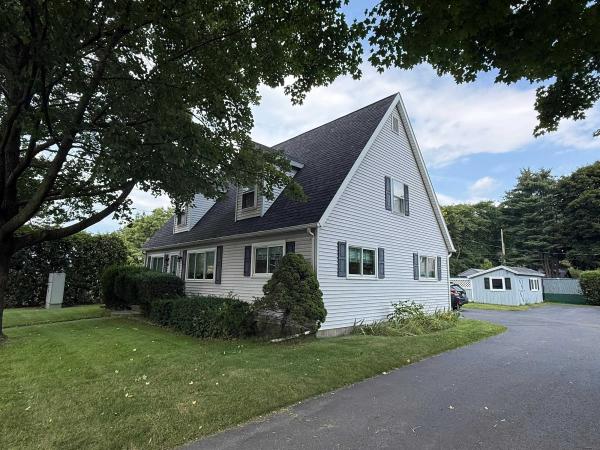
Five bedrooms, a flexible floor plan and Ethan Allen Park right next door! This freshly painted 5-bedroom, 2-bath New North End Cape offers a versatile layout ideal for multigenerational living, guests, home offices and more. The first floor features a spacious kitchen with stainless steel appliances, center island, abundant cabinetry and newer flooring, plus living and dining areas and two bedrooms with original hardwood floors. A fully remodeled accessible 3/4 bath offers a roll-in shower and dual vanity. Upstairs are three additional bedrooms, a full bath and commercial-grade laundry. The full basement offers valuable bonus space and storage with a cedar closet, utility sink, newer on-demand boiler and plumbing in place for an additional 3/4 bath. An enclosed back porch makes a great mudroom and leads to the private backyard with a large shed. Enjoy Ethan Allen Park with its playground and trails right next door, plus easy access to the Burlington Bike Path, Leddy Park and sandy North Beach. Burlington’s elementary, middle and brand-new, state-of-the-art high school are each just 3 minutes or less away, with UVM only about 10 minutes away. A short walk to convenient bus stops, with shopping, waterfront parks and all the amenities of Burlington’s New North End close by. 3D Tour Available.
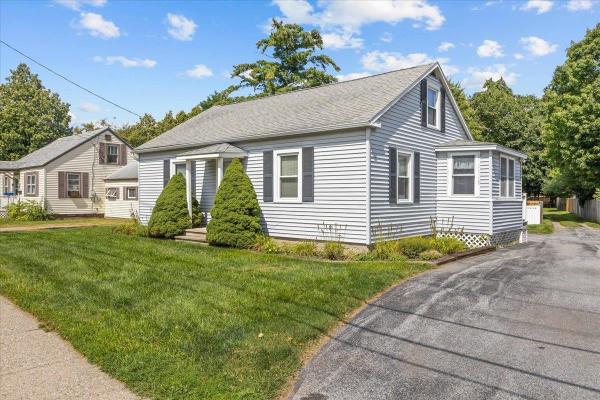
A classic Essex Cape with room to make it your own! This well-maintained 3-bedroom, 1-bath home sits on an oversized corner lot in a convenient location just minutes from Essex schools, shopping, dining, and everyday amenities. The interior retains its original charm and has been lovingly cared for, offering a solid foundation for a buyer looking to add their own personal style over time. On the first floor you'll find a spacious bedroom, which offers convenient single-level living, two separate living spaces, and two additional bedrooms upstairs provide a flexible floor plan. Outside, the spacious backyard is ready for summer fun with an in-ground pool, shed, and plenty of room to enjoy the outdoors. Major updates including the roof, windows, and electrical upgrades provide peace of mind for a new buyer. The unfinished basement offers excellent storage and future potential. With its desirable Essex location, generous lot, and well-maintained bones, this is a wonderful opportunity to put down roots and make this charming cape your own!
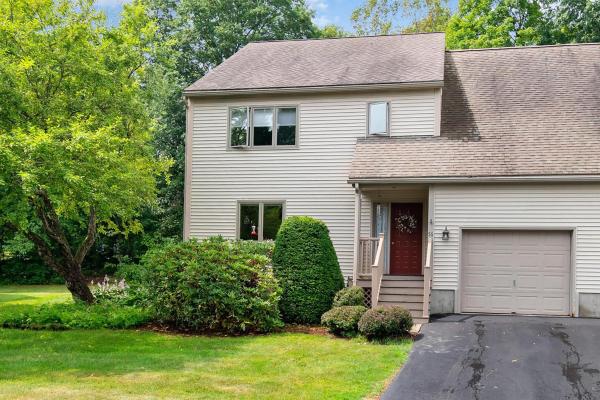
Tucked away in Colchester's Village at Country Meadows, where homes seldom become available for sale, this townhouse combines a low-maintenance lifestyle with the spacious feel and privacy of a single-family home. A large, galley-style kitchen offers plenty of cabinets and a pantry for storage, ample counter space for preparing meals, and a sunny breakfast nook for casual dining. The heart of the home is the open, sun-filled living space designed for both cozy nights and easy entertaining. A warm gas fireplace with wood mantel creates the perfect ambiance for chilly evenings. The living room flows seamlessly into the dining area with an atrium door to the deck, making it effortless to transition to outdoor dining, grilling, or enjoying your morning coffee. Filled with natural light from the skylight, the versatile first-floor den would make an ideal home office, workout space, or media room. Upstairs, the sizable primary suite includes a walk-in closet and private bath. Two generous guest bedrooms share a full guest bath. The attached one-car garage provides weather-protected access directly into the home alongside convenient storage for your outdoor gear. Full basement for more storage. Summertime fun awaits at the association in-ground pool - soak up the sun or take a dip to cool off. The peaceful setting offers a welcome retreat from the hustle and bustle, but is just a quick commute to Essex Junction, UVM Medical Center, downtown Burlington, and the airport.
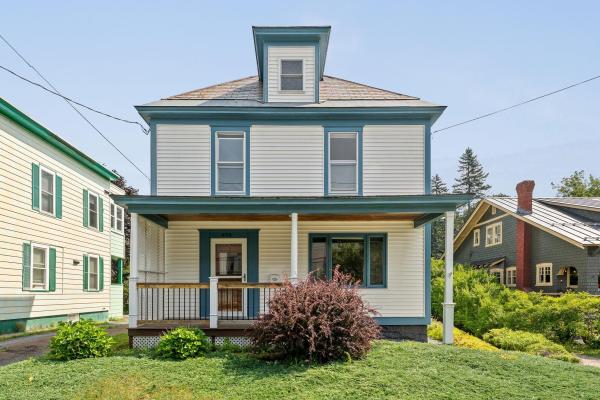
Classic Burlington Four Square offering character, space, and plenty of opportunity to make it your own. Ideally located on North Avenue with easy access to downtown Burlington, the waterfront and beaches, Burlington Bike Path, public transportation, shopping, dining, and everyday amenities. Minutes from brand new, state-of-the-art, Burlington High School! Set on a surprisingly deep .3-acre lot, the property offers room for gardens, lawn and play, and outdoor entertaining. Stunning green mountain vistas are just through the mature trees. Inside, the main level features beautiful wood floors, a spacious kitchen with vinyl flooring and a washing machine, and a welcoming layout with classic Four Square appeal. Upstairs are three bedrooms, an office, a full bath, and access to the attic, where existing dormers offer exciting potential for future finished space. The full stone basement with concrete floor provides generous storage. Natural gas radiator heat, many updated vinyl windows, vinyl siding, and a combination slate and asphalt roof offer practical features, while a one-car garage adds convenience. Covered front and rear porches provide inviting spaces to enjoy the outdoors. A wonderful opportunity to bring your vision to a well-located Burlington home with a deep lot and excellent potential. Property is being sold "as-is" as to condition and title, and Trustee’s Deed shall convey. Buyers to perform their own due diligence.
© 2026 Northern New England Real Estate Network, Inc. All rights reserved. This information is deemed reliable but not guaranteed. The data relating to real estate for sale on this web site comes in part from the IDX Program of NNEREN. Subject to errors, omissions, prior sale, change or withdrawal without notice.
