

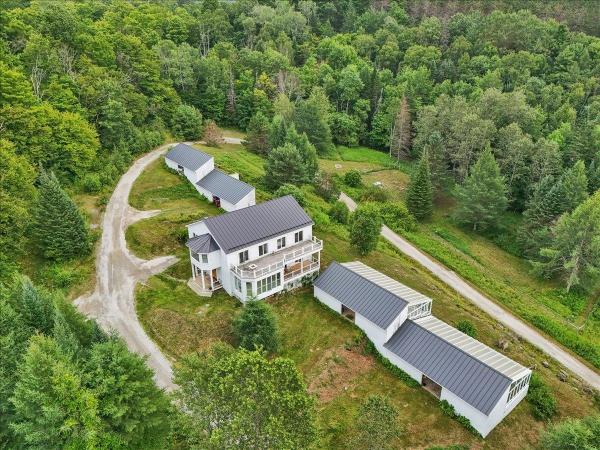
Rarely does an estate offer such an incredible convergence of residential potential, commercial agriculture, and investment opportunity. Spanning 81± surveyed acres with mountain views, brook frontage, a waterfall, and a private pond, the property features a custom 3,672± sq. ft. residence built in 2001 and first occupied in 2021. Offering a great design and layout with unfinished spaces ready for your finishing touches including the option to customize flooring using timber milled right from the land. The light-filled home boasts an open-concept layout, marble countertops, custom cabinetry, four bedrooms (or office options), passive solar design, four-zone hydronic heat, and expansive decks. Beyond the primary residence, the estate offers world-class commercial infrastructure powered by a high-capacity 100 GPM well. Included are four Dutch glass greenhouses for year-round growing plumbed for geothermal heating system, a nearly 4,900 sq. ft., two-story commercial warehouse with 600-amp power, upgraded transformer independent grow rooms, and high-efficiency climate controls. Farm-ready features include a 2-acre cut flower field, fenced pasture, chicken coop, separate commercial access drive, and a tiny home/employee site with existing utilities. With extensive recreational trails, mature timber, agritourism/event venue capability, and subdivision potential (subject to approvals), this exceptional retreat offers limitless opportunities for a family compound, specialty farm, or wellness sanctuary.
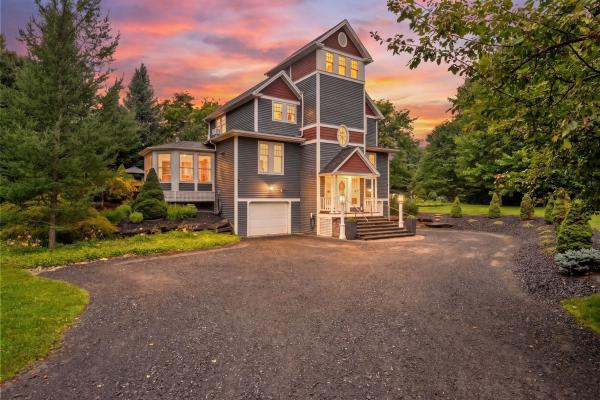
Exquisitely redesigned and move-in ready, this exceptional home sits on 10.75 secluded acres in East Montpelier offering timeless craftsmanship, privacy, and beautifully integrated indoor and outdoor living. Built in 2003, the home features an extraordinary chef's kitchen with new frost cabinetry, Carrara quartz countertops, custom hood vent, premium stainless-steel appliances from Jenn-Air and Thermador, Kohler durable enameled cast iron farmhouse sink, designer backsplash, and a bespoke island with a large built-in cutlery drawer. Rich, gleaming hardwood floors, 9-foot ceilings, crown moulding, expansive windows, French doors and transom windows, fill the home with natural light and frame spectacular views of the property. The elegant dining room overlooks the backyard, while the luxe living room with gas fireplace offers cozy relaxation and views of the flowerbeds. Just off the dining room is the newly insulated, renovated, and tiled sunroom that is now cozy and inviting for all four seasons with a gas stove for ambiance and warmth! The primary suite offers two oversized walk-in closets and a spa-inspired bath with a 72-inch Kohler soaking tub. Outside, the covered veranda feels like you’re at a luxury resort, with grecian columns and the comfortable suspended bench facing two al fresco seating areas on the patio. The rest of the grounds have been immaculately landscaped and thoughtfully created to be low-maintenance with high reward. Perennial gardens, mature specimen trees, crushed stone hardscaping, large blooming bushes, lush greenery and thoughtfully placed undergrowth offer the feel of a botanical garden right outside your door. Just beyond the gardens is more expansive yard space. An attached two-car garage beneath takes full advantage of the contemporary build of the home, with no wasted space or potential. That seems to be the theme here - no detail has been overlooked and no expense spared in creating this strikingly singular property!
© 2026 Northern New England Real Estate Network, Inc. All rights reserved. This information is deemed reliable but not guaranteed. The data relating to real estate for sale on this web site comes in part from the IDX Program of NNEREN. Subject to errors, omissions, prior sale, change or withdrawal without notice.
