

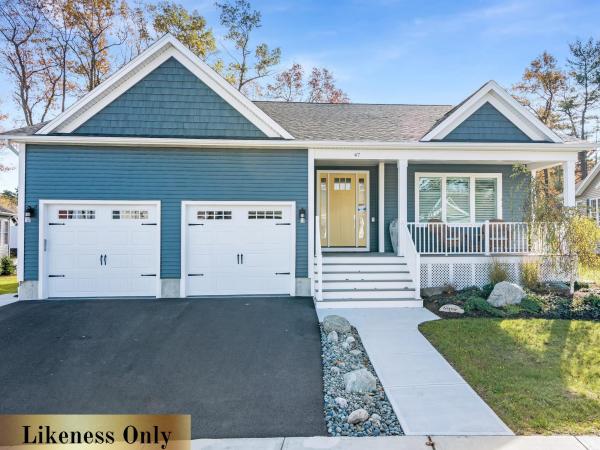
**READY FOR A JUNE CLOSING!** HILLSIDE MEADOWS: QUALITY, PRIVACY & LOCATION Welcome to Hillside Meadows, an exclusive enclave of just 14 custom single-family homes, thoughtfully crafted by Sheppard Custom Homes, a builder known for exceptional quality and attention to detail. Set on private half-acre-plus lots, this intimate neighborhood offers the perfect balance of space, privacy, and everyday convenience. Each home is custom built, showcasing timeless design, efficient layouts, and high-quality finishes throughout. Well-appointed kitchens and thoughtfully designed living spaces create an effortless flow for both everyday living and entertaining, while features such as central air conditioning and beautifully finished tile showers enhance comfort and elevate the overall living experience. Enjoy the ease of Vermont Gas, town water, on-site septic, and a town-maintained road, all within a small, cohesive community designed for comfortable modern living. The location is truly standout, just minutes to the hospital and university, with easy access to shopping, dining, and major routes, yet tucked away enough to feel peaceful and private. Spacious lots provide room to relax, entertain, or simply enjoy the quiet surroundings. A rare opportunity to own new construction in a limited, high-quality neighborhood where craftsmanship, location, and livability come together seamlessly.
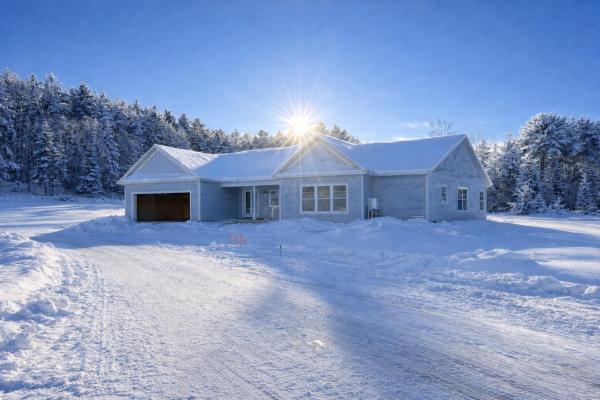
HILLSIDE MEADOWS — MODEL HOME Discover Hillside Meadows, a thoughtfully planned new neighborhood featuring just 14 custom single-family homes by Sheppard Custom Homes, a builder recognized for quality craftsmanship, thoughtful design, and attention to detail. This model home showcases the style, comfort, and finish level available within the community, with a smart, efficient layout designed for modern living. Well-appointed interior spaces, quality finishes, central air conditioning, and beautifully finished tile showers create a polished yet comfortable feel throughout. Set on spacious half-acre-plus lots, Hillside Meadows offers room to enjoy the outdoors while maintaining the convenience of a cohesive neighborhood setting. Each home is built with everyday livability in mind, supported by desirable features including Vermont Gas, town water, on-site septic, and a town-maintained road. The location is a standout, offering quick access to the hospital, university, shopping, dining, and major routes while still feeling tucked away from the bustle of daily life. A rare opportunity to experience new construction in a limited 14-home community where craftsmanship, convenience, and thoughtful design come together beautifully.
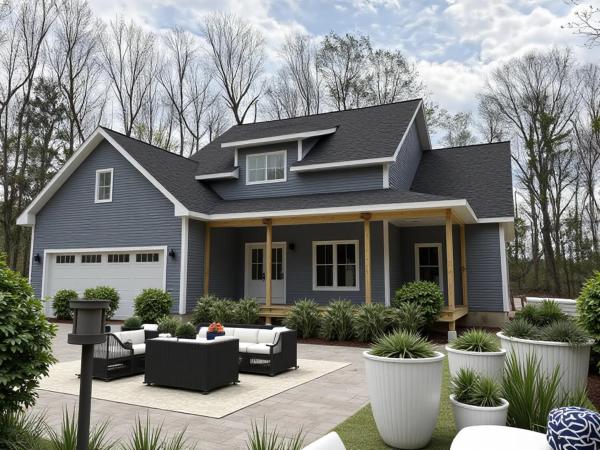
Welcome home to the perfect blend of luxury, privacy and nature. This beautiful new construction home offers 3 bedrooms; 2.5 bathrooms and an open-concept floor plan designed for modern living and entertaining. Situated on a stunning 1.85-acre lot, this property is located just minutes from I-89 providing easy access to amenities while maintaining the peaceful, serene feeling of country living. Wake up each morning to deer wandering through the yard, songbirds filling the air, and majestic eagles soaring from their nearby nest. Located in an exclusive 9-lot high-end subdivision, this property offers exceptional privacy with common land directly behind the home, creating the feeling of an expansive natural backyard. This home also features a full basement with an egress window offering endless possibilities for future expansion. Add an additional bedroom, home office, family room, gym, or recreation space to suit your needs. This is a rare opportunity to own a home in one of the area’s most desirable and unique locations. Don’t miss your chance to experience the beauty, tranquility , and lifestyle this exceptional property has to offer.
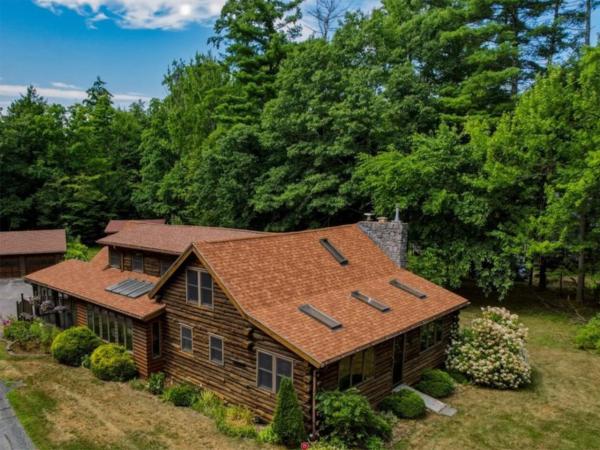
Escape to your own slice of Vermont - this inviting Log Home is set on mix of woods and landscaped grounds, and borders over 200 acres of protected state land for ultimate privacy and direct access to nature. A sunny open yard showcases beautiful perennial gardens, heirloom berry bushes, and apple trees, while the wooded acreage offers space to roam. Inside, an open floor plan is ideal for entertaining, with gleaming hardwood floors throughout, an updated kitchen featuring a large center island, granite counters and stainless-steel appliances, and a cozy gas fireplace framed by a stunning stone hearth. A convenient first-floor bedroom and nearby updated full bath add everyday ease, while the beautiful 4-season sunroom and screened-in porch provide year-round spaces to relax and take in the peaceful surroundings. The partially finished lower level offers even more flexible living space. Recent updates including a new boiler, new well pump, and mini splits so comfort and efficiency are already taken care of. An outbuilding with stall and electricity is perfect for horses, a chicken coop, or an extra workshop, and the detached 3-bay garage offers abundant storage for vehicles, tools, and toys. Tucked into a private neighborhood yet just minutes to I-89, Route 2, and the Champlain Islands, this Vermont log home is the perfect blend of seclusion and convenience. Don't miss this rare opportunity to own a true Vermont retreat!
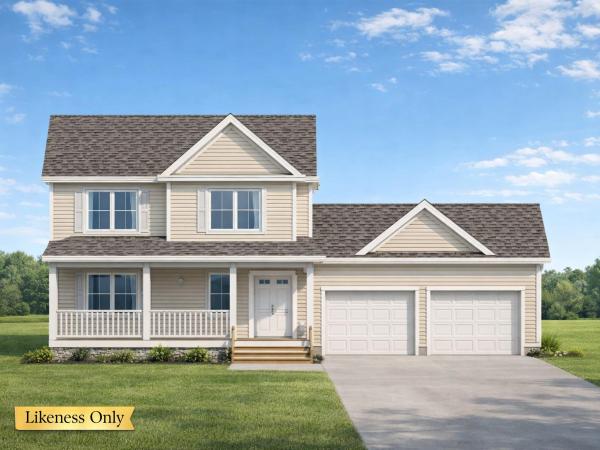
Welcome to Hillside Meadows, an exclusive enclave of just 14 custom single-family homes, thoughtfully crafted by Sheppard Custom Homes, a builder known for exceptional quality and attention to detail. Set on private half-acre-plus lots, this intimate neighborhood offers the perfect balance of space, privacy, and everyday convenience. This 3 bedroom, 2.5 bath "Washington" floor plan is a standout Colonial ideal for a variety of lifestyles and needs. With a spacious first floor and the possibility of finishing the basement in the future, this plan offers impressive opportunity. Each home is custom built, showcasing timeless design, efficient layouts, and high-quality finishes throughout. Well-appointed kitchens and thoughtfully designed living spaces create an effortless flow for both everyday living and entertaining, while features such as central air conditioning and beautifully finished tile showers enhance comfort and elevate the overall living experience. Enjoy the ease of Vermont Gas, town water, on-site septic, and a town-maintained road, all within a small, cohesive community designed for comfortable modern living. The location is truly standout—minutes to the hospital and university, with easy access to shopping, dining, and major routes, yet tucked away enough to feel peaceful and private. Spacious lots provide room to relax, entertain, or simply enjoy the quiet surroundings. A rare opportunity to own new construction in a limited, high-quality neighborhood where craftsmanship, location, and livability come together seamlessly.
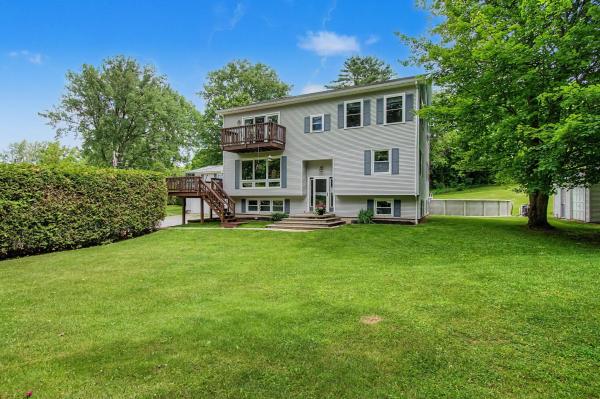
This property is a rare find with almost 4000 sq ft of finished living space nestled on a private road. Discover the perfect blend of privacy, space, and versatility on this exceptional 2.25-acre property in the heart of Milton. This well-maintained home sits on a beautiful private lot with stunning westerly exposure. This spacious 5-bedroom, 4-bath home offers abundant natural sunlight, flexible living spaces, and an income-producing 2-bedroom accessory dwelling unit (ADU). This unique property affords the ability to host large gatherings and memorable holidays. The main floor is the heart of the home with an inviting eat-in kitchen complete with ample countertop space, breakfast bar and flexible dining areas. Enjoy your favorite book, freshly brewed coffee or bird watching from the 3 season porch conveniently located off the kitchen. If you're in the mood to relax, cozy up to the gas fireplace and enjoy breathtaking views and stunning sunsets through the oversized windows in the living room. Just down the hall you will find a guest bedroom, a full bath and a home office. The 2nd floor features a large primary suite complete with a private balcony, 9x9 walk-in closet, and a full en-suite bath, creating a peaceful retreat at the end of the day. Two additional bedrooms and a full bath with double sinks complete the top level. The lower level completes the home with additional entertaining space, a home gym, utility room with ample storage, ½ bath and laundry room w/ walkout. Outdoor living shines with a heated above-ground pool, patio and several deck options ideal for summer entertaining. Car enthusiasts and hobbyists will appreciate the 3-car garage as well as the detached 14x21 insulated workshop with electricity, offering endless possibilities for projects and storage. This property is conveniently located just a short distance from fishing access, nature trails and most amenities providing the perfect balance of seclusion and accessibility.
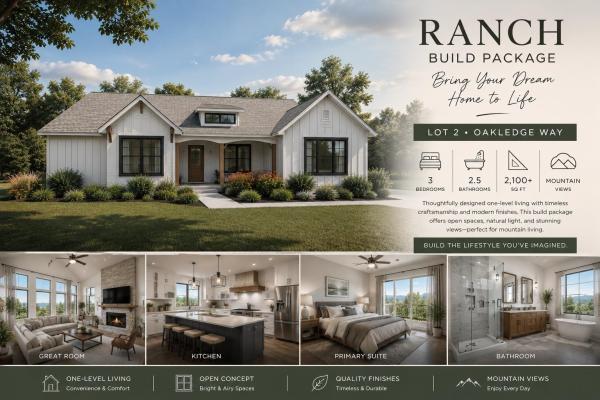
Exciting opportunity to create your dream home on one of the final two available lots in this private 9-lot subdivision! This unique wooded parcel offers an ideal combination of privacy, convenience and flexibility, with a favorable grade that may lend itself beautifully to a walkout basement design. The lot is approved for a 4-bedroom home, opening the door to numerous possibilities. The proposed ranch-style build package is intended as a concept and starting point only—not a final plan. The current design includes an optional 312 sq ft bonus room or 4th bedroom that could be added over the garage, which would also extend the garage to 26 feet deep, providing additional space and functionality. The plan could also be modified to incorporate an additional bedroom within the basement, or buyers may explore an entirely different 4-bedroom ranch plan better suited to their needs and vision. Bring your ideas, inspiration or even your own plans and work with the builder to explore desired changes, upgrades, alterations and creative design options. A turnkey build package can be offered, providing an exciting custom build-to-suit opportunity from concept through completion. The lot is currently raw land, with the builder/developer completing site improvements as the lots are prepared for construction. Proposed construction timeline is approximately 4-6 months from deposit to completion, subject to final plans, permitting, selections, site conditions and other applicable factors. All final plans, specifications, features, allowances, pricing, terms and construction timeline are to be mutually agreed upon by all parties upon receipt of deposit. A 10% non-refundable deposit may be required for a custom build-to-suit package. Enjoy convenient access to I-89 and nearby town amenities while coming home to the privacy and character of a wooded setting. Proposed plans, renderings and build concepts are for marketing purposes only and subject to change.
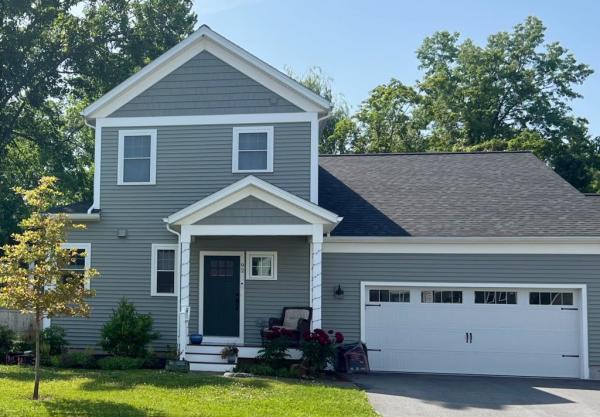
Build your dream home in Dogwood Circle, a new neighborhood by Sterling Homes in the heart of Milton, Vermont. This thoughtfully planned community features 32 new residences, including a mix of single-family and duplex homes with modern layouts and quality finishes. Ideally located just off Route 7, Dogwood Circle offers quick access to shopping, dining, schools, parks, the Milton Library and Bombardier Park, with an easy commute to Burlington and St. Albans. The featured Pagoda Plan offers 3 bedrooms, 2.5 baths and over 2,000 sq. ft. of living space. The open-concept main level features 9’ ceilings, large windows and abundant natural light. The kitchen includes quartz countertops, stainless appliances, a gas range and center island. A spacious first-floor primary suite, half bath, laundry room and mudroom off the attached two-car garage add convenience and flexibility. Upstairs, you’ll find two additional bedrooms and a full bath. The full basement with egress offers future finishing potential, including the possibility of a 4th bedroom. This lot also offers the option for a rear deck or patio, perfect for extending your outdoor living space. These energy-efficient, solar-ready homes include customization options and a 2-year bumper-to-bumper Sterling Homes warranty. Buyers are guided through the 180-day building process by a dedicated coordinator and receive regular updates through an online portal. Photos likeness only. Home to be built. Other plans available.
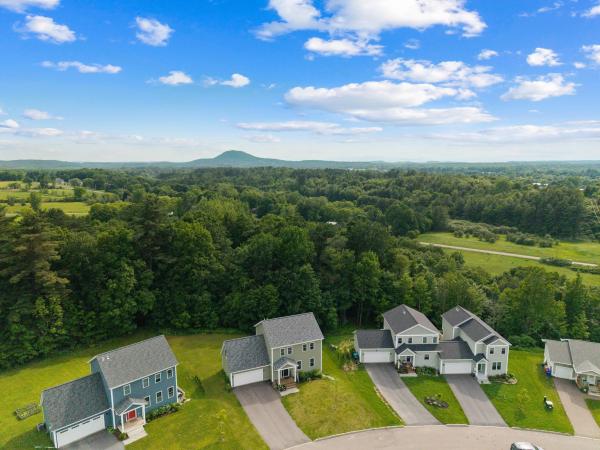
Nestled in Milton's desirable Clearview Estates neighborhood, this exceptional 2023 Colonial offers the rare opportunity to enjoy the benefits of new construction without the wait! Completely move-in ready and thoughtfully designed for modern living, this beautiful home boasts over 2,500 finished square feet of flexible living space. From the covered front porch, step into the main level, which features an inviting open-concept layout filled with natural light. The stylish kitchen offers a center island, ample counter space, and flows seamlessly into the dining area and living room, where a cozy gas fireplace creates the perfect gathering place. A bright and inviting sunroom sits beyond the kitchen/dining room- perfect for formal dining or an additional sitting room. A convenient mudroom with access to the attached two-car garage and a half bathroom completes the first floor. Upstairs, find three generously sized bedrooms, including a spacious primary suite featuring a walk-in closet and private full bathroom. Two additional bedrooms and a second full bathroom provide flexibility for household living, guests, or work-from-home needs. Venture down to the finished walkout lower level to explore incredible versatility with a large recreation room, dedicated office/study, three-quarter bathroom, and additional finished living space ideal for entertaining, hobbies, fitness, or guest accommodations. Additional highlights include central air conditioning, natural gas heat, and public water/sewer. Enjoy all the benefits of newer construction while being conveniently located near schools, shopping, restaurants, local commuter routes, and everyday amenities. Offering ample space, modern finishes, and turnkey condition, this exceptional Clearview Estates home is ready for you to move right in and enjoy. Book your showing today!!
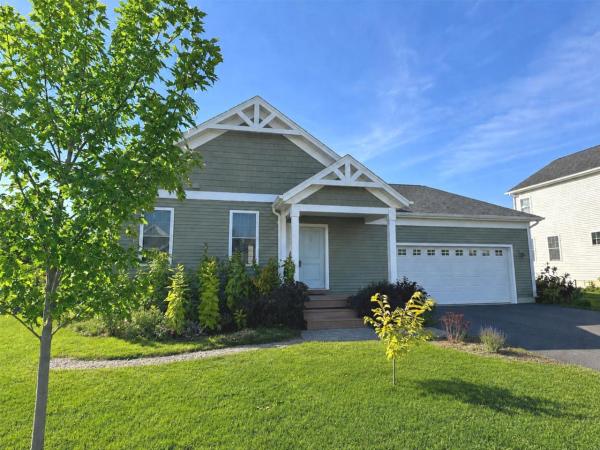
Built in 2022 by award-winning Sterling Homes, this like-new energy-efficient ranch in sought-after Clearview Estates offers the perfect blend of modern design, comfort, and functionality. With 3 bedrooms, 3 baths, and over 2,600 square feet of finished living space, including 875 square feet in the walkout lower level, there's plenty of room for a home office, gym, recreation space, or guests. The chef's kitchen is the centerpiece of the home, featuring Corian countertops, tile backsplash, abundant cabinetry, stainless steel appliances, and an oversized island with additional storage. The open floor plan is filled with natural light from numerous windows and enhanced by 9-foot ceilings, engineered composite wood flooring, and a bright, welcoming atmosphere. The primary suite offers a spacious walk-in closet and private bath with double vanity and tiled walk-in shower. Main-level laundry, a mudroom, central air conditioning, and a cozy gas fireplace add everyday convenience and comfort. Outside, beautifully landscaped grounds include raised garden beds, young trees, and an impressive assortment of edible plantings including raspberries, blueberries, currants, chestnuts, and aronia berries. Enjoy the tranquility of country living while remaining just minutes from Milton Village and Westford.
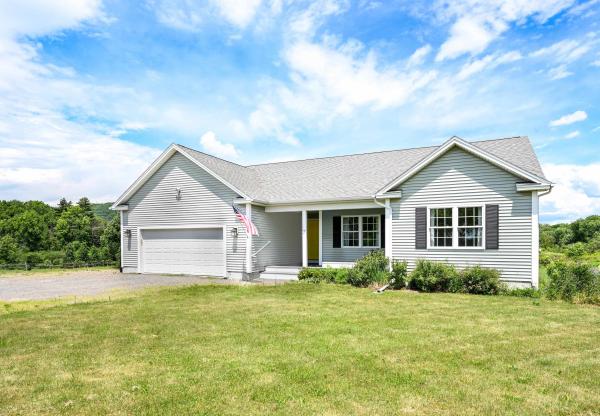
If you've been searching for modern single-level living with room to roam, this exceptional property delivers! Set on 9.74 private acres in Milton's sought-after Cobble View Estates, this like-new ranch offers the rare combination of peaceful country living, contemporary finishes, and access to more than 70 acres of shared common land with trails to explore year-round. Built in 2019, the home was thoughtfully designed for comfort and convenience along with wider doorways and entrances. The open-concept layout is filled with natural light and features luxury vinyl plank flooring throughout much of the main living area. At the heart of the home is a spacious kitchen with granite countertops, stainless steel appliances, tile backsplash, and breakfast bar seating, all overlooking the dining area (equipped with a large pantry with custom shelving) and an inviting living room with vaulted ceilings and a cozy gas fireplace. Step outside to the expansive composite deck, an ideal spot for morning coffee, outdoor dining, or simply taking in the privacy and natural surroundings. The primary suite offers a walk-in closet with custom shelving and a private ¾ bath with granite vanity, while two additional bedrooms and a full bath provide comfortable accommodations for family or guests. A mudroom with built-in storage and laundry connects to the attached 2-car garage for added convenience. Additional features include central A/C, central vacuum, generator readiness, propane gas heat, drilled well, community septic, and a fully insulated basement with egress windows, offering excellent potential for future finished living space. You'll appreciate the privacy, acreage, and recreation at home, with shopping, dining, schools, and interstate access just minutes away!

Welcome to 33 Stacy Street, a well-maintained Colonial in an established Milton neighborhood with inviting interiors and a backyard made for summer enjoyment. A bright foyer opens to a flowing main level with hardwood floors, neutral finishes and ample natural light. The spacious living room is centered around a gas fireplace with a classic mantel, creating a warm setting for daily life or entertaining. Just beyond, the open kitchen offers abundant cherry cabinetry, granite countertops, stainless steel appliances, recessed lighting and a large peninsula with seating. The adjoining dining area provides plenty of room for meals and celebrations, with convenient access to the kitchen and a comfortable setting for everyday dining. A convenient half bath completes the first floor. Upstairs, the oversized primary bedroom includes a long walk-in closet and private bath with a glass-enclosed shower. Two additional bedrooms share a second full bath, offering a practical layout with comfortable room sizes and ample storage. The partially finished basement expands the possibilities with space for recreation, exercise, hobbies or media, plus a separate unfinished area for utilities and storage. Outside, step from the kitchen onto the deck overlooking a fenced backyard retreat. The in-ground pool, expansive patio and surrounding lawn create an ideal setting for cookouts, gatherings and sunny afternoons at home. The fenced setting offers welcome privacy, while the spacious patio provides ample room for lounge seating, outdoor dining and poolside fun throughout Vermont summers. Mature landscaping, front and back irrigation and a storage shed add to the appeal. The attached two-car garage is insulated and heated, while a concrete driveway and easy access to Milton schools, shopping, dining, and commuter routes complete this welcoming property. With its functional floor plan, attractive updates and private outdoor amenities, this home is ready to be enjoyed for years to come.
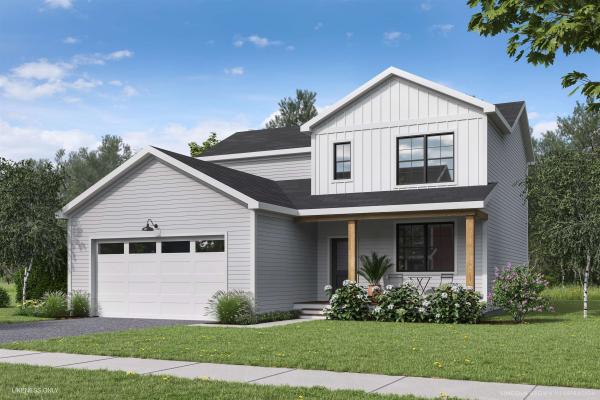
Welcome to Parkside, a neighborhood with a real vibe. This summer, O'Brien Brothers introduces a new collection of thoughtfully designed homes beside Bombardier Park. Mornings unfold into pickup games. Evenings drift toward the playground. Weekends feel less scheduled, more lived. Homes here don't chase attention; they're composed with it. Floor plans that move with ease, shaped by natural light and proportion. Energy-efficient construction that keeps things comfortable without excess. The Keeler is a two-story single-family home with ample space and room to grow. A future community pool will offer a place to reset when the day lingers. And Bombardier Park becomes an extension of home, fields, courts, trails, playgrounds, a skating rink, and local events. Not an amenity package. A setting. The location is quietly efficient. About seven minutes to Interstate 89. Roughly 20 minutes to Burlington and the UVM Medical Center. Close to what matters, without giving up space or pace. This is new construction built around attainable quality, not manufactured luxury. And for those looking ahead, all-electric and carbon-conscious options are available. Square footage is easy to measure. What matters is how a place fits once you're in it.
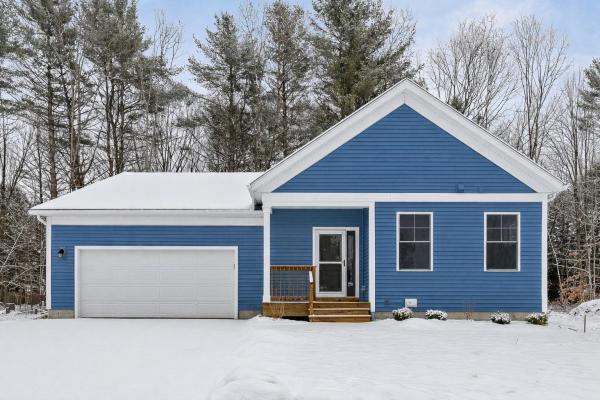
Welcome to Dogwood Circle, a charming new neighborhood by Sterling Homes in the heart of Milton, Vermont. This thoughtfully planned community features 32 new residences, a mix of single-family and duplex homes with modern layouts and quality finishes. Ideally located just off Route 7, Dogwood Circle offers quick access to shopping, dining, schools, and parks. Residents can walk to the Milton Library or Bombardier Park, and enjoy an easy commute to both Burlington and St. Albans—just 20 minutes away. This custom designed Welchii Plan is a 2-bedroom, 2-bath with over 1,500 sq ft of living space. Inside, enjoy an open-concept layout with 9’ ceilings, large windows, and natural light throughout. The kitchen includes quartz countertops, stainless appliances, gas range, and a center island. The main level features a spacious living area, 1st floor laundry, half bath, and a mudroom off the attached two-car garage. The full basement with egress windows is could be finished for additional living space. These energy-efficient, HRV system installed, solar-ready homes come with customization options and a two-year Sterling Homes warranty. Schedule your appointment today and make Dogwood Circle your next home. Photos LIKENESS ONLY - home to be built. Other floor plans are available for this lot.
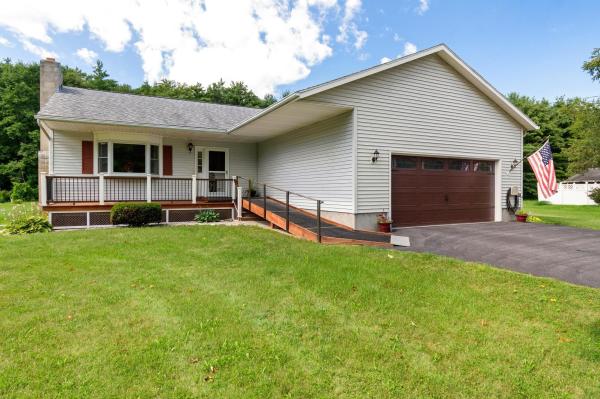
Lovingly maintained by its original owner, this warm and welcoming 3-bed, 2-bath Colchester ranch offers desirable turnkey living. Set on a level, landscaped 0.98-acre lot, enjoy the ease of single-level living in a wonderfully convenient location, just minutes from I-89, Colchester amenities, and with easy access north toward the Champlain Islands for lakeside recreation. Inside, the bright living room is anchored by a Hearthstone wood stove, creating a cozy gathering place during Vermont’s cooler months. The kitchen combines warmth and function with wood cabinetry, quartz countertops, and stainless steel appliances, flowing easily into the adjoining dining area. Sliding glass doors open directly onto the expansive back deck, creating a natural extension of the living space for morning coffee, summer dinners, entertaining, or simply enjoying the outdoors. Vinyl plank flooring and fresh interior paint, both completed in 2020, give the main living areas an updated feel. Down the hall, the large primary bedroom offers its own private 3/4 bath. Two additional bedrooms and an updated full hall bath provide flexibility for daily living or guests. An attached two-car garage with direct entry to the mudroom adds everyday convenience, while the full unfinished basement provides excellent storage, laundry space, and future possibilities. Outside, the generous backyard offers plenty of room to garden, play, or gather, with a mature tree-lined rear boundary creating a peaceful natural backdrop and added privacy. The home has seen many high-value improvements, including Pella windows, slider and front door (all new in 2019), newer propane furnace (2019), water filtration system (2025), updated garage door (2021), and newer paved driveway (2023; sealed in 2024). With nearly an acre of land, comfortable one-level living, thoughtful updates, and a location that makes getting just about anywhere easy, this well-loved home is ready for its next chapter.
© 2026 Northern New England Real Estate Network, Inc. All rights reserved. This information is deemed reliable but not guaranteed. The data relating to real estate for sale on this web site comes in part from the IDX Program of NNEREN. Subject to errors, omissions, prior sale, change or withdrawal without notice.
