

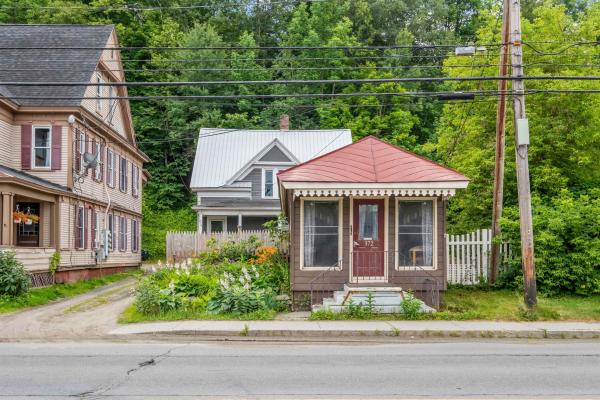
Welcome to 376 Portland Street — a unique opportunity to own a charming home with bonus commercial space in the heart of Saint Johnsbury. Set on a 0.22-acre lot, this two-bedroom, one-bathroom home offers classic New England character with the convenience of public water and sewer. Built in 1900, the residence features comfortable living space with potential to make it your own. But what truly sets this property apart is the versatile commercial structure located at the front of the lot. Originally a vintage train caboose, this freestanding building is fully equipped with water, sewer, and electricity — ideal for a variety of business or creative uses. Previously home to a hair salon and a bookstore, the space includes salon equipment and a tanning bed, all of which will convey with the sale. Located just minutes from downtown amenities, schools, and parks, this property offers flexibility for homeowners, investors, and small business owners alike. Don’t miss your chance to own a piece of local history with room to live and work on-site.
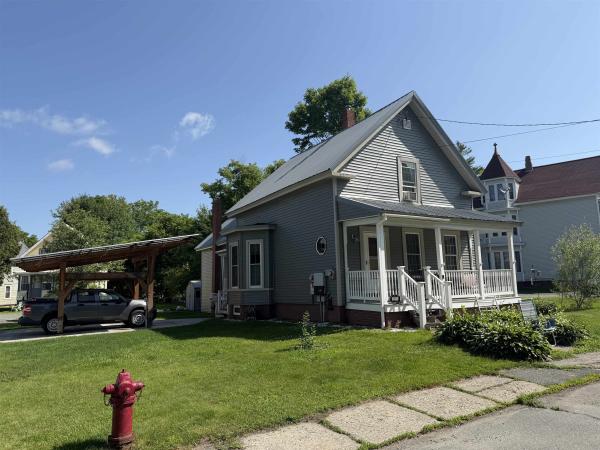
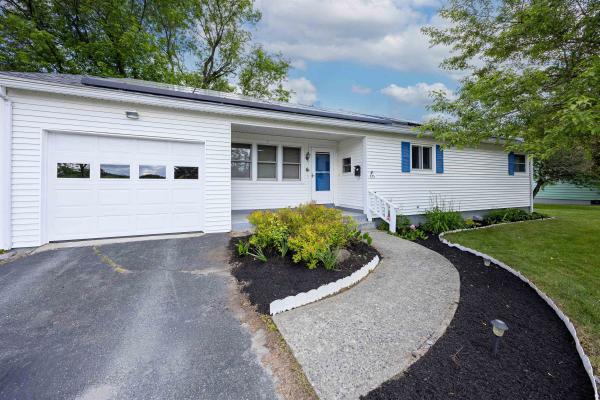
A Fantastic Price reduction! Dare to Compare!! In the center of St Johnsbury you find this nicely updated 4 bedroom, 2 bath home with a larger lot. The home has been updated throughout and should qualify for all of the low down payment programs. Updates include, a net metering solar array, flooring, metal roof, a carport that supports the solar, wiring, heat pump hot water heater and a new furnace that's only 15 years old and insulation. There is a lot of space everywhere. Convenience is the key here. The central location allows for easy access to all services. St Johnsbury offers school choice. The net metering keep your electric bill low. This home is square and has kept up with the times and new owners would enjoy all that it offers.
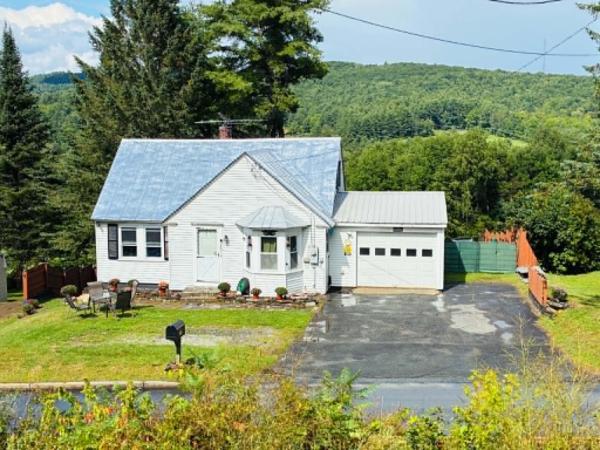
Welcome to this charming Cape style home tucked into an inviting neighborhood on the outskirts of town! Offering 3 bedrooms, mostly hardwood floors, and a warm, comfortable layout, this affordable home is full of character and opportunity. The standing-seam metal roof has a fresh coat of sealer. The partially finished basement adds valuable living space with a family room, laundry area, and convenient walkout access to the backyard. Outside, enjoy a private, thoughtfully improved yard with mature shade trees and a peaceful backdrop bordering a farm field. The property features a freestanding porch, perimeter fencing, retaining walls, and over 30 cubic yards of fill added to level and improve the backyard. The fence has been recessed approximately 3 feet from the property line to maintain access on both sides. Aluminum and vinyl siding provide easy care exterior maintenance. Conveniently located near St. Johnsbury Academy and with easy access to I-91 and I-93, this home is also within easy reach of the recreational opportunities at Burke Mountain and the surrounding Northeast Kingdom. Small in size but big on potential, this charming Cape offers an excellent opportunity to create a home that reflects your own style while enjoying a great location and an inviting outdoor setting.
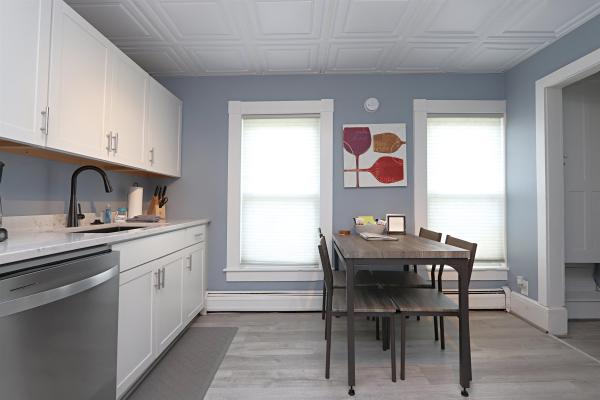
Perfectly located 2-Bed 1-Bath second floor home with a bonus room, laundry, and 2 deeded parking spots. This beautiful space has been recently renovated from top to bottom with a new kitchen, new roof, high quality boiler and hot water heater. An abundance of windows emphasize the natural light and fresh updates that give the home an easy, clean, and comfortable feel. Walk downtown to everything St J has to offer! The Manor on Federal is a 2-unit planned community. The association has no HOA fees, simply a split of common expenses within the building. Move-in ready, tons of storage, available fully furnished
Here is a charming and low-maintenance home, conveniently positioned in a great St. Johnsbury location, just minutes from restaurants, stores, schools, and community events. As you step inside, you'll be greeted by a bright and airy dining room that flows into a spacious living area, enhanced by a wall of windows offering beautiful views of the Moose River. The vaulted ceiling, corner pellet stove, and sliders leading to the deck and private backyard add to the home's inviting ambiance. The kitchen shines with natural light from the skylight, offering an island that’s perfect for meal prep or casual dining. The main floor also includes two comfortable bedrooms, a full bath, and a cozy bonus space. The lower level expands your living space with a family room, providing endless possibilities for customization, along with ample storage. Vinyl siding and a manageable yard with shed make upkeep a breeze, while the single-floor living layout ensures convenience. A lovely home for anyone looking for easy living in a fantastic location!
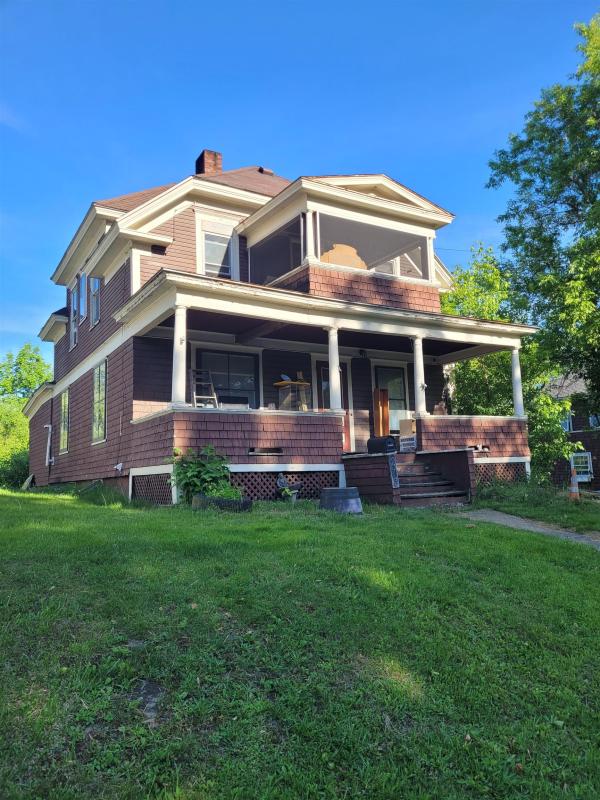
1934 Victorian village home offering historic character and modern convenience. This 3-bedroom, 1.5-bath residence features original hardwood floors and woodwork, wood paneled doors and tiled fireplace that create a comfortable and welcoming atmosphere. The 1st floor offers an updated kitchen, dining room, large 3 season enclosed porch (convert to a primary bedroom), living room with an attractive fireplace, office, 1/2 bath and long covered front porch. Upstairs spread out with 3 bedrooms, two screened sleeping porches/cat patio and a full bath. A spacious deck is ideal for entertaining off the kitchen. A garage offers added convenience and storage. Conveniently situated close to shopping, schools, the hospital, dining, and all the amenities of town, this home offers classic features in a convenient location.
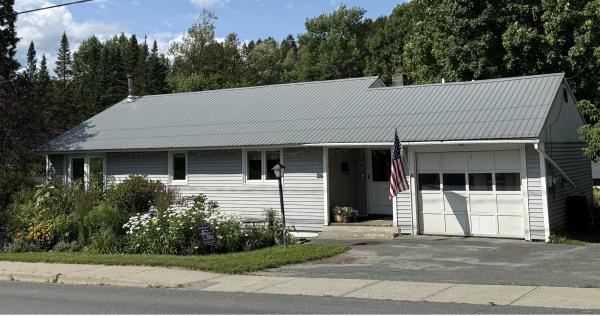
On summer days, you'll enjoy relaxing on the shaded back porch or working in your garden in the spacious back yard at this well kept in town ranch home. You enter a convenient mud room/laundry where you can leave your coats and boots. The spacious eat-in kitchen offers plenty of cabinets and counter space. The adjoining dining room provides more eating space and a connveient spot to work on a puzzle or other project. The large living room allows for two sitting areas and is very cozy with the flame view woodstove crackling on cold winter days. To round out the first floor there are the primary bedroom, a den/office that could serve as another bedroom, and the full bathroom. The full basement provides a rec room, two other finished rooms that have been used as bedrooms, a 3/4 bath with shower, and workshop/storage space. The spacious back yard is accessed by a porch off the den. The yard has a storage shed and has a bountiful garden and mini orchard. It features pear and apple trees, raspberry bushes, strawberry and rhubard plants, red and blue currants, gooseberries, herb plants and lots of perennial flowers. The circular driveway is very convenient as is the location that is walking distance from downtown. Come check out this value priced home.
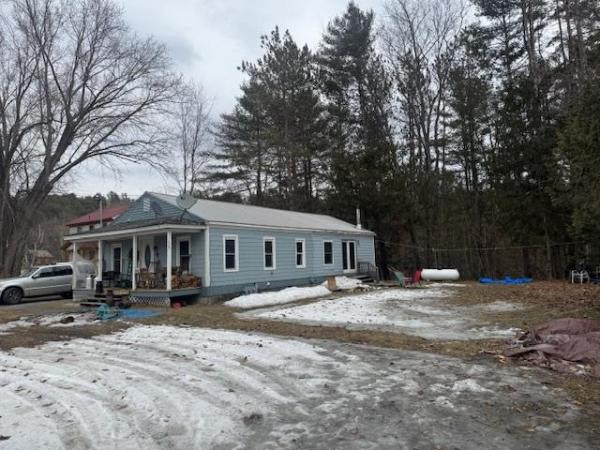
Post war 2 bedroom 1 full bath home with 1080 square feet on .31 acre in St. Johnsbury. Enter the home via a covered front porch to a hardwood floor dining room, opening to a kitchen with upper and lower cabinets, eating counter and tile floor. Bedroom with hardwood floor and closet and full bath. Next comes a great room with laminated hardwood floor, cathedral ceiling, wood stove in the corner and slider doors opening to the open level side yard. Next is the carpeted master bedroom with double closets. Lovely interior space. A single car garage is attached with concrete floor and overhead door. There is a full basement at the front section of the house. It includes a laundry, laundry sink, electric water heater, and painted concrete floor. The home is heater with a Rinnai heater in the dining room and one in the great room. A wood stove is perfect in the corner of the great room. The owner has a weatherization completed in 2021. Is a very easy to heat home. 2025 propane use was 262.6 gal. and 3 cords of wood. Close to hospital, schools, and shopping. Property is bordered by town owned forest land on two sides. An efficient easy keeper. Worthy of a look.
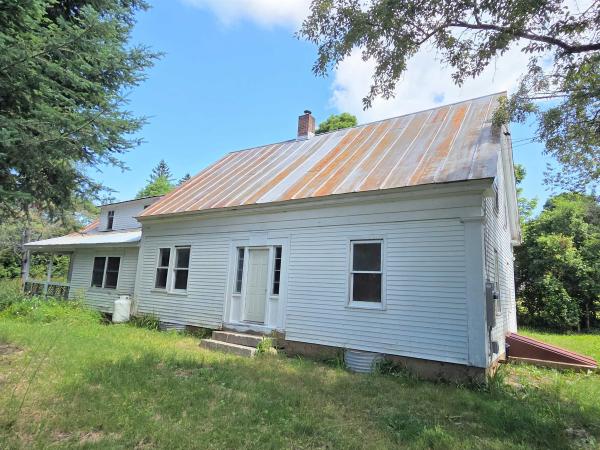
Nicely sited on Harveys Hollow Road in Danville, VT, this 1849 Cape/Farmhouse welcomes you from the front covered porch into the eat-in kitchen with exposed beams, old wood kitchen cabinets freshly painted, a storage pantry, a center focal island, is open to the laundry area leading to the full bath & attached shed. The main floor includes a dining room and large living room overlooking the back yard, there are also two bedrooms with closets on the main floor. The center main stairway leads you upstairs to a 3/4 bath, 2-3 more bedrooms with closets, an office/study space with walk-up attic entry, and a large room with cathedral ceiling to be finished to your desires with a "skinny" stairway leading back to the kitchen. The basement has original crawl space under kitchen, laundry, bath areas, but in 2025, the floor, bulkhead and 3 sides were upgraded to concrete. There's a brand new TRIO boiler, pressure tank, sump pump and the water source is a spring, also located in the basement. The electric panel is new with some electrical updates, fuel oil tank is new. The yard fits for your gardening needs, is open with lots of sunlight yet with shade trees to keep you cool on the front side of the house. Owner inherited the property deeded to her as 2 ac, but the property will convey w/approx 1.33 ac+/- per new Boundary Line Agreement to settle a land dispute from 2006. The land directly across from the home is part of the property, had been used by this owner's mom as a lush organic garden area , & offers access to Joe's Brook. This home does need cosmetic updates, it's an old farmhouse, but the owner has recently painted some rooms & worked hard to get the basics done so you can make this lovely old home just the way you want it! Close to Danville village, Peacham, Barnet, Harveys Lake, and about 15 min to I-91 North/South to Dartmouth Hospital. Harveys Hollow Road joins Keiser Pond Rd connecting to Rte 2 near Joe's Pond/Hastings Store and the Lamoille Valley Rail Trail!
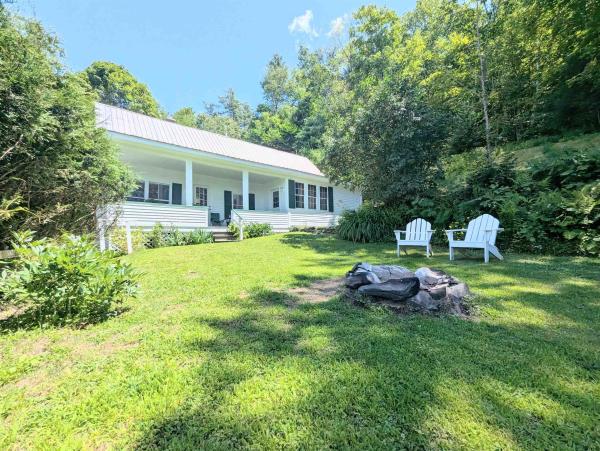
This charming Cape-style home offers 1,743 square feet of comfortable living space on a spacious .35 acre lot. An addition was completed in 2007 with a bedroom, bathroom, kitchen and living area and offers radiant heat, and handicap accessibility. (The bedroom count remained the same as prior to the addition as one of the former bedrooms was converted to an office space). This inviting 3 bedroom, 2 full bath home blends classic New England character with functional everyday living and a flexible floor plan. The large private terraced yard provides access to trails, spectacular views of the town of St. Johnsbury, and abundant wildlife. With plenty of room for gardening, outdoor entertaining, recreation, or simply enjoying the Vermont seasons, you are sure to fall in love with the privacy and convenient location. Enjoy small-town living in the Northeast Kingdom. High school choice.
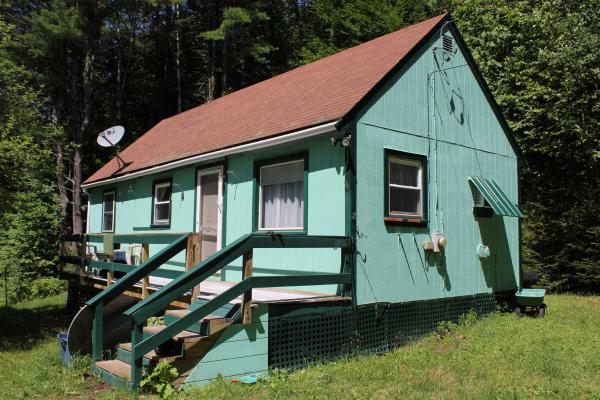
Looking for that "getaway" property? Located close to St. Johnsbury and Danville but tucked away on a 21 acres wooded lot, this modest home is ready to move into--even the furniture stays. Close to snowmobile trails & walking trails, nature abounds all around you. Open concept kitchen, dining and living room areas; 1 bedroom, 1 bath, storage shed, porch. Own your piece of "The Kindgdom" at an affordable price.
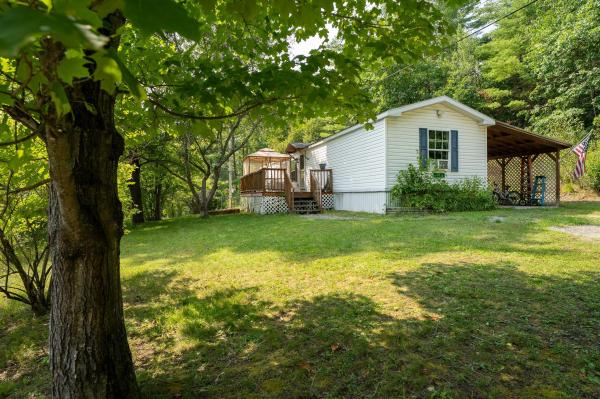
Tucked at the end of a quiet, dead-end road, this beautifully maintained 2009 manufactured home (with mudroom addition and spacious deck) sits on 1.09 acres, offering the kind of quiet and privacy that's hard to find this close to town. You're just minutes from downtown St. Johnsbury, but once you're home, you'd never know it. Built in 2009 and kept in excellent condition, this home is move-in ready: just simple, easy living from day one. Outside, a carport with a poured concrete slab gives you covered, low-maintenance parking, and a shed adds convenient storage for tools, toys, or a workshop setup. There's room to enjoy outdoor living whether on your sun deck, or in the garden space. What sets this property apart is the land itself. In addition to the home site, ownership extends across the road to a parcel leading down to river frontage, a rare bonus that opens the door to fishing, a riverside gazebo, or simply your own private spot to unwind by the water. It's the kind of feature that turns "home" into an experience. Whether you're downsizing, buying your first home, or looking for a low-maintenance property with room to make it your own outdoor retreat, 186 Oak Street offers privacy, land, and turnkey simplicity, all within minutes of everything St. Johnsbury has to offer.

Welcome to 143 Oak Street, St. Johnsbury VT 05819, where modern comfort meets affordability River Bend MHC Park! This brand-new H5 Colony DS 1008-P model manufactured home offers 2 bedrooms, 2 bathrooms, and 800 sq. ft. (13’4” x 60’ ft.) of thoughtfully designed living space. Step inside to an open-concept layout with stylish finishes, a bright living area, and a well-appointed kitchen. The home features energy-efficient construction, modern appliances, and low-maintenance materials, making it perfect for easy living. Located in a peaceful and well-maintained community, this home is ideal for those looking for a move-in-ready option in a convenient location. Don’t miss out on this opportunity! Contact us today for more details or to schedule a tour. The interior is 100% complete. Home is available for showing. This property participates in the Mobile Home Infill Program (MHIP) and is open to anyone who works or lives in Vermont. The park owner is offering up $4,000 in closing costs and a waiver of the first 2 months of lot rent. Cats and caged animals only are allowed.
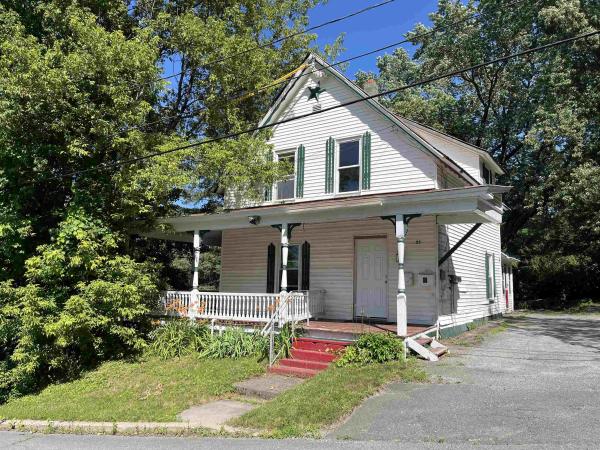
Attention Investors! With a little imagination and some elbow grease, this antique charmer is ready to reclaim her glory days. Currently configured as two units, she offers excellent income potential right out of the gate, ideal for the investor or owner-occupant ready to take on a rewarding project. The main floor features a bedroom, dining room, eat-in kitchen, and a ¾ bath with laundry, opening onto both a sunroom and a glorious wraparound covered porch, the kind of outdoor living space that’s hard to find in newer construction. Upstairs offers 2 to 3 bedrooms (one would make a wonderful family room or home office), a full bath, and a kitchenette, giving the second unit real independence and comfort. This home is full of the character you just can’t replicate: high ceilings, original details, and the solid bones of a bygone era, all waiting for the right vision to bring them back to life. Once the projects are complete, this grand old home offers real flexibility. Rent both units for strong income potential, set it up as a multi-generational home for extended family, or live in one unit while the other helps pay your mortgage. Whether you’re an experienced investor or someone looking for a hands-on project with serious upside, this property is a rare opportunity to own a piece of local history and make it your own.
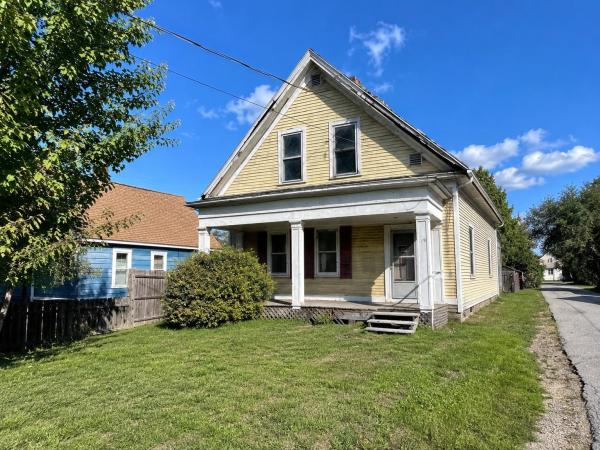
Enjoy waterfront living on the Passumpsic River in this charming 3-bedroom, 1.5-bath home offering 1,895 sq ft of living space. Built in 1850, the home features historic hardwood floors, a wood-burning stove, and a detached one-car garage. The home is comfortable and livable as it sits, with many of the major mechanical systems already updated. It would benefit from cosmetic improvements, bathroom updates, and replacement of some windows, giving the next owner an opportunity to personalize the space. Located on a 6,534 sq ft lot with beautiful river frontage, this property offers the charm of historic Vermont living in a peaceful setting.

Welcome to 139 Oak Street, St. Johnsbury VT 05819, where modern comfort meets affordability River Bend MHC Park! This brand-new H5 Colony DS 1008-P model manufactured home offers 2 bedrooms, 1 bathroom, and 747 sq. ft. (13’4” x 56’ ft.) of thoughtfully designed living space. Step inside to an open-concept layout with stylish finishes, a bright living area, and a well-appointed kitchen. The home features energy-efficient construction, modern appliances, and low-maintenance materials, making it perfect for easy living. Located in a peaceful and well-maintained community, this home is ideal for those looking for a move-in-ready option in a convenient location. Don’t miss out on this opportunity! Contact us today for more details or to schedule a tour. The interior is 100% complete. Home is available for showing. This property participates in the Mobile Home Infill Program (MHIP) and is open to anyone who works or lives in Vermont. The park owner is offering up $4,000 in closing costs and a waiver of the first 2 months of lot rent. Cats and caged animals only are allowed.

Welcome to 135 Oak Street, St. Johnsbury VT 05819, where modern comfort meets affordability River Bend MHC Park! This brand-new H4 Colony DS 1007-P model manufactured home offers 2 bedrooms, 1 bathroom, and 747 sq. ft. (13’4” x 56’ ft.) of thoughtfully designed living space. Step inside to an open-concept layout with stylish finishes, a bright living area, and a well-appointed kitchen. The home features energy-efficient construction, modern appliances, and low-maintenance materials, making it perfect for easy living. Located in a peaceful and well-maintained community, this home is ideal for those looking for a move-in-ready option in a convenient location. Don’t miss out on this opportunity! Contact us today for more details or to schedule a tour. The interior is 100% complete. Home is available for showing. This property participates in the Mobile Home Infill Program (MHIP) and is open to anyone who works or lives in Vermont. The park owner is offering up $4,000 in closing costs and a waiver of the first 2 months of lot rent. Cats and caged animals only are allowed.
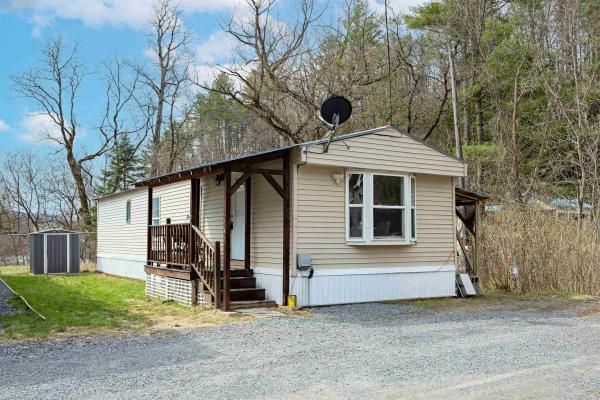
This easy, low-maintenance home offers comfortable one-level living in a convenient St. Johnsbury location. The sunny eat-in kitchen opens to the living room, creating a bright and functional everyday space. You’ll find two bedrooms, including a spacious primary, along with a 3/4 bath. Outside, two storage sheds provide added space for tools, gear, or seasonal items. Set on a dead-end street, the property offers a quieter setting while still being just moments from downtown, with close proximity to shops, schools, restaurants, and local community events. Simple, practical living in a location that keeps you connected.
© 2026 Northern New England Real Estate Network, Inc. All rights reserved. This information is deemed reliable but not guaranteed. The data relating to real estate for sale on this web site comes in part from the IDX Program of NNEREN. Subject to errors, omissions, prior sale, change or withdrawal without notice.
