

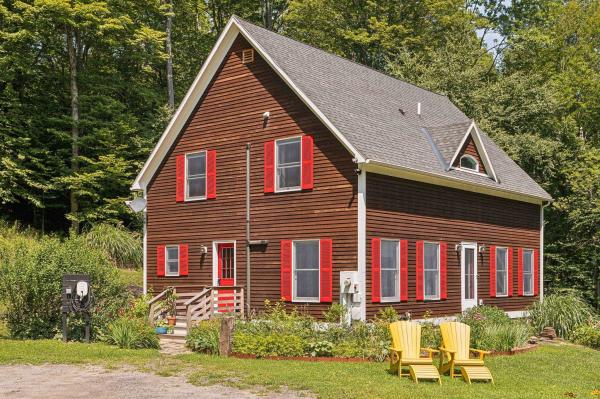
Welcome home to 167 Limey Lane, a wonderfully updated Cape style residence boasting the perfect mix of modern living with blissful privacy and natural beauty. Situated on a 5.24 acre parcel featuring a diversified landscape of level lawns giving way to open meadow, mature woodlands, and a cascading stream whose gentle rush provides a constant, soothing soundtrack, this is truly an oasis. Upon entrance, you'll be greeted by an abundance of natural light framing the tranquil views of field and forest in all directions. The heart of the home is a generously scaled kitchen with center island, stone countertops, and new SS appliances, flowing into the dining room and an inviting living room oriented toward the landscape. Gorgeous hardwoods throughout the entirety of the main living area tie the space together. A separate first floor study offers an ideal home office, while a practical mudroom entrance and updated half bath handles Vermont's seasons with ease. Upstairs, the crown jewel is the spacious primary suite complete with a walk-in closet and an additional room already plumbed for your future en-suite, just awaiting your finishing touches. Two sizable bedrooms, 2nd floor laundry, and another full bath round of the finished space of the home. In the lower level, enjoy the convenience that comes with full height ceilings and direct walkout, providing ample space for storage and workshop space. With a long list of updates spanning from electrical to a top of the line water filtration system to 4 new heat pumps providing both heat and cooling to the brand new trex deck and front porch, no stone was left unturned by the current owners. Just a short drive from Woodstock Village's celebrated dining, shopping, and cultural life, and close to all things outdoor activities, this is quintessential Vermont: peaceful, picturesque, and effortlessly connected. A singular opportunity to own a piece of Vermont's storybook countryside, and as move in ready as they come!
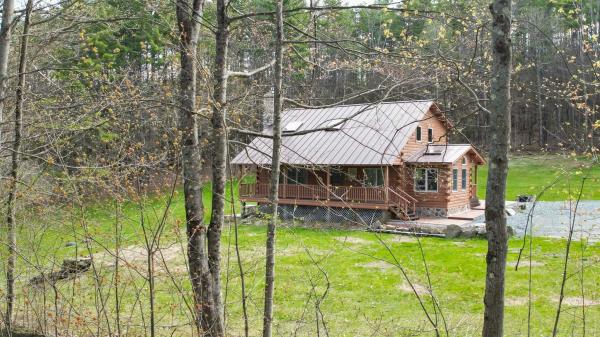
Open House 5/24 112pm -2pm** Picturesque VT living on 10 private acres, this well-crafted recently remodeled log home offers a refined balance of natural beauty, thoughtful design, and modern infrastructure. The setting is a blend of open lawn and mature woodland, creating a sense of seclusion while remaining convenient to area amenities. Extensively renovated in recent years, the home features a dramatic vaulted living space anchored by a floor-to-ceiling stone wall and a striking Thelin Parlour gas stove, creating visual impact and functional warmth. The updated kitchen reflects a high level of finish, with custom KraftMaid hickory cabinets and Dekton surfaces, designed for durability and understated elegance. Acacia hardwood flooring runs throughout the main level, complementing the home’s cohesive, natural aesthetic. The layout offers approximately 1,750 square feet across two levels, with 3 bedrooms and two well-appointed baths. The primary bedroom includes an expanded flex space, that can be used as an extra closet or hobby room. The bathrooms have been tastefully updated with tile finishes and modern detailing. Supporting structures include an oversized 3 car garage with workshop space, a dedicated wood storage shed, and an additional equipment shed—providing both functionality and versatility for a range of uses. Outdoor living is equally considered, with a full-length covered front porch, & a rear covered entry leading to the sunroom. The large stamped concrete patio enhances the transition between home & surrounding landscape. Built for comfort and reliability, the home incorporates multiple heating sources—including a TARM biomass system, a fully automatic 14kW standby generator, standing seam metal roof, upgraded electrical systems, and a recently replaced chimney with 2 flues that reflect the level of care and investment throughout. A rare offering that combines privacy, acreage, and a high level of finish in a quintessential Vermont setting.
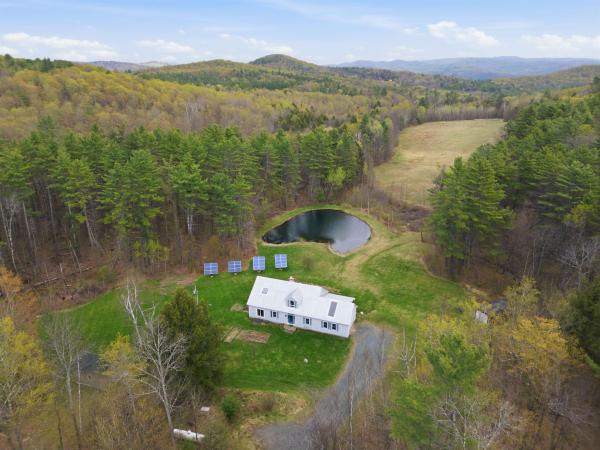
Welcome home to this serene piece of Vermont paradise! The property offers an escape to a privately sited cape home featuring 3 bedrooms, 2.5 bathrooms with covered and open outdoor entertaining spaces both overlooking an exclusively-owned, spring-fed, swimming pond and long range pasture views - all enveloped by mixed forest land of hard- and softwoods. Inside the home gleaming hardwood floors are throughout, a central wood stove provides cozy warmth in the colder seasons to the open cathedral dining and living space. A kitchen with granite countertops, ample storage, and a center island ensure prep space for gatherings large and small. The main level is outfitted with direct entry from the attached garage, a laundry room, powder room, living/dining room, kitchen, and primary ensuite with direct access to the yard. Upstairs 2 additional bedrooms, a full bathroom, cedar closet, and plenty of storage make primary or guest living convenient. The property is further benefitted by a separate, fully outfitted and compliant commercial kitchen which could be utilized for agricultural or other value added product processing, or repurposed as a guest cabin, studio, or home office, if used as storage the house bedroom count can be increased back to 3 bedrooms. An owned solar array and whole-house generator supply sustainability and reliability while the neighboring 500 acres surrounding the property add insulating privacy and tranquility. Close in proximity to Sharon Academy, Interstate 89, Pomfret (home of the Artistree Community Art Center), South Royalton, Woodstock, and Hanover, NH. Open house Sunday, 5/10, 11am-1pm.
© 2026 Northern New England Real Estate Network, Inc. All rights reserved. This information is deemed reliable but not guaranteed. The data relating to real estate for sale on this web site comes in part from the IDX Program of NNEREN. Subject to errors, omissions, prior sale, change or withdrawal without notice.
