

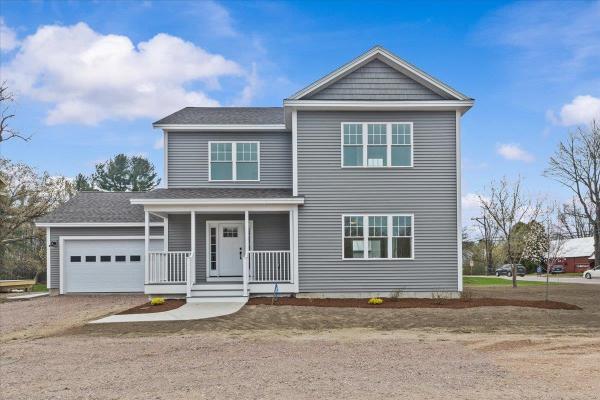
Be the first owner of this newly constructed home! Enjoy an open area from the kitchen and dining area, into the great room for easy lifestyle. The custom kitchen has granite counter tops, center island, and stainless-steel appliances. Hardwood floors are throughout the first floor and entire second floor with tile in the entries and bathrooms. The master bedroom has a walk-in closet, 3/4 bath with custom tile shower and double vanity. The other two bedrooms share a full bath with double vanity. There is an egress window in the basement with a full bath and 4th bedroom. A covered front porch makes this an inviting entry with an attached 2-car garage. Located in the desirable Colchester Village area, just a short walk to ice cream, walking paths, library and schools Located right off Main Street in Colchester.
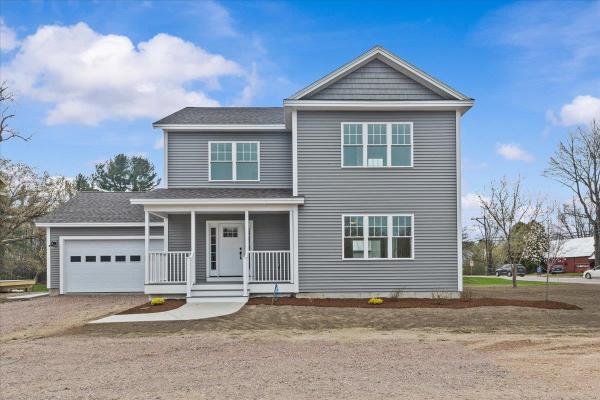
Be the first owner of this newly constructed home! This home enjoys an open area from the kitchen and dining area, into the great room for easy lifestyle. The custom kitchen has granite counter tops, center island, and stainless-steel appliances. Hardwood floors are throughout the first floor and entire second floor with tile in the entries and bathrooms. The master bedroom has a walk-in closet, 3/4 bath with custom tile shower and double vanity. The other two bedrooms share a full bath with double vanity. There is an egress window in the basement with a full bath and 4th bedroom. A covered front porch makes this an inviting entry with an attached 2-car garage. Located in the desirable Colchester Village area, just a short walk to the Village Scoop, library, walking paths, and schools. Located right off Main Street in Colchester.
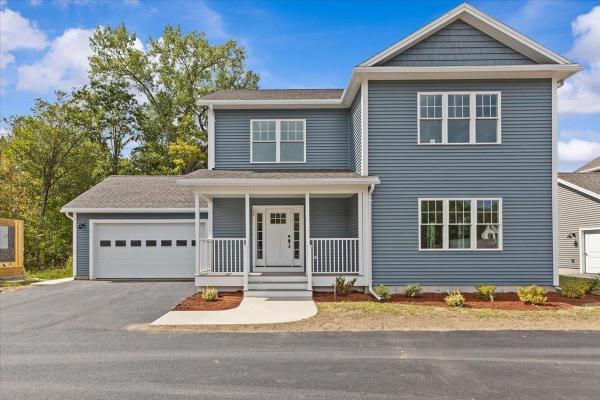
Be the first owner of this newly constructed home! Enjoy an open area from the kitchen and dining area, into the great room for easy lifestyle. The custom kitchen has granite counter tops, center island, and stainless-steel appliances. Hardwood floors are throughout the first floor and entire second floor with tile in the entries and bathrooms. The master bedroom has a walk-in closet, 3/4 bath with custom tile shower and double vanity. The other two bedrooms share a full bath with double vanity. There is an egress window in the basement with a full bath and 4th bedroom. A covered front porch makes this an inviting entry with an attached 2-car garage. Located in the desirable Colchester Village area, just a short walk to ice cream, walking paths, library and schools Located right off Main Street in Colchester.
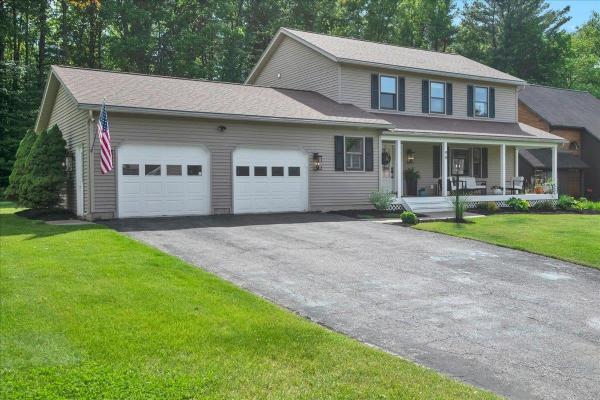
Welcome to a truly exceptional offering where luxury, design, and quality craftsmanship come together in perfect harmony. Extensively and thoughtfully renovated in 2024 with no expense spared, this stunning home showcases a top-to-bottom transformation completed by a highly regarded contractor with an emphasis on premium materials, timeless style, and superior workmanship throughout. The heart of the home is the remarkable custom-designed kitchen and main living area, completely reimagined to create an open, bright, and highly functional layout ideal for both everyday living and entertaining. Featuring high-end designer finishes, upscale fixtures, custom details, and a beautifully integrated butler’s pantry/bar area, this space delivers the kind of elevated lifestyle today’s buyers are searching for. Every detail was intentionally selected, from the flooring, doors, lighting, hardware, and fixtures to the fresh paint palette and refined finishing touches that tie the entire home together seamlessly. The luxurious primary suite is a true retreat and a standout feature of the home, offering an impressive spa-inspired ensuite bathroom complete with oversized tiled walk-in shower with marble floors, marble vanity top, and spacious walk-in closet designed for comfort and convenience. Outside, the transformation continues with a complete overhaul and redesign of the landscaping, dramatically enhancing the curb appeal and creating a polished exterior setting that feels fresh, inviting, and meticulously maintained. Situated in a highly desirable, family-oriented neighborhood with outstanding proximity to schools, shopping, dining, recreation, and local amenities, this home offers the perfect blend of location and lifestyle. The current owners have already completed the hard work and major investment, allowing the next owners to simply move in, enjoy, and appreciate.
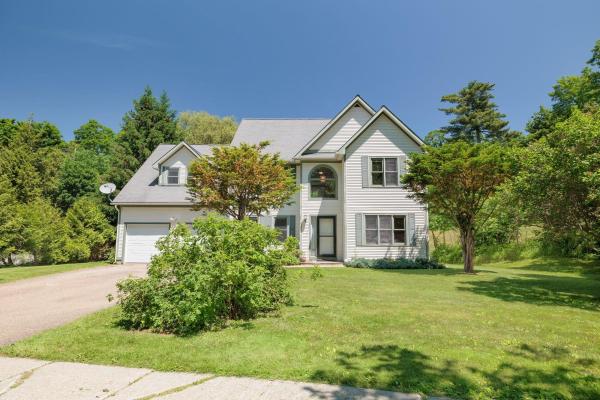
*The Seller has heard your feedback on the concern of deferred maintenance items and in response has made a 50k price adjustment* Cherished by its original builders since 1996, this exceptional 3-bedroom, 2.5-bathroom home is making its market debut in one of Burlington's most connected locations. Step inside to a thoughtfully designed interior where the 2 story windowed sun-drenched living room takes center stage. The kitchen has updated stainless steel appliances and is anchored by a beautiful bay window that fills the space with even more natural light. With a separate, formal dining room and additional den, there is ample room for gathering throughout the first floor. Transition effortlessly outside to a large, open back deck, creating an ideal setting for summer barbecues, starlit evenings, or morning coffee.The layout features an expansive, versatile loft that can easily serve as a second living space, media room, or home office. The Primary suite offers vaulted ceilings, a walk in closet and spacious bathroom. The lifestyle here is unmatched, offering direct access to the very best of Burlington’s natural beauty. Outdoor enthusiasts will thrive with Leddy Park and its arena practically in the backyard, alongside easy access to Ethan Allen Park, the historic Ethan Allen Tower, and the sandy shores of Lake Champlain. Commuting and exploring are a breeze, thanks to immediate proximity to the spectacular Burlington Greenway waterfront bike path, direct neighborhood access to the Burlington Intervale Bike path and public transportation running directly along the convenient North Avenue bus corridor. This upcoming listing combines urban convenience with an active, outdoor lifestyle, making it a standout choice for discerning buyers.
© 2026 Northern New England Real Estate Network, Inc. All rights reserved. This information is deemed reliable but not guaranteed. The data relating to real estate for sale on this web site comes in part from the IDX Program of NNEREN. Subject to errors, omissions, prior sale, change or withdrawal without notice.
