

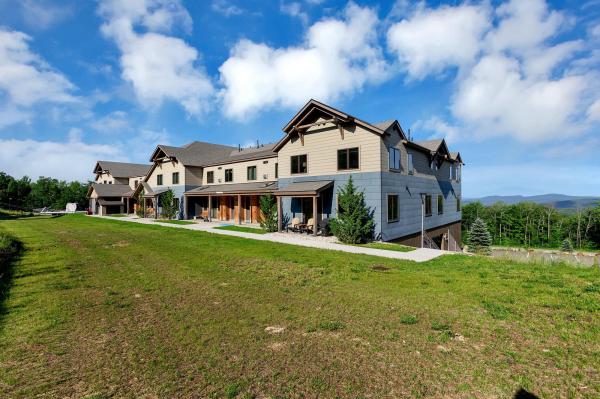
Welcome to South Face Village! True slopeside living at its best. This front-row, ski-in/ski-out 3-bedroom, 3-bath condo is literally on the slope. Walk out your front door, plop your skis or board down and head to the Sunshine lift. This gives you direct access to the South Face Express Quad. Inside this immaculate, turnkey unit is everything you'll want in your mountain château. Step in take off your boots hang up your coat and relax in the cozy living area in front of the gas fireplace while you take in the game or your favorite show. The kitchen is state-of-the-art, which any chef will appreciate. Stainless steel appliances, ample counter space, a working breakfast bar and beautiful cabinetry. You'll love the slopeside dining with two big windows to take in the outdoor action. The convenience of a first-floor bedroom and full bath will be great for guests or grandparents. Upstairs you'll find a second living space/family room. This is where the kids will take over. The bunkroom, washer/dryer, and 3/4 bath are right next to this fun space. The primary en-suite is just that—sweet! Overlooking the slopes you'll have a bird's-eye view of the day's conditions. The beautiful bathroom has a large walk-in shower with a seat, a double-sink vanity and more than ample closet space. This wonderful condominium shows quality through and through. The amenities are the crème de la crème, an outdoor heated pool and hot tub, an up-to-date workout facility and an incredible owners' lounge. This is the best and newest in slopeside communities, come take advantage of all South Face has to offer! You won't be disappointed.
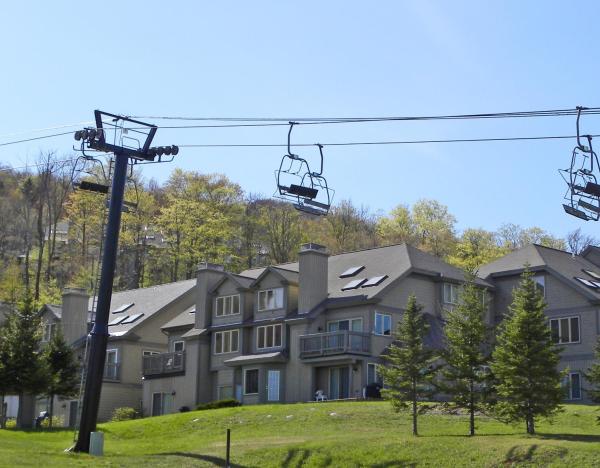
Solitude on Okemo Mountain. Experience true slopeside living at Solitude Village with this exceptional fully renovated ski-in/ski-out condo at Okemo Mountain Resort. Ideally located in building I, Unit I202 is a spacious 3-bedroom plus loft, 3.5-bathroom retreat set just steps from the Solitude lift, offering effortless access to the entire mountain. Enter through a mudroom designed to accommodate all your outdoor gear, setting the tone for comfortable mountain living. The main level features a modern, well-appointed kitchen, dining area, and an inviting living room centered around a cozy wood-burning fireplace—perfect for relaxing after a day on the slopes. This level also includes a half bathroom and a bedroom with its own full bathroom, ideal for guests or single-level living. Upstairs, you’ll find two additional bedrooms, including one with a ¾ bathroom and another with a full bathroom, along with a versatile loft space that provides extra room for sleeping, working, or unwinding. Early risers will appreciate the eastern exposure with amazing sunrises. Owners and guests enjoy access to the Solitude Day Lodge, which features a year-round heated outdoor pool and hot tub, sauna, fitness center, game room, and a seasonal lunch restaurant—everything you need for a true resort lifestyle. Beyond the slopes, Okemo offers four-season enjoyment with nearby golf courses, lakes, hiking, and biking trails. Just minutes away, the charming village of Ludlow provides a variety of shops, restaurants, and local conveniences. This is your opportunity to own a premier mountain getaway with unmatched access, comfort, and amenities in one of Vermont’s most sought-after ski communities. Visit the Okemo real estate community today. Taxes are based on town assessment.
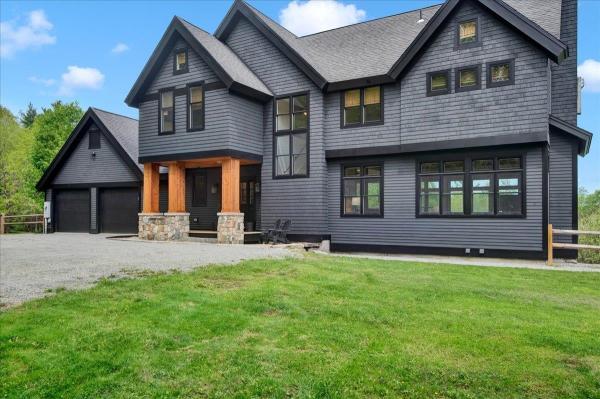
Experience the essence of Vermont mountain living in this exceptional five-bedroom, four-and-a-half-bath retreat, ideally located just minutes from Okemo Mountain Resort and offering partial winter views of the mountain. Nestled on approximately one acre and boasting over 3,300 square feet of beautifully finished living space, this inviting home combines timeless mountain character with the comfort and amenities today’s buyers seek. From the moment you enter you will notice a soaring cathedral ceiling, natural woodwork, abundant natural light, and stunning wide-plank wood floors that create a warm and welcoming atmosphere. The spacious living room serves as the heart of the home, where a beautiful fireplace invites family and friends to gather after a day of skiing, hiking, golfing, or exploring Vermont’s four-season recreation. Designed for both everyday living and entertaining, the well-appointed kitchen features stainless steel appliances, beautiful cabinetry, and generous workspace for preparing everything from casual breakfasts to holiday meals. The private primary suite offers a relaxing sanctuary, while four additional bedrooms and multiple baths provide ample space for family and guests. The lower-level family room is the perfect destination for game nights and après-ski gatherings, complete with a billiard table and room to unwind. Step outside onto the expansive deck to enjoy fresh mountain air, seasonal views toward Okemo, morning coffee, summer barbecues, and evenings under the stars. A two-car garage offers convenient storage for vehicles and outdoor gear, while the home’s spacious layout comfortably accommodates large gatherings and memorable weekends. Whether you’re searching for a luxury vacation home, an investment opportunity, or a year-round residence, this remarkable property delivers the ideal blend of location, comfort, and mountain lifestyle in one of Vermont’s most sought-after destinations.
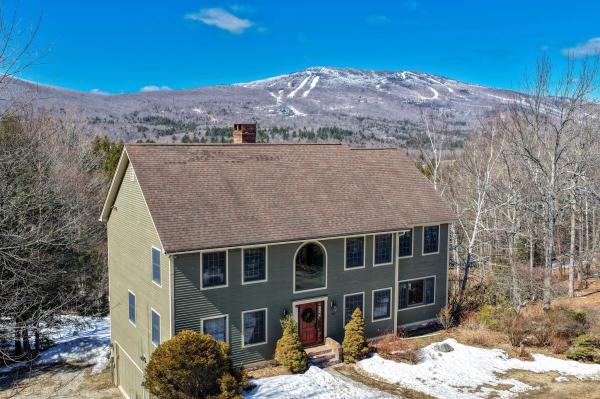
Set in the highly desirable South Hill Estates, this exceptional property pairs privacy with an unbeatable location just minutes from Okemo Mountain. Surrounded by nearly five acres, the home enjoys sweeping mountain views and a beautifully open landscape that invites year-round enjoyment. The yard is a true highlight—offering plenty of space to relax, entertain, and play. A picturesque pond becomes the centerpiece in every season, perfect for summer afternoons by the water or winter skating and hockey under the open sky. As the day winds down, take in stunning sunsets over the pond with Okemo Mountain as your backdrop—an everyday experience that never gets old. A large deck overlooks the scenery, while a patio with a hot tub creates the perfect spot to unwind after a day on the slopes or trails. With access to nearby snowmobile trails and only a short drive to the mountain, this setting is ideal for outdoor enthusiasts. Inside, the fully furnished home features over 4,000 square feet of thoughtfully designed living space. The main level showcases rich cherry hardwood floors, a well-appointed kitchen with premium stainless steel appliances, granite countertops, and custom cabinetry, along with inviting spaces for gathering and entertaining. Upstairs, the generous primary suite and additional bedrooms provide comfort and flexibility, while the lower level offers a dedicated home theater for relaxing after a day outside. An oversized attached garage provides ample room for vehicles, gear, and recreational toys, adding more convenience to this four-season retreat. The large Amish shed provides even more storage. This location and setting can't be beat. Don't miss out!
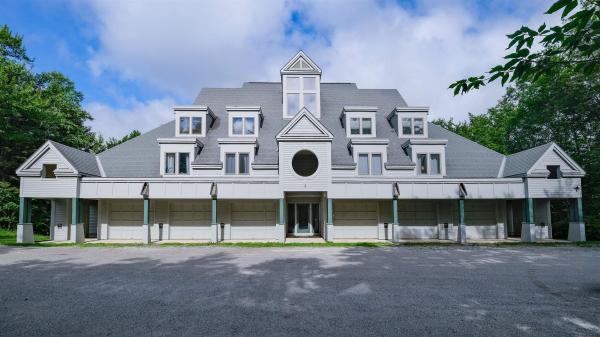
Ledgewood on Okemo. Enjoy a ski on ski off community at Okemo Mountain Resort. This modern, multi-level condo balances contemporary convenience with cozy charm. Ideal for entertaining or a serene ski retreat, the layout features a bright, open-concept main level and an attached one-car garage. The main level boasts light hardwood flooring, a dramatic stone fireplace, and massive windows that flood the room with natural light. The gourmet kitchen features stainless steel appliances, a gas range, white cabinetry, and a breakfast bar. The spacious, adjacent dining area comfortably accommodates large gatherings. The upper level hosts a sunlit bedroom with custom bunk setups, built-in storage, classic window shutters, and a full bathroom. The lower level features additional carpeted bedrooms with built-in closets, along with well-appointed bathrooms offering contemporary vanities, crisp tile work, and modern fixtures. A dedicated laundry closet with a washer and dryer completes this turnkey property. This condo provides easy access to skiing from the Ledgwood ski trail, which leads to the Okemo main base area. Visit the Okemo real estate community today. Taxes are based on the town assessment.
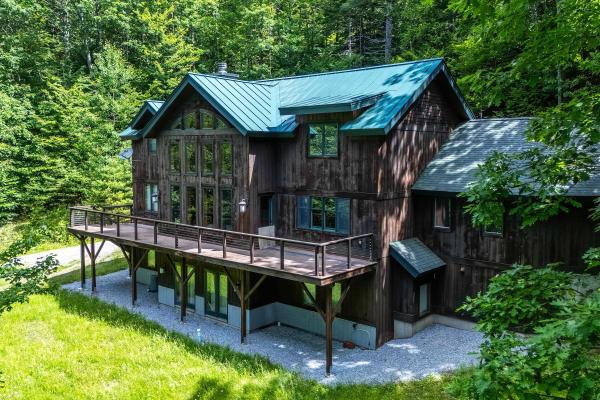
Welcome to Okemo Pines! Tucked away just moments from the slopes, 42 Cedar Drive stands as a premier example of elegant timber frame architecture. This luxurious 4-bedroom, 3.5-bath residence combines rustic Vermont character with modern, high-end finishes. Step inside to an open-concept main level adorned with premium white oak floors. The breathtaking great room serves as the heart of the home, where a towering cathedral ceiling and a dramatic fieldstone fireplace create a warm, inviting ambiance beneath walls of glass that frame the surrounding scenery. The epicurean kitchen is a chef’s dream, outfitted with custom cherry cabinetry, a farmhouse sink, and a walk-in pantry. For ultimate convenience, the main floor features a private, luxurious primary suite with an expansive walk-in closet. The upper levels host two additional guest rooms and a quiet office space. Below, the bright, walk-out lower level is an entertainment haven, featuring a massive game and billiards room, a comfortable den, a fourth bedroom, and a full bath. With an attached two-car garage and an unbeatable location just sixty seconds from downtown Ludlow and the Okemo base lodge, this home represents the pinnacle of mountain living. Visit the Okemo real estate community today. Taxes are based on the town assessment.
© 2026 Northern New England Real Estate Network, Inc. All rights reserved. This information is deemed reliable but not guaranteed. The data relating to real estate for sale on this web site comes in part from the IDX Program of NNEREN. Subject to errors, omissions, prior sale, change or withdrawal without notice.
