

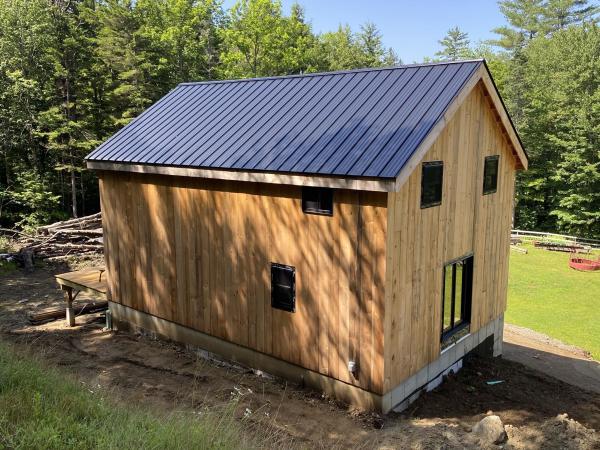
Brand-new construction in process in Wardsboro, set on a spacious 2-acre parcel. Introducing a brand-new 3-bedroom, 3.5-bath home is slated for completion in late fall 2026. Inside, you’ll find beautiful natural light, wide-plank pine flooring, oversized windows, and an inviting, bright living space. The main level offers an open-concept layout with a well-appointed kitchen, dining area, and living room, along with a convenient half bath for guests. French patio doors open to the 12x24 back deck to relax on and listen to the soothing sound of a nearby river and enjoy the surrounding woods, creating a peaceful, calming atmosphere. The second floor includes a comfortable primary suite featuring a tiled shower and double vanity, along with two additional bedrooms and a shared 3/4 bath. The finished lower level provides even more living space, including an expansive family room, a bonus room that could function as an office or a storage area for your recreational gear, plus a utility room with laundry and an additional 3/4 bathroom. 6 x 24 Front covered porch that is another entrance to the home. This thoughtfully designed home blends modern comforts with natural Vermont charm.Located just minutes from your doorstep are Mount Snow and Stratton Ski Resorts, as well as snowmobiling, golfing, hiking, biking, and the area’s vibrant local culture. This property is perfect for outdoor lovers and anyone who appreciates Vermont’s natural beauty.
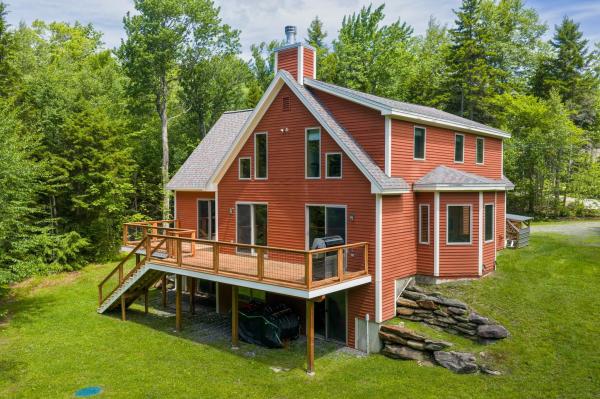
Set on two private, wooded acres, this inviting mountain retreat balances classic Vermont warmth with a spacious 3,986-square-foot layout featuring three comfortable bedrooms, a spacious loft area, and four bathrooms. Ideally situated for outdoor enthusiasts, the property offers close proximity to Vermont's VAST trail network, making year-round adventure easily accessible. The heart of the home is an expansive open-floor plan anchored by towering cathedral ceilings and a floor-to-ceiling wood-burning fireplace, where large windows frame the surrounding forest and flood the main living area with natural light. Designed for effortless daily living, the main level features a primary en-suite bedroom that serves as a quiet, private sanctuary, complete with its own spacious walk-in closet. The home’s thoughtful storage continues into the guest quarters, where another of the bedrooms also boasts a generous walk-in closet. Downstairs, a newly finished 900-square-foot walk-out baement completely redefines the home’s footprint with a dedicated game room, perfect for hosting friends after a day on the slopes. Friday evenings begin as the sun goes down, lighting a fire in the great room and playing pool downstairs, while Saturdays take you on the short 15-minute ride to Stratton Mountain or directly onto the local trails. Offering a warm, character-filled take on mountain living, this property delivers the ultimate high-end weekend basecamp or full-time residence. The home also features a variety of new improvements, including a full roof replacement, oversized wood-burning fireplace and mantle/tool hangers, custom-built wood holder, refinished deck, all-new waterworks, upgraded basement insulation, plumbing upgrades, exterior siding repairs, woodshed, gutters, tree work/removal, new washer and dryer, spotlights, security cameras, and updated alarm hardware/software. Showings to begin July 3, 2026
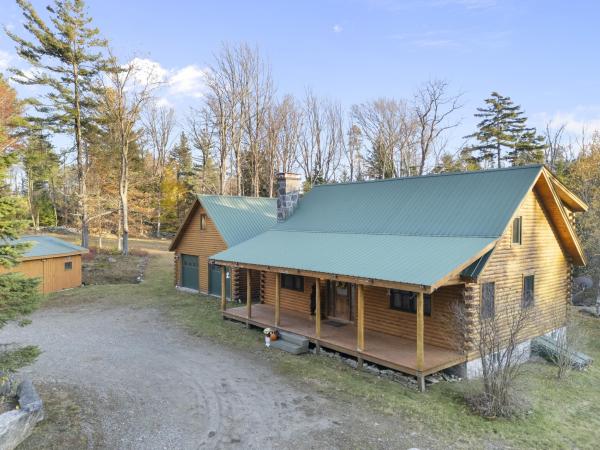
Nestled between Stratton and Mount Snow and just minutes from Grout Pond, this timeless Vermont log home offers the perfect balance of rustic charm and modern comfort. Set on 7.90 beautifully landscaped acres with perennial gardens, a small pond, and mature fruit trees, the property captures the essence of mountain living. The main level features an open-concept layout with soaring beamed ceilings, a striking fieldstone fireplace, and expansive windows that bathe the space in natural light. The kitchen is ideal for entertaining, complete with stainless steel appliances and a breakfast bar that opens to the dining and living areas — perfect for après-ski gatherings or cozy evenings by the fire. Three spacious bedrooms offer comfort for family and guests, while the finished lower level adds a recreation room with a pool table and media area for year-round enjoyment. A covered front porch invites you to take in the tranquil setting, and the two-car garage and additional outbuilding provide ample storage or workspace. Surrounded by evergreens and backing up to the national forest this property is a true Vermont retreat a peaceful escape with easy access to world-class skiing, hiking, lakes, and adventure
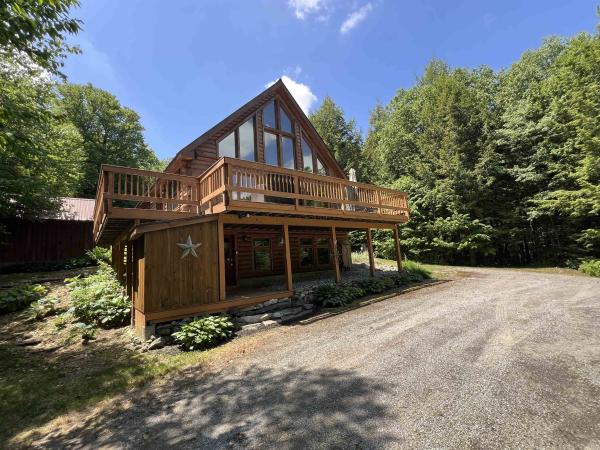
Private Vermont Log Cabin Retreat Near Stratton Mountain. Nestled at the end of a quiet dead-end road and bordering the Green Mountain National Forest, this exceptional log cabin at 42 Bills Road offers the ultimate Vermont mountain escape. Located just minutes from Stratton Mountain Resort, this fully furnished three-bedroom, three-bathroom home combines rustic charm with modern comfort in a truly private setting. The heart of the home is a stunning open-concept great room featuring soaring cathedral ceilings and a dramatic wall of floor-to-ceiling windows that bathe the space in natural light while showcasing the surrounding woodland scenery. The well-appointed kitchen is designed for entertaining, complete with stainless steel appliances, dual wall ovens, and a propane cooktop with a downdraft vent. Upstairs, the spacious primary suite offers a peaceful retreat, highlighted by an open loft design overlooking the living area below. Throughout the home, multiple propane fireplaces and a cozy wood pellet stove provide warmth and ambiance during Vermont's winter months. The fully finished lower level expands the living space with a large recreation room, perfect for game nights, movie marathons, or unwinding after a day on the slopes. Offered completely furnished, this turnkey property is ready for immediate enjoyment. Step outside to discover your own private pond, direct access to local trail networks, and endless opportunities for year-round outdoor recreation. A large storage shed provides ample space for snowmobiles, skis, mountain bikes, and all your Vermont adventure gear. Whether you're seeking a full-time residence, seasonal getaway, or investment property, this private mountain retreat delivers the perfect blend of seclusion, convenience, and outdoor living in one of Vermont's premier resort destinations.
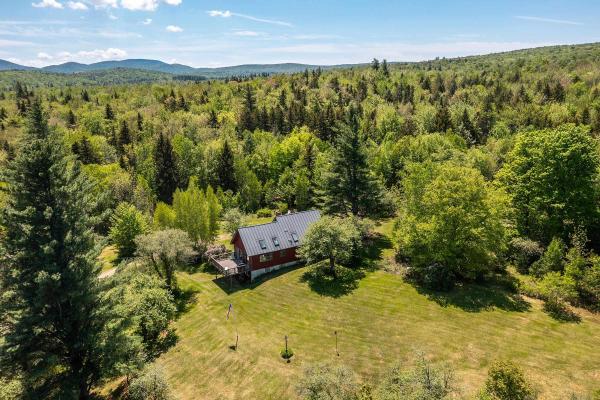
Bucolic Mountain Retreat. 6 Minutes to Stratton Sun Bowl. Escape to your own private 43.7-acre Vermont paradise, offering a perfect blend of serene country living and resort convenience. Situated just six minutes from the Stratton Mountain Sun Bowl, this impeccably maintained 3-bedroom, 2-bath Cape is enveloped by beautifully landscaped grounds featuring mature lilacs, historic apple trees, and a sun-drenched open yard ideal for gardening. Inside, the open-concept living area boasts a vaulted ceiling and a wall of natural light, anchored by a cozy wood-burning stove. Two large sliding glass doors seamlessly connect the indoor living space to an oversized, composite deck—built to withstand Vermont winters with low maintenance. Beautiful hardwood, ash floors throughout the living space and bedrooms! Need more room? The walk-out lower level and unfinished second story offer incredible potential to expand your square footage. Spend your days meandering through private wooded trails, gardening in the sun, or jumping in the car for a quick drive to Stratton for skiing, mountain biking, dining, and shopping. Bonus: The majority of the wooded acreage is enrolled in the VT Current Use program, providing substantial tax benefits. Your ultimate mountain lifestyle awaits!
© 2026 Northern New England Real Estate Network, Inc. All rights reserved. This information is deemed reliable but not guaranteed. The data relating to real estate for sale on this web site comes in part from the IDX Program of NNEREN. Subject to errors, omissions, prior sale, change or withdrawal without notice.
