

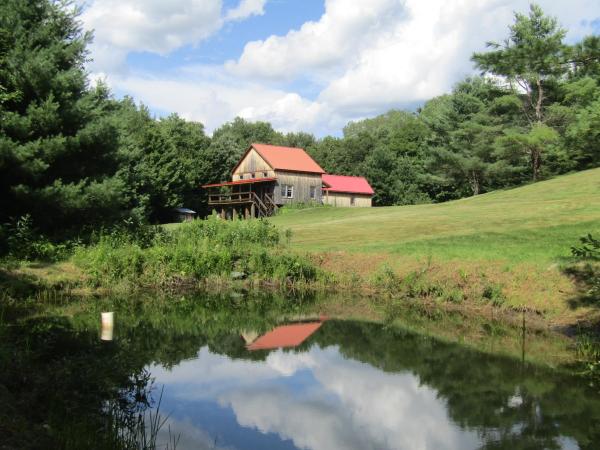
The perfect second Home opportunity! Tucked away in Bakersfield and perfectly positioned between Smugglers' Notch and Jay Peak, this completely remodeled Post and Beam retreat sits on ten private acres with a sparkling pond, open lawns, and the kind of quiet that's getting harder to find. Enosburg and St. Albans are both within easy driving distance, and the Canadian border is just a 30 minute drive away. Inside, cathedral ceilings and an open concept kitchen with butcher block counters set a warm, unfussy tone. French doors open to an expansive back deck overlooking the pond. A wood stove anchors the living room, while mini-splits handle year-round comfort. A main floor bedroom, bath, and laundry offer flexible living. Upstairs: two more bedrooms, a generous sitting loft, and a spa-like bath with soaking tub and heated floors. Outside, a three-car garage/barn with loft storage has room for all your toys — ready for a workshop, hobby farm, or serious garage space. The ATV trail is right out the door, with the VAST trail close by. Mature fruit trees, including apple and crab apple, round out the grounds. Completely remodeled in 2022 — new roof, full electrical, and plumbing. Move-in ready!
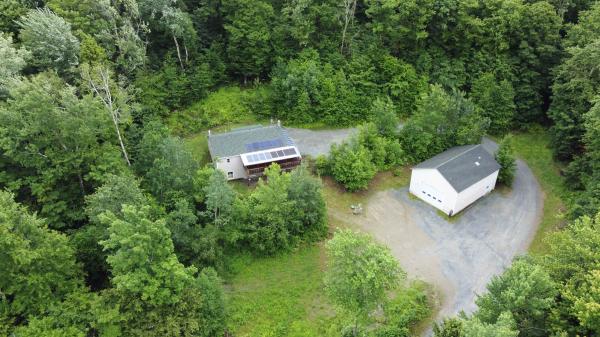
Set on 10.1 private wooded acres in Bakersfield, this 4-bedroom, 2.5-bath ranch offers the perfect blend of comfort, recreation, and hobby space. The main home features a beautiful wraparound deck with hot tub, great for enjoying all of the Vermont seasons. Step inside to an open floor plan that offers a variety of space for both everyday living and entertaining guests. The first floor features 2 bedrooms plus a full bathroom and additional half bathroom. A mostly finished walkout basement expands the home's versatility with an additional 2 bedrooms and finished living space with easy access to the backyard. Outdoor enthusiasts will appreciate the property's abundant maple trees for sugaring, private deer hunting cabin and tree stands, and convenient access to nearby VASA and VAST trails. The detached garage is a dream setup for hobbyists and mechanics, featuring 16-foot ceilings, compressed air piping throughout, and an 80-gallon air compressor with retractable hose reel. Above the garage, there is a spacious apartment perfect for guests, extended family, rental income, or a home office. Complete with an additional kitchen, bedroom, and full bathroom, this finished space adds almost 600 additional square feet. Other highlights include an owned solar system and numerous recent mechanical upgrades, including conversion to propane with radiant heat, new boilers for both the house and garage in 2023, and a brand-new water heater, providing improved efficiency and added peace of mind. Whether you're looking for a private Vermont retreat, a property that supports your outdoor lifestyle, or the ultimate workshop setup, this unique offering delivers endless possibilities!
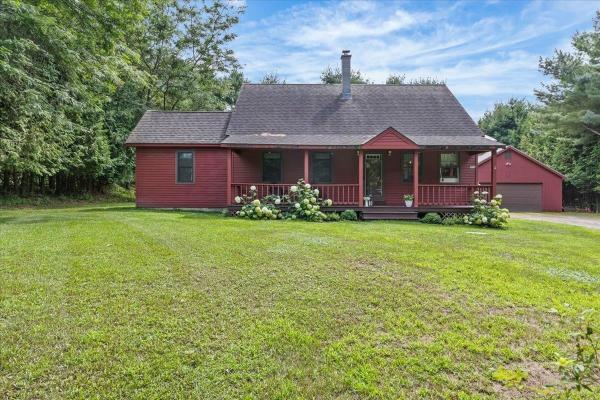
Back to nature is what you'll get in this year around home! This house has been a full time residence for the original owners who have loved modern conveniences and the country life. The charm of this home could also be great for a seasonal occupant who is looking for a ski getaway or summer retreat. No restrictions on Airbnb and other homes on the street are having success with short term rentals. The house overlooks a pond that grabs the attention of all types of wildlife. The 10+ acre lot also borders a brook and has a seasonal waterfall along the north of the property. The home offers one level living with an open floor plan kitchen dining living area with a gas stove with slate accent. The kitchen offers granite counters and soft close cabinets and includes all appliances. The hardwood hickory floors draw your attention and are one of the more durable hardwoods. The master bedroom is next to a 12x14 bath with a quartz lined shower and laundry. Need another room? The 2nd floor has an open 24x12 loft that could be enclosed or partially enclosed. An insulated/heated attached 26x24 garage has direct access to the side yard that has a gardening area. Worried about being rural? This house has an Autostart whole house Generac propane generator to ease your mind. The power goes out it fires up immediately. The walkout basement has a utility area with a high efficiency hybrid water heater 200 amp elec and additional workshop area. A storage shed is included. Located 25 minutes from Smugglers Notch and 30 Minutes to Jay Peak. 50 Minutes to Burlington.
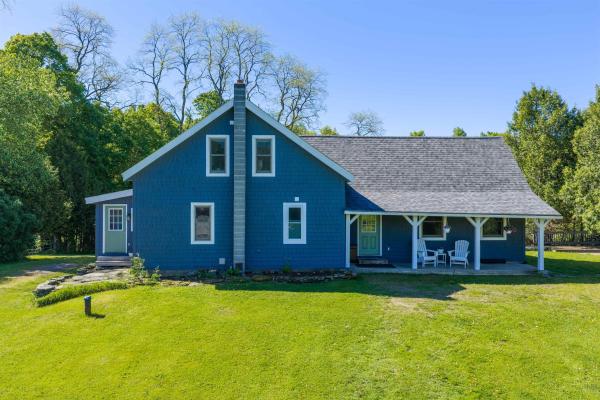
Welcome home to 453 Fairfield Road, a beautifully updated property that feels warm and inviting from the moment you arrive. Thoughtfully refreshed throughout, this is the kind of home where the work has been done and all that’s left is to settle in, get comfortable, and start making memories. Inside, exposed beams, wood flooring, and character-filled details create a cozy atmosphere throughout. The living room is anchored by a wood stove set against a brick hearth with a shiplap accent wall, the perfect setting for Vermont evenings at home. The spacious kitchen offers plenty of cabinetry and storage, a pantry, and a charming coffee or wine bar, with easy access to the back patio for outdoor dining, entertaining, or simply relaxing. A dedicated dining room provides a welcoming place to gather. The first floor also offers a bedroom, an additional flexible room ideal for a home office, guest space, den, or hobby room, and a full bath featuring a tiled shower. Upstairs, you’ll find two additional bedrooms, including one with a generously sized walk-in closet, along with a beautifully updated full bath highlighted by a marble wall. A full-size basement provides even more space for storage and everyday needs. Outside, the property offers plenty of room to enjoy the surroundings, with a detached two-car garage, a separate grill house ready for summer cookouts, and a shed for lawn and garden equipment. The back patio invites you to slow down and enjoy the outdoors, while the home’s welcoming character makes staying in just as appealing. Beautifully updated, wonderfully cozy, and ready for its next chapter, 453 Fairfield Road is more than a house... it simply feels like home.
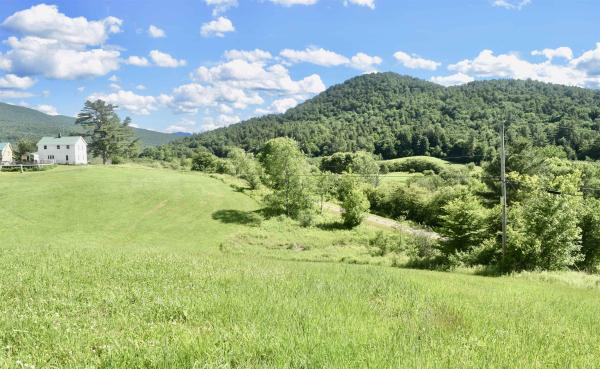
Renovated country farmhouse with epic valley views and 19 homesteading acres! This 3 bedroom, rural farmhouse is Vermont living to the core. Homestead your heart out! Right on the Lamoille Valley Rail Trail. Fully renovated in early 2000's; roof, windows, insulation, doors, mudroom, deck, siding. Fresh bathroom and kitchen updates in 2025. Entrances off covered porch or mudroom to the open concept main floor. Also traditional front door with stone steps. The kitchen eases to the dining area, which wraps to the living room and back to kitchen and the newly renovated half-bath/laundry. Kitchen, deck and pool face 19 +/- rolling meadows for daily deer and turkey watching. Upstairs are three lovely bedrooms, all with closets, and a full, newly renovated bath with closet. Vintage features and charm are...everywhere. A modern poured concrete foundation basement with high ceilings keeps your gear well lit, sorted and dry. A beast of a basement woodstove cranks out heat in the winter to supplement propane wall unit in living room. The upper high meadows are rolling, suitable for grazing critters. The northern end is more wooded, and a lowland area is fed by a stream: beavers have recently declared ownership and created a pond along the Rail Trail line. Fenced garden with raised beds, and chicken coop currently a short term rental for 3 ducks. Above ground pool lets you watch deer on the hill while floating. Black Creek, that feeds into Lake Champlain, is downhill 100' away. The wooded areas are lovely and rugged; good for foraging, hiking and losing track of an afternoon. 20 minutes to St. Albans.
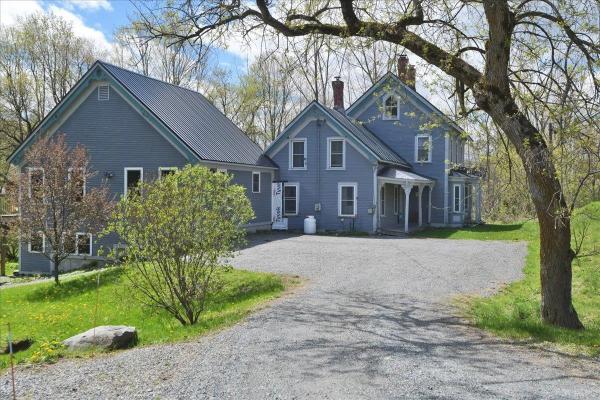
Charming historic home with abundant square footage, including an ADU, in beautiful East Fairfield, VT. Step into the perfect blend of timeless character and modern versatility at this beautifully maintained 1869 home, complete with a newer accessory dwelling unit—ideal for extended family, guests, or possible rental income. The main residence showcases original hardwood floors, classic architectural details, and a warm, inviting layout. A spacious kitchen with a center island, gas cooktop, custom cabinetry, and walk-in pantry with built-in shelving flows seamlessly into the formal dining room featuring decorative ceilings. The expansive living room offers abundant natural light, custom built-ins, & a Harmon pellet stove, while a first-floor office or den provides flexible living space. A convenient ¾ bath and laundry room complete the main level. Upstairs, you’ll find three bedrooms, including a generous primary suite with sitting area, large dressing room, huge closet, and built-in storage. The primary also features a private full bath with tile shower, dual vanity, and clawfoot tub! The home also includes a full walk-up attic offering excellent storage or potential for additional finished space. The accessory dwelling unit, built in 2014, adds incredible value and flexibility. This one-bedroom unit includes a full kitchen with stainless appliances, a spacious living area, beautiful ¾ bath, and two private entrances. A large bedroom with walk-in closet and private deck creates a comfortable retreat, making it perfect for rental income, Airbnb potential, or multigenerational living. The lower level features additional living space. Situated on just over an acre, the property also features a covered porch, above-ground pool, and outdoor space to enjoy Vermont’s natural beauty. Whether you’re looking for a primary residence with supplemental income or a flexible living arrangement, this unique property offers opportunity, charm, and functionality in one package!
© 2026 Northern New England Real Estate Network, Inc. All rights reserved. This information is deemed reliable but not guaranteed. The data relating to real estate for sale on this web site comes in part from the IDX Program of NNEREN. Subject to errors, omissions, prior sale, change or withdrawal without notice.
