

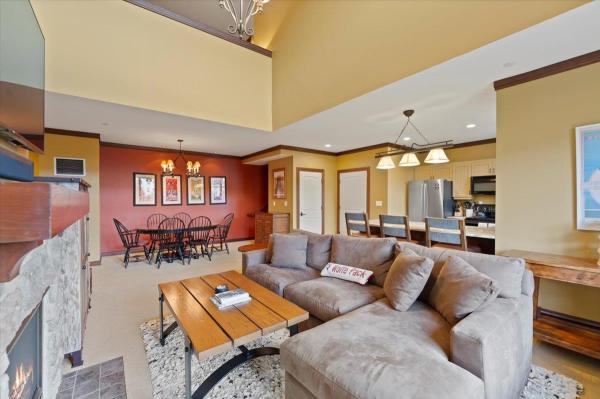
Welcome to this beautifully maintained top-floor Rising Bear condominium, where you’ll enjoy stunning views of Stratton Mountain and the Commons Pond from nearly every room. The soaring cathedral ceilings and abundant natural light create a bright, open feel, while the spacious loft overlooking the living area offers a great spot for relaxing, gathering, or extra sleeping space. The living room is warm and inviting, centered around a stone-faced gas fireplace perfect for cozy evenings after a day on the slopes. Recent updates, including refreshed countertops, updated lighting, and a high-quality audio/visual system, add modern comfort while keeping the home’s classic mountain charm. The layout is both practical and comfortable, with a primary suite on the main level and an additional en-suite bedroom, bunk room, and loft upstairs ideal for hosting family and friends while still offering privacy. Owners also benefit from excellent amenities, including two heated underground parking spaces, private ski lockers, a year-round heated pool, outdoor hot tubs, and a sauna. With its beautiful views, thoughtful updates, and move-in-ready condition, this is a wonderful opportunity to enjoy life at Stratton Mountain.
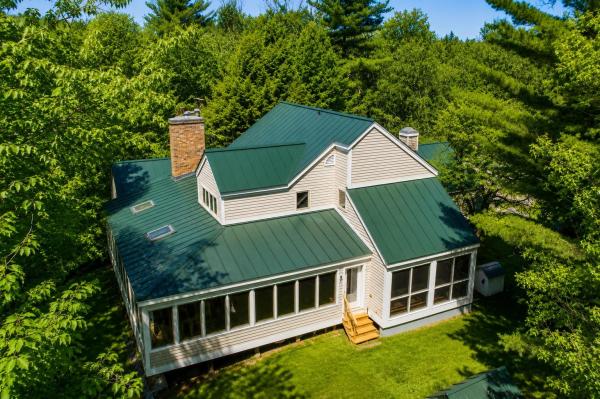
Tucked into Stratton Mountain Resort’s sought after High Meadow neighborhood, 6 Old Ridge Road offers the rare combination of substantial square footage, significant recent exterior improvements, and the opportunity to personalize the interior aesthetic to your own taste. Encompassing over 4,600 sq. ft. across three finished levels, this expansive mountain home is designed for gathering, relaxing, and enjoying all four seasons in Vermont. Recent exterior improvements have significantly enhanced the home’s appearance and overall exterior presentation. Extensive work included reconstruction and upgrading of major exterior sections, along with new windows, roofing, trim, upgraded siding, exterior refinishing, and fresh paint. Complemented by a standing seam metal roof and updated exterior detailing, the home now offers a refreshed mountain exterior with a warm and inviting presence. Inside, the layout is exceptionally functional and inviting. The main level features an open kitchen, dining area, and vaulted living room with fireplace, along with a sunroom, screened porch, stone patio, and private primary suite. A mudroom with half bath off the attached two-car garage adds convenience for ski season and everyday living. Upstairs offers three additional bedrooms, a full bath with double vanity, and an airy loft overlook. The finished walkout lower level is built for entertaining and flexible living, featuring a spacious family room with wood stove and sliders, custom bar area, guest bedroom and bath, additional half bath, laundry, utility areas, and wide hallways throughout. Located just minutes from the slopes, golf course, village, and shuttle access, this is a rare opportunity to own a substantial Stratton mountain home with significant exterior improvements already completed, while still offering the chance to bring your own vision and style to the interior spaces.
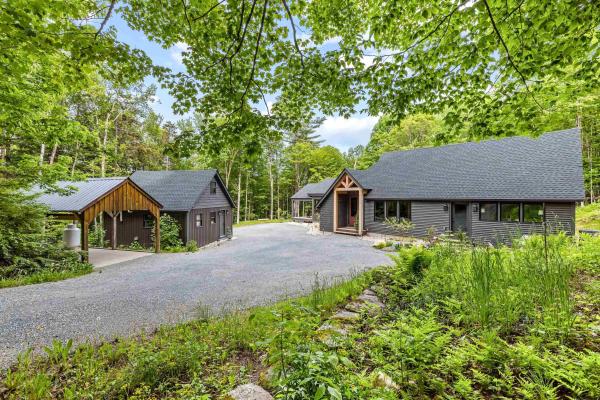
Nestled on 10 private acres just off the Stratton Mountain Access Road, 65 Lower Taylor Hill Road offers a rare opportunity to own a beautifully renovated Vermont retreat ideally positioned between Stratton Mountain Resort and the area's endless four-season recreation. Surrounded by mature woodlands and exceptional privacy, this property offers a three-bedroom, three-bath main house along with a charming bunk house. The home combines refined craftsmanship, modern amenities, and timeless mountain charm. The thoughtfully redesigned interior is highlighted by a dramatic entryway featuring soaring ceilings with exposed beams and beautiful sight lines to the original great room and spacious dining area surrounded by spectacular forest views. French doors from the great room flow onto an expansive covered deck providing sweeping views of the gorgeous mountain surroundings – the perfect place to begin or end the day. Grounding the entry are heated slate tile floors and a convenient mudroom. The stunning all-new custom kitchen features hardwood shaker-style cabinetry, crown molding, elegant slate countertops and professional-grade stainless steel Café appliances. The first-floor master suite includes custom wardrobes and large French doors leading to a private deck. The private en-suite bath features heated slate tile floors, walk-in tile shower, and Kohler finishes. Completing the main floor is a full bath with spacious walk-in tile shower and heated floors. The sunny second floor features two large bedrooms and loft area. The full bath also boasts heated slate tile floors as well as a curved basin tub, and Kohler finishes. The finished basement area includes family space and an adjacent laundry room with new full-sized washer and dryer. The “family favorite” bunk house provides a rustic studio-style flex space with kitchen, full bath, living area, and a roomy loft. Beautiful French doors provide treetop views and lead to a private outdoor sitting area.
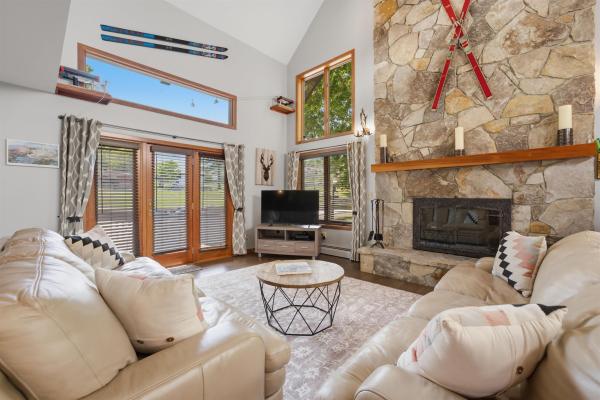
Unique four bedroom three and one half bath townhome, located directly across the street from the Stratton Village and ski area. Built in 1988, Fox Chapel is the second phase of the Village Chalet neighborhood. Only 27 of these properties exist. Although connected by a breezeway to the property next to it, feels very much like a stand alone home. Walking distance to shops, restaurants and all ski amenities. Private, gated parking area.
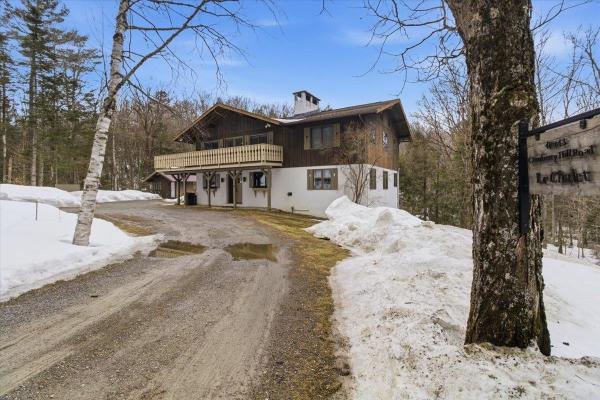
This is the ultimate modern Alpine chalet, fully renovated yet boasting the classic flat-sawn balusters characteristic of mountain homes in the Alps. Three expansive floors offer sunny, well-appointed space, beginning with a roomy mudroom, three bedrooms and two bathrooms (one en-suite). Head upstairs to join your friends and family in the open-concept European kitchen/living/dining room with expanded island optimal for entertaining -- grill and wraparound deck just outside the kitchen. The fourth bedroom -- a primary suite with en-suite bathroom -- is on this level. On the walk-out lower level, a game room with pool table and a separate TV room with gas stove offer a getaway before soaking in the hot tub, within earshot of the babbling brook down the hill. Nestled in the coveted community of Strattonwald, this 4-bedroom home offers Stratton shuttle access right from the driveway. Strattonwald's rare swimming pond, sandy beach, tennis/pickleball courts, picnic area, and space to fish and kayak make it one of the area's most preferred communities. Finally -- a renovated 1BR/1BA guest house boasts space for guests, in-laws, your office, or long-term rental income. Just in time to move in, enjoy summer, and get geared up for your first season in your Vermont ski house! Call for your tour soon.
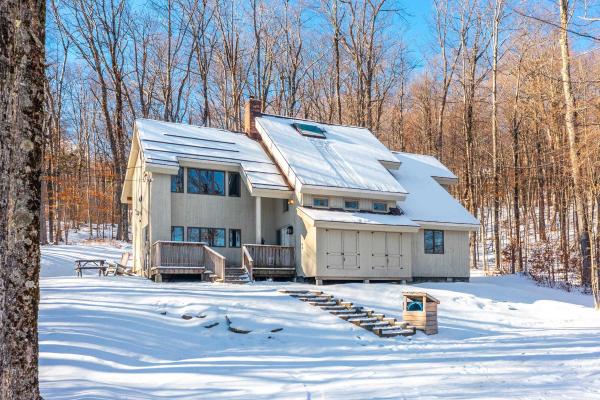
Discover the perfect mountain retreat at 7 Roundtree Road, a contemporary and beautifully designed 4-bedroom home set on 1.37 private acres in one of Stratton’s most sought-after neighborhoods. Ideally located just a quick drive to the Base Lodge—or simply hop on the convenient shuttle for effortless access to the slopes—this property offers the best of Stratton living in every season. Step inside to find a spacious, light-filled interior with clean contemporary lines, warm natural materials, and an inviting open layout ideal for gathering with family and friends. Large windows bring the outdoors in, while generous living spaces provide plenty of room to relax after a day on the mountain. With four well-appointed bedrooms, this home comfortably accommodates guests and offers flexible space for work, play, or quiet retreat. Outside, the expansive 1.37-acre lot delivers the privacy and peaceful surroundings you expect from a mountain home, including a covered deck with a hot tub and grill to be able to enjoy year round, all while keeping you close to the heart of the resort. Whether you’re seeking a year-round getaway, a winter ski home, or a property with excellent rental potential, 7 Roundtree Road delivers contemporary style, convenience, and Stratton Mountain charm in one exceptional package.
© 2026 Northern New England Real Estate Network, Inc. All rights reserved. This information is deemed reliable but not guaranteed. The data relating to real estate for sale on this web site comes in part from the IDX Program of NNEREN. Subject to errors, omissions, prior sale, change or withdrawal without notice.
