

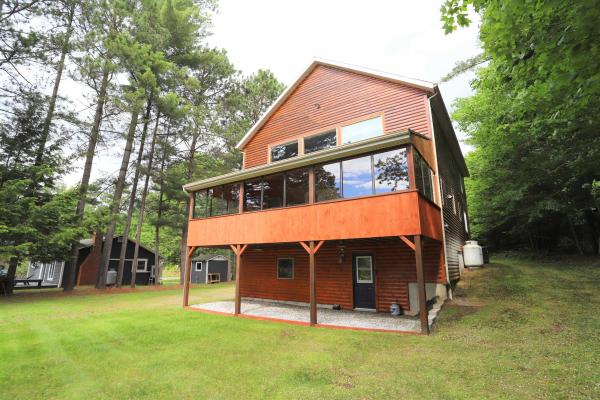
Charming waterfront home offering approximately 2,000 square feet of living space with 3 bedrooms, 2 baths, a private dock providing direct access to Lake Memphremagog, and adjoining access to the bike path for miles of scenic walking and riding right from your doorstep. Clad in log siding and situated on a level lot, this property combines a country aesthetic with an exceptional lakeside setting. Hardwood floors throughout the living area, vaulted ceilings, and large windows create a space designed for relaxation and entertaining. The highlight of the home is the three-season porch, where lake views providethe perfect backdrop for morning coffees or evening gatherings. An eat-in kitchen, bedroom, den, and full bath complete the main level. The second level features a loft area ideal for lounging or accommodating guests, along with two additional bedrooms and a spacious full bath. A 18' x 28' garage provides additional parking/storage while the finished basement adds valuable bonus space, with potential for home office use, or fitness area. Serviced by private septic, drilled well, heat pump, and several propane wall-units. Conveniently located near VAST trail access, Derby Elementary School, downtown Newport and its full range of amenities. Whether you're seeking a primary residence, seasonal getaway, or investment opportunity, this property offers the perfect blend of waterfront living and year-round enjoyment. Sellers have a current lease in the amount of $300/year for lakefront access, for up to 25 years.
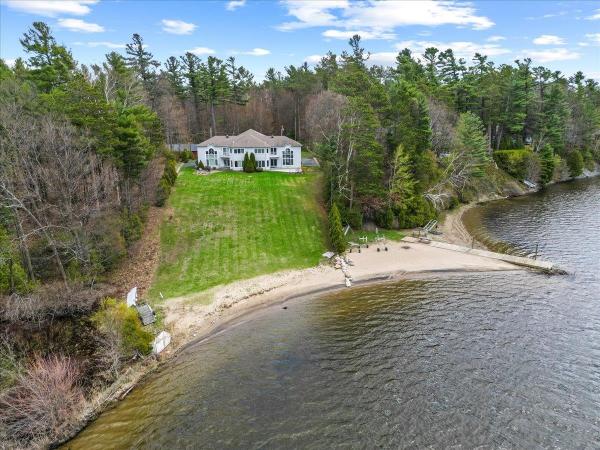
Fabulous Lakefront Townhome on the renowned 30-mile international Lake Memphremagog, offering spectacular lake and mountain views, private beach access, and approximately 4,500 square feet of beautifully designed living space in the heart of Vermont's Northeast Kingdom. This exceptional waterfront residence combines the spaciousness of a single-family home with the convenience of luxury condominium living. Featuring 3 bedrooms, 3.5 baths, and an additional bonus room ideal for guests, a home office, gym, or overflow sleeping space, this property is perfectly suited for year-round living or a vacation retreat. Designed to capture the beauty of its waterfront setting, the home showcases vaulted ceilings, expansive windows, and an open-concept layout filled with natural light. The spacious living area features a fireplace, while the formal dining area and well-appointed kitchen with granite countertops make entertaining effortless. The grand primary suite overlooks the lake and serves as a peaceful private retreat. Enjoy approximately 100 feet of sandy beach frontage on one of Vermont's most sought-after lakes. Whether boating, kayaking, fishing, swimming, or simply relaxing by the shoreline, you'll experience the best of lakefront living. Hardwood and tile flooring, a full basement, heated two-car garage, and generous living spaces add comfort and functionality. This is truly a four-season destination, offering boating and beach days in summer, vibrant fall foliage, skiing and snowmobiling in winter, and hiking, biking, and golf throughout the warmer months. Conveniently located near downtown Newport, the Newport Bike Path, North Country Hospital, Jay Peak Resort, Burke Mountain, Montreal, and Stowe. Rarely does an opportunity arise to own a luxury waterfront townhome on Lake Memphremagog with private beach access, sandy shoreline, stunning views, and year-round recreation. Perfect as a primary residence, vacation property or investment property.
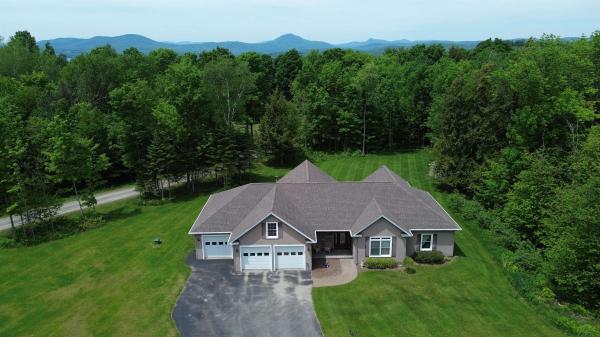
Custom-built contemporary home on a private, 3.3-acre lot in a highly desirable Derby location. Offering convenient single-level living, this home features 3 bedrooms, 2 baths, and an open-concept floorplan ideal for everyday living and entertaining. The kitchen is appointed with granite countertops, a large granite center island with integrated sink, and all stainless-steel appliances. The dining area provides access to the rear patio, while the living room offers a propane fireplace and large windows overlooking the backyard. The primary bedroom includes an attached ¾ bath with tiled shower, walk-in closet, propane stove, and direct access to a four-season sunroom clad in tongue-and-groove pine and equipped with a Rinnai wall unit. The covered front porch and rear patio provide ideal spaces to relax and enjoy the surrounding scenery. Two additional bedrooms, a full bath with walk-in tub/shower, and laundry area complete the living space. Additional amenities include an attached 3-car garage, storage space above the utility room, paved driveway, standby 14kW generator, and a mini-split AC/heat pump. Radiant heat throughout, serviced by a newly installed Weil-McLain propane boiler and HTP water tank, private septic, and drilled well. Within close proximity to VAST trail access, Derby Elementary School, Newport Hospital, and downtown Newport with its full range of shopping and dining. A rare opportunity to own a well-maintained property offering modern systems/features, convenience, and an exceptional location.
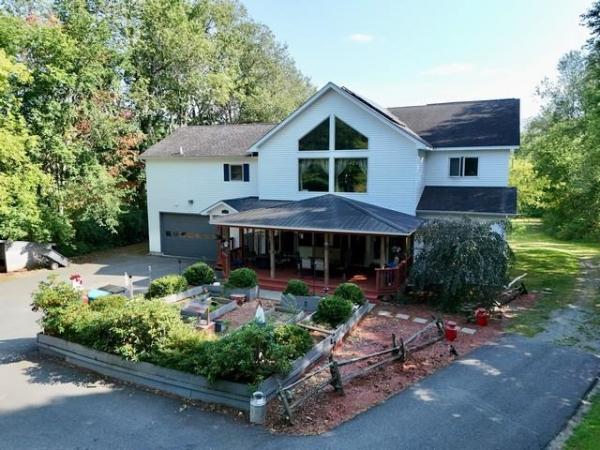
MOTIVATED SELLER! Discover the perfect blend of privacy, space, and versatility in this expansive 4-bedroom, 4-bath home offering an abundance of living space and flexible options for today’s lifestyle. The main level welcomes you through a spacious formal mudroom/entry with direct access to the oversized 1-car attached garage (27' x 25'). From there, the home flows into a generous dining area and a custom chef’s kitchen featuring stainless steel appliances and ceramic tile flooring. The adjoining family room includes sliding barn doors for added privacy, along with an office/den and bedroom. An additional bedroom, currently utilized as the primary suite, and a full bathroom with laundry complete the first floor. Upstairs, an impressive open-concept 50' x 25' living/rec room provides exceptional space for entertaining, relaxing, or creating a dedicated recreation area. Two additional bedrooms offer flexibility, with one featuring its own full bathroom. A bonus/storage room and an expansive 24' x 26' room add even more possibilities. This versatile space features a jet tub, full bathroom with double vanity, and direct access to the balcony overlooking the backyard. The fully finished lower level takes versatility to another level. With its own private entrance, this space includes a kitchen, large open living area, W/D hookups, spare room, storage room, and 3/4 bathroom. Ideal for extended family, private guest quarters, or potential short-term rental use, this separate living area offers excellent flexibility and income potential. Outside, enjoy a large covered porch, established gardens, vinyl siding, and a shed/outbuilding. An additional lot located across the road includes an existing slab, providing an excellent foundation for a future barn, workshop, gardening area, or other outbuilding. With multiple living areas, abundant storage, flexible bedroom configurations, and a separate finished living space, this property has tons to offer for your growing family!
© 2026 Northern New England Real Estate Network, Inc. All rights reserved. This information is deemed reliable but not guaranteed. The data relating to real estate for sale on this web site comes in part from the IDX Program of NNEREN. Subject to errors, omissions, prior sale, change or withdrawal without notice.
