

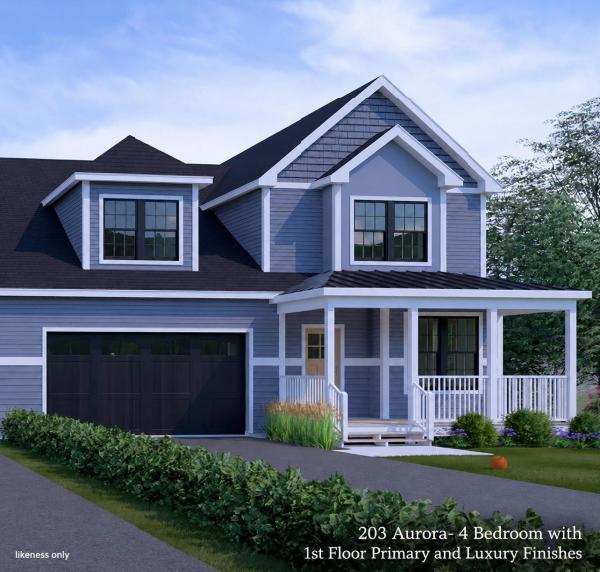
Under construction but still time to customize with personal finishes. Home comes with builders warranty. Views, great location, private backyard and quality new construction all in one package are now available at the Townhomes of Edgewood! Enjoy a professionally designed home with first floor main bedroom/ bath, large open floor plan, and three additional bedrooms upstairs. The fourth bedroom upstairs can be used for a work from home office or kids play-room. Need more living space? Finish the large basement with bright lookout garden style windows and 9' ceilings! Roughed in bath included. Enjoy summer evenings from your covered front porch or large elevated deck off the rear. Includes AC, quartz top in the kitchen, fireplace, and quality finishes throughout. Completed and furnished model available for showings by appt. Photos of completed model, exterior elevations likeness only. Broker owned.
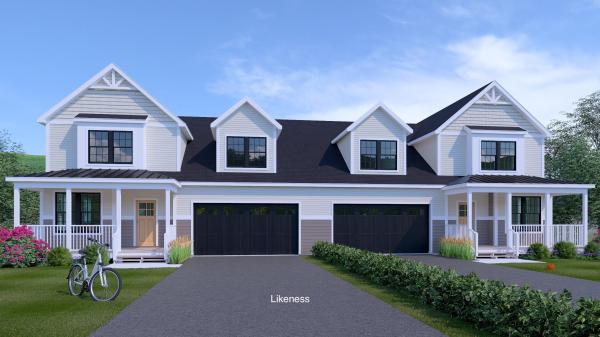
Home is under construction! Views, great location, private backyard and quality new construction all in one package are now available at the Townhomes of Edgewood! Enjoy a professionally designed home with first floor main bedroom/ bath, large open floor plan, and three additional bedrooms upstairs. The fourth bedroom upstairs can be used for a work from home office or kids play-room. Need more living space? Finish the large basement with bright lookout garden style windows and 9' ceilings! Roughed in bath included. Enjoy summer evenings from your covered front porch or large elevated deck off the rear. Includes AC, quartz top in the kitchen, fireplace, and quality finishes throughout. Completed and furnished model available for showings by appt. Photos of completed model. Broker owned.
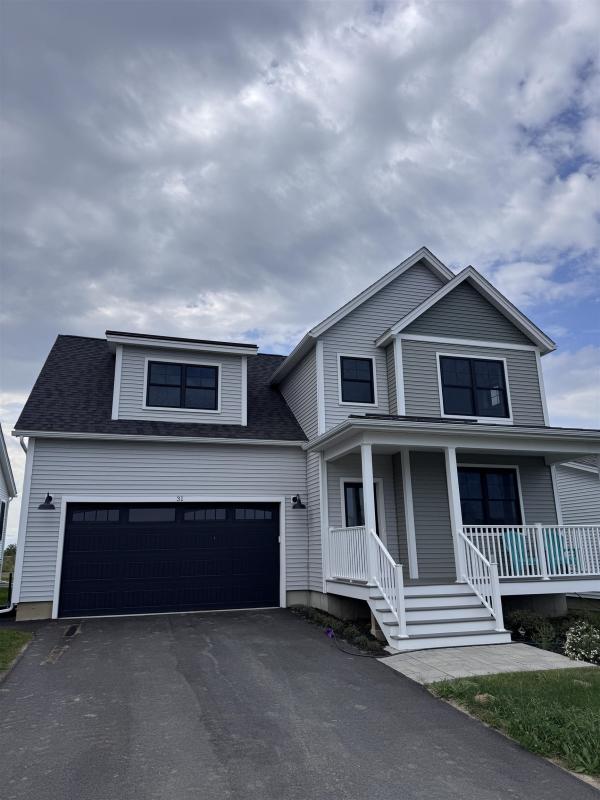
Home is now complete and ready for owners! Phenomenal location and amazing Southern exposure and views! Luxury craftsmanship provided by award winning builder. Conveniently located between Dorset St and Hinesburg Road, Edgewood offers the ultimate in convenience coupled with privacy and extensive access to city services and 1-89. Our Saybrook floorplan is offers a very well appointed 3 Bedroom home with included full home AC, quartz countertops and luxury upgrades throughout. Need additional living space? Finish the 9' ceiling height basement! Owned lot, not a carriage home...put up a fence, have a shed, plant extensive gardens, you name it, the flexibility is yours! Broker owned
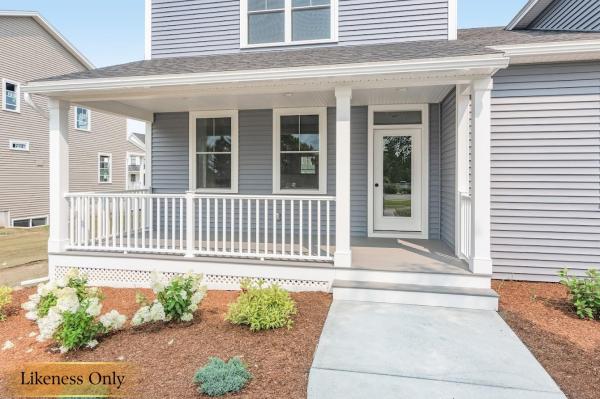
*MODEL HOME* PARK STREET COMMONS is a boutique 14-unit townhome community crafted by Sheppard Custom Homes, a builder known for exceptional quality, thoughtful design, and timeless finishes. This unit is enhanced with a whole house steam humidifier, upgraded spindles, stylish black hardware, white oak stair parts, upgraded bedroom closet and beautiful tile backsplash. Step inside to bright, open living spaces filled with natural light, enhanced by 9' first-floor ceilings, beautiful hardwood floors, and clean, modern lines throughout. The kitchens are designed to impress with custom cabinetry, stone countertops, stainless appliances, and generous islands, perfect for entertaining or everyday living. Open-concept layouts flow seamlessly into inviting living and dining areas, while well-proportioned bedrooms offer comfort, privacy, and flexibility. Thoughtful upgrades are already included, elevating both comfort and everyday living. Enjoy a custom tile shower, along with the efficiency of a heat pump system and the added comfort of a whole-house steam humidifier, creating a balanced and comfortable indoor environment year-round. Select units feature walk-out basements, some overlooking peaceful preserve views, creating the ideal opportunity for future finished space, home offices, gyms, or guest areas. Energy-efficient construction, VT Gas, and town water/sewer provide both comfort and convenience. The location is truly outstanding, walk to Vermont National Country Club, and enjoy easy access to shopping/dining, UVM, the medical center, downtown Burlington, and major commuter routes. Whether you are seeking low-maintenance living, new construction quality, or a smart long-term investment, Park Street Commons delivers on every level. *BE AWARE: Interior and exterior security recordings in progress*
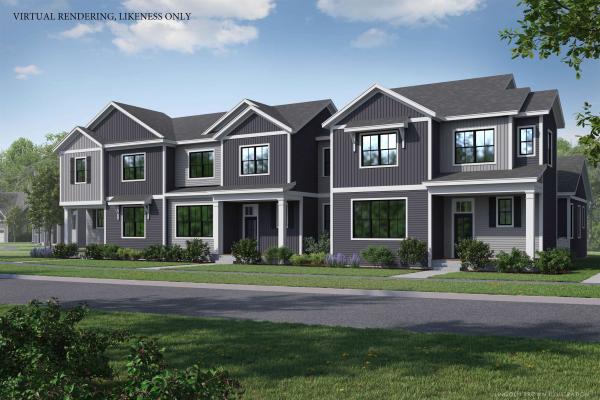
New Courtyard floor plan, The Balsam, is to be built and ready for your selections. This home offers a primary suite on the first floor, flex room, along with an open floor plan that includes the kitchen, great room, and dining room. This home includes 10' ceilings with large windows on the first floor which provides a lot of natural light into the home. The neighborhood is just minutes from Lake Champlain, UVM and UVM Medical Center, and downtown Burlington. The energy efficient home features include an HRV system included for indoor air quality. Anderson windows, hardwood flooring per plan, Tile floors per plan, cabinets w/ easy glide doors and drawers. Quartz or granite countertops and GE kitchen appliances. Come visit during our model home hours Thursday through Monday, 12 to 5. Broker is a related party to the land seller
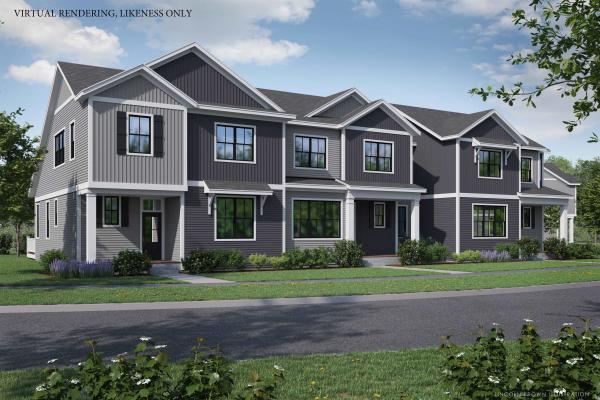
New Courtyard floor plan, The Aspen, is to be built and ready for your selections. This home will offer no exterior maintenance and 2-year warranty. Located in the Spear Meadows neighborhood, directly on the South Burlington Recreational Path and minutes from Lake Champlain, UVM, UVM Medical Center, downtown Burlington and BTV airport. This home offers a primary suite on the first floor, along with an open floor plan that includes the kitchen, great room, and dining room. This home includes 10' ceilings on the first floor which provides a lot of natural light into the home. The energy efficient home features include an HRV system included for indoor air quality. Anderson windows, hardwood flooring per plan, Tile floors per plan, cabinets w/ easy glide doors and drawers. Quartz or granite countertops and GE kitchen appliances. Come visit during our model home hours Thursday through Monday, 12 to 5. Broker is a related party to the land seller
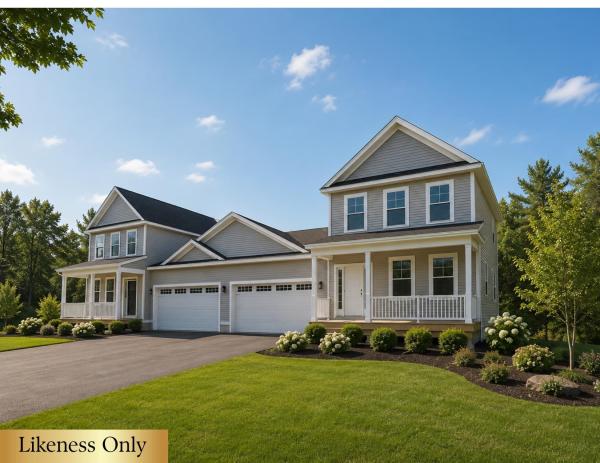
PARK STREET COMMONS is a boutique 14-unit townhome community crafted by Sheppard Custom Homes, a builder known for exceptional quality, thoughtful design, and timeless finishes. Step inside to bright, open living spaces filled with natural light, enhanced by 9' first-floor ceilings, beautiful hardwood floors, and clean, modern lines throughout. The kitchens are designed to impress with custom cabinetry, stone countertops, stainless appliances, and generous islands, perfect for entertaining or everyday living. Open-concept layouts flow seamlessly into inviting living and dining areas, while well-proportioned bedrooms offer comfort, privacy, and flexibility. Thoughtful upgrades are already included, elevating both comfort and everyday living. Enjoy a custom tile shower, along with the efficiency of a heat pump system and the added comfort of a whole-house steam humidifier, creating a balanced and comfortable indoor environment year-round. Select units feature walk-out basements, some overlooking peaceful preserve views, creating the ideal opportunity for future finished space, home offices, gyms, or guest areas. Energy-efficient construction, VT Gas, and town water & sewer provide both comfort and convenience. The location is truly outstanding, walk to Vermont National Country Club, and enjoy easy access to shopping, dining, UVM, the medical center, downtown Burlington, and major commuter routes. Whether you are seeking low-maintenance living, new construction quality, or a smart long-term investment, Park Street Commons delivers on every level. With limited availability and strong demand for new construction in this area, Park Street Commons represents a rare opportunity to own a beautifully built home in one of the region’s most desirable settings. **This unit is framed! Visit our model at 51 Trail's Bend**
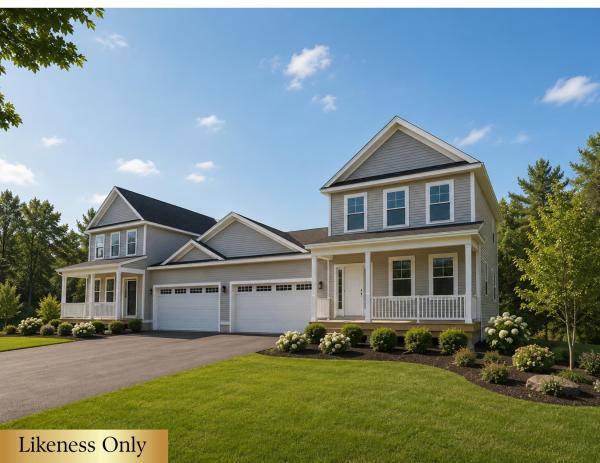
PARK STREET COMMONS is a boutique 14-unit townhome community crafted by Sheppard Custom Homes, a builder known for exceptional quality, thoughtful design, and timeless finishes. Step inside to bright, open living spaces filled with natural light, enhanced by 9' first-floor ceilings, beautiful hardwood floors, and clean, modern lines throughout. The kitchens are designed to impress with custom cabinetry, stone countertops, stainless appliances, and generous islands, perfect for entertaining or everyday living. Open-concept layouts flow seamlessly into inviting living and dining areas, while well-proportioned bedrooms offer comfort, privacy, and flexibility. Thoughtful upgrades are already included, elevating both comfort and everyday living. Enjoy a custom tile shower, along with the efficiency of a heat pump system and the added comfort of a whole-house steam humidifier, creating a balanced and comfortable indoor environment year-round. Select units feature walk-out basements, some overlooking peaceful preserve views, creating the ideal opportunity for future finished space, home offices, gyms, or guest areas. Energy-efficient construction, VT Gas, and town water & sewer provide both comfort and convenience. The location is truly outstanding, walk to Vermont National Country Club, and enjoy easy access to shopping, dining, UVM, the medical center, downtown Burlington, and major commuter routes. Whether you are seeking low-maintenance living, new construction quality, or a smart long-term investment, Park Street Commons delivers on every level. With limited availability and strong demand for new construction in this area, Park Street Commons represents a rare opportunity to own a beautifully built home in one of the region’s most desirable settings. **This unit is framed! Visit our model at 51 Trail's Bend**
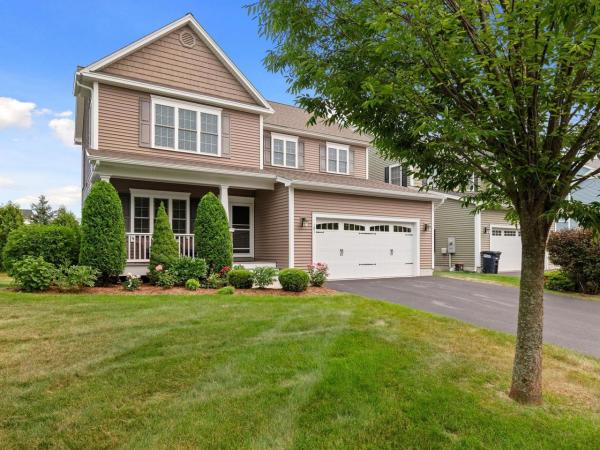
Set in a lovely location with beautiful open green space this Carriage Home at The Cider Mill in South Burlington offers the perfect blend of carefree living and convenience. The wonderful open floor plan showcases an abundance of light throughout, a Cook's kitchen with granite countertops, and an oversized island opening to the dining area and charming fire-lit living room. The first floor features glistening hardwood floors, a huge, tiled mudroom area, nine-foot ceilings, and a spacious office with stylish French doors. The stunning stairway leads to the second level where you’ll find the spacious primary suite with a huge walk-in closet, two additional bedrooms, a full bath, and wonderful laundry room. The lowest level of the home offers daylight windows and the opportunity to add additional living space. Plumbing and framing is in place for an additional bath. The expansive back deck overlooks beautiful natural surroundings and offers a nice amount of privacy. The attached two-car garage opens to the large mudroom entry to the kitchen. You’ll love living at the Cider Mill surrounded by biking and hiking trails and numerous amenities, including a convenience store, easy access to the University of Vermont and the University of Vermont Medical Center, all local colleges, the highway, and the amazing Town Center of South Burlington with a fabulous library and tons of eateries. Convenient to everywhere!
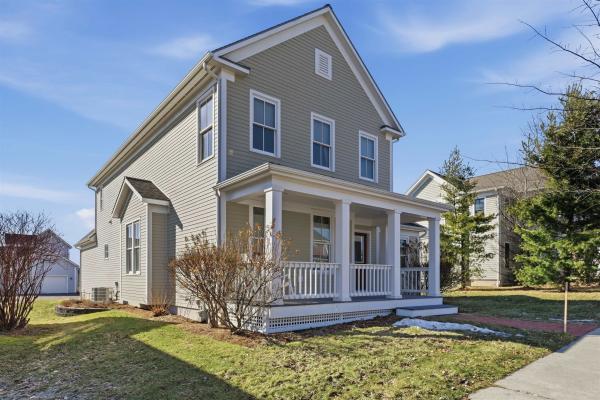
Located just minutes from Downtown Burlington & South Burlington City Center, this beautifully maintained single-owner home in South Village offers the perfect blend of comfort, efficiency, and convenience in one of South Burlington’s most desirable locations. Built by Sterling Construction, the home features 3 spacious bedrooms, generous closet space, and a two-car garage. Inside, hardwood floors and 9-foot ceilings create a bright, open feel throughout the main living areas, enhanced by abundant natural light. The well-equipped kitchen includes stainless steel appliances, a gas cooktop with electric oven, ventilated hood, and a separate prep counter ideal for cooking and entertaining. A custom built-in desk area with storage matches the cabinetry, offering a convenient workspace for remote work, school projects, or organization. Double French doors lead to a private backyard patio, a relaxing outdoor space bordered by cedar trees and a wood fence for privacy. It’s an ideal setting to enjoy Vermont sunsets, summer breezes, and peaceful surroundings. The open dining and living area features a cozy gas fireplace with built-in shelving, creating a warm and inviting space for gatherings and everyday living. Large windows fill the room with natural sunlight, enhancing the home’s welcoming atmosphere. A flexible office or bonus room provides additional space for a home office, study, or multi-purpose room. Adding to the home’s value and efficiency, 20 owned solar panels help offset energy costs. A rare opportunity to own a well-cared-for home near, parks, schools, shopping, and recreation.
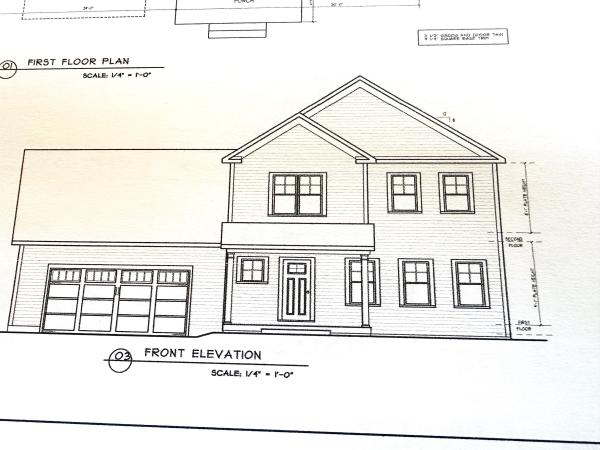
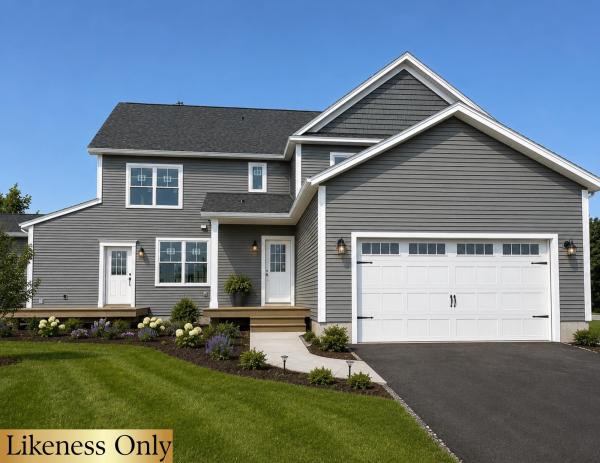
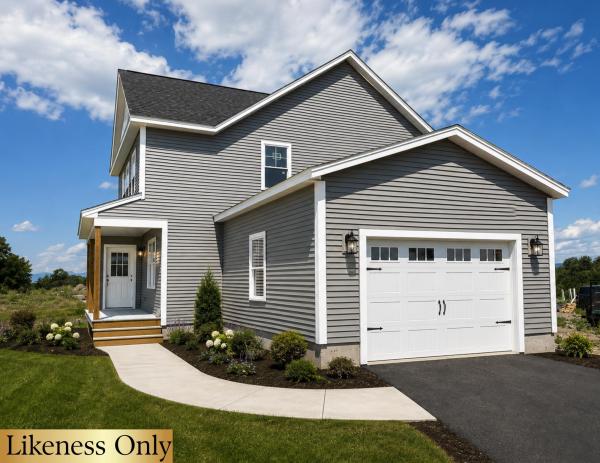
This is a wonderful opportunity to build in a well-planned, desirable, quiet neighborhood. Location, location, location! Convenient to schools, shopping & interstate. All the initial homework is complete with this customized, “to be built”, turnkey package. Enjoy the experience of choosing colors & interiors that suit your taste. This plan features 9' ceilings, open concept floor plan with large Great room. Std. features include 42" upper cabinets w/ easy glide doors/drawers, quartz tops (kitchen & baths), SS appliances, gas fireplace, energy efficient, solar ready, and maintenance free exterior. This Plan has plenty of windows for natural light. A spacious mudroom off the garage and a large pantry closet off the kitchen provides great functionality! The second floor includes a primary suite with large walk in closet, dual vanity sinks, and convenient laundry area for the family. This flexible floor plan features 3 bedrooms (with sizable closets), and a bonus room above the garage as an extra TV/playroom or can be easily converted to a 4th bedroom. This package also includes an egress window in the basement for future expansion. This location is perfect---Beautiful country setting, yet close to everything! Easy drive to nearby Williston and CVU schools, Hinesburg, Burlington, Richmond & Shelburne- all less than 15 minutes. Do not miss this ideal opportunity! Come walk the lot w/ the builder so you can envision your new home setting. Photos are "Likeness only" from previously built homes. Seller is a licensed realtor.
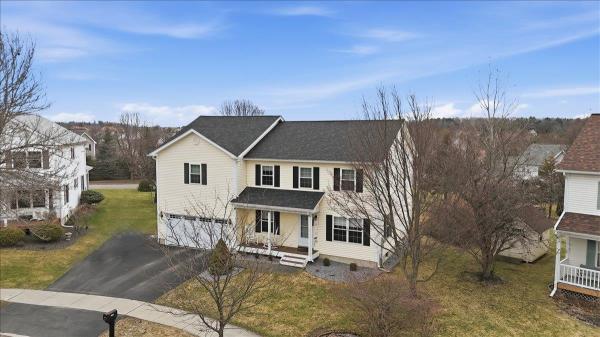
This meticulously maintained 4 bedroom home, built in 1998, offers plenty of living space on a generous 0.46-acre lot. The layout features a spacious primary suite with his and her closets and a private full bath, along with 2.5 bathrooms, including a convenient first floor half bath. The renovated kitchen is a true centerpiece, showcasing stainless steel appliances, a large extended island, and a generous pantry perfect for both everyday living and entertaining. Hardwood floors run throughout the home, complemented by upgraded recessed lighting and a cozy gas fireplace with a custom built-in TV feature in the living room. A standout feature is the all-season heated, east facing sunroom, offering year round enjoyment and natural light. The finished basement adds flexible bonus space, while a large fourth bedroom and additional enhancements like bedroom ceiling fans, new windows throughout most of the home, and a mini-split AC/heat system add comfort and efficiency. Exterior highlights include a front porch with Trex decking, a widened and freshly paved driveway in 2024, a backyard shed, and an attached 2-car insulated garage with a new insulated door. A new roof installed in 2024 provides added peace of mind. This home blends thoughtful upgrades, space, and functionality in a beautifully cared-for setting.
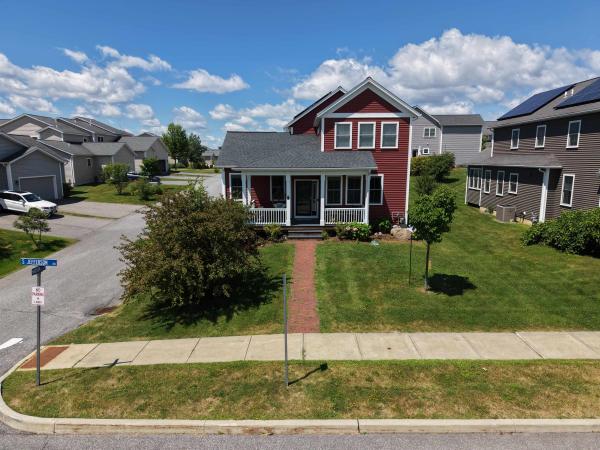
Welcome to 205 South Jefferson Road, an inviting 5 Star Energy Efficient three-bedroom home in South Burlington's popular South Village community with viillage-style living, open space, and convenience. This home is located on a desirable corner lot across from a small pond frequented by bluebirds, red-winged blackbirds, and other wildlife! A covered front porch opens to a bright interior with wide-panel oak floors and comfortable spaces for both daily life and entertaining. The open kitchen features granite countertops, abundant cabinetry, stainless steel appliances, a tiled backsplash, recessed lighting, and a generous center island. It flows into the dining area and sun-filled living room, where oversized windows and a gas fireplace create a warm, welcoming gathering space. The main-level primary suite offers excellent privacy and includes a spacious bedroom, walk-in closet, and private bath with a double vanity and custom tiled rain shower. A convenient half bath and practical mudroom entry from the attached two-car garage with Level 2 EV charger complete this level. Upstairs, two large bedrooms share a full bath and are connected by a flexible landing area ideal for a reading nook, study, or additional storage. The finished lower level adds space for a family room, media area, home office, fitness setup, hobbies, or games, plus a dedicated laundry room and unfinished workshop/storage area. Central AC and heating helps keep the home comfortable year-round. Outside, enjoy the covered porch, lawn, and access to the neighborhood's sidewalks and green spaces. South Village is known for its conserved land, organic community farm, and distinctive agrihood setting (including a farm stand!), all minutes from schools, shopping, recreation, downtown Burlington, UVM Medical Center, and Lake Champlain. This home offers a rare combination of first-floor living, flexible finished space, and an attached garage in one of South Burlington's most desirable communities.
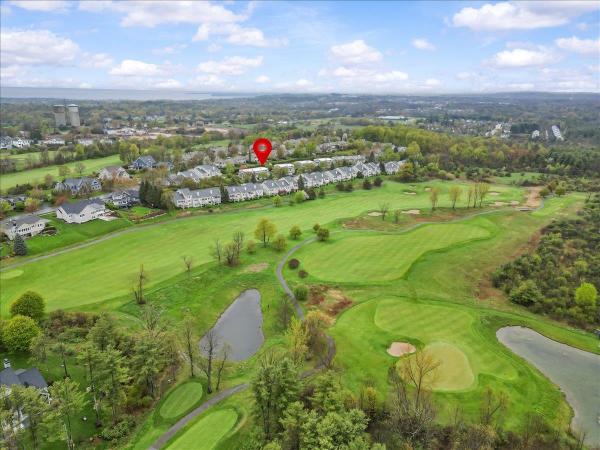
Welcome to 73 Park Road, A Stunning Gleneagles Townhouse in the Vermont National Golf Course Community, one of South Burlington's most sought-after enclaves. Experience comfort and style across 3 levels. Upon entering, you will be greeted by beautiful hardwood floors, a gas fireplace, and tasteful built-ins. The spacious living room flows easily into a dining room and open-concept kitchen, which features newer stainless-steel appliances and Corian countertops. Tucked away is a cozy den perfect for relaxing, with direct access to a stone patio ideal for outdoor dining. A stylish half-bath completes the 1st floor. Upstairs you'll find three bedrooms, including a primary suite with a spacious bathroom, plus a convenient laundry area and another full bath. The lower level provides flexible space for guests, crafts, or a home office. With its own bathroom, it makes an ideal space for overnight visitors. Bathed in natural light, the oversized front windows take full advantage of the morning sun, offering gorgeous sunrises and views of the Green Mountains. The home has been meticulously maintained & improved by its owners. Features include central AC, new second-floor wall-to-wall carpet, new tile flooring in the lower level, newer furnace, and new insulated storm doors. Outside to the rear, don't miss your own private elevated garden space. The location is hard to beat: tucked away, yet moments from every conceivable amenity, including schools, walking trails, restaurants, UVM, UVM Medical Center, & Burlington International Airport.
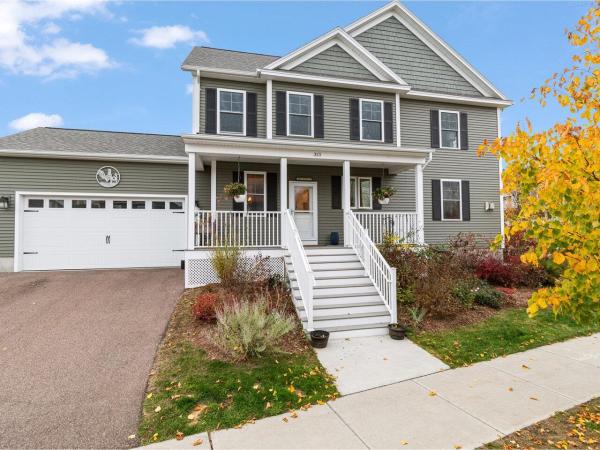
A wonderful opportunity awaits in South Village, Vermont’s vibrant Agrihood community—this 3-bedroom townhome is offered by a motivated seller. Thoughtfully constructed by Sheppard Homes, this residence spans three spacious levels and features a bright, open floor plan with 9-ft ceilings on the main level for a sense of light and space in every room. Distinctive touches - such as exposed beams and a gas fireplace in the living room, and a stylish barn door and clawfoot tub in the primary suite - bring warmth and character to the home. Perfect for culinary enthusiasts, the kitchen includes a 6-burner gas range and stainless-steel hood, complemented by a dedicated laundry room and a half bath on the main floor. Upstairs, three bedrooms, including a primary suite with en suite bath, create comfortable retreats. The basement offers 396 square feet of finished living space, plus extra storage, or workspace to fit your needs. Step outside and enjoy relaxing hours on the covered front porch or entertain on your deck, all surrounded by preserved natural beauty. Modern comforts include central AC/heating and an attached two-car garage. South Village stands out as Vermont's only Agrihood, blending scenic open space and village living with access to a thriving community farm market, organic 12-acre farm, 130 acres of conserved land, and miles of recreational trails - all just minutes from popular shops, local restaurants, and downtown Burlington.
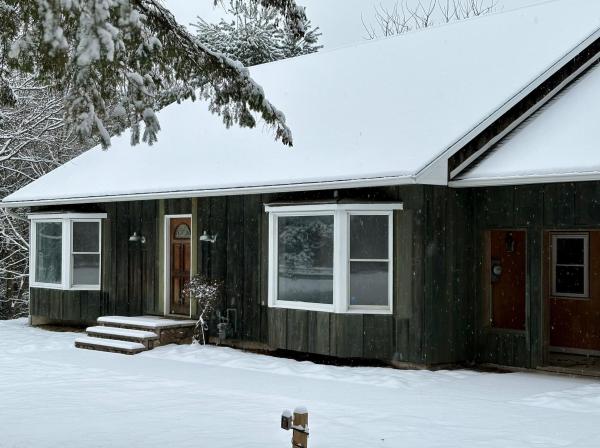
Nearly five acres in South Burlington, a flexible multi-level layout, and a roughed-in ADU create a combination that is increasingly difficult to find. Set well back from the road and surrounded by mature trees, 150 Swift Street offers exceptional privacy and space while remaining convenient to South Burlington amenities, recreation, and commuter routes. The main home features three bedrooms, each with its own private bathroom. The first-floor primary suite allows for convenient one-level living, while two additional en-suite bedrooms are located upstairs. Generously sized living and dining spaces, hardwood floors, abundant natural light, and large windows overlooking the property provide a strong foundation for updating the home to suit your style. Above the attached two-car garage, a roughed-in ADU with four newly added skylights offers significant additional flexibility. Complete the space for potential guest quarters, a home office or studio, extended living space, or an income-producing unit, subject to applicable permitting and approvals. The spacious walkout basement provides even more usable area for recreation, storage, a workshop, fitness space, or future improvements. Outside, the nearly five-acre setting offers expansive lawn, mature trees, privacy, and room to enjoy the property in ways rarely available this close to South Burlington conveniences. A full roof replacement was completed in November 2025, including four new skylights over the unfinished ADU, and landscaping improvements have continued around the property. Offered as-is, 150 Swift Street presents an opportunity to update the finishes while starting with something much harder to create: acreage, privacy, a versatile floor plan, substantial additional space, and multiple possibilities for how the property can be used. Listing Agent related to Seller. Some photographs have been virtually staged to illustrate possible uses and design concepts.
PARK STREET COMMONS is a boutique 14-unit townhome community crafted by Sheppard Custom Homes, a builder known for exceptional quality, thoughtful design, and timeless finishes. Step inside to bright, open living spaces filled with natural light, enhanced by 9' first-floor ceilings, beautiful hardwood floors, and clean, modern lines throughout. The kitchens are designed to impress with custom cabinetry, stone countertops, stainless appliances, and generous islands, perfect for entertaining or everyday living. Open-concept layouts flow seamlessly into inviting living and dining areas, while well-proportioned bedrooms offer comfort, privacy, and flexibility. Thoughtful upgrades are already included, elevating both comfort and everyday living. Enjoy a custom tile shower, along with the efficiency of a heat pump system and the added comfort of a whole-house steam humidifier, creating a balanced and comfortable indoor environment year-round. Select units feature walk-out basements, some overlooking peaceful preserve views, creating the ideal opportunity for future finished space, home offices, gyms, or guest areas. Energy-efficient construction, VT Gas, and town water & sewer provide both comfort and convenience. The location is truly outstanding, walk to Vermont National Country Club, and enjoy easy access to shopping, dining, UVM, the medical center, downtown Burlington, and major commuter routes. Whether you are seeking low-maintenance living, new construction quality, or a smart long-term investment, Park Street Commons delivers on every level. With limited availability and strong demand for new construction in this area, Park Street Commons represents a rare opportunity to own a beautifully built home in one of the region’s most desirable settings. **This unit is framed! Visit our model at 51 Trail's Bend**
PARK STREET COMMONS is a boutique 14-unit townhome community crafted by Sheppard Custom Homes, a builder known for exceptional quality, thoughtful design, and timeless finishes. Step inside to bright, open living spaces filled with natural light, enhanced by 9' first-floor ceilings, beautiful hardwood floors, and clean, modern lines throughout. The kitchens are designed to impress with custom cabinetry, stone countertops, stainless appliances, and generous islands, perfect for entertaining or everyday living. Open-concept layouts flow seamlessly into inviting living and dining areas, while well-proportioned bedrooms offer comfort, privacy, and flexibility. Thoughtful upgrades are already included, elevating both comfort and everyday living. Enjoy a custom tile shower, along with the efficiency of a heat pump system and the added comfort of a whole-house steam humidifier, creating a balanced and comfortable indoor environment year-round. Select units feature walk-out basements, some overlooking peaceful preserve views, creating the ideal opportunity for future finished space, home offices, gyms, or guest areas. Energy-efficient construction, VT Gas, and town water & sewer provide both comfort and convenience. The location is truly outstanding, walk to Vermont National Country Club, and enjoy easy access to shopping, dining, UVM, the medical center, downtown Burlington, and major commuter routes. Whether you are seeking low-maintenance living, new construction quality, or a smart long-term investment, Park Street Commons delivers on every level. With limited availability and strong demand for new construction in this area, Park Street Commons represents a rare opportunity to own a beautifully built home in one of the region’s most desirable settings. **This unit is framed! Visit our model at 51 Trail's Bend**
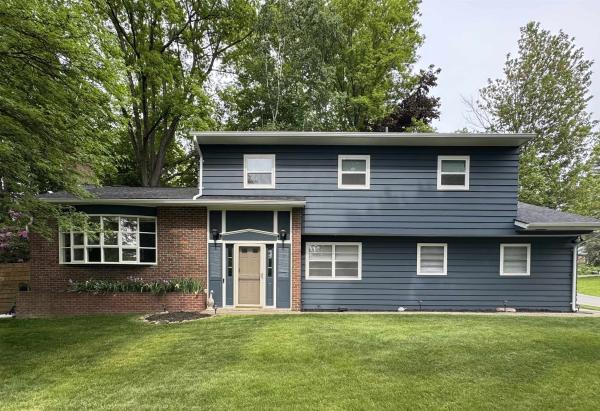
The Seller's have completely transformed this home! Nestled in one of Shelburne's most established and sought after neighborhoods, this beautifully renovated, this Split-level home offers 3 bedrooms and 2 1/2 baths with thoughtful updates through-out. The remodeled kitchen stands out with its beautiful cabinets and butcher block counter tops, stylish backsplash, not to mention the gas cooktop with a convenient pot filler, stainless steel appliance's and a built in beverage cooler. It has a dedicated dining area located off of the kitchen which opens into a light filled living room with a gas fireplace. Also located on the first level is a office/family room. The second floor offers 3 bedrooms, the master bedroom has a walk-in closet with the master bath offering a steam shower and bidet. The laundry room is also located on the second floor which makes doing the laundry very convenient. This well designed layout supports both comfortable daily living and effortless entertaining. Step outside to a spacious back deck that overlooks a private yard framed by mature trees. The basement provides generous storage space and could easily accommodate a workshop area. New roof late 2024, new Heating system and Central air installed in 2023 and all new hardwood floors upstairs. Ideally located just minutes from local amenities and walking distance to Hullcrest Park.

Constructed by Sheppard Homes less than two years ago, this end-unit home at South Village offers quality finishes and craftsmanship in a thoughtfully designed floor plan. The first floor features bright shaker cabinetry, quartz countertops, a designer tile backsplash, statement lighting, designer shades throughout, and hardwood flooring. The first-floor primary suite includes a spacious walk-in closet and beautifully finished en suite bath with double sinks and a walk-in shower featuring vertically stacked, deep-toned tile and a textured mosaic floor. First-floor laundry and a half bath add to the ease of single-level living. Upstairs, two sizable bedrooms with walk-in closets share a full bathroom, providing plenty of space for guests, family, or a home office. The open kitchen, dining, and living areas extend to a deck off the dining room, while a gas fireplace anchors the living space. An attached two-car garage and full basement with a garden window provide flexible storage and additional possibilities. Positioned at the end of a three-residence building, the home enjoys a corner setting with two accessible entrances. South Village is one of South Burlington's most connected neighborhoods, offering convenient access to shopping, dining, the interstate, recreation, and the bike path. With its first-floor primary suite, newer construction, and move-in-ready condition, this home offers an appealing combination of comfort, convenience, and modern design.
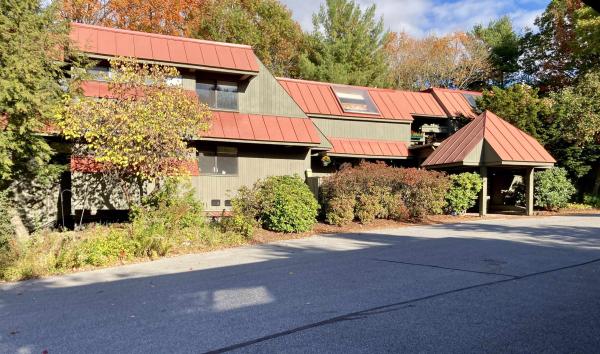
Motivated Seller- Very rarely do you find a home that is as unique and charming as this Redrock's condo. This beautiful 3-bedroom, 2-bath post and beam flat features a recently updated kitchen with quartz countertops and stainless-steel appliances. Wood floors present throughout most of this well-maintained home. Relax on the private covered porch or next to the cozy wood burning fireplace and dine al fresco on the private patio. The large primary bedroom features a full bathroom and ample closet space. Situated in the South End of Burlington, this prime location is close to local breweries, restaurants, shopping, Redrocks and Oakledge parks, the Burlington bike path, and the interstate. An enclosed 1-car garage offers extra storage and rounds out this impressive home.
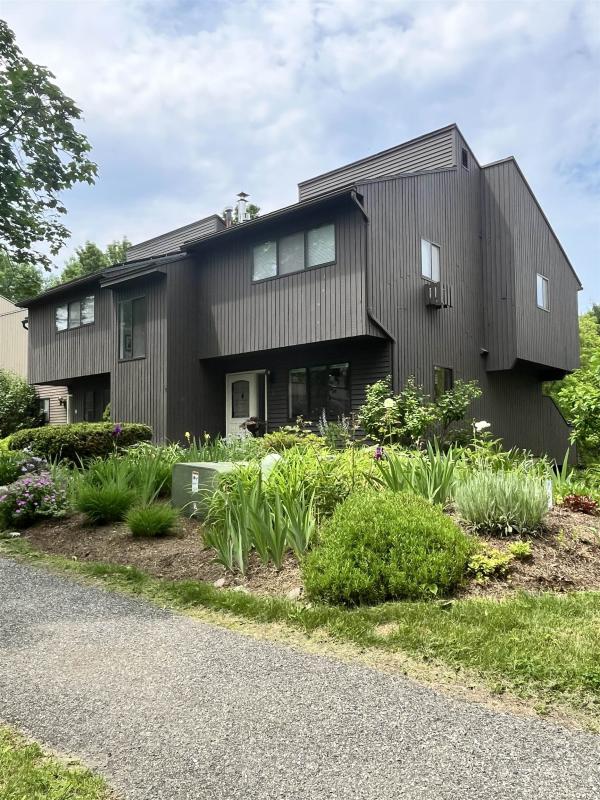
New luxury renovation, new kitchen, bathrooms, appliances, marble, tile, new carpeting, wiring and plumbing, new brick patio, new fireplaces, new built in library. The best location in the wooded development with private views of woodlands and pond. More finished space and bathrooms and bedrooms than others in the development. An oasis of quiet and nature, mature landscaping and community in the best location for convenience. Top quality and charm. 4 window AC units strategically placed making it feel fully air conditioned. One car garage with new walk up attic, fully lit, great for storage. 2 reserved parking spots. Ideal location for families with children: 5 minute bike path to Middle school and high school, next to biggest SB Veterans park with concerts and festivals, next to year round ice skating arena. Top ranked elementary school. Around the corner from Dorset St shopping , ideal for retirement with extremely low homeowners association fee and low taxes.
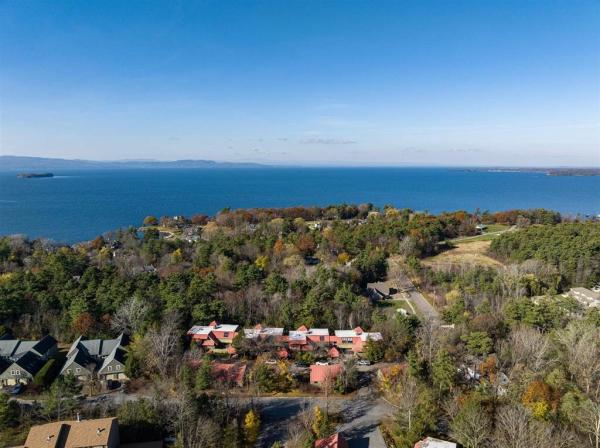
From the moment you step inside this charming South End condo, you will feel an immediate sense of warmth and home. Character-rich exposed wooden beams and beautiful slat ceilings frame the open living layout, while its position adjacent to a serene wooded backdrop creates the enchanting, private feel of living in a custom treehouse. This 2-bedroom, 2-bathroom unit features an exceptional floor plan, including a versatile flex room that leads directly into a peaceful three-season sunroom. Over the past few years, the property has been thoughtfully upgraded with modern appliances, new countertops, a deep kitchen sink, and fully remodeled bathrooms featuring classic wood-paneled walls. Complete with a spacious garage featuring plenty of storage for all your Vermont outdoor gear, this home offers unparalleled location convenience. You are just steps from the Burlington Bike Path and Oakledge Park, minutes from downtown and I-89, and the community even boasts its own private neighborhood entrance right into the trails of Red Rocks Park!
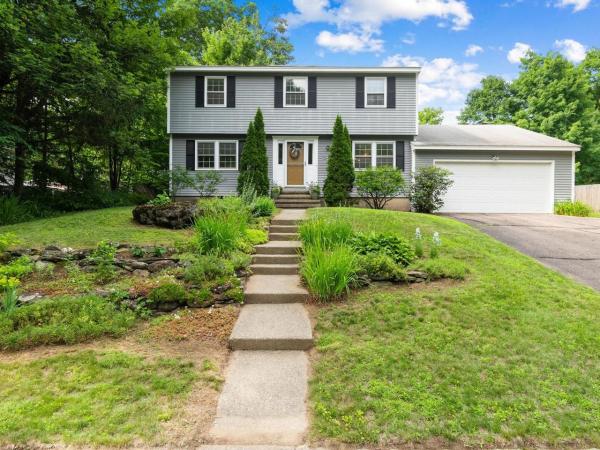
This charming 4-bedroom, 2.5-bath colonial is nestled on a quarter-acre lot in South Burlington's desirable Laurel Hill neighborhood, just minutes from Szymanski Park. Built in 1968, the home offers over 1,800 square feet of above-grade living space, plus a partially finished basement that provides additional flexibility. Inside, you'll find spacious living areas, a cozy fireplace, and four generously sized bedrooms, creating a comfortable and welcoming place to call home. Step outside to enjoy the screened-in porch and private backyard for relaxing, entertaining, or simply enjoying Vermont's beautiful seasons. Conveniently located near parks, shopping, dining, and I-89, this home offers both accessibility and neighborhood charm. Lovingly maintained and move-in ready, this home presents the perfect opportunity to enjoy it from day one while gradually adding your own style and vision. With solid bones, timeless character, and plenty of room to personalize, it's a turnkey property with endless potential to make it truly your own.
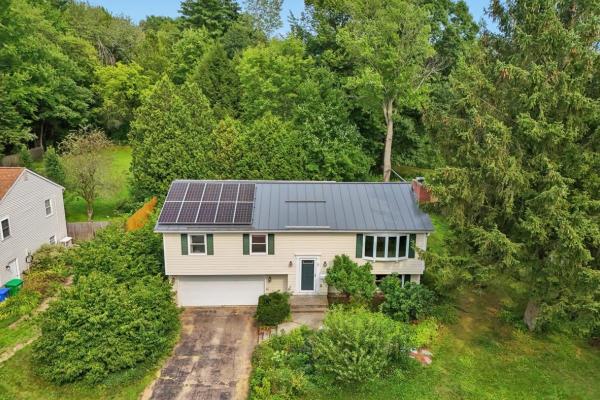
Tucked into the back of the coveted Laurel Hill neighborhood, this three bedroom raised ranch offers a rare kind of quiet reprieve while being convenient to all South Burlington and Burlington offer. It's a quiet that carries over to your utility bills too, thanks to a solar array that makes more electricity than the home uses. The kitchen is thoughtfully laid out with ample counter and cabinet space plus a pantry you’ll surely appreciate. The adjacent dining room features a sliding glass door leading to the deck, an easy spot for morning coffee or evening meals overlooking a peaceful backyard. The living room stretches wide and bright, anchored by a fireplace, and is lit by a big bay window that fills the space with natural light. Hardwood floors run throughout the main level, tying it all together. All three bedrooms are conveniently located on the main floor. The primary bedroom is generously sized with its own three-quarter bath and a second full bath serves the rest of the home. Downstairs, the lower level flexes to fit your life: a home office, a second living area, or simply more room to spread out. A second fireplace keeps things cozy and there's a laundry area and half bath for convenience. Storage abounds throughout and the two-car garage opens directly into the lower level. A standout feature: solar panels that generate more power than the home uses. Combined with an all-electric setup, this is a home built for low to zero utility costs, ideal for anyone drawn to sustainable living. Edible landscaping surrounds the property, adding beauty and function alike. And then there's the setting. The backyard borders the UVM Horticulture Farm which boasts 97 protected acres home to significant plant collections. Those conserved acres create a buffer of calm that's hard to find this close to everything. Walk just a few feet through the neighborhood to be connected directly to Szymanski Park and the full network of South Burlington's walking and bike paths.
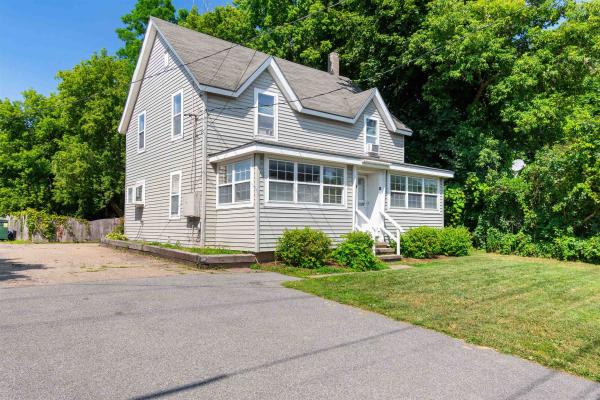
Positioned for immediate income with long-term upside, this turn-key South Burlington duplex offers an attractive opportunity for investors, owner-occupants, or buyers seeking a flexible real estate and business asset. The property includes two separately metered, 2-bed, 1-bath units with reliable, long-term tenants already in place and convenient access to I-89, Burlington, UVMMC, local colleges, shopping, dining, and public transportation. The 1,000+ square foot lower unit (#64) offers two spacious bedrooms, a comfortable living layout, a dedicated mudroom with laundry hookups, and direct access to the full unfinished basement for additional storage (exterior basement access from backyard). This unit also includes a sunny rear deck overlooking the large fenced backyard. Improvements include new carpet installed in 2019, along with a newer stove, refrigerator, interior paint, exterior door, and deck repairs. The upper unit (#66) offers two bedrooms, one bathroom, and an efficient layout. Recent updates include new vinyl plank flooring (2024) and a newer refrigerator. Both units benefit from newer hot water tanks (within past 5 years) and hardwired smoke and carbon monoxide detectors (June, 2025). Public water, public sewer, natural gas heat, separate gas and electric meters, and off-street parking support efficient ownership and management. With both units currently rented on month-to-month agreements, the property provides established income while maintaining flexibility for future planning. Located within South Burlington’s Higher Scale Mixed Use zoning district, the property may offer additional long-term potential, including possible added residential units or future office use, pending City approval. Whether held as an excellent rental, owner-occupied, or explored as a broader business or redevelopment opportunity, this exceptional property with a strong cap rate offers multiple paths to building value. See MLS #5102580 for complete Multi-Family listing.
© 2026 Northern New England Real Estate Network, Inc. All rights reserved. This information is deemed reliable but not guaranteed. The data relating to real estate for sale on this web site comes in part from the IDX Program of NNEREN. Subject to errors, omissions, prior sale, change or withdrawal without notice.
