

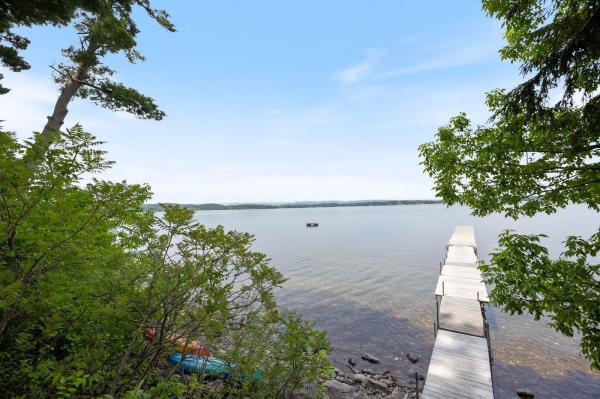
This is a standout opportunity for luxury lakeside living at The Landings in South Burlington VT! Come see the only custom-built single residence combining 2 units at The Landings, offering over 3,600 sq ft of living space. End unit w windows on 3 sides & walls of glass overlooking Lake Champlain, the Adirondack Mountains, & spectacular western sunsets over Shelburne Bay. Enjoy the Chef’s kitchen w large Danby marble island, top-of-the-line gas range, refrigerator, and a huge walk-in butler’s pantry (incl water filler for coffee). Soapstone perimter countertops! Two gas fireplaces w natural stone surround make focal point of living space- warming living rm and family rm (formerly dining rm). Spacious living room w wall of custom built-ins for seamless storage &vDekton topped wet bar for entertaining. First-floor office + connected den offer quiet spaces or potential first-floor suite next to a ¾ bath. High-quality flooring & tile throughout w attractive roughhewn wood boards to accent the Vermont vibe. Entry anchored by organized mudroom for all your 4-season gear. Upstairs you will find a primary suite w balcony looking out to lake, en suite bath pre-plumbed for standalone tub, & large walk in closet with built-in shelving & drawers. Two more bedrooms w their own en suite full tiled baths & closets. Separate laundry w newer w & d complete 2nd floor. Outdoor space can be enjoyed from 2 decks accessed by sliders from front rooms & covered by awning.The Landings offers 17 beautifully landscaped acres, 1,100+ ft of shoreline, 100-ft dock, swim raft, boat mooring, tennis court, pool, garden space, and RV storage area.This home has 2 side-by-side tandem garages (fit 2 cars ea.) with 2 EV chargers. Location offers convenience & private setting close to UVM, the airport, & downtown.The combination of size, custom features & direct waterfront access makes this home exceptionally rare and special. A must see condo offering low maintenance w stunning beauty at your doorstep.
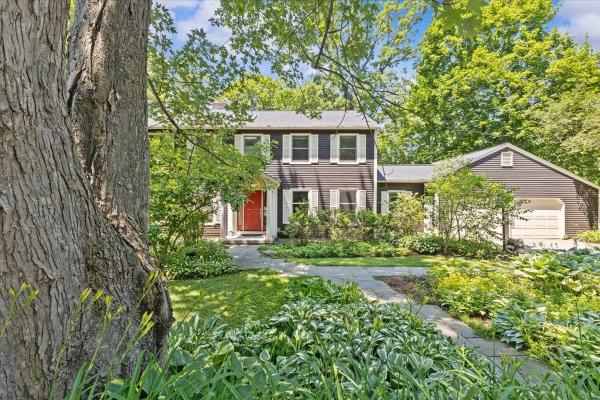
Tucked into South Cove, a secluded neighborhood bordered by Lake Champlain, Red Rocks Park, and Oakledge Park, this completely remodeled home pairs move-in-ready condition with one of Burlington's most private settings. As part of the South Cove Association, homeowners co-own a 0.8-acre lakefront parcel with a private beach and boat ramp reserved exclusively for the neighborhood, and many residents moor their boats in the cove. Inside, the main level features cherry, oak, and walnut hardwood floors and Hubbardton Forge fixtures throughout. An expansive kitchen anchors the main level, with granite countertops, custom cabinetry, an 11-foot center island, a prep sink on its own run of counter, stainless appliances, and radiant heat flooring underfoot. A sun-filled dining area flows into a three-season sunroom and a private backyard. Upstairs, the primary suite offers a lake view and a renovated spa-like bath. Three bedrooms and a dedicated home office provide flexibility for family, guests, and remote work. Both upstairs bathrooms have been remodeled, including a fully new guest bath completed in 2025. Recent improvements include a new roof (2024), Marvin Signature Ultimate windows throughout most of the home (2021), a bluestone front walkway (2023), and custom-fit Hunter Douglas Duette shades. The dry, unfinished 1,351-square-foot basement includes a workshop and offers substantial storage and future finishing potential. Outside, a spacious yard offers room to garden, play, or entertain, with a large bluestone patio and mature trees, complemented by an attached garage and strong curb appeal. Despite its secluded feel, the home is just minutes from downtown Burlington, I-89, the Burlington Bike Path, UVM Medical Center, and waterfront recreation, offering a rare combination of privacy, thoughtful renovation, lake access, and convenience in one of Burlington’s most desirable neighborhoods.
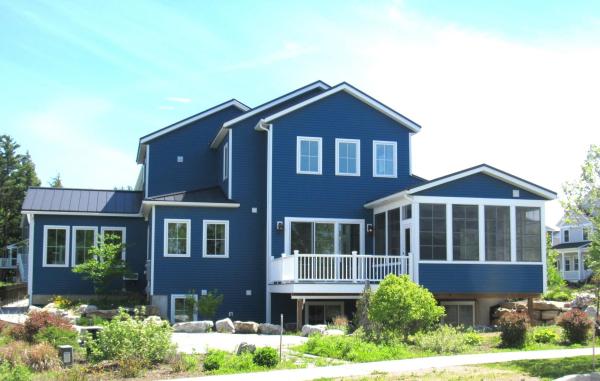
This thoughtfully designed, environmentally friendly home blends sustainability, accessibility, and quality craftsmanship in a desirable neighborhood setting. Offering three bedrooms and three baths, the home is designed for long-term livability with step-free entry, wide doorways, and a personal elevator providing full accessibility across all levels. Energy-efficient features include geothermal heating and cooling, solar panels with multiple battery storage, radiant heat on the first floor and basement, high-performance insulation, and energy-efficient windows and lighting, helping to reduce operating costs while enhancing comfort and energy independence. The light-filled great room is complemented by a cozy sunroom and three-season porch, creating flexible indoor-outdoor living spaces. The lower level includes daylight windows, two mostly finished rooms with potential for a theater/music room and additional bath, plus polished concrete floors for a modern, durable finish. A two-car garage and generous storage add practicality. Distinctive architectural details, including intricate custom metal railings, add character and artistry throughout the home. Native landscaping and many locally sourced building materials reflect a strong commitment to sustainability and thoughtful design. Located in an established neighborhood that includes a 12 acre organic farm, conserved land and recreation paths this agrihood offers a strong sense of community while this future-ready home offers broad appeal through its accessibility, energy efficiency, and exceptional attention to comfort and craftsmanship.
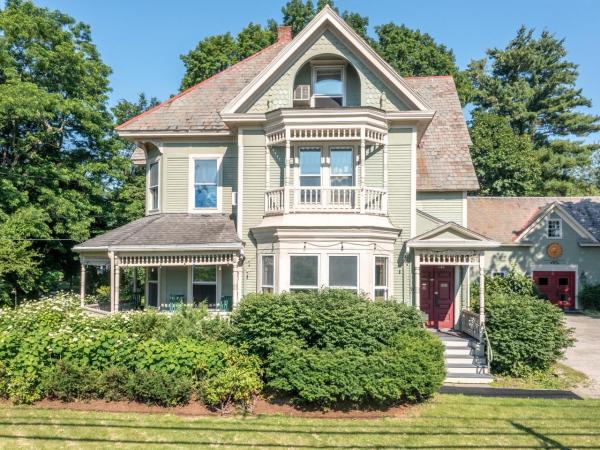
Step into Vermont hospitality with this well-maintained 1886 Victorian property in the heart of Shelburne Village, offering a rare hospitality real estate opportunity in one of Vermont's most desirable villages. Rich in historic character and updated, the property features nine well-appointed guest accommodations with updated en-suite baths, comfortable owner's quarters, a well-equipped inn kitchen, mature maple trees, perennial gardens, and original architectural details including hardwood floors, stained-glass windows, a preserved butler's pantry, decorative English tile fireplace surround, and original Burlington Blind Company shutters. Features include programmable electronic locks, two sprinkler systems, natural gas service, EV charging, and other infrastructure improvements supporting continued hospitality use. Located within the Village-1 Zoning District, the property operates as a permitted bed and breakfast, with single-family residential use also permitted subject to applicable approvals. Less than one mile from the Shelburne Museum, under two miles from Shelburne Farms, and within walking distance of restaurants, shops, the library, the Shelburne Farmers Market, and community events, the property is well positioned for continued hospitality or other permitted uses. Seller is a licensed Vermont real estate agent.
© 2026 Northern New England Real Estate Network, Inc. All rights reserved. This information is deemed reliable but not guaranteed. The data relating to real estate for sale on this web site comes in part from the IDX Program of NNEREN. Subject to errors, omissions, prior sale, change or withdrawal without notice.
