

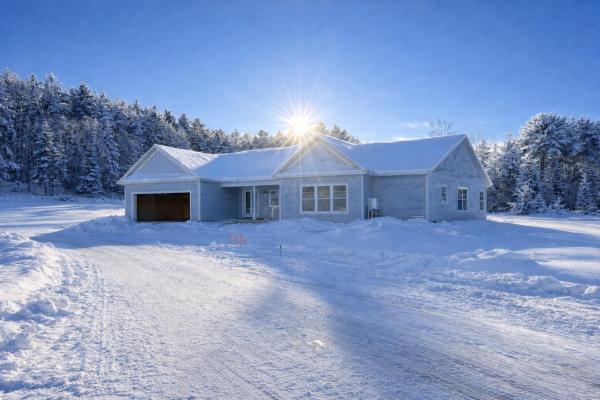
HILLSIDE MEADOWS — MODEL HOME Discover Hillside Meadows, a thoughtfully planned new neighborhood featuring just 14 custom single-family homes by Sheppard Custom Homes, a builder recognized for quality craftsmanship, thoughtful design, and attention to detail. This model home showcases the style, comfort, and finish level available within the community, with a smart, efficient layout designed for modern living. Well-appointed interior spaces, quality finishes, central air conditioning, and beautifully finished tile showers create a polished yet comfortable feel throughout. Set on spacious half-acre-plus lots, Hillside Meadows offers room to enjoy the outdoors while maintaining the convenience of a cohesive neighborhood setting. Each home is built with everyday livability in mind, supported by desirable features including Vermont Gas, town water, on-site septic, and a town-maintained road. The location is a standout, offering quick access to the hospital, university, shopping, dining, and major routes while still feeling tucked away from the bustle of daily life. A rare opportunity to experience new construction in a limited 14-home community where craftsmanship, convenience, and thoughtful design come together beautifully.
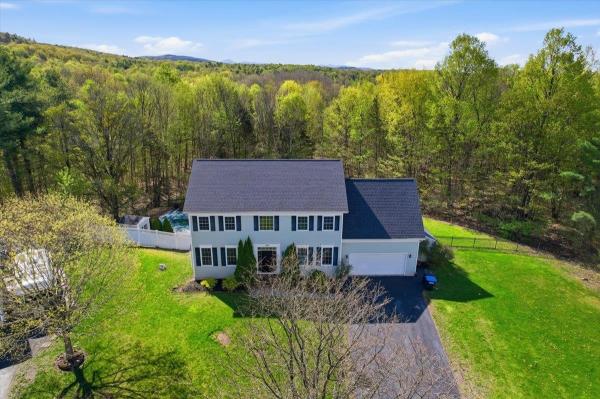
Spacious, sun-filled, and beautifully maintained, this exceptional four-bedroom, 3.5-bath Colonial is nestled on a private half-acre lot in one of Milton’s most sought-after neighborhoods. Tucked away on a quiet cul-de-sac, the fenced backyard backs to peaceful Vermont woods, creating the perfect blend of privacy and natural beauty. Designed for comfortable living and effortless entertaining, the home features vaulted ceilings, hardwood floors, a newer roof, and an expansive kitchen with gleaming granite countertops, abundant cabinetry, a breakfast bar, and a sunny dining nook with direct access to the three-year-old deck. The inviting family room offers custom built-ins and abundant natural light, while the tranquil living room is centered around a cozy gas fireplace. A formal dining room just off the kitchen is ideal for gatherings and special occasions. First-floor laundry is conveniently located in the mudroom. Upstairs, the spacious primary suite serves as a relaxing retreat with a walk-in closet, double vanity, indulgent soaking tub, and separate shower. Three additional sun-drenched bedrooms offer generous closet space, while a flexible den or office completes the second floor. The finished walkout lower level expands the living space with a large family room, game room, office, kitchenette, and three-quarter bath, plus direct access to multiple patios and the oversized two-car garage. Step outside to enjoy the breathtaking backdrop of Vermont woods, a sparkling in-ground pool, a fire pit, and an inviting hot tub—an extraordinary outdoor oasis designed for making lifelong memories with family and friends. Ideally located just minutes from Milton village, local eateries, shopping, and everyday conveniences, with easy access to I-89 for commuting to Burlington and exploring all that Vermont has to offer, this remarkable property combines privacy, luxury, and lifestyle in one extraordinary package.
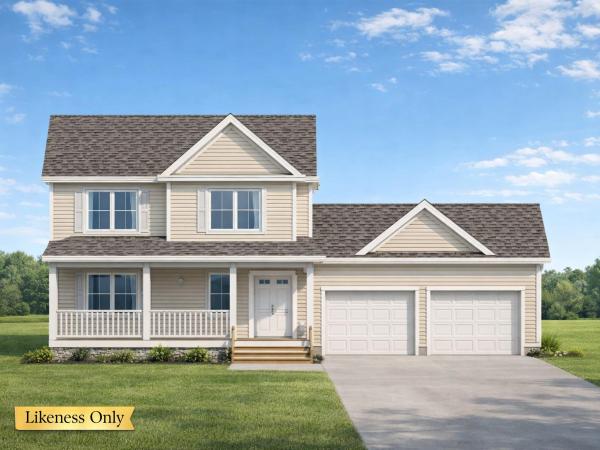
Welcome to Hillside Meadows, an exclusive enclave of just 14 custom single-family homes, thoughtfully crafted by Sheppard Custom Homes, a builder known for exceptional quality and attention to detail. Set on private half-acre-plus lots, this intimate neighborhood offers the perfect balance of space, privacy, and everyday convenience. This 3 bedroom, 2.5 bath "Washington" floor plan is a standout Colonial ideal for a variety of lifestyles and needs. With a spacious first floor and the possibility of finishing the basement in the future, this plan offers impressive opportunity. Each home is custom built, showcasing timeless design, efficient layouts, and high-quality finishes throughout. Well-appointed kitchens and thoughtfully designed living spaces create an effortless flow for both everyday living and entertaining, while features such as central air conditioning and beautifully finished tile showers enhance comfort and elevate the overall living experience. Enjoy the ease of Vermont Gas, town water, on-site septic, and a town-maintained road, all within a small, cohesive community designed for comfortable modern living. The location is truly standout—minutes to the hospital and university, with easy access to shopping, dining, and major routes, yet tucked away enough to feel peaceful and private. Spacious lots provide room to relax, entertain, or simply enjoy the quiet surroundings. A rare opportunity to own new construction in a limited, high-quality neighborhood where craftsmanship, location, and livability come together seamlessly.
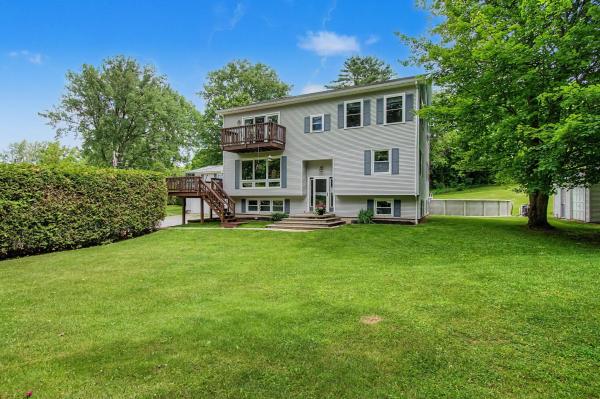
This property is a rare find with almost 4000 sq ft of finished living space nestled on a private road. Discover the perfect blend of privacy, space, and versatility on this exceptional 2.25-acre property in the heart of Milton. This well-maintained home sits on a beautiful private lot with stunning westerly exposure. This spacious 5-bedroom, 4-bath home offers abundant natural sunlight, flexible living spaces, and an income-producing 2-bedroom accessory dwelling unit (ADU). This unique property affords the ability to host large gatherings and memorable holidays. The main floor is the heart of the home with an inviting eat-in kitchen complete with ample countertop space, breakfast bar and flexible dining areas. Enjoy your favorite book, freshly brewed coffee or bird watching from the 3 season porch conveniently located off the kitchen. If you're in the mood to relax, cozy up to the gas fireplace and enjoy breathtaking views and stunning sunsets through the oversized windows in the living room. Just down the hall you will find a guest bedroom, a full bath and a home office. The 2nd floor features a large primary suite complete with a private balcony, 9x9 walk-in closet, and a full en-suite bath, creating a peaceful retreat at the end of the day. Two additional bedrooms and a full bath with double sinks complete the top level. The lower level completes the home with additional entertaining space, a home gym, utility room with ample storage, ½ bath and laundry room w/ walkout. Outdoor living shines with a heated above-ground pool, patio and several deck options ideal for summer entertaining. Car enthusiasts and hobbyists will appreciate the 3-car garage as well as the detached 14x21 insulated workshop with electricity, offering endless possibilities for projects and storage. This property is conveniently located just a short distance from fishing access, nature trails and most amenities providing the perfect balance of seclusion and accessibility.
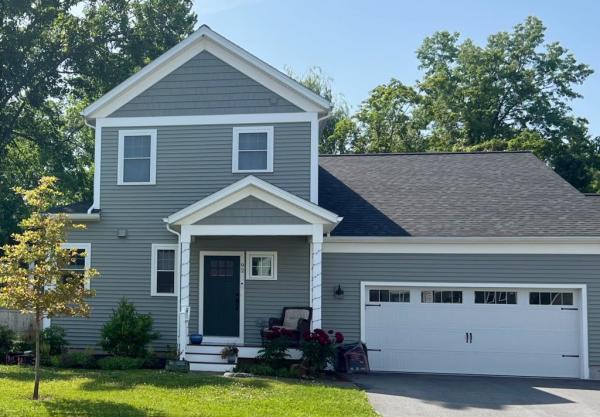
Build your dream home in Dogwood Circle, a new neighborhood by Sterling Homes in the heart of Milton, Vermont. This thoughtfully planned community features 32 new residences, including a mix of single-family and duplex homes with modern layouts and quality finishes. Ideally located just off Route 7, Dogwood Circle offers quick access to shopping, dining, schools, parks, the Milton Library and Bombardier Park, with an easy commute to Burlington and St. Albans. The featured Pagoda Plan offers 3 bedrooms, 2.5 baths and over 2,000 sq. ft. of living space. The open-concept main level features 9’ ceilings, large windows and abundant natural light. The kitchen includes quartz countertops, stainless appliances, a gas range and center island. A spacious first-floor primary suite, half bath, laundry room and mudroom off the attached two-car garage add convenience and flexibility. Upstairs, you’ll find two additional bedrooms and a full bath. The full basement with egress offers future finishing potential, including the possibility of a 4th bedroom. This lot also offers the option for a rear deck or patio, perfect for extending your outdoor living space. These energy-efficient, solar-ready homes include customization options and a 2-year bumper-to-bumper Sterling Homes warranty. Buyers are guided through the 180-day building process by a dedicated coordinator and receive regular updates through an online portal. Photos likeness only. Home to be built. Other plans available.
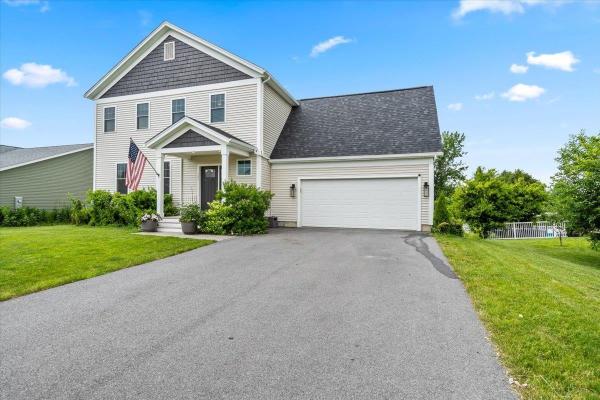
Welcome to this beautifully maintained 3-bedroom, 3-bath Colonial, only a few years old and truly move-in ready! Thoughtfully designed with modern finishes throughout, this home offers the perfect balance of open-concept living while still providing distinct spaces that create a warm, comfortable feel. Upstairs, you'll find a spacious primary suite featuring a walk-in closet and a private ensuite bath with double vanities. Two additional generously sized bedrooms share a full bathroom, while a large bonus room provides endless flexibility for a home office, playroom, media room, or guest space. The main level is ideal for both everyday living and entertaining. The stunning kitchen showcases quartz countertops, a large center island, and flows seamlessly into a separate dining area and an inviting sunroom, giving family and guests plenty of space to gather. A convenient mudroom and half bath are located just off the attached garage for added functionality. The walkout lower level is a blank canvas, offering endless possibilities for future finished living space, a home gym, recreation room, or additional storage. Outside, enjoy the beautifully landscaped backyard, perfect for relaxing or entertaining. Lovingly cared for and exceptionally maintained, this home is ready for its next owners. Imagine spending the rest of Vermont's summer relaxing in the sunroom with your morning coffee or hosting friends and family in this beautiful, thoughtfully designed home.
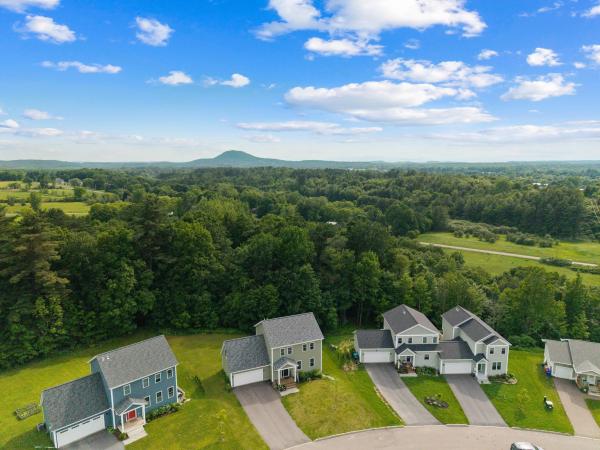
Nestled in Milton's desirable Clearview Estates neighborhood, this exceptional 2023 Colonial offers the rare opportunity to enjoy the benefits of new construction without the wait! Completely move-in ready and thoughtfully designed for modern living, this beautiful home boasts over 2,500 finished square feet of flexible living space. From the covered front porch, step into the main level, which features an inviting open-concept layout filled with natural light. The stylish kitchen offers a center island, ample counter space, and flows seamlessly into the dining area and living room, where a cozy gas fireplace creates the perfect gathering place. A bright and inviting sunroom sits beyond the kitchen/dining room- perfect for formal dining or an additional sitting room. A convenient mudroom with access to the attached two-car garage and a half bathroom completes the first floor. Upstairs, find three generously sized bedrooms, including a spacious primary suite featuring a walk-in closet and private full bathroom. Two additional bedrooms and a second full bathroom provide flexibility for household living, guests, or work-from-home needs. Venture down to the finished walkout lower level to explore incredible versatility with a large recreation room, dedicated office/study, three-quarter bathroom, and additional finished living space ideal for entertaining, hobbies, fitness, or guest accommodations. Additional highlights include central air conditioning, natural gas heat, and public water/sewer. Enjoy all the benefits of newer construction while being conveniently located near schools, shopping, restaurants, local commuter routes, and everyday amenities. Offering ample space, modern finishes, and turnkey condition, this exceptional Clearview Estates home is ready for you to move right in and enjoy. Book your showing today!!
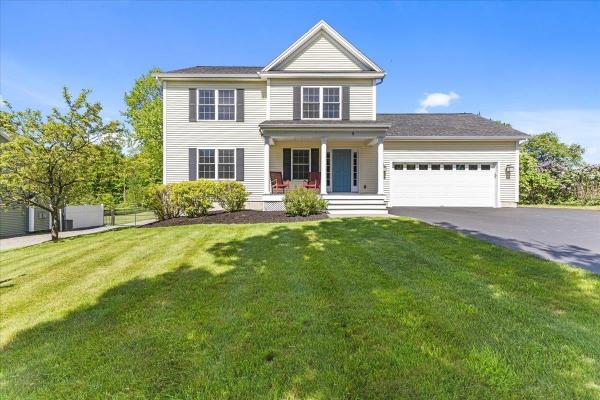
Welcome to this beautifully maintained Sheppard-built Colonial in Milton’s highly desirable Highview Estates neighborhood. Set on a spacious lot backing to peaceful natural surroundings, this move-in ready home offers the perfect balance of comfort and outdoor enjoyment. A welcoming covered front porch creates a warm first impression and invites you inside to a bright, thoughtfully designed floor plan. The main level features a spacious living room filled with natural light, creating an ideal gathering space for family and friends. The adjoining kitchen offers abundant cabinetry, granite countertops, stainless steel appliances, and generous workspace, while the dining area overlooks the backyard and provides easy access to the rear deck for seamless indoor-outdoor living. Levolor blinds throughout add style and convenience while complementing the home's clean, well-maintained interior. Upstairs, you'll find three generously sized bedrooms, including a spacious primary suite with a private bath and walk-in closet. The additional bedrooms provide flexibility for guests, family members, or a home office. A second full bathroom completes the upper level. The attached two-car garage features a professionally finished epoxy floor, offering a durable space for vehicles, storage, or hobbies. The unfinished basement provides excellent storage and future expansion potential. Step outside to discover a beautifully landscaped backyard retreat designed for relaxation and entertaining. Enjoy summer evenings on the expansive paver patio surrounded by attractive stonework, perfect for grilling or outdoor dining. The open yard offers plenty of room for recreation while mature trees create a private setting. An in-ground irrigation system helps keep the lawn looking its best throughout the summer. Conveniently located near schools, restaurants, and I-89, this home offers the ideal combination of neighborhood living with the convenience of easy commuting. A must see and a great value.
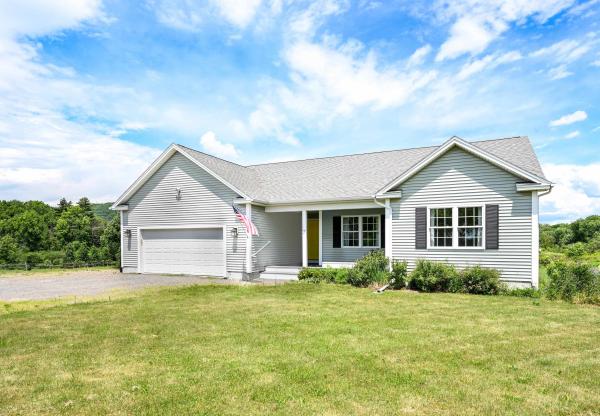
If you've been searching for modern single-level living with room to roam, this exceptional property delivers! Set on 9.74 private acres in Milton's sought-after Cobble View Estates, this like-new ranch offers the rare combination of peaceful country living, contemporary finishes, and access to more than 70 acres of shared common land with trails to explore year-round. Built in 2019, the home was thoughtfully designed for comfort and convenience along with wider doorways and entrances. The open-concept layout is filled with natural light and features luxury vinyl plank flooring throughout much of the main living area. At the heart of the home is a spacious kitchen with granite countertops, stainless steel appliances, tile backsplash, and breakfast bar seating, all overlooking the dining area (equipped with a large pantry with custom shelving) and an inviting living room with vaulted ceilings and a cozy gas fireplace. Step outside to the expansive composite deck, an ideal spot for morning coffee, outdoor dining, or simply taking in the privacy and natural surroundings. The primary suite offers a walk-in closet with custom shelving and a private ¾ bath with granite vanity, while two additional bedrooms and a full bath provide comfortable accommodations for family or guests. A mudroom with built-in storage and laundry connects to the attached 2-car garage for added convenience. Additional features include central A/C, central vacuum, generator readiness, propane gas heat, drilled well, community septic, and a fully insulated basement with egress windows, offering excellent potential for future finished living space. You'll appreciate the privacy, acreage, and recreation at home, with shopping, dining, schools, and interstate access just minutes away!
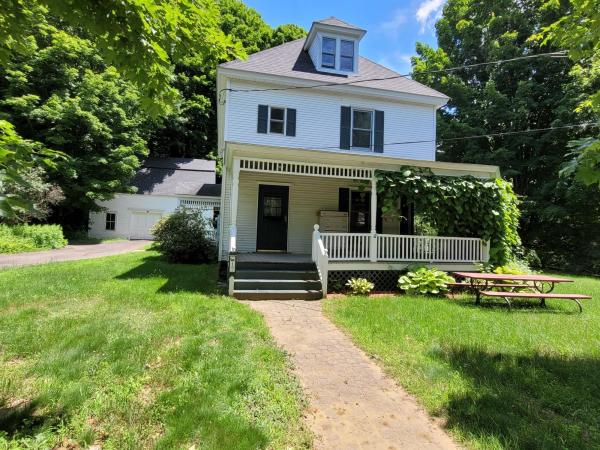
This stately turn of the 20th century Victorian is located on a lovely acre plus lot on quiet and safe street in the village. Stately and solid with interior appointments well preserved. There have been modern updates for some of the important features like windows, mechanicals, vinyl siding, some of the wiring, bathroom on main floor, kitchen, but the character has been preserved. There is a very large family room, breakfast nook, den, living room and sitting room, formal dining room, along with formal foyer on the first floor. The 2nd floor has 3 bedrooms and a full bath, walk in closet in master, and stairway to the large full attic for storage or adding more rooms. The home is extremely well built and the roof is architectural shingles, there is a wonderful original wrap around covered porch for siting out on the long summer evenings, another deck in back, a beautiful gazebo, a large chicken house, and a very large sturdily built carriage house still in all its original design with room for vehicles and 2 horse stalls and a full 2nd floor that has many possibilities. This large lot has plenty of trees and landscaping and several very old and beautiful maples, ample parking on its circular paved driveway. For all of you vintage home enthusiasts, this is a beauty!
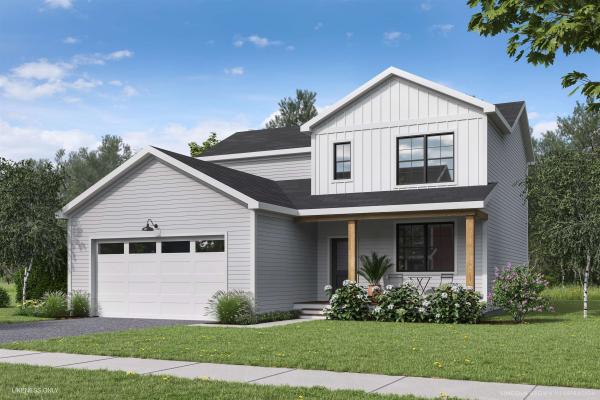
Welcome to Parkside, a neighborhood with a real vibe. This summer, O'Brien Brothers introduces a new collection of thoughtfully designed homes beside Bombardier Park. Mornings unfold into pickup games. Evenings drift toward the playground. Weekends feel less scheduled, more lived. Homes here don't chase attention; they're composed with it. Floor plans that move with ease, shaped by natural light and proportion. Energy-efficient construction that keeps things comfortable without excess. The Keeler is a two-story single-family home with ample space and room to grow. A future community pool will offer a place to reset when the day lingers. And Bombardier Park becomes an extension of home, fields, courts, trails, playgrounds, a skating rink, and local events. Not an amenity package. A setting. The location is quietly efficient. About seven minutes to Interstate 89. Roughly 20 minutes to Burlington and the UVM Medical Center. Close to what matters, without giving up space or pace. This is new construction built around attainable quality, not manufactured luxury. And for those looking ahead, all-electric and carbon-conscious options are available. Square footage is easy to measure. What matters is how a place fits once you're in it.
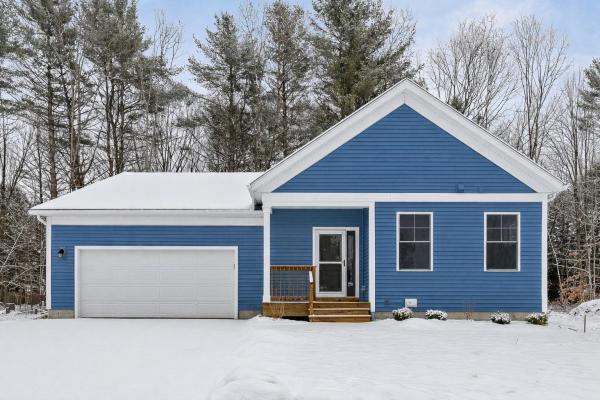
Welcome to Dogwood Circle, a charming new neighborhood by Sterling Homes in the heart of Milton, Vermont. This thoughtfully planned community features 32 new residences, a mix of single-family and duplex homes with modern layouts and quality finishes. Ideally located just off Route 7, Dogwood Circle offers quick access to shopping, dining, schools, and parks. Residents can walk to the Milton Library or Bombardier Park, and enjoy an easy commute to both Burlington and St. Albans—just 20 minutes away. This custom designed Welchii Plan is a 2-bedroom, 2-bath with over 1,500 sq ft of living space. Inside, enjoy an open-concept layout with 9’ ceilings, large windows, and natural light throughout. The kitchen includes quartz countertops, stainless appliances, gas range, and a center island. The main level features a spacious living area, 1st floor laundry, half bath, and a mudroom off the attached two-car garage. The full basement with egress windows is could be finished for additional living space. These energy-efficient, HRV system installed, solar-ready homes come with customization options and a two-year Sterling Homes warranty. Schedule your appointment today and make Dogwood Circle your next home. Photos LIKENESS ONLY - home to be built. Other floor plans are available for this lot.
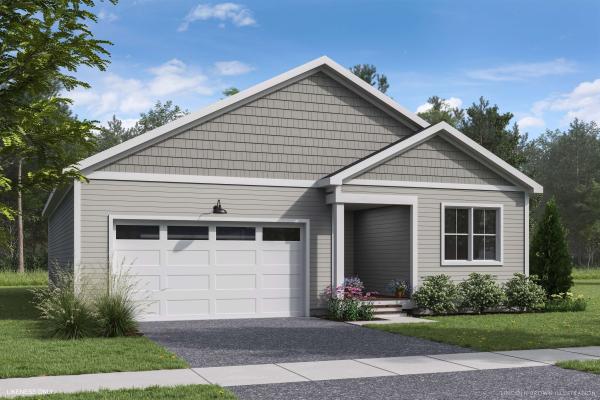
Welcome to Parkside, a neighborhood with a real vibe. This summer, O'Brien Brothers introduces a new collection of thoughtfully designed homes beside Bombardier Park. Mornings unfold into pickup games. Evenings drift toward the playground. Weekends feel less scheduled, more lived. Homes here don't chase attention; they're composed with it. Floor plans that move with ease, shaped by natural light and proportion. Energy-efficient construction that keeps things comfortable without excess. A thoughtfully planned single-family home, the Arrowhead delivers the comfort and convenience of single-level living in a home designed to evolve with you. A future community pool will offer a place to reset when the day lingers. And Bombardier Park becomes an extension of home, fields, courts, trails, playgrounds, a skating rink, and local events. Not an amenity package. A setting. The location is quietly efficient. About seven minutes to Interstate 89. Roughly 20 minutes to Burlington and the UVM Medical Center. Close to what matters, without giving up space or pace. This is new construction built around attainable quality, not manufactured luxury. And for those looking ahead, all-electric and carbon-conscious options are available. Square footage is easy to measure. What matters is how a place fits once you're in it.

Build your dream home in Dogwood Circle, a charming new neighborhood by Sterling Homes in the heart of Milton, Vermont. This thoughtfully planned community features 32 new residences, a mix of single-family & duplex homes with modern layouts and quality finishes. Ideally located just off Route 7, Dogwood Circle offers quick access to shopping, dining, schools, & parks. Residents can walk to the Milton Library or Bombardier Park, & enjoy an easy commute to both Burlington and St. Albans—just 20 minutes away. As pictured, the Barton plan is a 3 bedroom 2.5 bathroom home. Inside enjoy an open-concept layout with 9’ ceilings, large windows, & natural light throughout. The kitchen includes quartz countertops, stainless appliances, gas range, and a center island. The main level also features a spacious living area, half bath, & a mudroom off the attached two-car garage. Upstairs, find three bedrooms including a primary suite with walk-in closet and private bath. There is also the potential to add a finished room above the garage for an additional 320 sf. The full basement w/egress offers future finishing potential, including a possible 4th bedroom. These energy-efficient, solar-ready homes come with customization options and a two-year Sterling Homes warranty. You'll be guided through the 180-day building process by a dedicated coordinator and receive regular updates via an online portal. Schedule an appointment today. Photos likeness only- home to be built, other plans available for this lot.
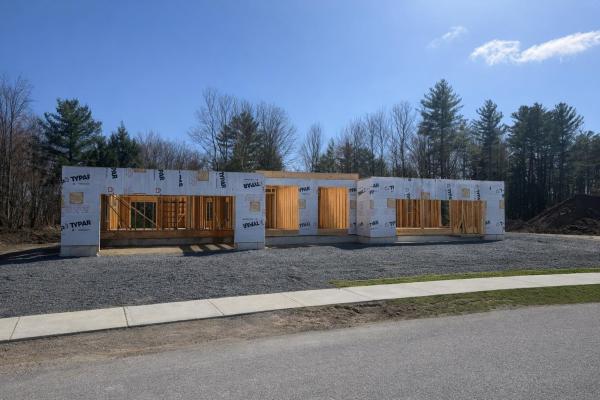
QUICK CLOSE: FRAMED AND READY FOR SUMMER MOVE-IN! Your Chance to Own in the Final Phase of Haydenberry Estates! Welcome to the long-anticipated final phase of Haydenberry Estates—featuring the most coveted outer circle lots in the community. These rare townhomes offer maximum privacy with private, tree-lined backyards—a true rarity in townhome living! The Haven Plan is thoughtfully designed for easy, one-level living, with a spacious first-floor primary suite that provides comfort and convenience. Upstairs, you'll find two large additional bedrooms, each with its own full bath—perfect for guests, family, or flexible living space. Situated on over 15 acres of shared common land, this beautifully planned neighborhood offers a tranquil setting with unmatched access to Milton’s parks, shopping, dining, schools, and fitness centers—all just minutes from I-89, and a quick drive to Georgia and Colchester. Inside, enjoy premium finishes such as hardwood and tile flooring, granite countertops, stainless steel appliances, and a gas fireplace. Each home includes a full basement with egress windows, providing excellent potential for future expansion. Best of all, these are PUD townhomes on footprint lots, allowing for single-family home financing—with no condo financing restrictions and significant monthly savings on your mortgage. Now is your chance to personalize your finishes and secure a home in Milton’s most desirable new community—before pricing changes and the final homes are gone!
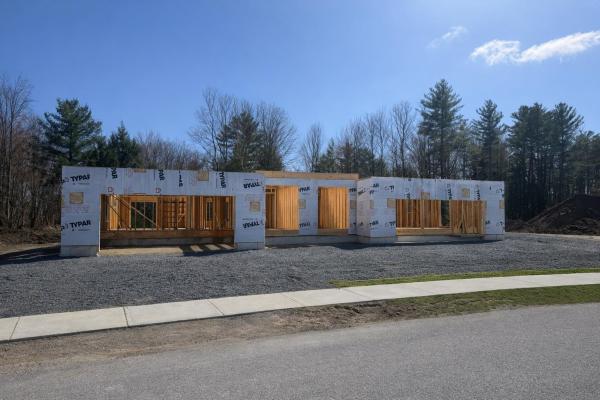
Your Chance to Own in the Final Phase of Haydenberry Estates! Welcome to the long-anticipated final phase of Haydenberry Estates—featuring the most coveted outer circle lots in the community. These rare townhomes offer maximum privacy with private, tree-lined backyards—a true rarity in townhome living! The Haven Plan is thoughtfully designed for easy, one-level living, with a spacious first-floor primary suite that provides comfort and convenience. Upstairs, you'll find two large additional bedrooms, each with its own full bath—perfect for guests, family, or flexible living space. Situated on over 15 acres of shared common land, this beautifully planned neighborhood offers a tranquil setting with unmatched access to Milton’s parks, shopping, dining, schools, and fitness centers—all just minutes from I-89, and a quick drive to Georgia and Colchester. Inside, enjoy premium finishes such as hardwood and tile flooring, granite countertops, stainless steel appliances, and a gas fireplace. Each home includes a full basement with egress windows, providing excellent potential for future expansion. Best of all, these are PUD townhomes on footprint lots, allowing for single-family home financing—with no condo financing restrictions and significant monthly savings on your mortgage. Now is your chance to personalize your finishes and secure a home in Milton’s most desirable new community—before pricing changes and the final homes are gone!
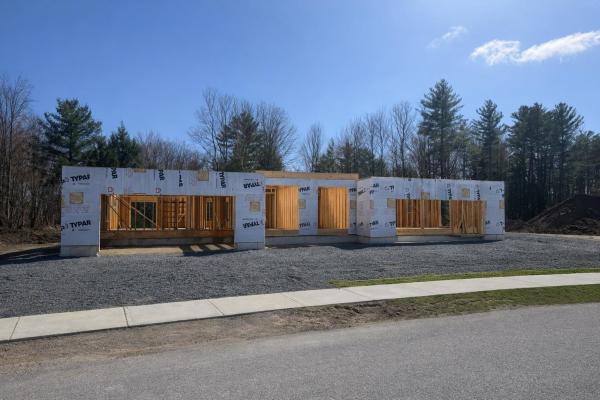
Your Chance to Own in the Final Phase of Haydenberry Estates! Welcome to the long-anticipated final phase of Haydenberry Estates—featuring the most coveted outer circle lots in the community. These rare townhomes offer maximum privacy with private, tree-lined backyards—a true rarity in townhome living! The Haven Plan is thoughtfully designed for easy, one-level living, with a spacious first-floor primary suite that provides comfort and convenience. Upstairs, you'll find two large additional bedrooms, each with its own full bath—perfect for guests, family, or flexible living space. Situated on over 15 acres of shared common land, this beautifully planned neighborhood offers a tranquil setting with unmatched access to Milton’s parks, shopping, dining, schools, and fitness centers—all just minutes from I-89, and a quick drive to Georgia and Colchester. Inside, enjoy premium finishes such as hardwood and tile flooring, granite countertops, stainless steel appliances, and a gas fireplace. Each home includes a full basement with egress windows, providing excellent potential for future expansion. Best of all, these are PUD townhomes on footprint lots, allowing for single-family home financing—with no condo financing restrictions and significant monthly savings on your mortgage. Now is your chance to personalize your finishes and secure a home in Milton’s most desirable new community—before pricing changes and the final homes are gone!
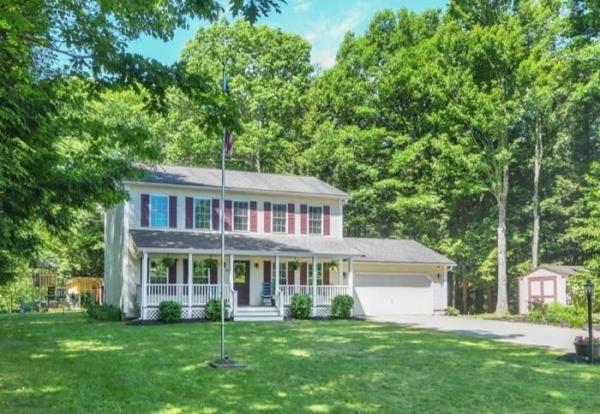
BACK ON MARKET! Due to the Buyer's inability to satisfy a job related contingency. Located in the highly sought-after Overlake neighborhood, this well-maintained 3-bedroom, 3-bath Colonial is tucked away at the end of a dead-end street. It offers privacy, convenience, and direct access to nearby common land. With no homes immediately beside or behind the property, you'll enjoy a peaceful setting and an exceptional sense of space while remaining just minutes from shopping, schools, and interstate access. A large covered front porch welcomes you home and overlooks the expansive, level front yard, perfect for outdoor play and neighborhood gatherings. Inside, the bright and inviting living room features large front-facing windows and flows seamlessly into the dining area, creating an ideal layout for everyday living and entertaining. The kitchen offers quartz countertops, abundant cabinetry, and stainless steel appliances, including a newer refrigerator, microwave, and a dishwasher replaced just one year ago. Just off the kitchen, a flexible office space provides the perfect spot for working from home, hobbies, a playroom or a more formal dining space. A convenient first-floor laundry area and half bath complete the main level. A French door from the dining area opens to a spacious deck overlooking the fully fenced backyard. This private outdoor retreat includes a play structure, storage shed, and direct access to adjoining common land, creating an ideal space for recreation and relaxation. Upstairs, the generous primary suite features a large bedroom, walk-in closet, and private full bath. Two additional bedrooms and another full bathroom provide comfortable accommodations for family and guests. The finished lower level offers valuable living space for a recreation room, play area, home gym, or additional storage as well as a separate office. Offering privacy, functionality, and a highly desirable location, this move-in-ready home is one you won't want to miss.
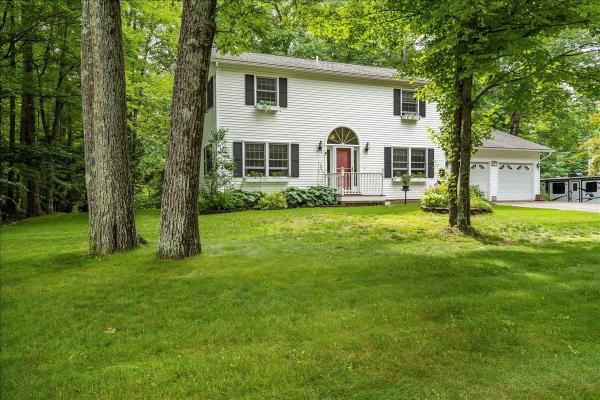
Charming Colonial in Desirable Milton Neighborhood Welcome home to this beautifully maintained 3-bedroom, 2-bath Colonial nestled in a peaceful neighborhood in the heart of Milton. Tucked away on a quiet cul-de-sac, this inviting home offers the perfect blend of comfort, privacy, and convenience. Inside, you'll find warm hardwood floors and a functional floor plan designed for both everyday living and entertaining. The spacious living areas are filled with natural light, creating a bright and welcoming atmosphere throughout the home. Step outside to enjoy the private backyard, a peaceful retreat ideal for relaxing, gardening, or hosting summer gatherings. Surrounded by mature landscaping, this outdoor space offers both privacy and room to enjoy the outdoors. This home also features several important updates, including a high-efficiency natural gas furnace that is just 2 years old and a roof that was replaced approximately 5 years ago, providing added value and peace of mind. Connected to town water, the property offers the convenience of municipal services. An added bonus is the exceptionally low HOA fee of just $3 per month, which covers insurance on the common land within the cul-de-sac, helping maintain the neighborhood's attractive setting. Conveniently located near schools, parks, shopping, dining, and commuter routes, this move-in-ready Colonial combines comfortable living with practical updates in one of Milton's desirable neighborhood settings. Don't miss the opportunity to make this wonderful property your next home!
© 2026 Northern New England Real Estate Network, Inc. All rights reserved. This information is deemed reliable but not guaranteed. The data relating to real estate for sale on this web site comes in part from the IDX Program of NNEREN. Subject to errors, omissions, prior sale, change or withdrawal without notice.
