

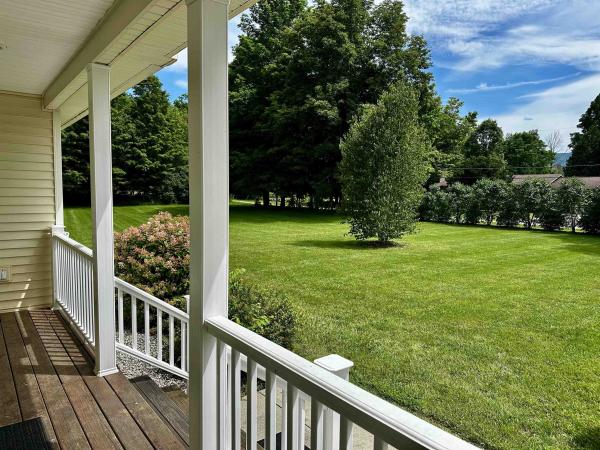
Welcome to 71 Cobb Lane, where exceptional craftsmanship meets modern efficiency. Thoughtfully custom designed and meticulously built, this remarkable residence showcases today's most advanced building practices and energy-conscious technologies, delivering outstanding comfort, performance, and long-term value. Every detail of this home was carefully considered, resulting in a residence that blends timeless design with innovative construction. From its quality materials and superior workmanship to its high-performance energy features, this is a home built not only for today's lifestyle, but for generations to come. Outside, the possibilities continue. A substantial custom-built pole barn provides exceptional space for vehicles, equipment, hobbies, or a workshop, making it an ideal complement for outdoor enthusiasts, business owners, or collectors alike. Adding even greater value is the included, already-subdivided one-acre parcel, offering flexibility for the future. Whether your vision includes constructing an additional residence, creating a guest house, building a home for family, or simply holding the parcel as a long-term investment, the opportunity is already in place. Nestled in the desirable town of Clarendon, this unique property offers the rare combination of custom quality, energy efficiency, usable acreage, and future potential. All within convenient proximity to Rutland, Killington, Pico, and the many recreational opportunities that make Vermont living so desirable. This is far more than a home. It's an investment in quality, efficiency, and the freedom to create whatever comes next. Welcome home!
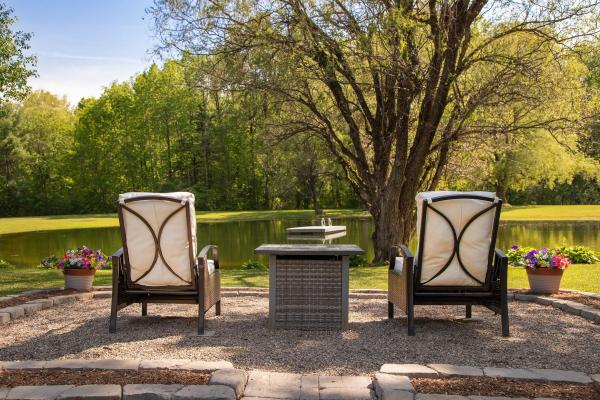
This lovely Craftsman-designed one-level, 2,800 square foot home feels as though it belongs in La Cottage magazine. Built in 1982 and lovingly maintained by the same family for 32 years, this special property has been the backdrop for a lifetime of memories. Set on seven beautiful acres in Clarendon, Vermont, the property offers privacy, perennial gardens, a large spring-fed pond, and a three-car garage. The pond has been the centerpiece of countless summers, with children spending endless hours swimming, fishing, and playing from the floating dock that has provided years of fun and laughter. Inside, the home features four bedrooms and four baths, including a primary suite with a private bath, a guest bedroom, and two bedrooms connected by a charming Jack-and-Jill bath. A dedicated home office provides the perfect space for today's lifestyle. The heart of the home is the expansive great room, where oversized windows bring the outdoors in and create a screened-porch feel during the warmer months. Oak hand-pegged flooring, a pellet stove, and a mini split system provide warmth, character, and comfort throughout the seasons. Thoughtful details and quality craftsmanship throughout reflect the timeless appeal of the Craftsman style. Step outside and you'll discover a setting that is truly one of a kind. A gazebo overlooking the pond offers the perfect place to relax, entertain, and create your own lasting family traditions. The perennial gardens are simply stunning, reminiscent of a Martha Stewart magazine, with colorful blooms and thoughtful landscaping at every turn. The full basement features high ceilings and offers tremendous potential for additional living space, recreation areas, or storage. Rarely does a property combine such charm, character, acreage, and recreational enjoyment in one beautiful package. Centrally located between Manchester and Rutland for shopping, dining, and minutes to both Killington and Okemo ski areas. LIVE VT.
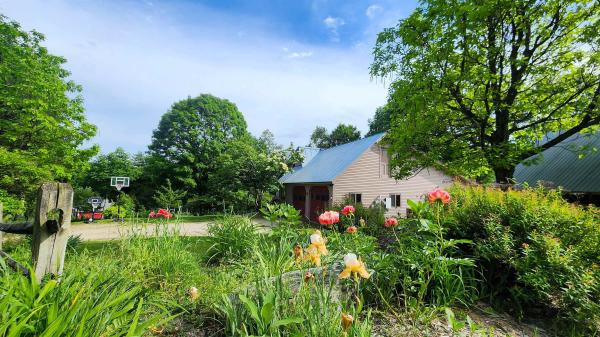
Set on more than 8 acres in the village of Cuttingsville, this versatile property combines a spacious open-plan home, established evergreen plantings, extensive outbuildings, and a unique Vermont lifestyle opportunity. A standout feature is the substantial solar array paired with Tesla Powerwall battery storage, helping support much of the property's electrical needs while providing backup power capability and greater energy independence. The home features 5 bedrooms and 4 bathrooms, including a main-level bedroom, along with options for a home office, a generous loft area with potential for additional living space, and an open living and dining area designed for gathering with family and friends. A wood stove adds warmth and character throughout the colder months, while large windows and a peaceful rear deck overlook rows of evergreen trees, open lawns, and the surrounding countryside. Mature landscaping, perennial gardens, a small orchard, and a playground area create inviting outdoor spaces for all ages. The oversized attached garage includes substantial workshop space, while the barn, lean-to, and additional outbuildings provide flexibility for hobbies, equipment storage, agricultural pursuits, home-based businesses, or future ventures. For decades, the property has been home to a well-established Christmas tree farm operation, creating a distinctive and picturesque landscape. The fully fenced farm includes approximately 5,000 evergreen trees at various stages of growth, with business equipment associated with the operation conveying with the sale. The scenic grounds have served as a backdrop for wedding and seasonal photography sessions, with open spaces well suited for gatherings and outdoor events. Conveniently located near Rutland, Ludlow, Okemo Mountain Resort, and year-round recreation, this property offers a rare combination of living space, acreage, energy resilience, infrastructure, and opportunity in Southern Vermont.
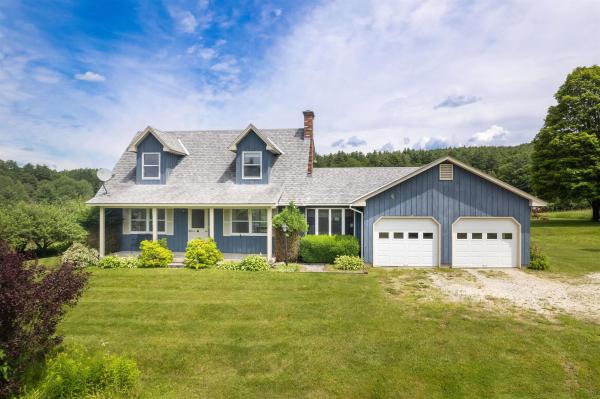
Some properties simply have to be experienced in person to be fully appreciated, and this is one of them. This charming 3-bedroom, 2.5-bath Cape sits on 17 breathtaking acres where sweeping views, a spring fed pond, mature fruit trees, blueberry bushes, and beautifully maintained grounds create an exceptional setting. The property also includes two outbuildings, including a classic barn with hayloft and stalls. A second outbuilding features upper- and lower-level garage bays, ideal for equipment, ATVs, tractors, workshop space, or additional storage. Inside, the eat-in kitchen features a large picture window overlooking western views and stunning sunsets. It flows into the living room with a cozy wood-burning fireplace and sliding glass doors leading to the back porch, the perfect spot to enjoy the sunrise. A half bath with laundry is located just off the kitchen, while the first-floor primary suite offers a walk-in closet and private en suite bath. Upstairs are two generously sized bedrooms, each with a closet, and an additional full bath. The walk-out basement offers excellent potential for future expansion and already includes a roughed-in bathroom. A two-car attached garage completes the home. Enjoy the tranquility of country living without sacrificing convenience. Located just outside of Rutland, the property is close to shopping, dining, and healthcare, and only 30 minutes from Okemo and Killington/Pico for year-round recreation.
© 2026 Northern New England Real Estate Network, Inc. All rights reserved. This information is deemed reliable but not guaranteed. The data relating to real estate for sale on this web site comes in part from the IDX Program of NNEREN. Subject to errors, omissions, prior sale, change or withdrawal without notice.
