

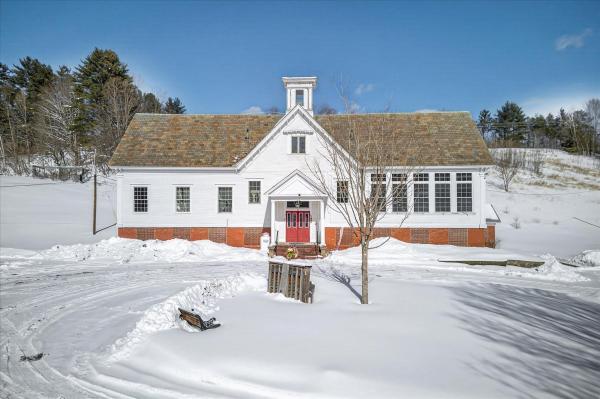
Where History Meets Possibility — An 1862 Schoolhouse Reimagined. Step back in time and into opportunity. Built in 1862, this remarkable historic schoolhouse has been lovingly preserved, its character and craftsmanship thoughtfully maintained while seamlessly supporting modern use. Since 1973, the building has served as the home of a thriving distribution business—proof of its adaptability, strength, and enduring design. Inside, original details remain intact: upper glass transom windows above the interior doors, warm pine floors worn smooth by generations, and a classic belfry still standing proudly above—ready to ring once again. Every inch of space has been meticulously finished with custom trim and thoughtfully designed shelving, maximizing both beauty and functionality. Updated windows enhance efficiency, while mini-split systems provide supplemental heat in cooler months and air conditioning through the summer. The property’s 3.70-acre open lot allows for impressive accessibility—semi-trucks can easily enter, turn, and load—making commercial use entirely viable. Yet the charm of the structure invites imagination far beyond its current role. Envision a distinctive live/work residence, a destination-worthy Airbnb, a creative studio, gallery, event space, boutique distribution hub—or transform it into a singular single-family home rich with character and story. Historic soul. Modern comfort. Boundless potential. Dream big—this one is ready. Also listed as Commercial, MLS# 5077754.
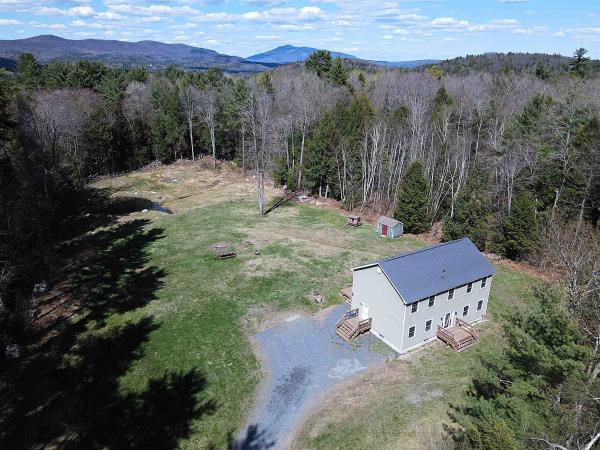
Set along a quiet country road, this inviting 4-bedroom, 2.5-bath home offers the perfect blend of comfort, space, and Vermont charm. The open-concept layout features high ceilings and abundant natural light, creating a warm, airy feel throughout. A spacious primary suite includes a jetted tub and walk-in closet, providing a true retreat at day’s end. Step outside to a sunny, open lot with a peaceful pond, expansive deck ideal for entertaining, and a handsome shed for storage or hobbies. A recent fresh coat of interior paint and a newer high-efficiency boiler add modern reliability and make this home move-in ready. The large unfinished basement offers excellent potential for additional living space, a home gym, or a workshop. Ideally located near Okemo, Magic, and Stratton Mountains, with easy access to local dining, shops, and year-round recreation. This in a truly special location that is both private and practical.
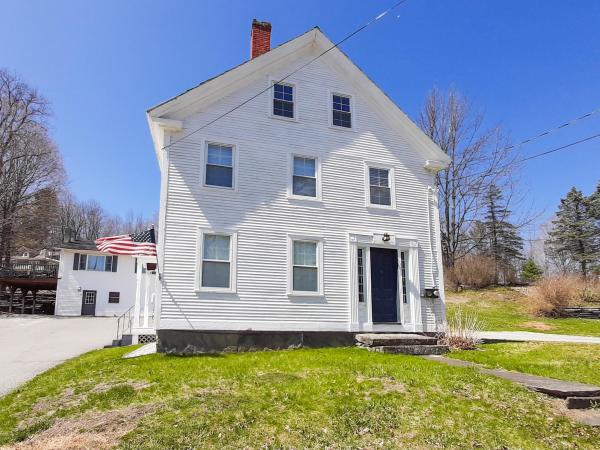
This 1850s renovated property located right in the heart of the village adapts perfectly to your lifestyle or investment goals. This home functions seamlessly as a spacious 5-bedroom, 2-bathroom home or is ready to operate as two separate income-generating rental units. The unfinished third floor can easily be converted into additional living space, a master suite, or a bonus room. The spacious attached barn offers incredible storage. This property is just steps away from the local post office and village park and is located just minutes from Okemo Mountain Resort, making it a perfect Winter getaway or a lucrative Airbnb. Quick, direct access to Interstate 91 simplifies travel.
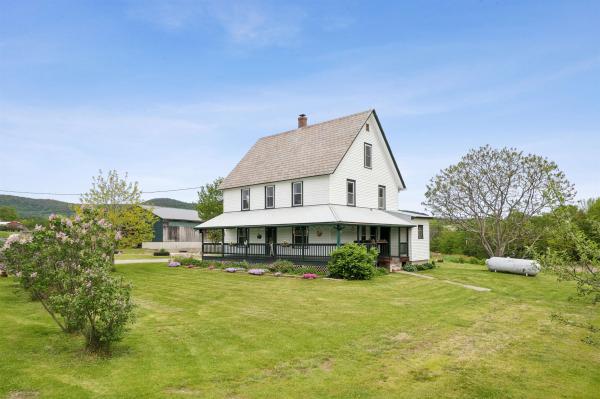
A true farm ready for its next chapter! These grounds have been lovingly tilled, gardened, sown, and harvested; the soil meticulously fed, and the pastures grazed by generations of animals. Hundreds of pounds of produce have been grown in and out of the greenhouse high tunnel. A massive, fixed-rack solar array covers the primary costs of electricity and feeds back into the grid. What is most important on a farm? A beautiful kitchen to serve as the heart of the home. This space features a nearly 10-foot-long granite island with counter-height seating, TWO full-size sinks, a 6-burner-plus-griddle propane stove with a professional hood vent, a French-door refrigerator, and a walk-in pantry. It’s the perfect setup for canning, preserving, or simply gathering to enjoy fresh peaches harvested right from your land. The main floor also offers a laundry room, a beautifully renovated 3/4 bath, and a flexible office/bedroom space. Upstairs, you’ll find three additional bedrooms, another nicely renovated bathroom, and a spacious bonus room (previously a second kitchen) perfect for a studio or playroom or maybe hook up the water and turn it back into a kitchen. Need more room? The walk-up attic features its own subpanel, making future expansion easy, while four mini-splits handle both heating and cooling throughout the home. There is a propane boiler for the baseboards if it gets too chilly outside for mini splits. The massive hay barn easily stores giant tractors, RVs, or heavy equipment, and comes equipped with both power and water. Dreaming of fresh eggs? The resident egg-laying chickens come with the property in their own custom coop! There is direct access to the VAST trail for snowmobiling or a hike in the summer along the huge trail network. With almost everything you need to hit the ground running, this property is a true homesteader’s paradise.
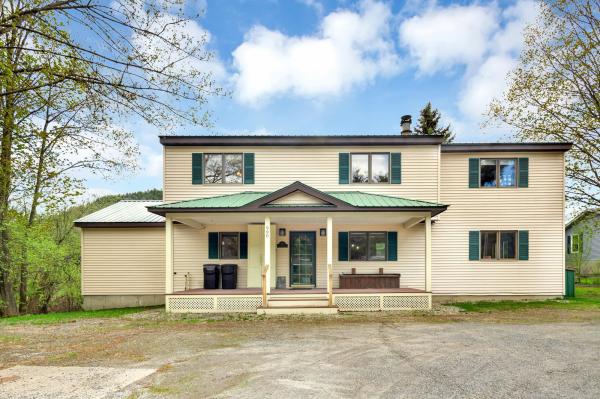
If you're looking for the ultime village ski house look no more! This four bedroom three and a half bath TURN KEY home is nestled in the village of Proctorsville. Home to Singletons Store, Outer Limits Brewery, Murdoch's On The Green and much more walking distance away. Step into this lovely well appointed home and you'll feel right at home. The kitchen boasts granite counters with a large breakfast bar. Oak cabinetry, mostly stainless steel appliances, tile backsplash and under counter lighting. You'll love the open concept of the kitchen and dining room, with a granite two sided fireplace. Mozie on into the large living room with space for the whole crew and cozy up to the other side of the fireplace. The first floor is completed with an en-suite bedroom with a beautiful view of Hawks Mountain, the bathroom is finished with a tiled shower and a natural wood vanity. Rounding off the main floor with a half bath laundry room combo and a convenient corner nook for gear storage. Upstairs you find another en-suite bedroom with double sink, natural wood vanity and tiled shower. The two other large bedrooms share a full bath. One bedroom with a balcony overlooking Hawks Mountain State Forest which is a healthy walk away for recreating. Now down the the lower level where the fun begins. Pool table, foosball or a game of cards, pick your favorite. This Ultimate Village Ski House is priced to sell! Come take a look today!
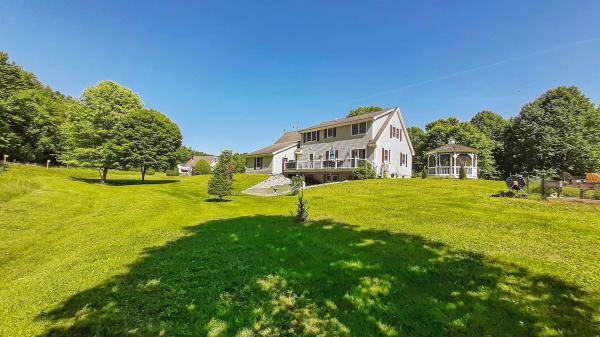
This well-maintained property in Chester is in close proximity to many of Vermont's best ski mountains. It is not likely that you would drive by this property without it catching your eye. From the meticulous grounds with beautiful trees to the Vermont native stone wall lining the road, to the established perennial beds to the paved driveway leading back to this pleasing home with an attached garage. This light-filled home with two floors of living (plus a multi-room lower-level walkout ready to finish) has great open space on the main level. The kitchen with updated granite counters is open to the dining area which has a sliding door to the large back deck. This is the perfect space to have dinner overlooking the landscaped back yard. Try your green thumb in the vegetable garden that is ready for planting. The living room is also connected to the dining area making this space perfect for friends and family to gather. A convenient bedroom and bathroom complete this level. Upstairs are two generous bedrooms, a bonus room for a home office or more plus space above the garage that is currently being used as an amazing walk-in closet. Come and take a look at this low-maintenance home in a park-like setting with berry bushes, fruit trees, a gazebo, and a combination garden and wood shed. The stone firepit could be a favorite spot for relaxing by the fire after a day on the slopes. There is a third bay workshop next to the attached garage and an additional detached garage that has a vent pipe for a wood stove and can be of multiple uses. This property will check boxes that you didn't even know you had!
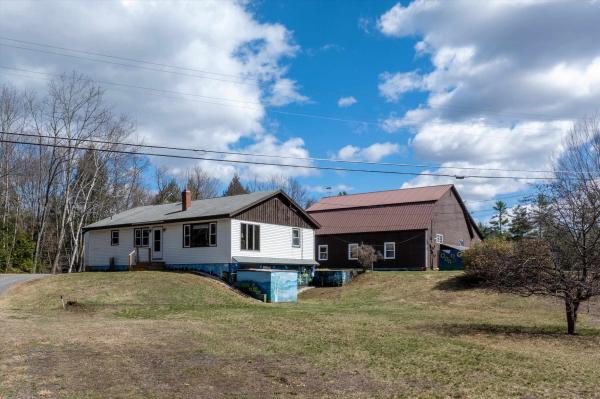
Tucked into the charming village of Perkinsville on 3.8 acres, this unique residential and commercial property offers the perfect balance of opportunity, lifestyle, and connection. You will be moments away from Stoughton Pond, hiking trails, and within driving distance to some of Vermont’s most sought-after ski resorts. For years, this property has been a gathering place—Saturday nights around the kitchen table, laughter filling the home, and a trusted shop where neighbors came not just for service, but for connection. Now, it’s ready for its next chapter. One level home of comfortable living, with an open-concept kitchen, dining, and living area designed for both everyday life and easy entertaining. 3 bedrooms and 2.5 baths provide flexibility, including a primary bedroom with an oversized closet. The enclosed, heated front porch offers additional living space and convenience, complete with a washer and dryer. The walk-out basement expands the possibilities. Ample ceiling height, workshop area, second laundry setup, ¾ bath, and a bonus room ideal for an office or creative space is a functional extension of the home. A classic Vermont touch—the built-in dumbwaiter—makes bringing firewood upstairs simple and efficient. The 2 story garage/shop stands ready for its next purpose, featuring multiple bays with car lifts, high ceilings, heat, and a half bath. Whether you continue its legacy, launch a new business, or create the ultimate workshop, this space is ready to support your vision. Additional outbuildings with concrete floors and covered storage areas provide ample room for equipment, tools, recreational vehicles, and more. A property with this kind of flexibility, history, and heart doesn’t come along often. Bring your ideas, your business, and your creativity—and make it your own.
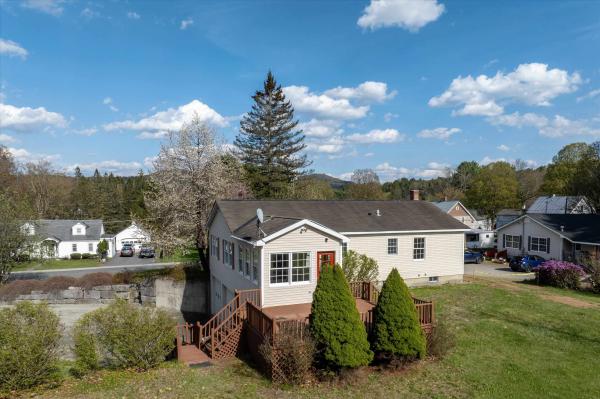
An in-town home with 7 acres! Imagine the fun you could have with all of this open land. Three-bedroom two bath ranch home with outdoor space to garden, farm, explore and more. Home has fresh interior paint, new carpets, extra tall basement with a deep bay for campers, boats, toys or workshop. The kitchen island is a cook's dream with plenty of space to cook and easy layout for lots of people in the kitchen. Open concept kitchen-dining-living room and sunroom make this home great for entertaining or just relaxed living. Primary bedroom is generous in size and has attached 3/4 bath. Property has an older outbuilding that needs work but sturdy. Seller will remove at buyer's request.
© 2026 Northern New England Real Estate Network, Inc. All rights reserved. This information is deemed reliable but not guaranteed. The data relating to real estate for sale on this web site comes in part from the IDX Program of NNEREN. Subject to errors, omissions, prior sale, change or withdrawal without notice.
