

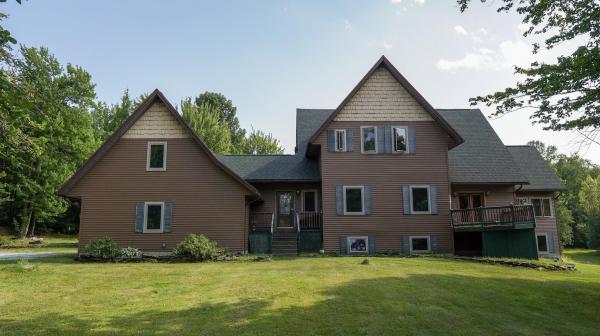
Discover exceptional privacy and quality craftsmanship in this custom-built home, perfectly nestled on a peaceful 10.3 acre lot. tucked away from the road, this remarkable property offers the tranquility and seclusion you've been searching for, while remaining just minutes from I-89, Northwest Medical Center and downtown St Albans. Offering 3164 square feet of thoughtfully designed living space, the home features 3 bedrooms, 3 full baths, and a spacious bonus room above the garage-ideal for a home office, guest suite, recreation room, or hobby space. Multiple decks and covered porches provide the perfect places to relax, entertain, and take in the surrounding natural beauty from every angle. Built with quality craftsmanship and attention to detail, this home blends comfort, functionality, and timeless appeal. The expansive 10.3 acre parcel offers abundant opportunities for recreation, gardening, or simply enjoying the peaceful country setting. With potential for additional building lots (subject to applicable permits and approvals), the property also presents possibilities for future development or investment. Whether you're looking for a private country retreat, room to grow, or a property with long term potential, this exceptional offering combines the best of both.
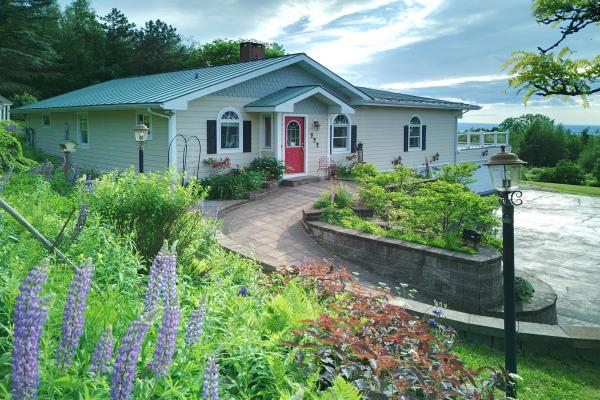
MOVIVATED SELLER Perched on a beautifully situated .58-acre lot, this exceptional property captures breathtaking panoramic views of Lake Champlain and some of the most spectacular sunsets Vermont has to offer. Thoughtfully designed for both everyday living and entertaining, the home seamlessly blends comfort, functionality, and unforgettable scenery. Inside, rich cherrywood floors add warmth and character throughout the main living spaces. The expansive living and dining area provides the perfect gathering place for family and friends, while large windows frame stunning lake views at every turn. Two enclosed porches offer inviting spaces to relax with a morning coffee or unwind while watching the sun set over the Adirondacks. Step outside to the oversized deck, complete with a retractable awning, creating an ideal setting for outdoor dining, summer gatherings, and taking in the ever-changing beauty of Lake Champlain. The home features two bedrooms, three three-quarter baths, and dedicated office space, providing flexibility for remote work, guests, or hobbies. Car enthusiasts, hobbyists, and those needing additional storage will appreciate the attached two-car garage as well as the impressive heated four-car garage, offering endless possibilities for vehicles, equipment, workshop space, or recreational toys. Whether you're hosting memorable celebrations, enjoying peaceful evenings overlooking the water, or simply soaking in the magical sunsets, 222 Fairfield Hill Road offers a lifestyle that is truly special. Some furnishings and tractor negotiable. Security cameras on premises
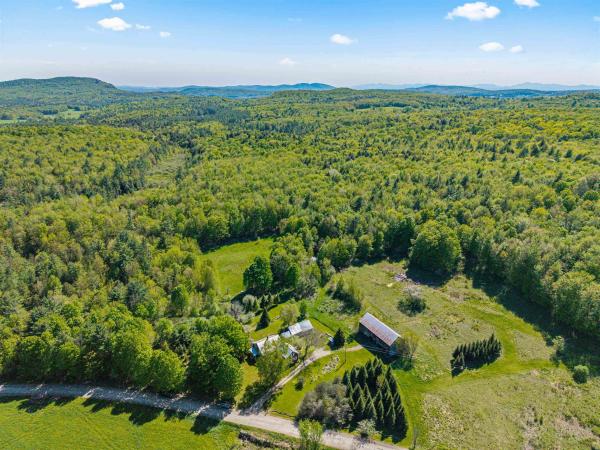
Set on an extraordinary 81 acres of picturesque Vermont countryside, this charming and lovingly maintained farmhouse offers a rare opportunity to enjoy true rural living with endless space to explore, recreate, or simply take in the beauty and privacy of the land. The property features approximately 40 acres of established sugarbush along with an additional 40 acres of forest land, creating incredible potential for maple sugaring, trails, wildlife, and outdoor enjoyment. A motivated seller makes this an exceptional opportunity to own a substantial piece of Vermont countryside. Inside, the home blends historic charm with thoughtful updates throughout, showcasing original wood flooring, timeless craftsmanship, and spacious living areas designed for comfortable everyday living. The inviting entry leads into a bright and functional kitchen featuring a large center island, walk-in pantry, and abundant cabinet and counter space. French doors open into the formal dining and living rooms, both filled with natural light and offering direct access to the covered front porch with peaceful countryside views. The main level offers excellent flexibility with a spacious slate-tiled bathroom with laundry, a bedroom, office, and additional bonus room ideal for guests, hobbies, or working from home. Upstairs, you’ll find three more bedrooms, another bonus space, and a large landing area with plumbing already in place for a future second bathroom. Over the years, all windows have been replaced, and the home is topped with a durable metal roof while preserving the warmth and integrity of its original design. Infrastructure is already in place for an outdoor furnace, adding even more potential for efficient country living. Outside, mature landscaping includes apple trees, grape vines, raspberries, hydrangeas, and perennial gardens. A charming playhouse, three-bay storage shed, and classic barn with hayloft provide abundant storage and endless possibilities.
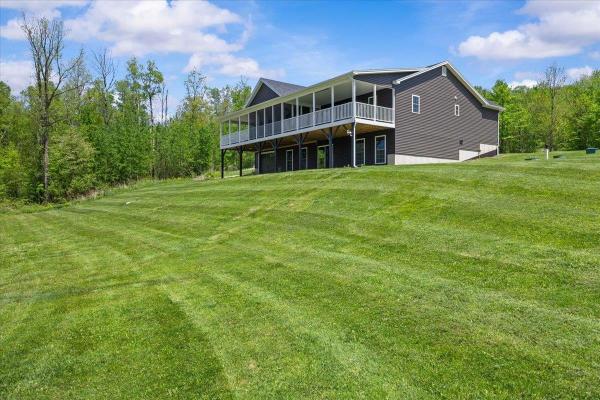
Welcome to 10 Hanley Rd, Fairfax - a newly constructed luxury home designed for comfort, elegance, and everyday serenity. From the moment you enter the large foyer, this home evokes a true “there’s no place like home” feeling, with thoughtful details, quality finishes, and inviting spaces throughout. The open-concept main level is perfect for entertaining, offering seamless flow between the living, dining, and chef’s kitchen areas. The beautifully appointed kitchen features granite countertops, a sleek flat cooktop with stainless steel hood ventilation, a large island with a farmer’s sink, double oven with air fryer, walk-in pantry, and generous space for gathering. The main level also offers convenient one-floor living with three bedrooms, a full bath, and a stunning primary ensuite retreat. The primary suite includes two walk-in closets, private walk-out access to the balcony, a double vanity, and a spa-inspired custom tile shower with dual massage shower heads. Additional highlights include radiant heat, a functional mudroom off the 3-car garage with workspace, a half bath and laundry room, and three covered balcony areas with skylights and ceiling fans, including one fully screened-in porch for relaxing in comfort. The mostly finished walkout basement adds exceptional flexibility, with additional flex space and a fully plumbed bathroom awaiting completion. A large utility room provides additional storage, plus bonus walkout access to a ground-level garage and workshop area. With its serene setting, luxury finishes, generous layout, and newly constructed quality, this home is designed to make staying in feel like the ultimate retreat.
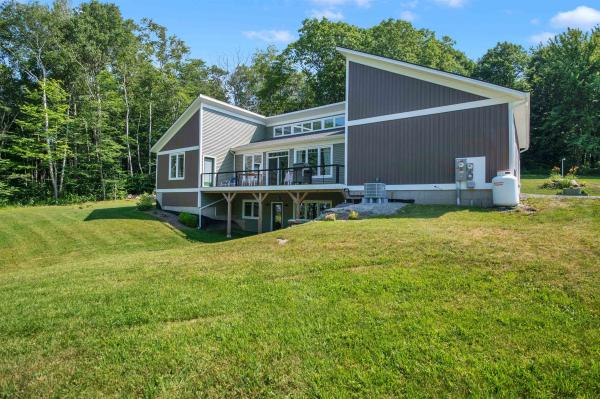
Experience modern, energy-efficient living in this exceptional contemporary home, built in 2023 with quality craftsmanship and premium finishes throughout. Perfectly positioned to capture expansive western views and seasonal lake vistas, this stunning property offers breathtaking sunsets from the 10' x 36' west-facing deck. The light-filled great room features soaring cathedral ceilings, clerestory windows, and an open-concept design ideal for everyday living and entertaining. The chef's kitchen showcases high-end Bosch appliances, abundant granite counter space, a walk-in pantry, and a layout designed for serious cooks. The home offers two spacious bedrooms and two full baths, including a private primary suite with a walk-in closet, en-suite bath, and direct deck access. Hardwood floors enhance the main living areas, while tile flooring accents the entry, kitchen, and baths. Designed for year-round comfort, the home features owned solar panels and an energy-efficient heat pump for heating and cooling. The walk-out basement with daylight windows offers excellent potential for additional living space and is already plumbed for a third full bath. A three-bedroom septic system provides the opportunity to add a third bedroom in the future. Outside, enjoy established perennial gardens, an 8' x 36' concrete front porch, an oversized 2.5-car garage with ample storage and a 12' x 6' Amish shed. Nearly new and thoughtfully designed, this home combines contemporary style, exceptional efficiency, flexible expansion potential, and spectacular views in one outstanding property.
© 2026 Northern New England Real Estate Network, Inc. All rights reserved. This information is deemed reliable but not guaranteed. The data relating to real estate for sale on this web site comes in part from the IDX Program of NNEREN. Subject to errors, omissions, prior sale, change or withdrawal without notice.
