

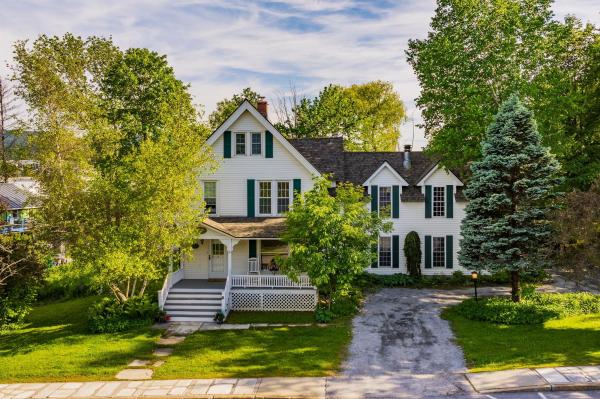
Manchester Village Living Experience the charm of village life in this expansive Victorian home and guest cottage, ideally located in the heart of Manchester Village. Rich in character and architectural detail, the home features original woodwork, soaring ceilings, generously sized rooms, and timeless New England appeal—enhanced by a new roof, windows and heating system. The spacious main level offers a large living and great room, formal dining with classic butler’s pantry, and a custom kitchen designed for gathering and entertaining. A breezeway leads to a expansive deck, creating seamless indoor-outdoor living. The fully equipped guest cottage with one bedroom, kitchen, bathroom and living is perfect space for guests. Large gardens and circular drive sits on .50 acre. Just moments from schools, shops, dining, recreation trails, and world-class skiing, this property offers the perfect blend of historic charm and modern updates. Whether preserved in its classic form or thoughtfully updated further, this is a rare opportunity to own a distinctive home in one of Vermont’s most sought-after communities. Open House Sunday, June 20th 11:30 - 1:30
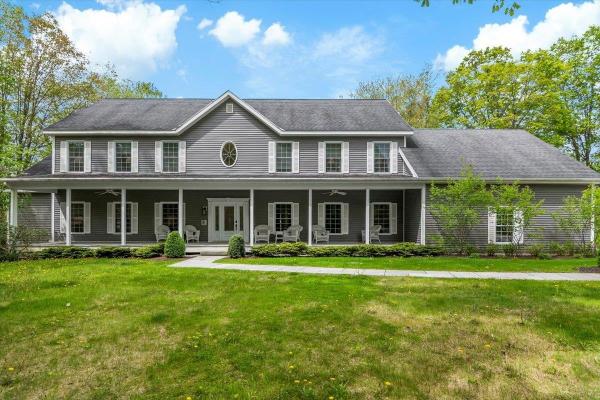
LOCATION, LOCATION: Just 8 minutes to Bromley and 20 minutes to Stratton, yet close to Manchester’s dining, shopping, fishing, golf, and the Horse Show. Built as a bed & breakfast, this fully furnished and impeccably maintained 6-bedroom, 7-bath retreat offers over 5,400 sq ft on 3.2 private acres—ideal as a primary home, vacation getaway, or rental investment. With a strong history as a successful Airbnb/short-term rental, Greybourne House is well-positioned for continued income. Freshly painted interiors create a bright, welcoming feel, and a brand-new outdoor hot tub adds a luxury touch. The home features two generous living areas—the main floor great room and the walkout lower-level den—designed for gathering and relaxation. The chef’s kitchen with double ovens, dual refrigerators, granite counters, and a central island flows into the dining room for easy entertaining. Two bedrooms, including the primary suite, are on the main level, while four additional en-suite bedrooms upstairs each offer a gas fireplace and TV. The oversized two-car garage connects through a custom ski mudroom to a well-equipped laundry and pantry. The finished lower level adds a den, bar, game/lounge areas, a full bath, and direct access to the landscaped grounds. With flexible zoning, a prime location, and strong rental appeal, Greybourne House is a move-in-ready year-round retreat or income-producing property.
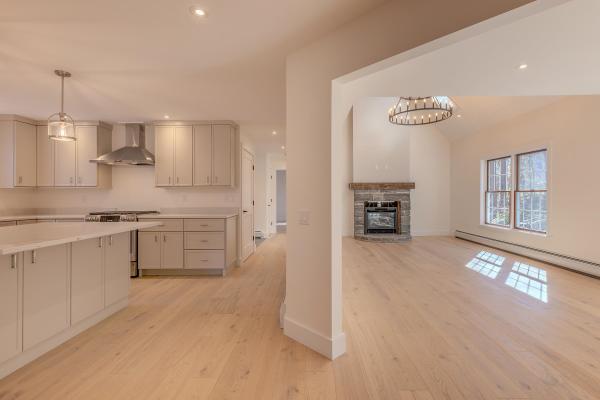
Looking for "NEW"? This residence is as close to new construction as it gets, having been thoughtfully gutted to the studs and tastefully renovated across all three levels. The stunning new quartz island kitchen features all new stainless appliances, new soft gray cabinetry, and an open-concept design flowing seamlessly into the dining room, living room and main-level office. A dramatic two-story tiled foyer with powder room welcomes you inside, while the spacious vaulted living room showcases a propane fireplace and beautiful white oak flooring that extends though the main living areas. The main-level primary suite offers a finished walk-in closet and beautifully updated bath. Upstairs are two additional bedrooms, one of which serves as a second option for primary ensuite, along with 2 additional baths. The finished lower level adds exceptional flexibility with storage, new mechanics an alcove area, another bath and the potential to use as a fourth bedroom or divide to use as a bedroom with additional game room/den, creating a comfortable 3-4 bedroom home configuration. A septic design for four bedrooms is already in place. The oversized attached two-bay garage includes a mudroom/laundry area, plus an additional windowed space ideal for a workshop, studio fitness room room, or private office. Major updates include new heating, air conditioning, roof, and more, providing peace of mind for years to come. Landscaping has intentionally been left open to the purchaser's vision with a $20K allowance in the purchase price, allowing creativity to compliment the property's beautiful stone walls and setting. This is a turnkey residence shall nurture and inspire for many years to come!
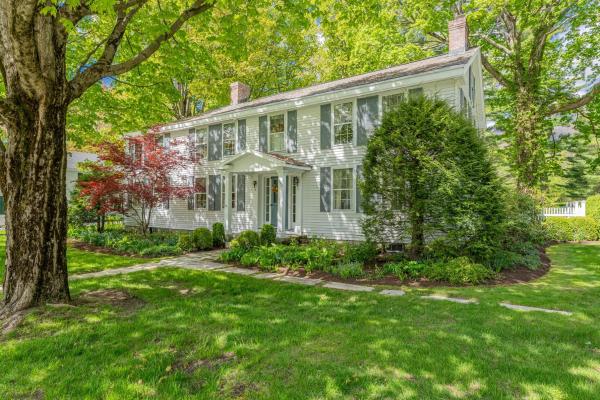
In the heart of Manchester Village, this four-bedroom, six-bath colonial blends classic New England charm with the kind of space and flexibility that fits modern living. Set on a level 0.85-acre lot with mountain views, the property offers both privacy and easy access to everything the village has to offer. Inside, you'll find character you can't replicate - spruce and pine floors, exposed beams, custom built-ins, and large six-over-six windows that bring in natural light. The layout is versatile, with multiple living areas including a formal living room, family room, and a dedicated study - ideal for working from home or creating separate hangout spaces. The kitchen features butcher block counter tops, a walk-in pantry, and opens to a bright breakfast room with a built-in window seat. Upstairs four bedrooms and three full baths include a spacious primary suite with a large walk-in closet and an updated bathroom. One of the standout features is the separate one bedroom apartment above the single garage - perfect for guests, or a private home office, or studio. Practical updates include town water and town sewer, forced hot air heat, and a generator. Outside, the property is designed for relaxing and entertaining, with two blue stone and marble patios, mature landscaping, partial fencing, and a backyard gazebo. With a layout that adapts to your lifestyle and a location that keeps you connected, this home offers a unique mix of character, function, and long term value. All room measurements are approximate.

New Construction in the Heart of Manchester- This beautifully designed 3-bedroom, 2.5-bath freestanding home (with potential for a 4th bedroom) offers modern comfort, energy efficiency, and fine craftsmanship just steps from downtown Manchester. The open-concept main level features a chef’s kitchen with an eat-in island, ample storage, stainless steel appliances, and your choice of electric or propane range. The first-floor primary suite includes cathedral ceilings, a walk-in closet, and a spa-like bath with a tiled walk-in shower. Upstairs, two spacious bedrooms with mountain views share a tiled hall bath, alongside convenient laundry and built-in storage. Solid maple floors from Bristol, VT, Marvin windows, and cedar exterior doors highlight the home’s quality. Efficient and sustainable, the European pellet boiler system provides metered heat, while whole-house ducted AC ensures year-round comfort. Additional perks include an oversized 1-bay garage, dual basement access, and community clubhouse with a shared kitchen and porch overlooking Equinox Mountain. A rare opportunity to own a thoughtfully built, energy-conscious home in one of Vermont’s most charming towns.

Villager Unit at Equinox on the Battenkill adjacent to the 16th hole of the Equinox Golf Course! This stunning property offers a harmonious blend of luxury and comfort in a picturesque setting. Spacious living, dining, and kitchen areas with granite countertops, stainless steel appliances, and a convenient walk-in pantry. Enjoy the wood-burning fireplace, perfect for cozy evenings. Hardwood floors on first and second floor add to the warmth and charm. Step out onto the large deck and take in the panoramic views of the Green Mountain and Taconic Mountain ranges, and the iconic Owl's Head Peak in Dorset. This home boasts 3 generously sized bedrooms and 4 bathrooms for plenty of room to entertain friends and family. The lower level features a recreational room with walkout access, 3/4 bath and a laundry room ideal for relaxation and convenience. Access to a state-of-the-art Sports Center with tennis courts, saltwater pool, and courts for paddle and pickleball. A home for all seasons in a location close to all the amenities Manchester and the Mountains have to offer. All measurements approximate.
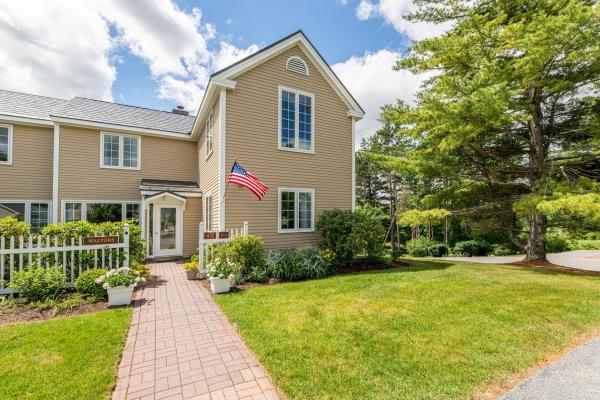
Enjoy breathtaking mountain views from this beautifully renovated end-unit townhome, ideally situated at the top of the sought-after EOB neighborhood. This special property offers a rare sense of privacy along with sweeping vistas of both the Green Mountains and the Taconic Range. A charming garden entrance welcomes you home. Inside, the updated kitchen opens to a spacious deck with awning where the spectacular views become the backdrop for everyday living and entertaining. (Watch the action on the 7th green of Equinox CC while enjoying your favorite beverage). The light-filled living room and dining area features wood floors, a wood-burning fireplace with marble mantle top, and expansive windows that capture the natural beauty beyond. The main level includes a comfortable guest bedroom and a full bath. Upstairs, you'll find the primary ensuite with a large spa-like bath with large walk-in shower. A second guest room and full bath with Vermont Verde marble floor and updated vanity. The walk-out lower level offers a cozy family room with additional sleeping space and half-bath; perfect for hosting friends and family. Additional features include a mudroom entry, laundry room, ample storage, and views from nearly every level of the home. HOA includes a Sports Center with tennis courts, saltwater pool, and courts for paddle and pickleball. Nearby amenities include golf, skiing, hiking, shopping and dining. Whether you're seeking a full-time residence or a Vermont getaway, this exceptional property combines comfort, convenience, and unforgettable scenery in one of Manchester's most desirable locations. Views. Privacy. Location. Make this your Manchester home.
© 2026 Northern New England Real Estate Network, Inc. All rights reserved. This information is deemed reliable but not guaranteed. The data relating to real estate for sale on this web site comes in part from the IDX Program of NNEREN. Subject to errors, omissions, prior sale, change or withdrawal without notice.
