

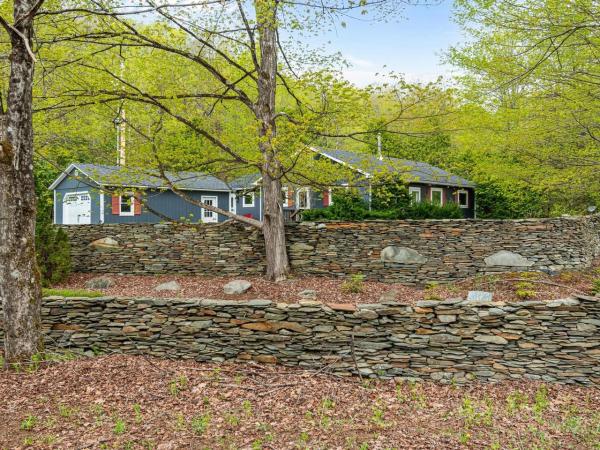
**BOM DUE TO BUYER FINANCING * OPEN HOUSE SATURDAY 8/8 10am-12pm** Settle into five private acres of peaceful Hinesburg countryside, complete with custom stone walls and a charming sunroom perfect for morning coffee and sunset watching. Inside, you'll find true single-level living with three comfortable bedrooms, a full bath, and 1,192 sqft of bright, updated space. New kitchen appliances, kitchen hardware, and carpets in the bedrooms as of this spring. This home is well-maintained and passes inspection with flying colors. The newer sunroom addition, efficient mini-split heating and cooling, dual wood and gas stoves, and thoughtful upgrades throughout show a home that's been cared for. Septic pumped and furnace serviced this spring. Downstairs flexibility offers 468 finished sqft with a recreation room perfect for hobbies, guests, or play space. The land is a dream for the right person. Ten+ raised garden beds, a garden shed, greenhouse, 16' x 24' garage, and a 34' x 18' equipment garage with overhead storage give you room for every project and passion. The large deck is ideal for gatherings and morning coffee. Perfectly positioned near CVU High School, Lake Iroquois, and Hinesburg's beloved trail networks. Your Vermont haven is ready for you.
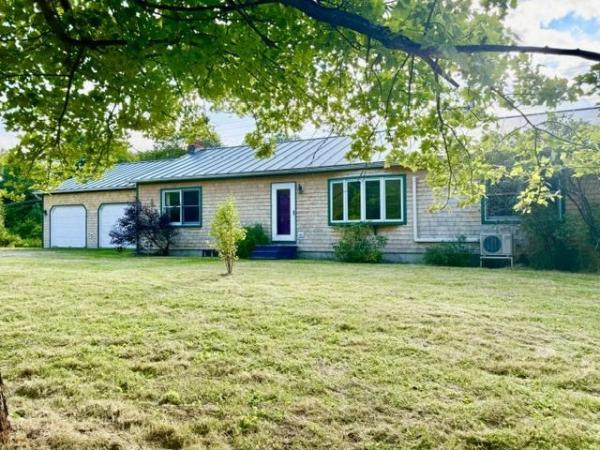
Attractive Ranch with recent high-end improvements- Standing seam roof & beautiful maple flooring installed in all bedrooms, living, and dining rooms! Complimenting the floors are attractive sold wood interior doors. Open kitchen & dining, and a large living room make the home feel spacious and bright. Nice floorplan with large primary bedroom with bath and walk-in closet is at one end of the home and an additional two bedrooms at the other end. Good morning sun on the deck off the dining area, and almost 2 acres for gardening or your pets. Large garage & full basement with walk-up access to outdoors offers great storage areas! Great location- just minutes to Richmond, Williston, or Hinesburg villages!
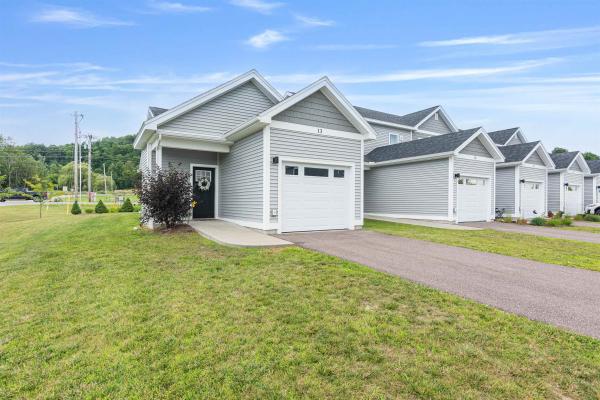
Step into ease and comfort at 13 Clover Lane, an end-unit townhome in Hinesburg’s Meadow Mist community. A zero-step entry welcomes you into the bright, open main living space, where natural light fills the living and dining areas. The kitchen features energy-efficient appliances and flows seamlessly for effortless everyday living. Just off the main hall is the primary bedroom and a full bathroom with a step-in shower designed for accessible, one-level living. Downstairs, a partially finished lower level offers flexible bonus space: a cozy family room with a Murphy bed, a second bedroom, another full bath with step-in shower, and a generous storage area. Outside protected wetlands provide a peaceful natural backdrop as well as sweeping mountain views. Sidewalks lead you directly to shops, restaurants, and village cafés. Additional highlights include a Lunos whole-house ventilation system, fire sprinklers, an attached garage, and 20 acres of shared common land with a gazebo and playground. Perfect for retirees or anyone seeking an accessible and low-maintenance lifestyle in a vibrant Vermont community. Now vacant and ready for immediate occupancy
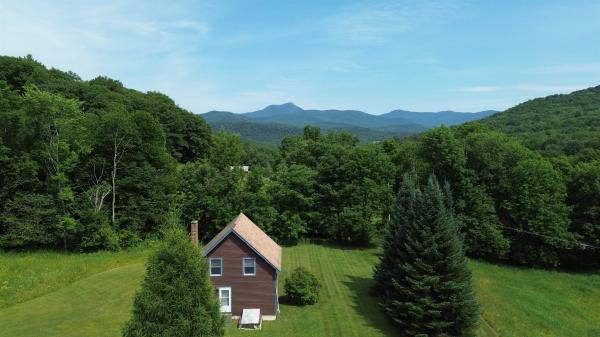
Nestled on over 9 private acres bordering Sleepy Hollow, this exceptional Huntington home offers the perfect blend of rustic charm and modern comfort. Enjoy seasonal views of Camel's Hump, miles of cross-country ski and hiking trails right outside your door, and the peace and beauty of living surrounded by nature. Inside, the open-concept design features soaring ceilings, exposed beams, warm wood finishes, and abundant natural light, creating a welcoming mountain retreat. The thoughtfully designed floor plan includes a spacious primary suite, and two additional bedrooms that capture the home's cozy yet refined character. A massive barn provides endless possibilities for storage, hobbies, recreation, or equipment. Built with the conveniences of newer construction while embracing the timeless appeal of a classic Vermont home, this property offers a rare opportunity to enjoy an active outdoor lifestyle without sacrificing comfort. Whether you're skiing through Sleepy Hollow in the winter, hiking nearby trails, or simply relaxing while taking in the seasonal Camel's Hump views, this is Vermont living at its best.
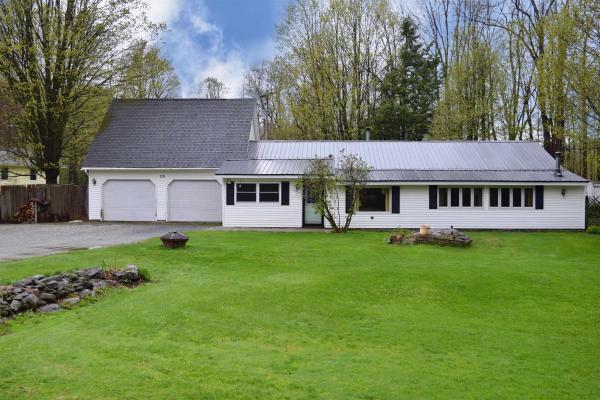
This versatile and thoughtfully designed ranch-style home offers comfort, functionality, and flexible living spaces to fit a variety of needs. This 2-bedroom home also features a spacious bonus room that would make an ideal guest room, home office, hobby space, or den, giving you the flexibility to customize the home to your lifestyle. The kitchen is designed for both everyday living and entertaining with a large center island, abundant cabinet space, pantry storage, and a beautiful copper sink that adds warmth and character to the space. Multiple living areas throughout the home provide endless possibilities, including dedicated spaces for a home office, dining area, mudroom, and an expansive living room filled with natural light. The oversized attached 2-car garage measures approximately 30’ x 24’ and offers plenty of room for vehicles, tools, and outdoor gear. Above the garage, you’ll find unfinished space perfect for additional interior storage, a workshop, studio, or your favorite hobby. Step outside to the screened-in porch overlooking your private backyard, an inviting space to relax, unwind, or enjoy the changing Vermont seasons. Offering a wonderful combination of space, versatility, and comfort, this home is ready to fit your next chapter. Just minutes from CVU and Lake Iroquois
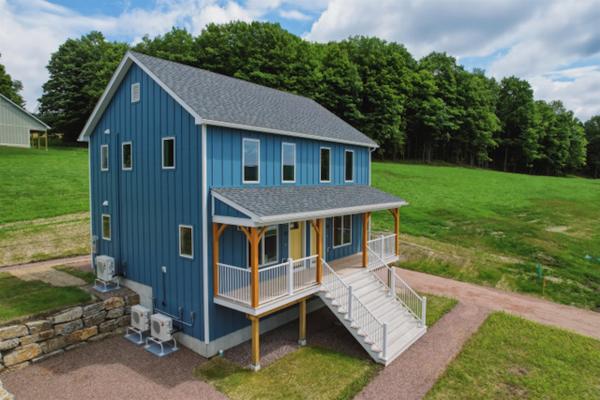
Townhouse unit in the new Flying Tractor community. Brand new, high quality construction. High efficiency equals low utility bills: triple pane windows, heat pump for: heating (3 zones), hot water, and air conditioning. Reduced allergen home: no carpet, whole house ERV and radon mitigation system. This is an extremely livable and efficient 2 bedroom, 1 ½ bath floorplan with a playroom/home office/den space in the basement. Lovely mountain views to the west. Front porch and back patio. Set on a paved street with sidewalks and walking distance from town shops, restaurants and CVU High School. The community has a playground under construction and the subdivision connects to the Hinesburg Trail System. Townhouse is on town water and sewer…so no worries about well and septic. Most importantly, there is fiber internet directly to the townhouse providing superfast internet speeds. Construction is complete and available for immediate move-in. All kitchen appliances and large capacity washer and dryer are included. Pre-wired for 30-amp electric car charger. NOTE: This townhouse unit is income restricted. Interested buyers must apply to Champlain Housing Trust for approval before making an offer. Application deadline to CHT has been moved to September 10th. Income limits: 1 person: $104,760, 2 people: $119,760, 3 people $134,760, 4 people: $149,640. Income limit is for purchase only…you do not have to meet it yearly. OPEN HOUSE Aug 29 and 30 1:00 to 4:00
© 2026 Northern New England Real Estate Network, Inc. All rights reserved. This information is deemed reliable but not guaranteed. The data relating to real estate for sale on this web site comes in part from the IDX Program of NNEREN. Subject to errors, omissions, prior sale, change or withdrawal without notice.
