

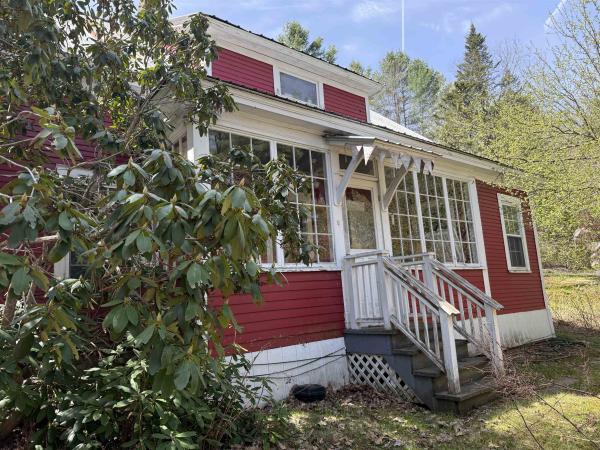
Located on 17 acres, but close to schools, shopping, medical services and recreation, this property offers privacy, views and a pond. This property also enjoys a beautiful guest house for visitors or a long-term rental. The main house is a traditional cape style with an abundance of porches for viewing wildlife. The entrance foyer and sitting area leads to the living room and the large dining room featuring built-ins. The oversized kitchen provides space for dining or perhaps an island, as well as family room space in front of the wood stove. The primary bedroom enjoys a private sitting area, office or perhaps your yoga space. With 2 more bedroom and 2 baths it is truly a delight. The detached garage hosts a studio/office space overhead. The second living space is located over the 2-car garage and is stunning with the interior done in wood, stonework, tile and more. The open concept living, dining and kitchen features plenty of cabinets and storage. The generous bedroom and bathroom are roomy and comfortable. The sunporch has room for the hot tub and offers views of the pond and mountains. The property has fruit trees, stone walls and some trails with land to develop more for walking or snowshoeing.
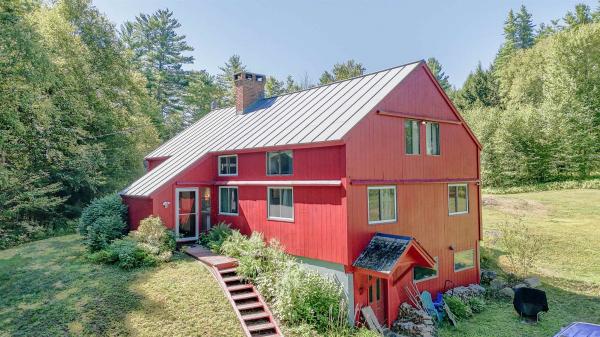
Welcome to your dream retreat! Nestled on 10.10 sprawling acres of peaceful countryside, this beautifully maintained 3-bedroom, 3-bathroom single-family home offers the perfect blend of privacy, charm, and modern comfort. Step inside to discover vaulted ceilings that enhance the spacious, open-concept living area, complemented by warm natural light and serene views. The loft space, ideal as a cozy reading nook or creative corner, overlooks the main living area, adding architectural character and versatility. Enjoy morning coffee or evening sunsets from the large deck, or relax year-round in the enclosed porch, perfect for taking in the tranquil surroundings no matter the season. The partially finished basement offers two additional rooms for additional storage, bedroom or an office. Outdoors, offers your own private pond adds a touch of serenity and natural beauty to the landscape—ideal for quiet reflection or fun with family and friends. With over 10 acres to explore, there's plenty of space for gardening, recreation, or even expanding your dream homestead. Please Do NOT drive up the driveway to look at the house as they have dogs.
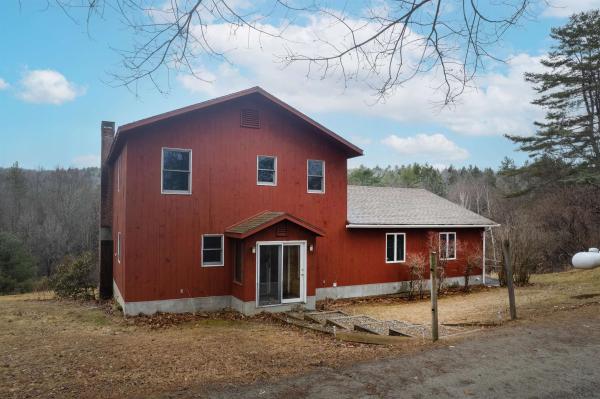
Welcome to a property where Vermont’s natural beauty meets a lifestyle of quiet productivity and potential. Situated on 18.45+/- private acres in Springfield, this 1988-built home spans 2,548 square feet of living space designed to celebrate its surroundings. The heart of the residence is defined by its exceptional southern exposure; several sliding glass doors line the south-facing side of the home, flooding the interior with an abundance of natural light and creating a seamless connection to the expansive grounds outside. The thoughtful layout offers long-term versatility, featuring a spacious primary bedroom suite conveniently located on the first floor, while the second story houses three additional bedrooms and a full bathroom, providing plenty of room for guests, a home office, or a growing household. For those who value functional workspace, the extra-tall garage is a standout feature, offering the rare vertical clearance necessary for storing heavy machinery, tractors, or creating a professional-grade workshop for equipment maintenance and creative projects. The land itself is a dream for the outdoor enthusiast, offering prime sun exposure and acreage that is perfect for gardening or establishing a light homestead. Whether you envision sprawling vegetable beds, small-scale agriculture, or simply enjoying the privacy of the acreage, the infrastructure is in place to support your vision. Inside, the home continues to offer room for growth and relaxation; the full basement currently houses a private hot tub—a perfect sanctuary for unwinding after a day spent outdoors—and remains unfinished, providing a straightforward opportunity to easily add significant finished square footage to the home. This property is more than just a house; it is a canvas for a sustainable, light-filled life in southern Vermont, offering the perfect balance of immediate comfort and the space to build your own legacy.
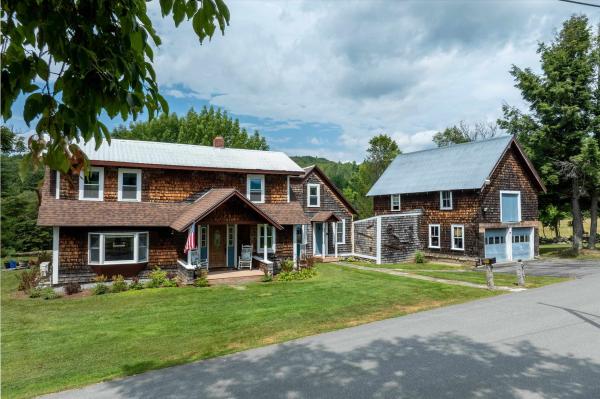
No words describe this property better than peaceful, rural, convenient and historic. Throughout its long life, the top of Elm Hill exudes country. The rugged stone walls, lower barn, tool shed and upper barn reveal an agricultural past. The upper barn has been converted to a 2-car garage and workshop, complete with a half-ton hoist. The upstairs hayloft (attic type storage) is easily accessible by stairs in the back and double doors on the front. The carriage port has been enclosed to store wood for the Defiant woodstove in the sitting room, adjoining the kitchen. On the south side are a five-tree apple orchard and a garden plot each producing for residents and neighbors alike. Sunshine and natural light define the yard, the views and interior, Foundation plantings thrive in the morning sun. The back hills and fields light up in midday and evening sun. During foliage, the hills across the valley blaze in the sunset. Multiple windows flood the house interior with natural light. Convenience doesn't negate peace. A mere mile from the town central square, where one will find a variety of unique shops, restaurants and even a movie theatre. The house is but a 1.1 mile from the shopping plaza and 1.5 miles from the hospital and with a golf course, ski areas and multiple hiking venues nearby, one can easily get back to nature. In the early morning and evening turkey and deer come from the back hill to feed in the adjoining meadows as well as a variety of colorful songbirds to enjoy. A classic post and beam 4 bedroom, 2 bath home on 1.2 acres was built by James Litchfield when he settled the top of Elm Hill. The original axe-cut post and sturdy beams exposed on the main floor living room, dining room and office attest to its structure and history. Since the first family made this their home in the early 1790s, it has sheltered and nurtured eight families of several generations each. Yours can be the next family to make history here. Come experience the peaceful setting.
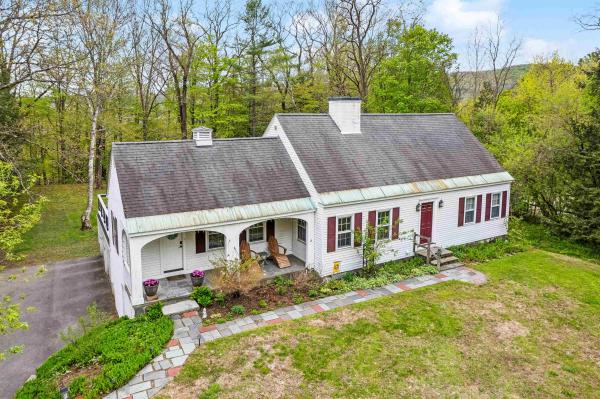
Coming soon - showings start Monday May 18th by appointment. So much space! This property features a paved driveway leading to a two-car attached garage, plus a clever third-bay conversion that now serves as a spacious and convenient laundry room. Entering through the covered porch ensures you never have to shovel your way to the door, leading you directly into a kitchen with updated stainless steel appliances, granite countertops, a big island and extra space if you wanted a breakfast nook. Whether you prefer a casual meal in the eat-in kitchen, a formal dinner in the dining room, or entertaining on the oversized, newly reconstructed deck featuring professional drainage and slope, this home offers the perfect setting for every occasion. The living room provides a cozy retreat with a fireplace and a charming copper door for wood storage, while the main level is rounded out by a bedroom, a three-quarter bath, and a full office with charming built-ins. The upper level offers two additional bedrooms and an expansive attic space that provides incredible storage potential. Downstairs, the mostly finished walk-out basement is a true highlight, featuring a half bath, a large storage room, and a stunning wall of windows that offers so much natural light. A high-efficiency oil furnace installed just three years ago provides the heat. Outside, the level backyard is a gardener's dream with endless potential for outdoor activities. Best of all, you can enjoy the peace of mind that comes with being connected to town water and town sewer. A job relocation means this sweet home is ready for new owners!
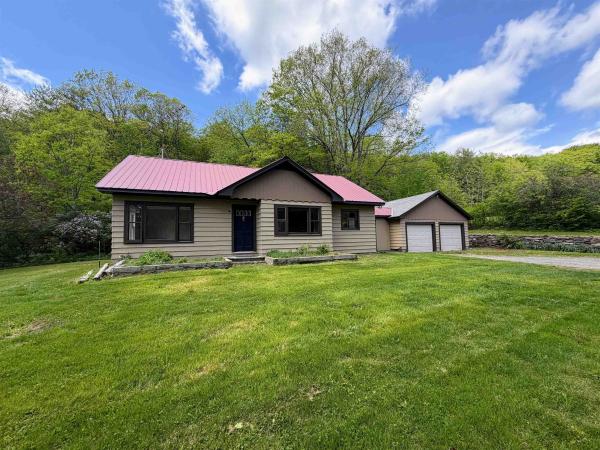
Conveniently located between Rockingham, Springfield, and Chester, this sweet 3-bedroom ranch sits on 1.5 +/- acres of mostly open, level land. The home has seen many recent upgrades, including fresh paint inside and out, beautifully refinished wood floors in select rooms, and new click-lock flooring in others. What was once attic space has been thoughtfully converted into additional finished living space, offering flexibility for hobbies, a home office, or added privacy. An attached two-car garage adds both convenience and functionality to this charming property. Come see if this is the home for you!
© 2026 Northern New England Real Estate Network, Inc. All rights reserved. This information is deemed reliable but not guaranteed. The data relating to real estate for sale on this web site comes in part from the IDX Program of NNEREN. Subject to errors, omissions, prior sale, change or withdrawal without notice.
