

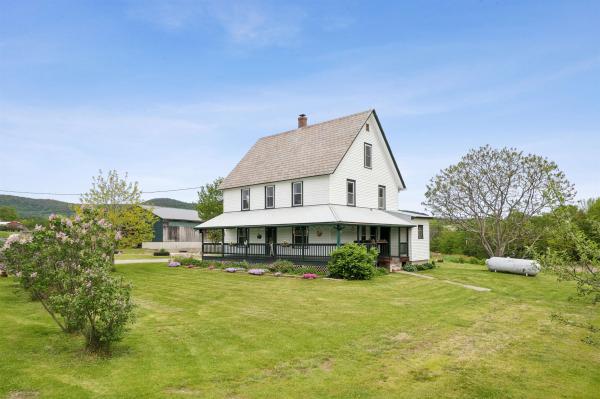
A true farm ready for its next chapter! These grounds have been lovingly tilled, gardened, sown, and harvested; the soil meticulously fed, and the pastures grazed by generations of animals. Hundreds of pounds of produce have been grown in and out of the greenhouse high tunnel. A massive, fixed-rack solar array covers the primary costs of electricity and feeds back into the grid. What is most important on a farm? A beautiful kitchen to serve as the heart of the home. This space features a nearly 10-foot-long granite island with counter-height seating, TWO full-size sinks, a 6-burner-plus-griddle propane stove with a professional hood vent, a French-door refrigerator, and a walk-in pantry. It’s the perfect setup for canning, preserving, or simply gathering to enjoy fresh peaches harvested right from your land. The main floor also offers a laundry room, a beautifully renovated 3/4 bath, and a flexible office/bedroom space. Upstairs, you’ll find three additional bedrooms, another nicely renovated bathroom, and a spacious bonus room (previously a second kitchen) perfect for a studio or playroom or maybe hook up the water and turn it back into a kitchen. Need more room? The walk-up attic features its own subpanel, making future expansion easy, while four mini-splits handle both heating and cooling throughout the home. There is a propane boiler for the baseboards if it gets too chilly outside for mini splits. The massive hay barn easily stores giant tractors, RVs, or heavy equipment, and comes equipped with both power and water. Dreaming of fresh eggs? The resident egg-laying chickens come with the property in their own custom coop! There is direct access to the VAST trail for snowmobiling or a hike in the summer along the huge trail network. With almost everything you need to hit the ground running, this property is a true homesteader’s paradise.
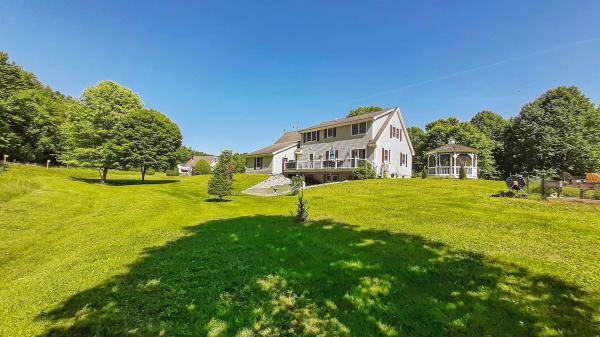
This well-maintained property in Chester is in close proximity to many of Vermont's best ski mountains. It is not likely that you would drive by this property without it catching your eye. From the meticulous grounds with beautiful trees to the Vermont native stone wall lining the road, to the established perennial beds to the paved driveway leading back to this pleasing home with an attached garage. This light-filled home with two floors of living (plus a multi-room lower-level walkout ready to finish) has great open space on the main level. The kitchen with updated granite counters is open to the dining area which has a sliding door to the large back deck. This is the perfect space to have dinner overlooking the landscaped back yard. Try your green thumb in the vegetable garden that is ready for planting. The living room is also connected to the dining area making this space perfect for friends and family to gather. A convenient bedroom and bathroom complete this level. Upstairs are two generous bedrooms, a bonus room for a home office or more plus space above the garage that is currently being used as an amazing walk-in closet. Come and take a look at this low-maintenance home in a park-like setting with berry bushes, fruit trees, a gazebo, and a combination garden and wood shed. The stone firepit could be a favorite spot for relaxing by the fire after a day on the slopes. There is a third bay workshop next to the attached garage and an additional detached garage that has a vent pipe for a wood stove and can be of multiple uses. This property will check boxes that you didn't even know you had!
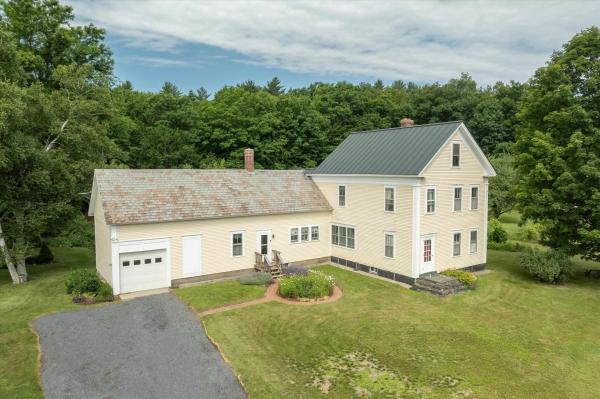
This classic New England Colonial has an abundance of history and charm Built in 1870, on the historic Crown Point Road, the property features established gardens, fruit trees, blueberry bushes and more for the gardener or gentleman farmer. With a barn, for equipment or toys, as well as a picture-book sugarhouse, ready for when the warming days of winter nudge the sap to run and it's time to tap a few trees and enjoy making that sweet syrup. Surrounded by beautiful stone walls and established flower gardens it is a joy to behold. As you enter the home through the mudroom, you will find generous storage for all your gear and then on to the spacious open kitchen, featuring a dining space as well as an island and additionally, a built-in desk and shelves. Plenty of cabinets and a wood stove for chilly nights. The adjoining family room offers a quick step out to the deck for relaxing or grilling. The dining room is roomy enough for the largest of gatherings. The spacious living room is bright and has built-in bookcases. A bedroom and bathroom with laundry complete the first floor. As you go up the beautiful staircase, you will find a landing built for viewing or perhaps curling up with a book. The primary bedroom is spacious and bright. A second bedroom again has built-ins and is charming. A third bedroom has a wall of built-ins and is ready to do some finishing touches. A full bathroom serves the second floor. There is a full attic for storage or possible expansion, if desired. This home has so many lovely features, wide board floors throughout, panel doors, the numerous built-ins, a complete kitchen with upgraded appliances and more. A one car garage, the barn, a woodshed and a sugarhouse, this home has it all. It's a must see and ready to embrace a new family.
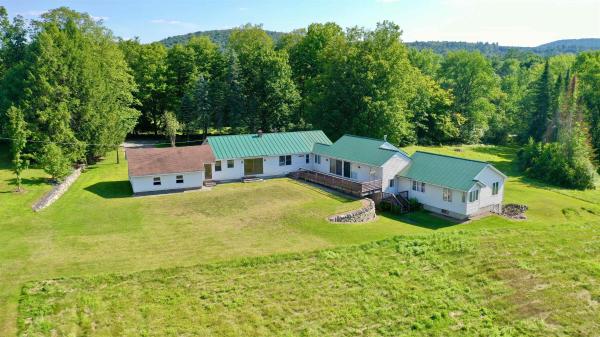
This spacious and rural, split-level 8 bedroom ranch home sits on 3.9 acres on a publicly maintained, dead-end dirt road. The original structure, built in 1946, is one-level with two nice-sized bedrooms, a full and a half bath that are each less than 10 years old, hardwood floors, ample closet and storage space, and a dining room with a view of the rolling field and mountains. Highlighted features include: On-Demand hot water heater, back-up generator, main floor laundry, recently installed standing seam roof on the house, a private deck, unfinished basement with inside access and an attached two-car garage. In 1991, an annex was added on to the main building which has its own entrance and walkout basement area, two full baths, six bedrooms, its own private deck, a magnificent great room with a vaulted ceiling and a wood stove hook-up. The outdoor space provides a large grassy meadow and wide-open skies with Artisan stone walls found enhancing the property. Hiking, biking, and snowmobile trails are located nearby. This home is located in a well-established and rural neighborhood that has easy access to shopping, medical services, town library and other in-town conveniences.
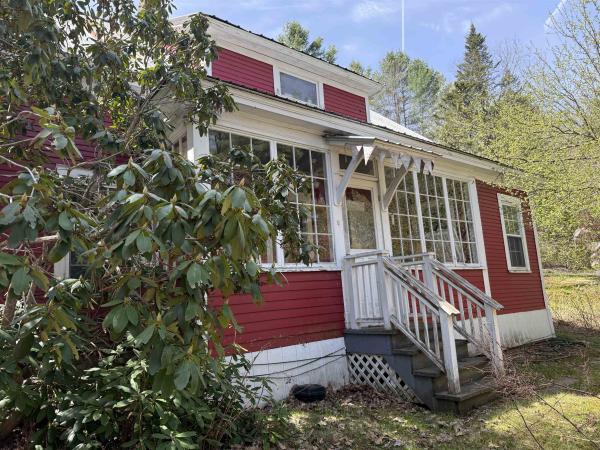
Motivated Seller has reduced the price dramatically, on this 17 acre, property with a pond and 2 houses, just waiting for you to put your special touches on it. the private setting offers plenty of room for trails, gardens and more. Close to schools, shopping, medical services and recreation, this property offers privacy, views and a pond. This property also enjoys a beautiful guest house for visitors or a long-term rental. The main house is a traditional cape style with an abundance of porches for viewing wildlife. The entrance foyer and sitting area leads to the living room and the large dining room featuring built-ins. The oversized kitchen provides space for dining or perhaps an island, as well as family room space in front of the wood stove. The primary bedroom enjoys a private sitting area, office or perhaps your yoga space. With 2 more bedroom and 2 baths it is truly a delight. The detached garage hosts a studio/office space overhead. The second living space is located over the 2-car garage and is stunning with the interior done in wood, stonework, tile and more. The open concept living, dining and kitchen features plenty of cabinets and storage. The generous bedroom and bathroom are roomy and comfortable. The sunporch has room for the hot tub and offers views of the pond and mountains. The property has fruit trees, stone walls and some trails with land to develop more for walking or snowshoeing.
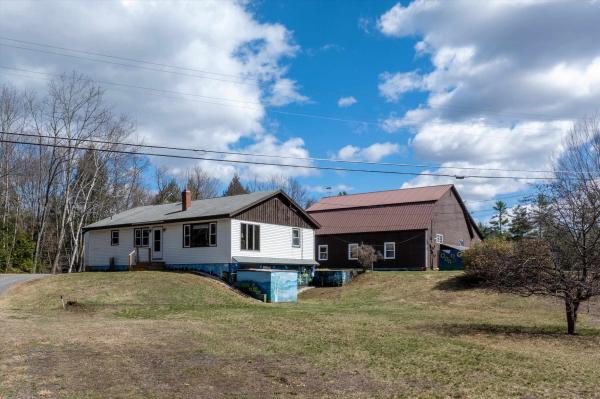
Tucked into the charming village of Perkinsville on 3.8 acres, this unique residential and commercial property offers the perfect balance of opportunity, lifestyle, and connection. You will be moments away from Stoughton Pond, hiking trails, and within driving distance to some of Vermont’s most sought-after ski resorts. For years, this property has been a gathering place—Saturday nights around the kitchen table, laughter filling the home, and a trusted shop where neighbors came not just for service, but for connection. Now, it’s ready for its next chapter. One level home of comfortable living, with an open-concept kitchen, dining, and living area designed for both everyday life and easy entertaining. 3 bedrooms and 2.5 baths provide flexibility, including a primary bedroom with an oversized closet. The enclosed, heated front porch offers additional living space and convenience, complete with a washer and dryer. The walk-out basement expands the possibilities. Ample ceiling height, workshop area, second laundry setup, ¾ bath, and a bonus room ideal for an office or creative space is a functional extension of the home. A classic Vermont touch—the built-in dumbwaiter—makes bringing firewood upstairs simple and efficient. The 2 story garage/shop stands ready for its next purpose, featuring multiple bays with car lifts, high ceilings, heat, and a half bath. Whether you continue its legacy, launch a new business, or create the ultimate workshop, this space is ready to support your vision. Additional outbuildings with concrete floors and covered storage areas provide ample room for equipment, tools, recreational vehicles, and more. A property with this kind of flexibility, history, and heart doesn’t come along often. Bring your ideas, your business, and your creativity—and make it your own.
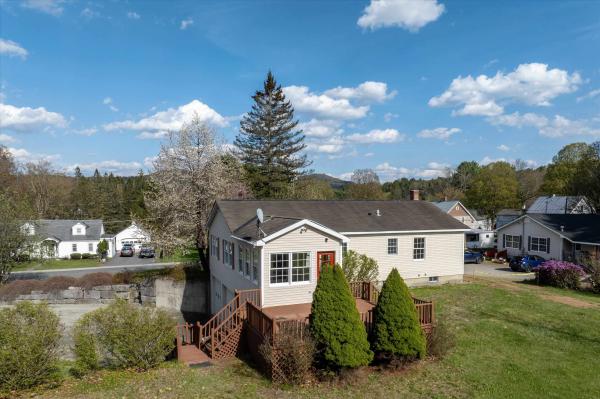
An in-town home with 7 acres! Imagine the fun you could have with all of this open land. Three-bedroom two bath ranch home with outdoor space to garden, farm, explore and more. Home has fresh interior paint, new carpets, extra tall basement with a deep bay for campers, boats, toys or workshop. The kitchen island is a cook's dream with plenty of space to cook and easy layout for lots of people in the kitchen. Open concept kitchen-dining-living room and sunroom make this home great for entertaining or just relaxed living. Primary bedroom is generous in size and has attached 3/4 bath. Property has an older outbuilding that needs work but sturdy. Seller will remove at buyer's request.
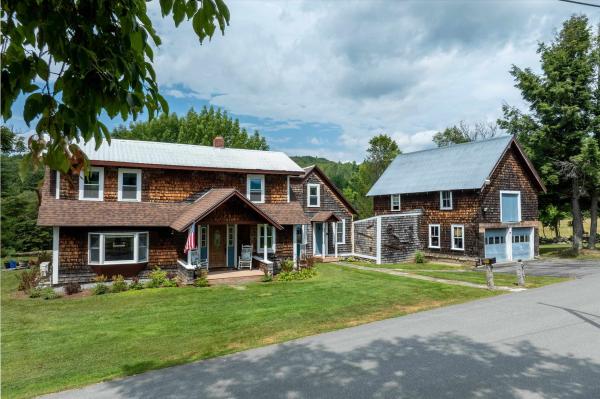
No words describe this property better than peaceful, rural, convenient and historic. Throughout its long life, the top of Elm Hill exudes country. The rugged stone walls, lower barn, tool shed and upper barn reveal an agricultural past. The upper barn has been converted to a 2-car garage and workshop, complete with a half-ton hoist. The upstairs hayloft (attic type storage) is easily accessible by stairs in the back and double doors on the front. The carriage port has been enclosed to store wood for the Defiant woodstove in the sitting room, adjoining the kitchen. On the south side are a five-tree apple orchard and a garden plot each producing for residents and neighbors alike. Sunshine and natural light define the yard, the views and interior, Foundation plantings thrive in the morning sun. The back hills and fields light up in midday and evening sun. During foliage, the hills across the valley blaze in the sunset. Multiple windows flood the house interior with natural light. Convenience doesn't negate peace. A mere mile from the town central square, where one will find a variety of unique shops, restaurants and even a movie theatre. The house is but a 1.1 mile from the shopping plaza and 1.5 miles from the hospital and with a golf course, ski areas and multiple hiking venues nearby, one can easily get back to nature. In the early morning and evening turkey and deer come from the back hill to feed in the adjoining meadows as well as a variety of colorful songbirds to enjoy. A classic post and beam 4 bedroom, 2 bath home on 1.2 acres was built by James Litchfield when he settled the top of Elm Hill. The original axe-cut post and sturdy beams exposed on the main floor living room, dining room and office attest to its structure and history. Since the first family made this their home in the early 1790s, it has sheltered and nurtured eight families of several generations each. Yours can be the next family to make history here. Come experience the peaceful setting.
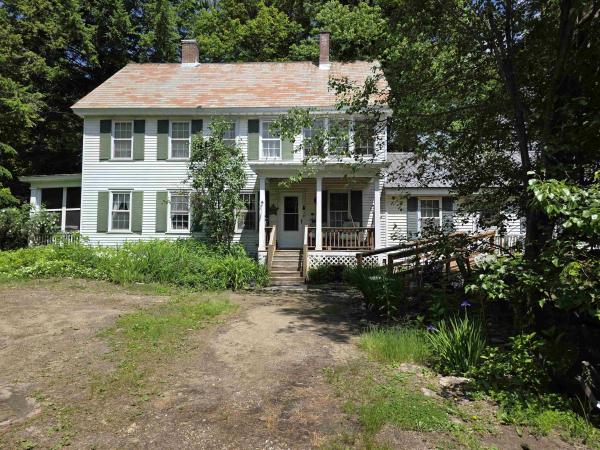
What a sweet historic home just waiting for the right person to give it some TLC to bring it back to its beautiful original state! The house is very straight and solid, so that anyone can easily live in it as they do the cosmetics to their personal taste. Attached to the main body of the house is a very nicely done and spacious in-law apartment with handicap ramp. The apartment has one bedroom; the main house has four bedrooms. They are seamlessly connected though so that if anyone needs all of the space for a large family, no problem! The grounds were gorgeous, and can be once again, with lots of flowers and garden areas. They have been neglected this year and last, but they will come back with some heavy weeding and care. There are two outbuildings including an old chicken coup that was finished into a few rooms years ago, needing attention but definitely worth saving. There is also the original 2-car garage that was finished into a living area many years ago. With work it would make a great rental unit, long or short-term. Plus, you will even find the kid's old playhouse. All of this with a private lot and yet located within a mile of the shopping plaza, schools, and Springfield Hospital.
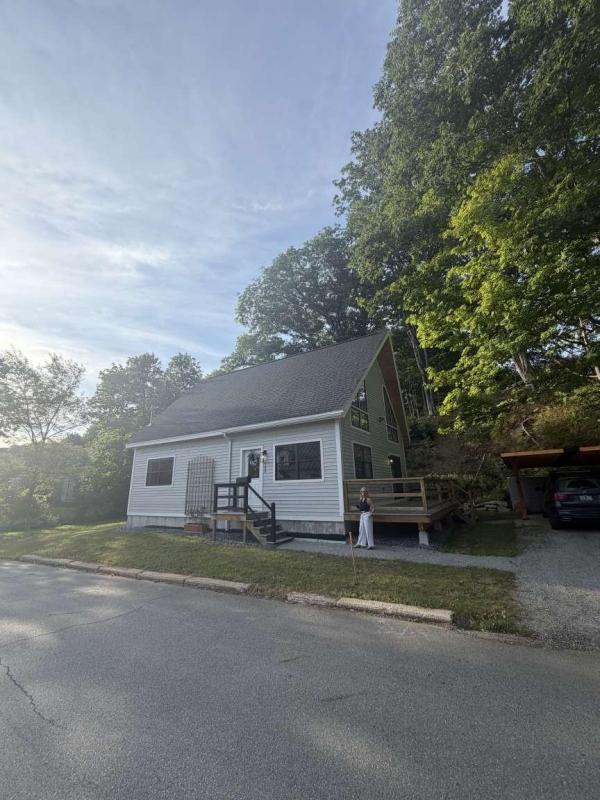
A rare opportunity to own a brand-new home in Springfield. Located on Wall Street, this newly constructed 3-bedroom, 2-bath residence offers modern comfort, abundant natural light, and the low-maintenance appeal of new construction. The heart of the home is a bright, open great room, where oversized windows bring in beautiful morning sunlight. The spacious layout is well suited for everyday living, entertaining, working from home, or hosting guests. The backyard is a flat and open quarter acre lot, perfect for outdoor activities. The property is also available for rent to a qualified tenant at $3,200 per month plus utilities, offering flexibility for those who may prefer to lease.
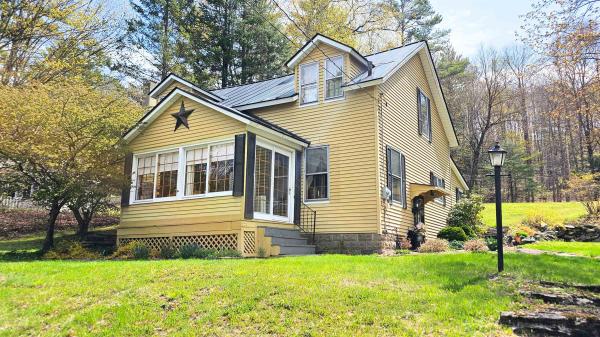
First time offered in over 60 years, this well cared for 3 bedroom, 2 bath home is a rare opportunity to own a property that has been truly loved and maintained. Set on a spacious, level lot in an area of well kept homes, the property immediately stands out with its large lawn, ideal for outdoor enjoyment, gardening, or simply relaxing. Inside, you’ll find over 1,500 square feet of comfortable living space with a layout that feels practical and inviting. Every corner reflects years of thoughtful upkeep and pride of ownership. The enclosed porch offers a perfect sitting area to enjoy your morning coffee or unwind at the end of the day, adding a cozy extension to the home’s living space. A two car garage provides plenty of room for vehicles, storage, or hobbies, while a utility shed at the back of the property offers even more flexibility for tools and equipment. Located just minutes from local skiing, snowmobile trails, and hiking, this home is well positioned for those who enjoy Vermont’s four season lifestyle.
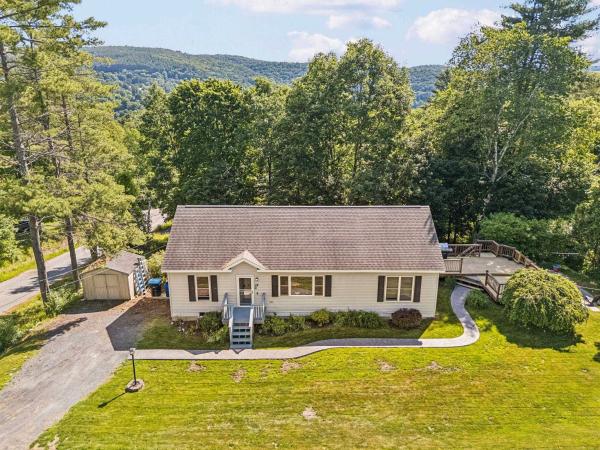
Nestled on a beautiful corner lot on a dead-end road surrounded by mature trees, this well-maintained 3-bedroom, 2-bath home offers comfort, space, and privacy on a generous 0.25-acre lot. Step inside to a bright and inviting living area filled with natural light, creating the perfect space to relax or entertain. Attractive tile flooring flows throughout the main level, complementing the home's warm and welcoming feel. The modern kitchen opens seamlessly to the dining area and living room, providing an ideal layout for everyday living and gatherings. All three bedrooms are conveniently located on the main level, including a spacious primary suite featuring a private bath with dual sinks, a soaking tub, and a separate shower. The finished lower level expands your living space with beautiful laminate floors, a cozy pellet stove, and endless possibilities for a family room, recreation area, home office, or gym. Outside, enjoy your own private retreat with a huge deck overlooking the backyard, leading down to a patio with a fire pit—perfect for entertaining or unwinding under the stars. Conveniently located close to downtown Springfield, local shopping, restaurants, schools, and I-91, this home offers the perfect combination of privacy, functionality, and accessibility. Don't miss your opportunity to make this wonderful property your next home!
© 2026 Northern New England Real Estate Network, Inc. All rights reserved. This information is deemed reliable but not guaranteed. The data relating to real estate for sale on this web site comes in part from the IDX Program of NNEREN. Subject to errors, omissions, prior sale, change or withdrawal without notice.
