

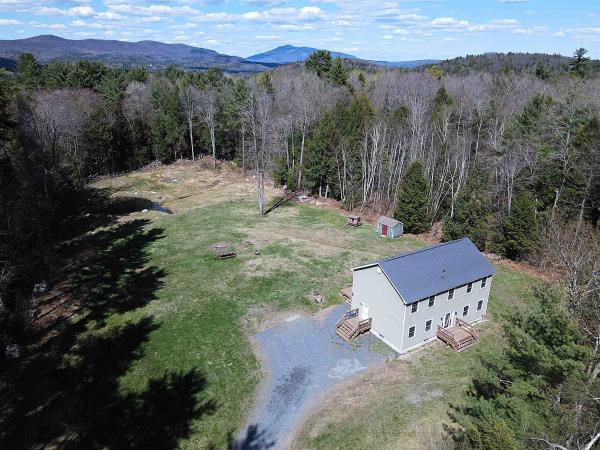
Set along a quiet country road, this inviting 4-bedroom, 2.5-bath home offers the perfect blend of comfort, space, and Vermont charm. The open-concept layout features high ceilings and abundant natural light, creating a warm, airy feel throughout. A spacious primary suite includes a jetted tub and walk-in closet, providing a true retreat at day’s end. Step outside to a sunny, open lot with a peaceful pond, expansive deck ideal for entertaining, and a handsome shed for storage or hobbies. A recent fresh coat of interior paint and a newer high-efficiency boiler add modern reliability and make this home move-in ready. The large unfinished basement offers excellent potential for additional living space, a home gym, or a workshop. Ideally located near Okemo, Magic, and Stratton Mountains, with easy access to local dining, shops, and year-round recreation. This in a truly special location that is both private and practical.
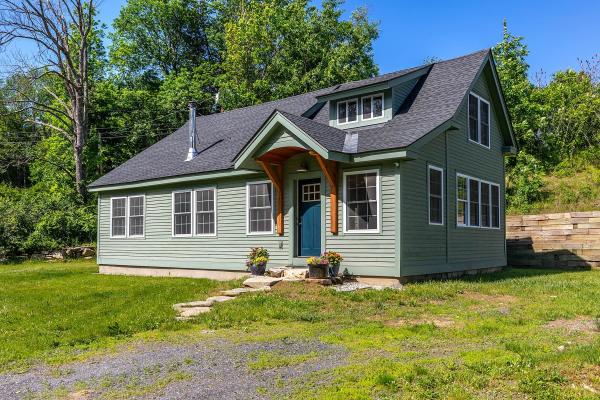
Located in the Historic Stone Village of Chester, this thoughtfully renovated and reimagined circa 1880 home combines modern minimalist style with artisan craftsmanship. Set on .33± acres, this light-filled property features wide-pine floors, exposed beams, and a Vermont Castings woodstove anchoring an inviting open-concept living space. The kitchen/dining area showcases country cabinets with butcher block counters, attractive center island with Vermont marble counter, stainless steel sink and dishwasher framed by a wall of windows with a picturesque valley view. A spacious first-floor bedroom, full bath and convenient laundry area provide easy one-level living. Upstairs, two additional bedrooms with generous closets share a stylish full bath finished with classic subway tile. Recent upgrades include energy efficient systems and a new four-bedroom leach field, offering peace of mind for full-time residents, second-home owners, or investors. Offered fully furnished, this turnkey Vermont property has a proven history as a successful seasonal rental. Experience the vibrant community of Chester, with its charming village shops and restaurants, town pool, recreation area, premier disc golf course, pickleball and tennis courts, snowmobile club, and thriving artisan culture. Ideally located near Okemo Mountain Resort and Magic Mountain ski areas. This quintessential Vermont home is equally suited as a primary residence, ski getaway, vacation home, or income-producing investment property.
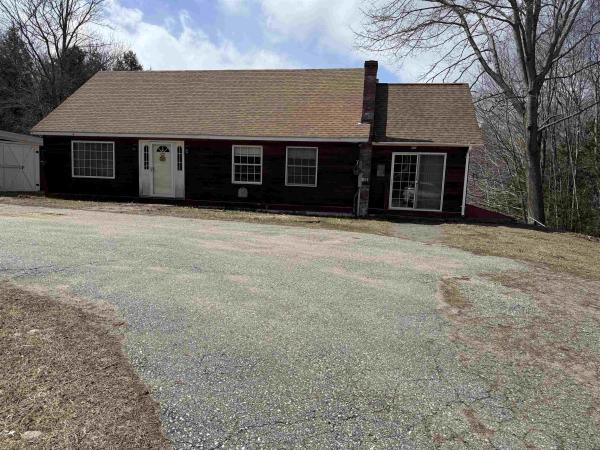
MOTIVATED SELLERS just adjusted the price significantly!!! Sweet property with 7.5 acres, great pond, quiet setting and private. This could be your escape to your own peaceful, homestead. Set on 7.5 acres of wooded and open land this property is truly a respite from the stresses of the world. This multi-level 3-bedroom, 3 bath home offers convenience and options. The spacious living room with hardwood floors leads to a large eat-in kitchen with ample storage and room for an island if desired. Step into the Family room or a large dining room with access to one of the decks overlooking the pond. The primary bedroom on the third level has a convenient 3/4 bathroom as well as a deck to again enjoy the views of wildlife and the pond. An additional second floor bedroom also enjoys a deck to enjoy the view and wildlife. A full bathroom is convenient on level 3. On the lower level a large family/game room awaits with a wood stove to keep you warm on those chilly nights and offers full access to the back acreage. In addition, a 3rd bedroom and full bath/laundry room make this a true family home. Wait, there is more, an oversize 2 car garage, heated, for those cool nights, and also an attached work shed, for all the woodworking or hobbies one might enjoy, as well as 1/4 bath for convenience. Over the garage an open concept apartment features living room, kitchen, 1 bedroom and bath. It has been used as a rental, which one could continue or perhaps use as a guesthouse or Air B&B. The pond is a bonus and ready for enjoyment during the summer months. The property is located with easy access to Springfield and Chester for all your shopping, medical and recreation needs. Hiking, golfing, skiing, entertainment, movie theatre, arts and more.
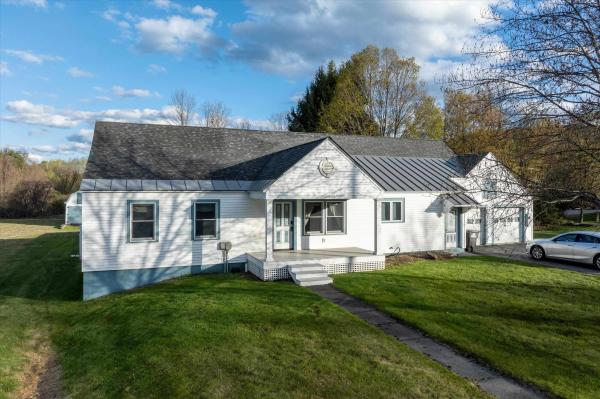
Located in the village of Chester, this 3-bedroom, 3-bath property offers a rare amount of space and flexibility for an in-town setting. You’ll enter through the heated attached two-car garage into a layout that’s both functional and easy to live in, with room to spread out when you need it and gather when you want to. The kitchen features warm wood cabinetry, a breakfast bar, and a flexible area that works just as well for casual dining as it does for a home office setup. The dining space flows easily into a sunken living room, where the pellet stove becomes a natural gathering spot. Two bedrooms on the main level, each with their own bath, make this a great fit for a variety of living situations. Upstairs, you’ll find a spacious bedroom, a separate flex room currently used as a movie room, and an unfinished bonus area ready for whatever you have in mind. Storage is not an issue here, between the closets and full basement, there’s plenty of space to keep things organized. The home is equipped with a new furnace and four heating zones, offering efficiency and control throughout. Outside, a wide back patio gives you a great place to relax, while the barn and oversized three-bay garage offer serious utility for storage, equipment, or hobbies. The detached garage is currently rented for $500 per month, and the tenant would be open to continuing that arrangement with the next owner. The property borders Lovers Lane Brook, adding to the natural setting and privacy, all just minutes to Chester’s shops, dining, and village amenities. If you’ve been looking for an in-town property with more space and versatility than most, this one is worth a look. Furnishings are negotiable for anyone looking for a truly turn-key property!
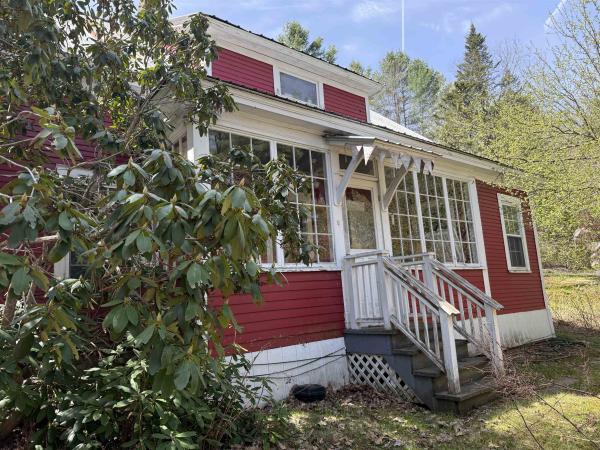
Motivated Seller has reduced the price dramatically, on this 17 acre, property with a pond and 2 houses, just waiting for you to put your special touches on it. the private setting offers plenty of room for trails, gardens and more. Close to schools, shopping, medical services and recreation, this property offers privacy, views and a pond. This property also enjoys a beautiful guest house for visitors or a long-term rental. The main house is a traditional cape style with an abundance of porches for viewing wildlife. The entrance foyer and sitting area leads to the living room and the large dining room featuring built-ins. The oversized kitchen provides space for dining or perhaps an island, as well as family room space in front of the wood stove. The primary bedroom enjoys a private sitting area, office or perhaps your yoga space. With 2 more bedroom and 2 baths it is truly a delight. The detached garage hosts a studio/office space overhead. The second living space is located over the 2-car garage and is stunning with the interior done in wood, stonework, tile and more. The open concept living, dining and kitchen features plenty of cabinets and storage. The generous bedroom and bathroom are roomy and comfortable. The sunporch has room for the hot tub and offers views of the pond and mountains. The property has fruit trees, stone walls and some trails with land to develop more for walking or snowshoeing.
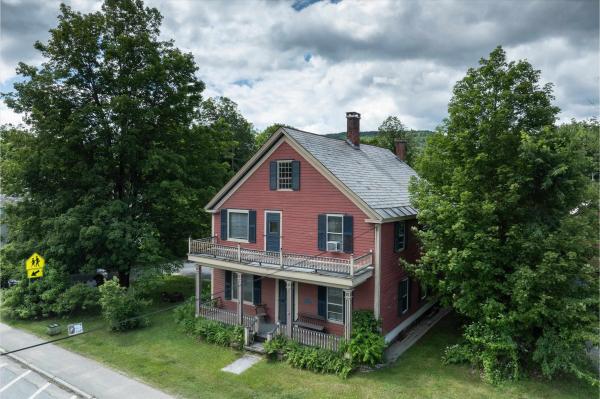
Step into a piece of Chester's history with this sprawling Folk Victorian offering over 3,800 square feet of living space, five bedrooms, and four bathrooms. Rich in character and architectural detail, this home offers the space and flexibility to accommodate a variety of lifestyles. Inside, you'll find generously sized rooms throughout, including a spacious living room anchored by a wood-burning fireplace and a large entertainment room complete with a wet bar, creating an ideal setting for gatherings, celebrations, or relaxing at home. The thoughtfully designed primary suite features a beautiful en-suite bathroom, while first-floor laundry adds everyday convenience. The flexible floor plan provides abundant space for family, guests, remote work, hobbies, or multi-generational living. Outside, a paved driveway leads to a detached one-car garage, and the level backyard offers plenty of room for recreation, gardening, pets, or outdoor entertaining. Mature trees and established landscaping create a natural buffer from the road, providing a sense of privacy while remaining just moments from Chester's village amenities, shops, restaurants, and community events. Combining historic character, generous living space, and a highly desirable location, this is a rare opportunity to own one of Chester's classic homes. Conveniently located just minutes from I-91 and within easy reach of Okemo Mountain Resort, Magic Mountain, Bromley Mountain, Stratton Mountain, and other Southern Vermont outdoor destinations, this property offers year-round access to skiing, hiking, recreation, and travel throughout the region.
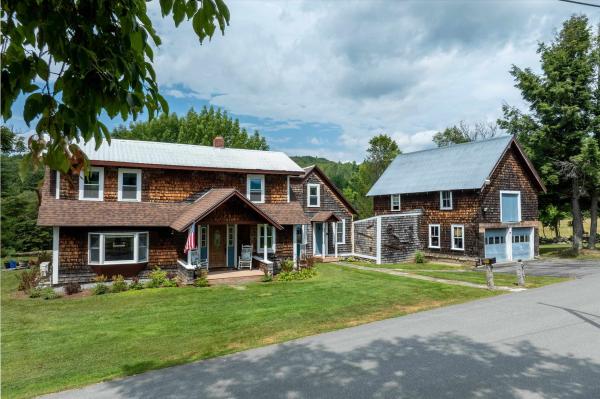
No words describe this property better than peaceful, rural, convenient and historic. Throughout its long life, the top of Elm Hill exudes country. The rugged stone walls, lower barn, tool shed and upper barn reveal an agricultural past. The upper barn has been converted to a 2-car garage and workshop, complete with a half-ton hoist. The upstairs hayloft (attic type storage) is easily accessible by stairs in the back and double doors on the front. The carriage port has been enclosed to store wood for the Defiant woodstove in the sitting room, adjoining the kitchen. On the south side are a five-tree apple orchard and a garden plot each producing for residents and neighbors alike. Sunshine and natural light define the yard, the views and interior, Foundation plantings thrive in the morning sun. The back hills and fields light up in midday and evening sun. During foliage, the hills across the valley blaze in the sunset. Multiple windows flood the house interior with natural light. Convenience doesn't negate peace. A mere mile from the town central square, where one will find a variety of unique shops, restaurants and even a movie theatre. The house is but a 1.1 mile from the shopping plaza and 1.5 miles from the hospital and with a golf course, ski areas and multiple hiking venues nearby, one can easily get back to nature. In the early morning and evening turkey and deer come from the back hill to feed in the adjoining meadows as well as a variety of colorful songbirds to enjoy. A classic post and beam 4 bedroom, 2 bath home on 1.2 acres was built by James Litchfield when he settled the top of Elm Hill. The original axe-cut post and sturdy beams exposed on the main floor living room, dining room and office attest to its structure and history. Since the first family made this their home in the early 1790s, it has sheltered and nurtured eight families of several generations each. Yours can be the next family to make history here. Come experience the peaceful setting.
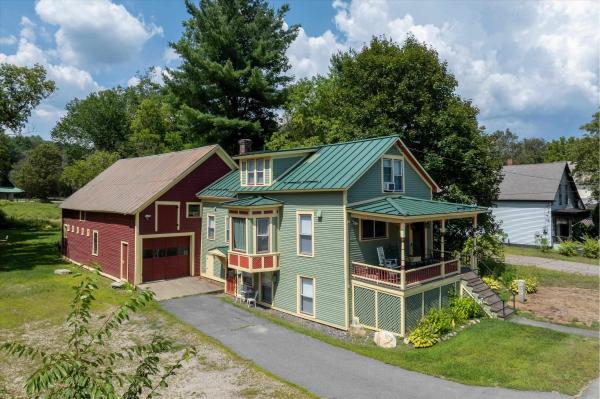
Fully renovated from top to bottom, this Chester property offers the kind of peace of mind that’s hard to find in an older Vermont home. Major systems including electrical, plumbing, heating, insulation, drywall, and windows, have all been updated, allowing the next owner to step in without a long to-do list. Inside, the home strikes a thoughtful balance between character and clean updates. Refinished wide plank floors bring warmth throughout, while the kitchen features granite countertops and a farmhouse sink. Upstairs, a vintage Martini pedestal sink adds a distinctive, curated touch to the bathroom. Outside, the level lawn provides usable space for everything from gardening to entertaining, and the substantial post-and-beam barn opens the door to a wide range of future uses, storage, workshop space, or potential expansion. Located just minutes from Chester’s Stone Village, the Grist Mill, and Smitty’s Market, and within easy reach of Okemo, Bromley, Killington, Stratton, and Mount Snow, this is a strong option for both full-time living and recreational use. Currently used as a long-term rental and previously operated as a successful Airbnb and personal vacation home, the property offers flexibility for a variety of ownership goals.
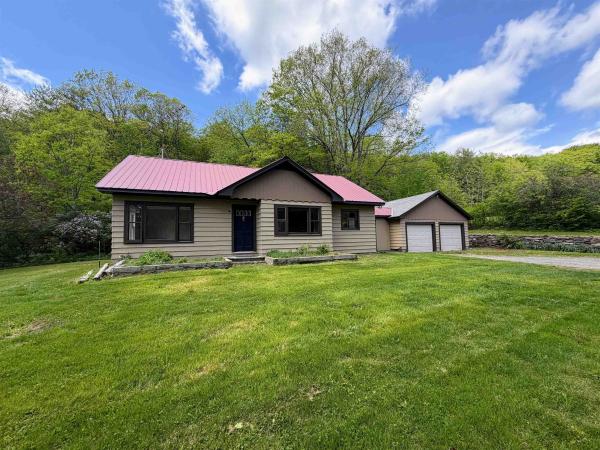
Conveniently located between Rockingham, Springfield, and Chester, this sweet 3-bedroom ranch sits on 1.5 +/- acres of mostly open, level land. The home has seen many recent upgrades, including fresh paint inside and out, beautifully refinished wood floors in select rooms, and new click-lock flooring in others. What was once attic space has been thoughtfully converted into additional finished living space, offering flexibility for hobbies, a home office, or added privacy. An attached two-car garage adds both convenience and functionality to this charming property. Come see if this is the home for you!
© 2026 Northern New England Real Estate Network, Inc. All rights reserved. This information is deemed reliable but not guaranteed. The data relating to real estate for sale on this web site comes in part from the IDX Program of NNEREN. Subject to errors, omissions, prior sale, change or withdrawal without notice.
