

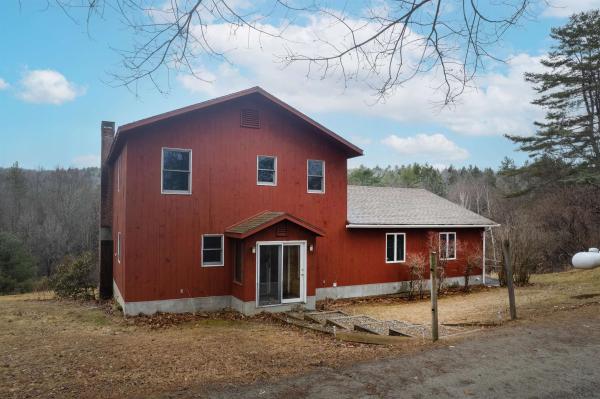
Welcome to a property where Vermont’s natural beauty meets a lifestyle of quiet productivity and potential. Situated on 18.45+/- private acres in Springfield, this 1988-built home spans 2,548 square feet of living space designed to celebrate its surroundings. The heart of the residence is defined by its exceptional southern exposure; several sliding glass doors line the south-facing side of the home, flooding the interior with an abundance of natural light and creating a seamless connection to the expansive grounds outside. The thoughtful layout offers long-term versatility, featuring a spacious primary bedroom suite conveniently located on the first floor, while the second story houses three additional bedrooms and a full bathroom, providing plenty of room for guests, a home office, or a growing household. For those who value functional workspace, the extra-tall garage is a standout feature, offering the rare vertical clearance necessary for storing heavy machinery, tractors, or creating a professional-grade workshop for equipment maintenance and creative projects. The land itself is a dream for the outdoor enthusiast, offering prime sun exposure and acreage that is perfect for gardening or establishing a light homestead. Whether you envision sprawling vegetable beds, small-scale agriculture, or simply enjoying the privacy of the acreage, the infrastructure is in place to support your vision. Inside, the home continues to offer room for growth and relaxation; the full basement currently houses a private hot tub—a perfect sanctuary for unwinding after a day spent outdoors—and remains unfinished, providing a straightforward opportunity to easily add significant finished square footage to the home. This property is more than just a house; it is a canvas for a sustainable, light-filled life in southern Vermont, offering the perfect balance of immediate comfort and the space to build your own legacy.
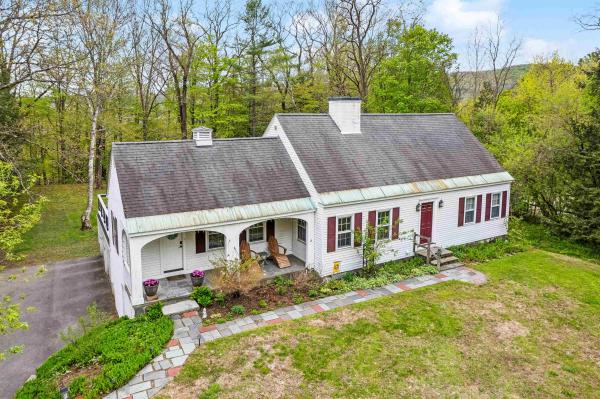
Coming soon - showings start Monday May 18th by appointment. So much space! This property features a paved driveway leading to a two-car attached garage, plus a clever third-bay conversion that now serves as a spacious and convenient laundry room. Entering through the covered porch ensures you never have to shovel your way to the door, leading you directly into a kitchen with updated stainless steel appliances, granite countertops, a big island and extra space if you wanted a breakfast nook. Whether you prefer a casual meal in the eat-in kitchen, a formal dinner in the dining room, or entertaining on the oversized, newly reconstructed deck featuring professional drainage and slope, this home offers the perfect setting for every occasion. The living room provides a cozy retreat with a fireplace and a charming copper door for wood storage, while the main level is rounded out by a bedroom, a three-quarter bath, and a full office with charming built-ins. The upper level offers two additional bedrooms and an expansive attic space that provides incredible storage potential. Downstairs, the mostly finished walk-out basement is a true highlight, featuring a half bath, a large storage room, and a stunning wall of windows that offers so much natural light. A high-efficiency oil furnace installed just three years ago provides the heat. Outside, the level backyard is a gardener's dream with endless potential for outdoor activities. Best of all, you can enjoy the peace of mind that comes with being connected to town water and town sewer. A job relocation means this sweet home is ready for new owners!
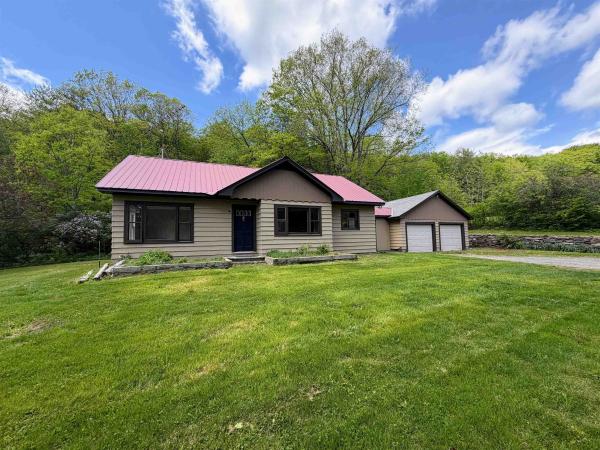
Conveniently located between Rockingham, Springfield, and Chester, this sweet 3-bedroom ranch sits on 1.5 +/- acres of mostly open, level land. The home has seen many recent upgrades, including fresh paint inside and out, beautifully refinished wood floors in select rooms, and new click-lock flooring in others. What was once attic space has been thoughtfully converted into additional finished living space, offering flexibility for hobbies, a home office, or added privacy. An attached two-car garage adds both convenience and functionality to this charming property. Come see if this is the home for you!
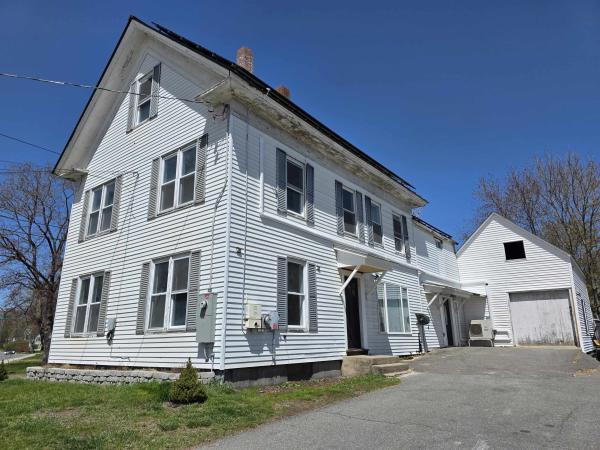
Check out this newly renovated colonial home located on a corner lot on Union Street. Sited on an almost 1.5-acre lot, there is plenty of room for extensive gardens. There is also an existing fenced in area for the family dog equipped with a private dog entrance. The House has had extensive work done to first two floors with new Kitchen and newly renovated bathrooms, featuring a Primary Suite with En Suite bath, featuring a walk-in shower and soaking tub. The other upstairs bathroom holds the Laundry. Off the kitchen there is a large space perfect for a pantry. The house also features a welcoming mudroom. In addition, the home offers mini-split heating units in most every room offering A/C for the summer months. The 3rd floor of the home is not renovated and offers a blank canvas for further space. It is presently divided into two spaces perfect for office space.
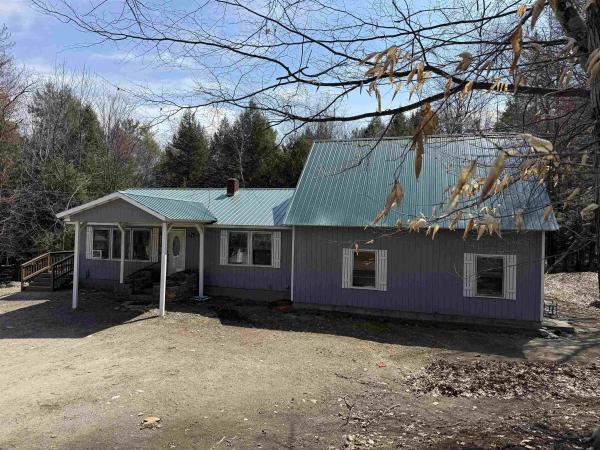
This 4 bedroom 3 bathroom home with 2200 sq ft is ready for new owners! Walking up the stone steps under the covered entrance into the living room, the first floor includes a kitchen with sliding doors to a deck that wraps around part of the house. There are two other bedrooms and a full bathroom on this floor as well as a family room/bar area with a propane fireplace and its own entrance. The second floor has a large bedroom with a balcony, a 3/4 bathroom and a large walk-in closet that could be turned into a large primary bedroom suite. The basement has another bedroom and 3/4 bathroom with an updated shower and an area that walks out to the back yard. There is a 3-car garage with a partially finished second floor to ignite your imagination. There is a shed for tools and even the portable generator is staying. And just imagine relaxing in the side yard on the deck this summer! Tucked on a pretty and private 2.6 acre lot just 3 miles from downtown Springfield, VT, this house is in a great location: 15 minutes from the VT Country Store in Rockingham, 25 mins from Okemo Mtn, 25 mins from Harpoon Brewery/Simon Pearce in Windsor, 30 minutes from WRJ/West Leb shopping and restaurants, and 45 minutes from DHMC. Open house Saturday, April 18, 2026 1-3pm.
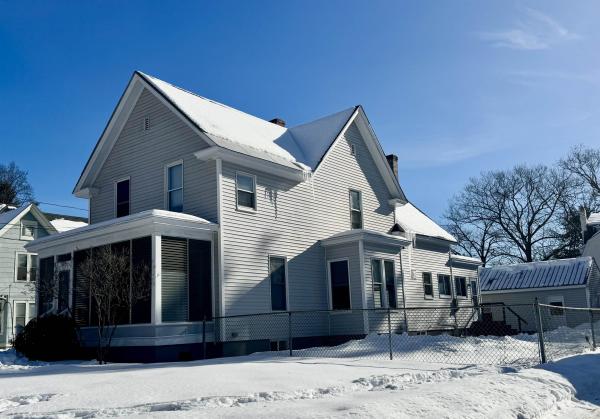
This tidy, well-kept home located in town has lots to offer! The sellers have lived there for over 26 years and it's clear how well this property has been maintained. Some stand-out features include a garage, a three-season porch, a first-floor bedroom, bathroom and laundry, a den with a working fireplace, wood floors, and a giant storage space on the second floor. You'll enjoy cooking in the spacious kitchen and there is plenty of room for pets and gatherings in the fenced-in yard lined with perennials. 30 minutes/20 miles to Okemo. Showing to prequalified buyers only.
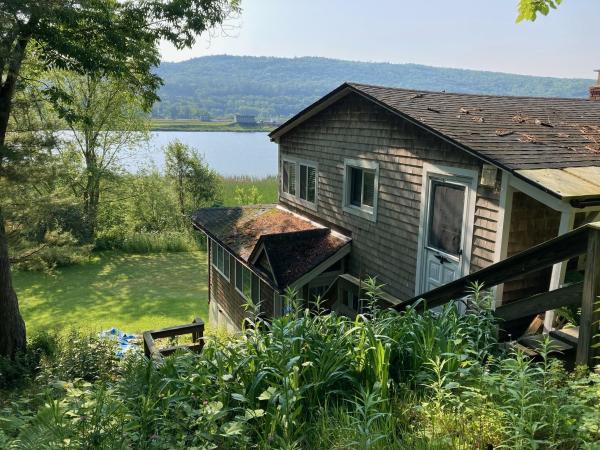
This recently renovated home is located on and with gorgeous views of the Connecticut River, frontage suitable for a wharf. Two bedrooms, two full baths and a beautifully crafted stone and brick fireplace. A large, private backyard, inviting family gatherings, just minutes to I91 and Okemo Mountain. Motivated Seller
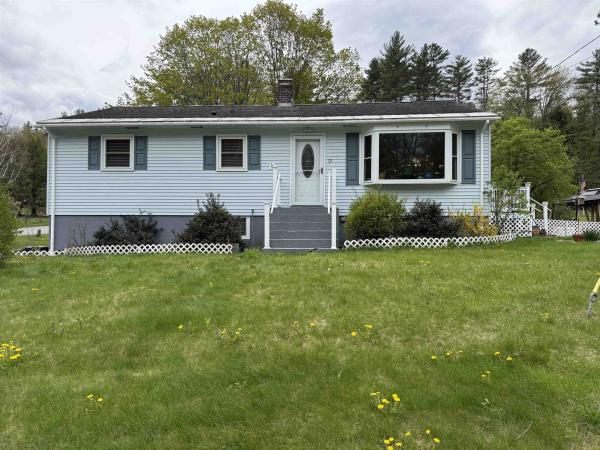
Check out this sweet ranch home in a desirable cul-de-sac, but a short distance to schools, the shopping plaza, hospital, as well as downtown amenities. The roomy eat-in kitchen has plenty of cabinet space and a small bay window overlooking the yards. The living room is delightful with a large picture window and a cozy nook for, whatever, TV, bookcase, your desire! Three bedrooms and a full bathroom complete the main level. Bright and airy, this home has additional space in the full basement to create a family room or perhaps office space well as storage and laundry areas and the two-car garage keeps you dry in the worst of weather. All this on a .28-acre corner lot with paved driveway, stonewalls, a stand-alone gazabo for warm weather enjoyment and plenty of space for flowers and vegetable gardening. This is a great area for leisurely walks or bike rides with the kids.

Built as a duplex, this and last owner have used it as a single family. Therefore there are no traditional figures for income and expenses. Easy to transform into the duplex for income by adding appliances to the upstairs apartment. This home has many upgrades including siding, windows, decks/railings/stairway (outside). Drive is paved and there looks to be room to replace the shed. Perfect one level living on the first floor with all your needs in one space including a huge bath with step in shower and a utility room for washer and dryer. This is a must see for anyone who is looking for single or multi family with affordability.
© 2026 Northern New England Real Estate Network, Inc. All rights reserved. This information is deemed reliable but not guaranteed. The data relating to real estate for sale on this web site comes in part from the IDX Program of NNEREN. Subject to errors, omissions, prior sale, change or withdrawal without notice.
