

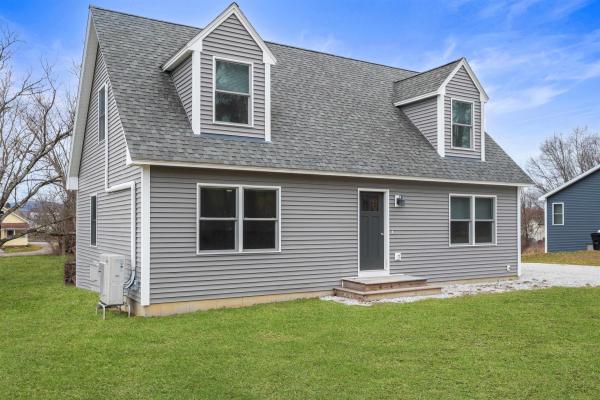
Tucked near the end of a dead-end road in Rutland’s desirable Northeast neighborhood, this beautifully built 2022 Cape offers modern design, comfort and convenience. This three-bedroom, two-bath home features clean lines, bright interiors and a thoughtful layout. The spacious, open kitchen—complete with stainless steel appliances—flows seamlessly into the dining area, creating an ideal space for gathering and entertaining. Natural light fills the living spaces, adding warmth and an inviting feel throughout. The main level includes a bedroom, offering flexibility for guests, a home office or convenient one-level living. The second level features two additional bedrooms, a full bath and the added convenience of an upstairs washer and dryer—perfectly designed for easy everyday living. The finished lower level provides a large family room with radiant heat, ideal for relaxing, hosting or creating flexible living space to suit your needs. Ideally located near schools, the hospital and everyday amenities, this home combines peaceful neighborhood living with easy access to everything Rutland has to offer. Move-in ready, modern and low-maintenance—this is one you won’t want to miss. Call for your private viewing today.
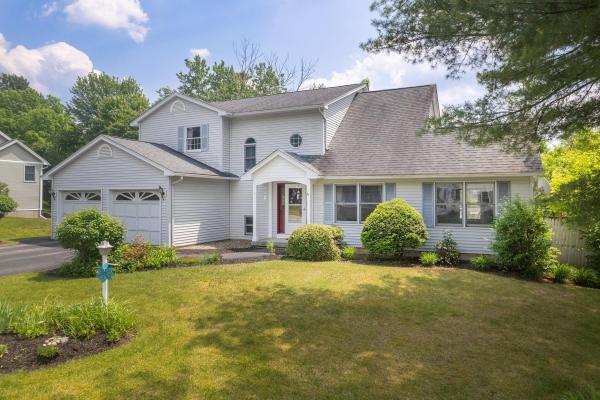
Welcome to this beautifully appointed 4-bedroom, 3-bath contemporary home located at 6 Moon Brook Drive in Rutland City. Designed with both comfort and entertaining in mind, this spacious residence offers an inviting blend of quality finishes including Hubbardton Forge light fixtures, thoughtful updates, and a desirable location. The main level features an impressive eat-in kitchen with rich cherry cabinetry, quartz countertops, and a sliding glass door that opens to the outdoor deck overlooking the yard. The living room offers a warm and inviting atmosphere with a fireplace and soaring cathedral ceilings, while the adjoining formal dining area with parquet floors flows seamlessly into a comfortable den/study. A formal foyer with elegant granite flooring, convenient laundry area, half bath, and private ensuite bedroom complete the first floor. Upstairs, a charming balcony area overlooks the foyer and living room, creating an open and airy feel. Three additional bedrooms and a full bath provide plenty of space for family or guests. The attached two-car garage includes an EV hookup, and the walk-out basement offers partially finished space with excellent potential for additional living, recreation, or storage needs. Set among mature plantings and established landscaping, this attractive home offers a peaceful residential setting while remaining conveniently located near Rutland City amenities, shopping, dining, entertainment, and outdoor recreation. A wonderful opportunity to enjoy contemporary living with space, style, and convenience.
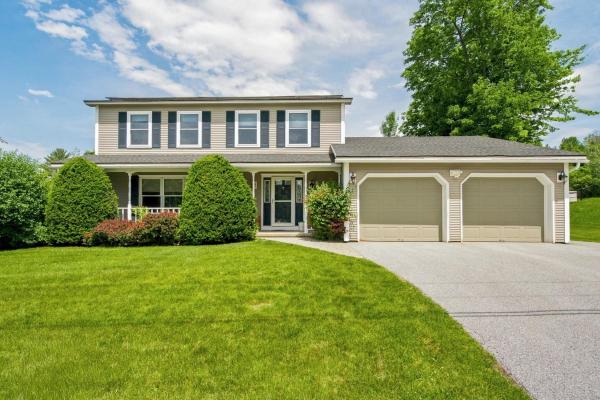
Price Improvement! Now offered at $450,000—a recent $25,000 reduction makes this an exceptional opportunity. Classic Colonial charm meets exceptional family living in this well maintained home, thoughtfully designed for comfort, function, and everyday enjoyment. The spacious eat-in kitchen features painted cabinetry, stainless steel appliances, a built-in desk, abundant counter space, and room for gathering. Hardwood floors flow seamlessly through the adjoining dining room and living room, highlighted by a wall of custom built-ins. The inviting main-level family room is sure to become a favorite space, whether for movie nights or relaxing beside the stone fireplace while enjoying views of the private backyard through the glass door leading to the large deck. Four centrally located heat pumps provide efficient heating and air conditioning for year-round comfort. The primary bedroom offers a private bath and walk-in closet, while additional bedrooms provide ample space for family, or a home office. The partially finished lower level adds flexibility with bonus living space, an exercise room, separate laundry area, extensive storage, and endless possibilities to suit your needs. Step outside and discover a rare sense of privacy in the city. The expansive backyard offers plenty of room for children, pets, gardening, or outdoor entertaining, all enjoyed from the spacious rear deck. Recent improvements include a new boiler, roof, four heat pumps, hot water heater, and owned roof-mounted solar array. Additional features include a covered front porch, storage shed, attractive landscaping, and a desirable Rutland City location on a low-traffic neighborhood street close to local amenities. A wonderful combination of classic style, mechanical updates, and generous living space—ready to welcome you home.
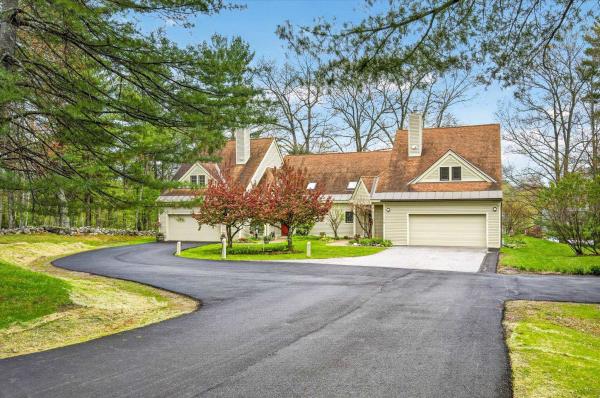
Wonderful townhouse in highly sought-after Heritage Hill offering an open layout, over 2,000 square feet of finished living space, abundant natural light, and airy, comfortable living areas throughout. A truly inviting home that combines space, style, smart design, and easy living in one of the area’s most desirable neighborhoods. This spacious two-bedroom, two-bath townhouse features a thoughtfully designed kitchen with quartz countertops, attractive cabinetry, floating shelves, clever storage solutions, and an adjacent dining area ideal for everyday living and entertaining. The sun-filled living room is rich with character and warmth, highlighted by dramatic 18-foot cathedral ceilings, unique architectural windows, gas fireplace, and custom built-in bookcases. A beautiful sunroom provides additional living space with sliding windows and roll-down shades, creating a relaxing retreat to enjoy throughout the seasons. The first-floor primary bedroom offers comfort and convenience with an attached bath and three closets, providing a peaceful and functional private space. Upstairs, a loft area with skylights overlooks the main living space and leads to two additional rooms and a full bath, perfect for guests, office space, studio or hobbies. Storage is abundant throughout the home, and the tiled entry offers direct access to the oversized attached garage with even more storage space. Additional highlights include a modern high-efficiency boiler with on-demand hot water, landscaped grounds, low-traffic surroundings, and an attractive neighborhood setting. Heritage Hill living at its best!
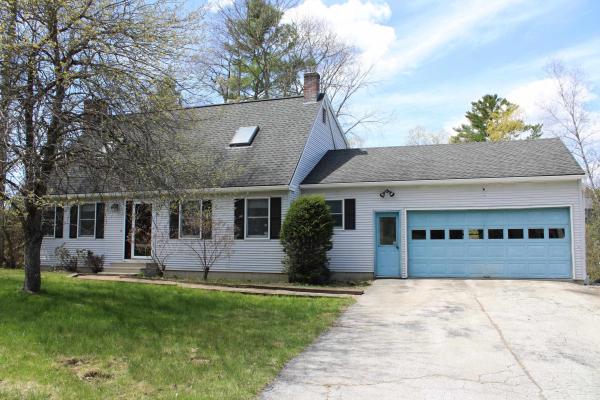
Welcome to this very spacious single-family home located in one of Rutland City’s most desirable neighborhoods. Offering the perfect combination of comfort, privacy, and convenience, this property is ideally situated close to shopping, dining, schools, parks, and everyday amenities. Inside, you’ll find a thoughtfully designed layout with generous living spaces, four comfortable bedrooms, and three bathrooms, providing plenty of room for family, guests, or a home office setup. Bright and inviting interiors create a warm atmosphere throughout the home. Step outside to a large deck overlooking an expansive private yard—an ideal setting for entertaining, summer gatherings, outdoor dining, or simply enjoying your own peaceful retreat. With ample space for recreation, gardening, or relaxation, the backyard offers endless possibilities. This appealing home combines neighborhood appeal with practical convenience, making it a wonderful place to call home. Don’t miss your chance to own a home in one of Rutland City’s sought-after locations. Schedule your private showing today!
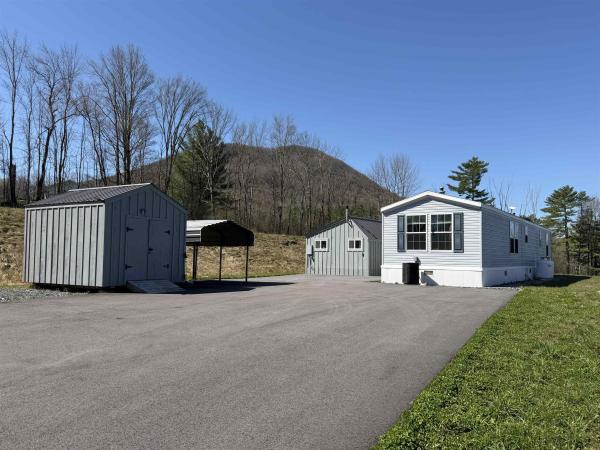
Way more than meets the eye! Over 10 acres of property with mountain views and frontage on two town roads. Meticulous details and wonderful upgrades are in place to make this a superb property. Three bedroom permitted septic, buried fiber cable in place, Starlink Broadband WiFi, paved driveway, shed, carport with electric car charging station, Tesla battery for energy storage and drilled well. The location- can't be beat! minutes to Lake Bomoseen and one mile to the Amtrak station. Need transportation? the bus has a stop at the corner! The home is a very clean and crisp 2020 Titan home with two bedrooms and a full bath. Many of the furnishings can stay if a buyer needed something more "move in ready". The attached cottage offers exceptional options for workshop or in-law suite. The cottage has small "kitchen" area, 1/2 bath (with space for a shower), separate entrance and its own dedicated power and concrete slab.
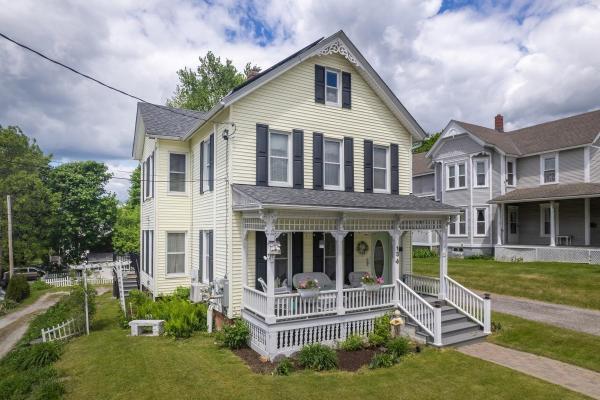
JULY 4th SPECIAL! PRICE IMPROVEMENT! Now $399,000. Spacious and energy-efficient, beautifully maintained 4-bedroom and 2 full-bath home with character, variety of options, and numerous upgrades throughout. They include 2 new bathrooms, one with quartz vanity and the other with original claw-foot tub, new kitchen appliances and flooring. Originally a 2-family residence that could easily be converted back, or currently provides space for visiting family, friends and entertaining. Discover the original wide plank wood floor boards under the carpeting! Over the years the owners have lovingly made improvements for efficiency with replacement windows, 3 mini-split heat pumps for additional heat and air conditioning, a Buderus furnace, and hybrid hot water heater, while solar panels often generate "NEGATIVE" electric bills! Storage includes dining room closet pantry, a coat closet, as well as a walk-up attic. The inviting classic front porch with no maintenance TREX decking, welcomes you into the foyer and living room featuring crown molding and a pellet stove. The dining room flows to a den with an attached renovated full bathroom, creating a versatile area for guests, a home office, or first floor living. The kitchen opens to a bright breakfast sunroom with a sliding glass door leading to a wraparound deck also featuring TREX composite decking. Both a front and a rear staircase provide access to the second floor, where you'll find three bedrooms, a full bathroom, and a spacious laundry room with potential for conversion to a kitchen. Overlook the beautiful perennial gardens with a shed (8x12) and space for fenced in vegetable gardening from the back deck.. The walk-out basement has a drainage system with sump pump to ensure a drier basement during wet seasons, and leads to a patio under the deck. This home is move-in ready and waiting. Close to the hospital, schools, downtown and year-round recreation makes this a great find. See the List of Improvements provided.
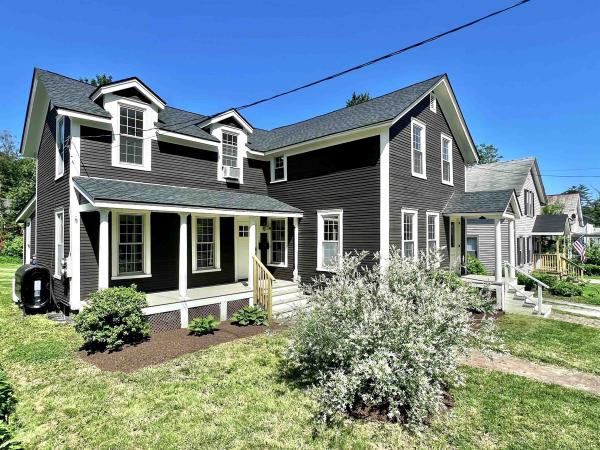
Step inside this beautifully renovated 3-bedroom, 2.5-bathroom home that perfectly blends modern elegance with classic features. The heart of the home is the chef's kitchen; featuring striking red birch cabinets, a tile backsplash and exquisite Boo's butcher block countertops with a very impressive island that takes center stage. Formal living and dining rooms provide elegant spaces for special occasions, while the cozy bonus room is ideal for unwinding or a home workspace. Two staircases add both convenience and character and lead you to the bedrooms with striking views, oversized closets, and a full & half bathroom. The 2-car garage hosts potential upstairs living space, additional storage, or flexible use according to your needs. To finish it off, you'll love the spacious, private, backyard and enjoy serene outdoor living on the large back deck—the perfect spot for relaxation and entertaining!
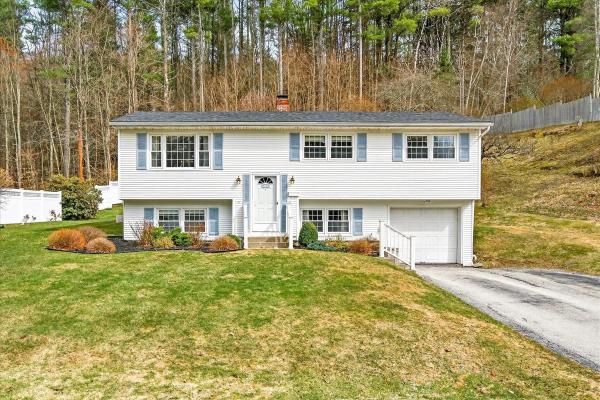
OPEN HOUSE Saturday June 6th from 9:30 to 11:00. Recently Adjusted Price - Over $25K Reduction. Proctor - Home to historic landmarks like Wilson Castle, the Proctor Free Library, Carriage Trails, and the beloved Proctor Pool, this charming town offers both beauty and community spirit. This well maintained home is tucked into a desirable neighborhood and sits on a landscaped lot that includes a stone retaining wall and privacy fence. The kitchen, featuring white cabinetry, granite countertops, tile backsplash, and KitchenAid gas cook-top opens to a dining area big enough to gather with friends and family and connects to the living room with a large west facing picture window, built-ins, all with oak hardwood flooring and cooled by centrally located mini split. Totaling four bedrooms, 2.5 baths, the home includes a large primary bedroom, with three closets with a private bath. As characterized by the raised ranch, a style of home with finished living space below the main floor, the lower level offers a carpeted family room, a separate office with built-ins, and a dedicated workshop. This well maintained home has vinyl replacement windows, vinyl sided exterior, and is generator set and ready with Reliance ProTran transfer switch so you'll never be with out power. The attached garage - a must for living in Vermont - offers extra storage space. Enjoy outdoor living on your private back deck, with awning, that opens to a nice lawn complete with a handy storage shed to hold all your lawn and gardening tools. A well-regarded local school system and recreational opportunities make this an ideal place to call home.
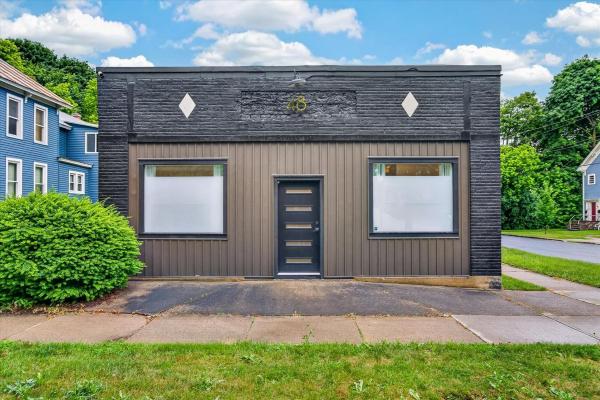
Join us for an Open House this Saturday 11-1 and discover The Black Pearl, the jewel of the neighborhood. This stunning 3-bedroom, 2-bathroom home was taken down to the studs and meticulously rebuilt for modern, effortless living. New plumbing, 200-amp electrical service, updated insulation, and a new hot water heater give you the confidence of a home that is essentially brand new from the inside out. The open-concept living area flows naturally for both entertaining and everyday life, finished with brand-new waterproof hybrid flooring that is scratch and pet proof. The kitchen impresses with high-end countertops and tall, soft-close cabinetry. The Black Pearl is also a fully integrated smart home. A smart heat pump system delivers optimal comfort and energy efficiency, whether you are home or away. A comprehensive security suite includes four exterior cameras, full window and door entry sensors, interior motion detectors, glass break sensors, and remote access monitoring available. LED lighting throughout, and a smart refrigerator with a built-in TV, interior camera, and app connectivity rounds out the tech package. Meticulously designed & fully equipped, this turn-key property is ready for its next chapter. Do not miss your chance to own the Black Pearl.
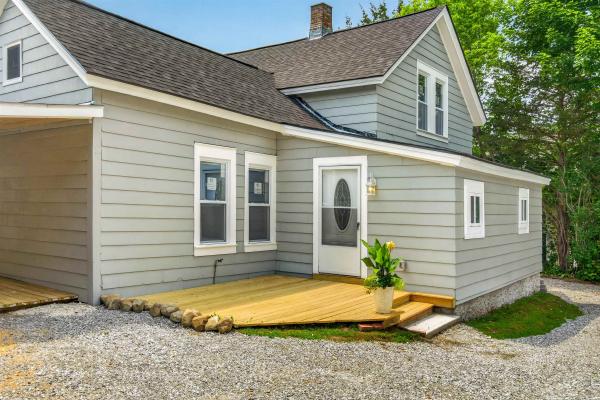
Discover this beautifully renovated, move-in ready gem tucked away on a very quiet street. Boasting 1587 square feet of thoughtfully updated comfortable living space, nearly everything in this 3-bedroom, 1.5-bathroom home is brand new and waiting for you. This home combines classic charm with extensive modern updates throughout. Just off the back entrance, you'll find a spacious mudroom that leads to a roomy laundry area with a utility sink and extra storage space. The home features a full bath complete with a relaxing soaking tub, plus an additional half bath for convenience. Nearly everything has been updated, included new windows, roof, plumbing, electrical system with new panel box, interior doors, and the conversion from plaster to sheetrock for a fresh modern feel. The driveway has also been redone, adding to the home's curb appeal and functionality. Situated on a generous 0.34-acre lot, you'll have plenty of space for gardening, entertaining, or play. Enjoy the covered side porch - perfect for relaxing mornings or evening gatherings. The property also includes a detached garage with plenty of storage above and a separate detached workshop, ideal for hobbies, storage, or extra workspace. This move-in ready home offers peace, privacy, and quality updates throughout - a must-see. OPEN HOUSE THIS WEEKEND 7/12, 11:00AM-12:30PM
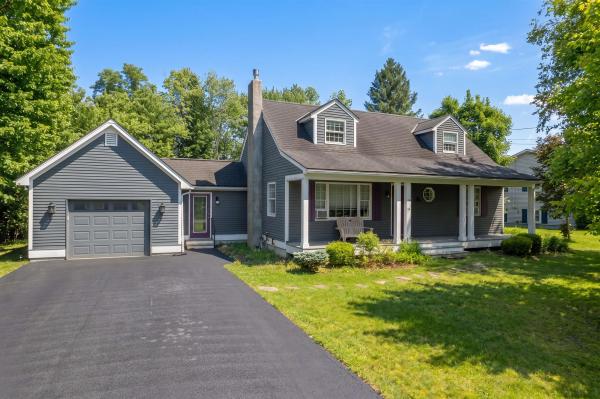
Welcome to this charming 3-bedroom, 2-bath Cape-style home, where modern finishes meet classic character in a peaceful neighborhood setting. Offering two floors of inviting living space, this home is thoughtfully designed for comfort, functionality, and style. A first-floor bedroom and full bathroom provide added convenience and flexibility, ideal for guests, one-level living, or a home office setup. Inside, you’ll appreciate the blend of timeless details and tasteful updates that create a warm and welcoming atmosphere throughout. The refinished stairs add to the home’s refreshed feel, while the recently remodeled upstairs baby room provides a bright and comfortable space ready to suit your needs. The basement bathroom has also been recently remodeled, adding even more value and convenience. The usable basement offers excellent additional space for storage, hobbies, a workout area, playroom, or future expansion. The exterior is just as appealing, featuring a welcoming front porch, a bright sunroom, a garage, and a fenced-in backyard perfect for entertaining, pets, gardening, or simply relaxing outdoors. Located in a quiet neighborhood close to downtown shopping, dining, and everyday amenities, and just a short drive to the mountain for skiing, hiking, and year-round outdoor recreation, this property offers the perfect blend of convenience, character, and lifestyle. Schedule a private tour today!
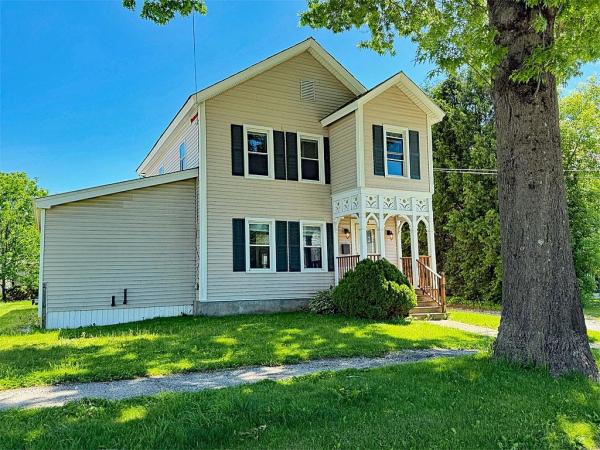
Welcome to this well-maintained and spacious Rutland City home, offering endless possibilities for today's flexible living needs. With 4 bedrooms and 3 bathrooms, this property is ideally suited for multigenerational living, featuring thoughtfully designed living spaces on both floors. The main level boasts an open-concept floor plan with an updated kitchen, dining area, and large living room, creating the perfect space for gathering and entertaining. An additional room offers flexibility as a den, playroom, or family room. Two bedrooms, a full bathroom, and convenient first-floor laundry complete this level. Upstairs, you'll find a private primary suite featuring a full bathroom and a large walk-in closet. The second floor also includes an additional bedroom, a ¾ bathroom, office space, and a comfortable sitting area. With a layout already in place for separate living quarters, there is ample room to add a kitchen or kitchenette, making this home an excellent option for extended family, guests, or potential rental opportunities. Step outside to enjoy the private back deck, perfect for relaxing or entertaining. The detached one-car garage includes an extended area ideal for a workshop, hobby space, or additional storage. This versatile home offers space, comfort, and incredible potential. Schedule your showing today and discover all the possibilities this property has to offer!
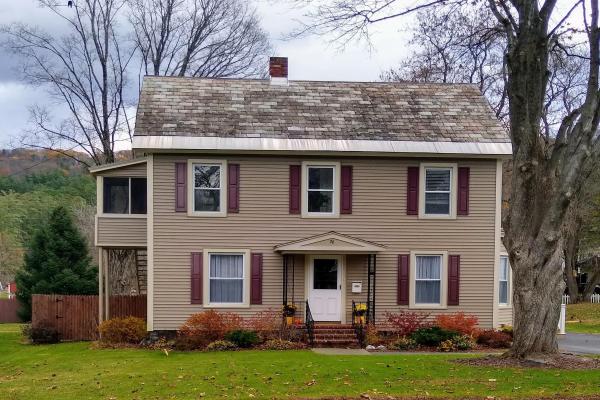
Motivated Sellers! Beautifully maintained and updated, this elegant 4-bedroom Victorian blends timeless character with modern efficiency in one of Vermont’s most charming small towns. Rich architectural details, gleaming hardwood floors, and a classic bay window create warm, inviting living spaces filled with natural light. The flexible floor plan offers exceptional versatility. The main level features an updated kitchen with light-filled pantry, formal dining room, spacious living room, full bath, private office, and a first-floor bedroom option-ideal for guests or one-level living. Upstairs, you’ll find three additional bedrooms, a walk-in closet and a second full bath. Efficiency and comfort are key highlights, with extensive insulation improvements including R-49 wall insulation, spray foam in the basement, blown-in attic insulation, replacement windows, updated electrical, newer boiler, and low-maintenance vinyl siding. Practical features include generous storage in the front and rear mudrooms, a heated one-car detached garage with shelving and newer roof, and a three-season porch overlooking the fully fenced backyard—perfect for relaxing, entertaining, or enjoying time with pets. Located in the historic marble town of Proctor, this home offers tree-lined streets, strong community spirit, local schools (K–12), and easy access to year-round recreation. Just a short drive to Pico and Killington for skiing and mountain biking, with nearby golf, walking trails, Otter Creek access, Olympus Pool plus seasonal in-line and ice skating in town. Convenient to Rutland’s regional amenities while maintaining true village charm. Move-in ready and offering flexibility, efficiency, and classic Vermont character-this is a rare opportunity in a sought-after community. Conditioned upon sellers finding suitable housing.
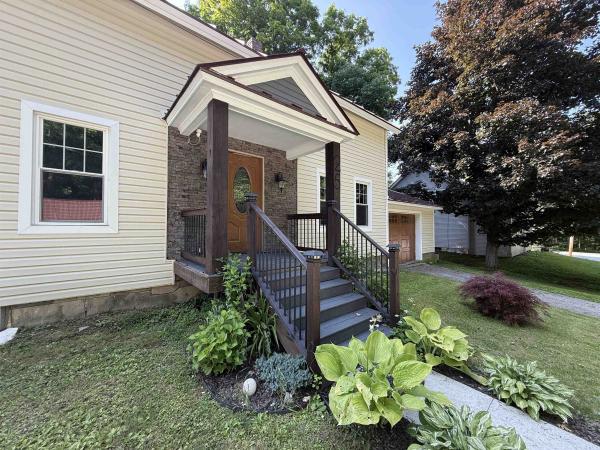
Beautifully renovated and move-in ready, this charming New Englander style home offers the perfect blend of classic character and modern upgrades, ideally situated on a quiet dead end street just moments from the local school in Proctor. Completely redone inside and out, the home features new siding and roofing, a redesigned layout, fresh paint and stylish, high quality finishes throughout. Step inside to discover bright, welcoming living spaces with a seamless flow, perfect for both everyday living and entertaining. The heart of the home is a custom marble kitchen with porcelain floor, thoughtfully designed with modern cabinetry, updated appliances, ample workspace and access to the backyard making it as functional as it is beautiful. The adjoining living and dining areas are filled with natural light and offer an attached ¾ bathroom for full flexibility plus an additional finished room that could be used as a home office, mud room or additional den. Upstairs you will find 4 bedrooms and a full bath. Outside, enjoy the peaceful setting of a low traffic neighborhood with the added benefit of being close to town amenities. Whether relaxing in the yard, or the deck by the pool or hot tub this location offers both privacy and convenience. Set in the heart of Proctor, a quintessential Vermont village known for its rich marble history and strong sense of community, you'll appreciate tree lined streets, close proximity to Rutland's amenities and a true small town feel. Outdoor enthusiasts will love the easy access to nearby trails, parks, and year round recreation, while winter adventures await just a short drive away at Pico Mountain and Killington Resort. A rare opportunity to enjoy a fully updated home in one of Vermont’s most welcoming small-town communities.
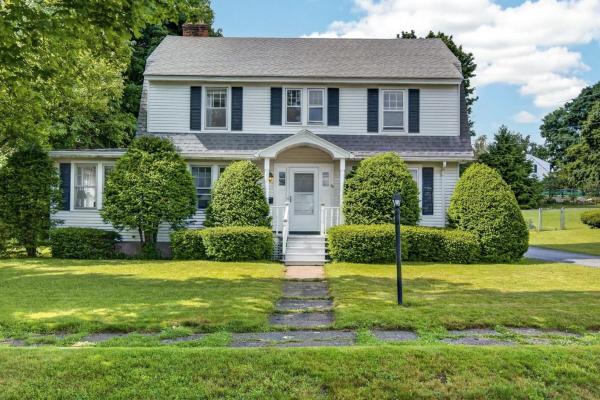
Step into the timeless charm of this classic 1930 Dutch Colonial, recognizable by its iconic gambrel roof and graceful flared eaves showcasing the craftsmanship of a bygone era. A welcoming front entry hall features a pretty open staircase, setting the tone for the character and warmth found throughout the home. The spacious 20+ foot living room is filled with natural light from numerous windows, anchored by a fireplace with beautiful wood mantel, features built-in shelving, creating a warm and inviting space. Original solid wood doors, glass door knobs, attractive trim, and crown molding reflect the quality craftsmanship of the era. The traditional floor plan includes a formal dining room and a versatile first-floor bonus room that would make an ideal home office, den, or playroom. Upstairs, you'll find comfortable bedrooms, a renovated full bath, generous closet space, and a pull-down attic that provides additional storage. One of the home's most desirable features is the charming screened side porch with bead-board ceiling, the perfect place to relax while overlooking the fully fenced backyard. Surrounded by mature shade trees and established hostas, the yard offers both beauty and a private feel. The patio area has already been partially prepared, and the brick pavers will remain so the new owners can complete the project to their own vision. Built with lasting quality, the home features steel I-beam construction, a full concrete basement, a newer heat pump water heater, and a shingle roof. A detached one-car garage and paved driveway add everyday convenience. Set back from the sidewalk-lined street, this home offers curb appeal and a peaceful backyard retreat. While some cosmetic updates will allow the next owner to personalize the space, the home's exceptional character, solid construction, classic architectural details, and endless potential make it a truly special place to call home.
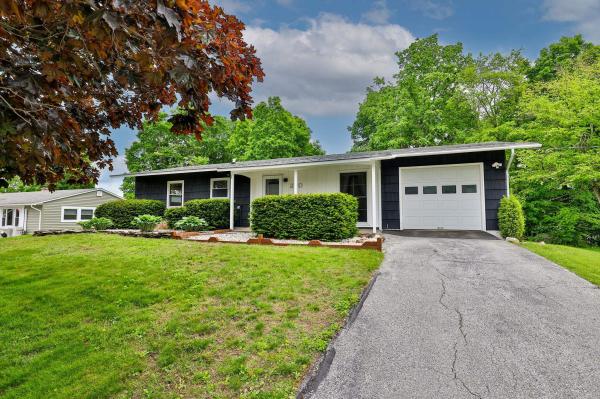
Welcome home to this beautifully renovated three-bedroom ranch nestled in a neighborhood setting. Thoughtfully updated throughout, this move-in ready home offers the perfect blend of comfort, style, and convenience. The inviting interior features a stunning spa-inspired bathroom, a well-appointed kitchen with elegant marble flooring, and the convenience of main-level laundry. Enjoy year-round comfort with a mini-split system providing efficient heating/cooling and heat pump hot water heater. Outdoor living is equally appealing with a welcoming covered front porch, spacious back deck ideal for entertaining or relaxing, and an insulated, attached garage for added convenience. A 14' x 10' shed with electricity offers excellent space for hobbies, storage, or a workshop. Just a short walk to the Rutland Country Club, set in a tree lined neighborhood suggesting a strong sense of community, this property delivers easy living in a location close to everyday amenities, local lakes and ski areas. Whether you're looking to downsize, purchase your first home, or simply enjoy one-level living, this beautifully updated ranch is ready to welcome you home.
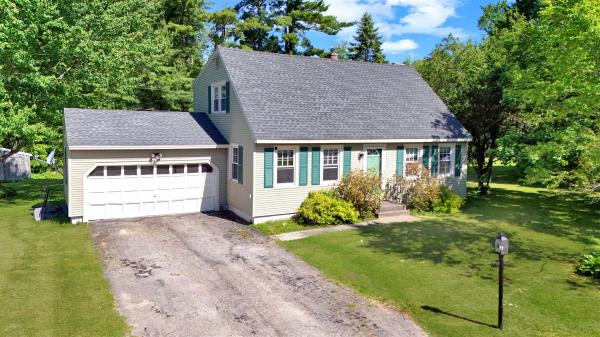
Tucked away on a quiet dead-end street in desirable Rutland Town, this charming Cape offers comfort, convenience, and classic character. Step inside to find beautiful hardwood floors and a spacious living room centered around a cozy fireplace, creating the perfect gathering space for family and friends. The formal dining room is ideal for entertaining, while the kitchen features a breakfast bar with seating and opens nicely to the dining area for easy everyday living. A convenient 3/4 bath completes the first floor. Upstairs, you'll find two comfortable bedrooms and a full bathroom. An attached garage provides direct access and additional storage, while the large, level backyard offers plenty of room for gardening, recreation, pets, or simply enjoying the outdoors. Located just minutes from downtown Rutland's shopping, dining, and amenities, as well as world-class outdoor recreation at Killington and Pico Ski Resorts, this home combines a peaceful neighborhood setting with easy access to everything the area has to offer.
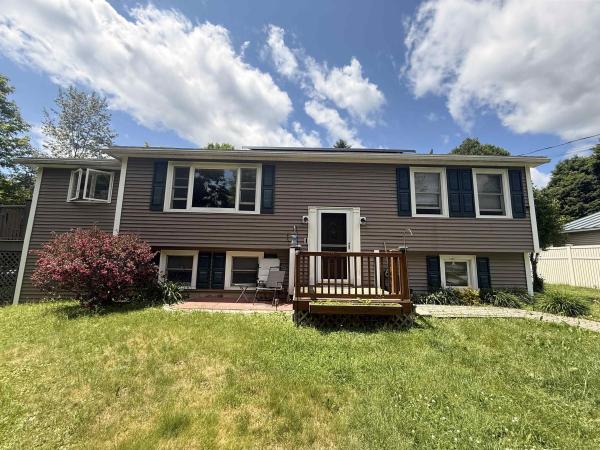
Tucked away on a dead-end street, this raised ranch offers the perfect blend of comfort, updates, and outdoor enjoyment. Relax on the expansive Trex decking while listening to the peaceful sounds of the nearby babbling brook, creating a truly serene setting right in your own backyard. The main level offers two comfortable bedrooms and a full bathroom, while the lower level includes two additional bedrooms and a 3/4 bath. The larger lower-level bedroom provides excellent flexibility and could serve as a family room, home office, playroom, guest space, workout area, or whatever best suits your needs! Outside, you'll find an inviting pool perfect for summer gatherings, along with a basketball court providing endless opportunities for recreation and fun. Inside, the home features a beautifully updated kitchen, hardwood floors, and plenty of living space to accommodate a variety of lifestyles.
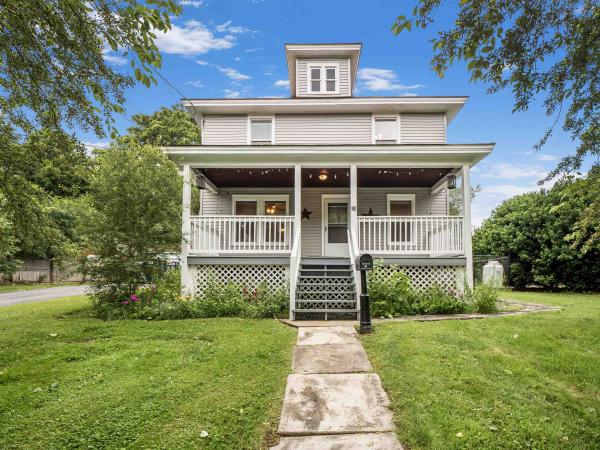
This is the one you've been waiting for! This well-maintained Rutland City home offers the perfect blend of character, comfort, and space. The updated kitchen features granite countertops and stainless steel appliances. Just off the kitchen, the spacious dining room flows into the large living room, creating an ideal layout for gatherings, holidays, and everyday living. A convenient half bath and a bonus room on the main level provide the perfect spot for a home office, library, or den. Upstairs, you'll find three bedrooms with gleaming hardwood floors and a full bath. The spacious basement offers a laundry area, workshop, and plenty of storage space. Looking for room to grow? The walk-up attic presents excellent potential for future expansion. Outside, enjoy a covered front porch, Trex deck, paved driveway, two-car garage, and a fully fenced backyard ideal for pets, play, or gardening. Conveniently located near Rutland Regional Medical Center and just 20 minutes from Killington and Pico ski resorts, this home truly checks all the boxes.
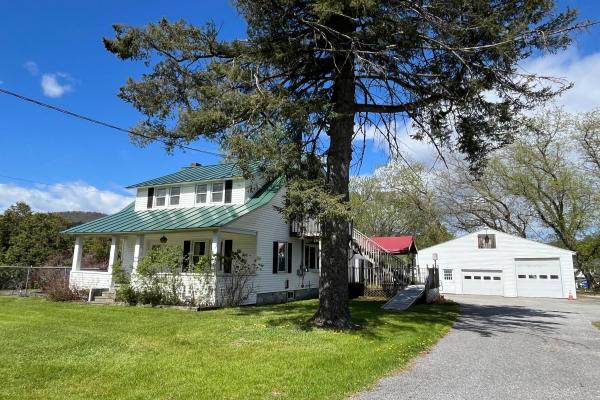
Rare opportunity to own this special home that has been in the same family for decades upon decades. Ideal location Pittsford and only minutes from all Rutland City amenities. This lovely picturesque corner lot boats plenty of room for numerous activities and endeavors. Spacious home: Main floor features: luminous heated sunroom with wall to wall glass windows & doors, knotty pine entry & laundry room, full bathroom, spacious kitchen, stainless steel appliances with center island for additional seating as well as a peninsula with dishwasher between kitchen & formal dining room. Living room and formal entry complete the main floor. Upstairs you will find three bedrooms and a 3/4 bathroom, exterior door to an outside staircase as a separate entry or exit from upper level. The yard is simply gorgeous. Fenced in area can be restored to a beautiful & relaxing patio/garden. There is a quintessential covered front porch to take in the scenery... a ramp for easy access leads you to a side deck with awning, ideal for cookouts & conversations. Oversize garage is an uderstatement. This garage features a normal size bay, an oversized bay and goes deep enough to offer yet another bay on the south facing wall of the garage. Extra bonus of large square footage storage upstairs in garage. So many possibilities with this property.
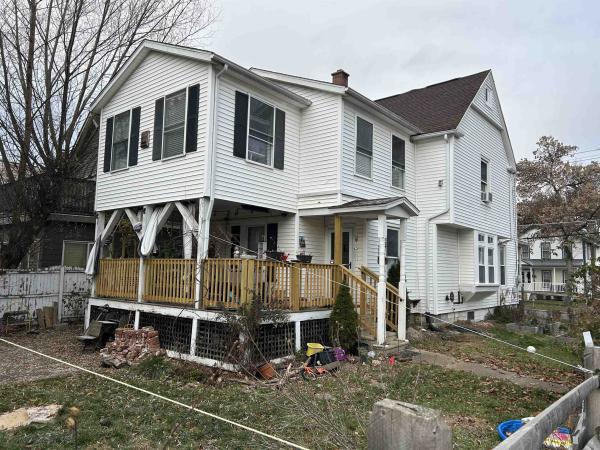
This home features , 4 or 5 bedrooms, 3 bathrooms , formal dining room, living on the main level and a great family room upstairs which could be used as a master bedroom, nice woodwork throughout, great floor plan has a nice flow to it, very well kept up and so many updates , including fully weatherized top to bottom this past summer, Windows are new, upstairs has been painted 4 years ago and the carpet is also only 4 years old upstairs.Attic has been insulated and electrical outlets available, pretty much usable space if needed, Back porch has new railings. And there is even a partial treehouse in the back yard. and a newer shed. Fenced for your little ones and pets so they are safe, a nice porch in the front and another big porch in the back for outdoor relaxation, also there is an electric car charger in the driveway Garden has peach trees, elderberries, hazelnuts, raspberries, blackberries, blueberries, raspberries, blackberries, grape, grape kiwi, etc . It's a wonderful house for a family, who wants to walk to the school, to downtown, and who want to harvest the Vermont summers’ fruits right from their back yard.
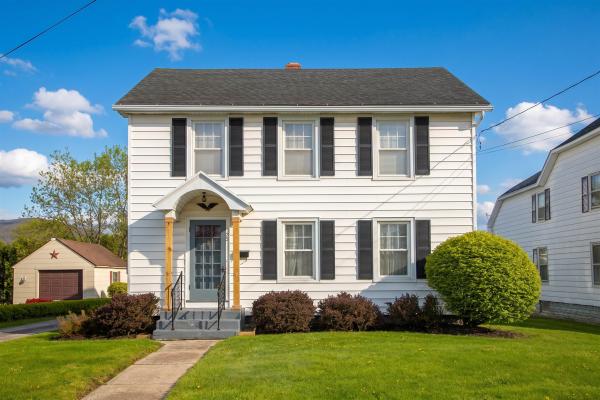
Lovingly maintained by the same family for more than 50 years, 98 Harrington Avenue is a home where pride of ownership is evident throughout. Offering the perfect blend of solid craftsmanship, thoughtful maintenance, and opportunity for personalization, this property is ready for its next chapter. Inside, you'll find beautiful hardwood floors, abundant natural light, and a comfortable, functional layout designed for everyday living. Rather than paying a premium for someone else's design choices, you'll have the opportunity to personalize the kitchen and baths to reflect your own style while enjoying the confidence that comes with a home that has been exceptionally cared for. Newer kitchen appliances, an updated electrical panel, and a well-maintained heating system provide a solid foundation for future updates. Additional highlights include a one-car garage with convenient basement access, a paved driveway, generous storage, and mature landscaping that enhances the home's curb appeal and outdoor enjoyment. Situated in one of Rutland City's established neighborhoods, you'll appreciate convenient access to Northeast Elementary School, Rutland High School, downtown shopping, restaurants, parks, and recreation. Competitively positioned and move-in ready, 98 Harrington Avenue is an exceptional opportunity for buyers seeking a home with enduring quality, strong fundamentals, and the chance to make it uniquely their own. For added peace of mind, a pre-list home inspection has been completed and a current Certificate of Occupancy is in place, reflecting the seller's commitment to transparency and a smooth transaction.
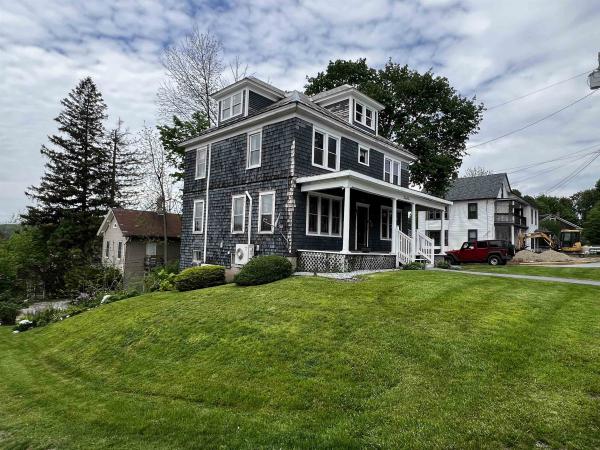
This beautiful four-bedroom, two-story Foursquare home offers a blend of historic charm and peace of mind. Featuring four large bedrooms, a formal dining room with original built-in shelves, a versatile first-floor office, a three-season porch and established perennial gardens. The property is designed for comfortable and practical living with a spacious, classical layout. Upgraded electrical, a rebuilt chimney with liner and mini-splits help to make this precious home safe, quietly modern and ready for your arrival.
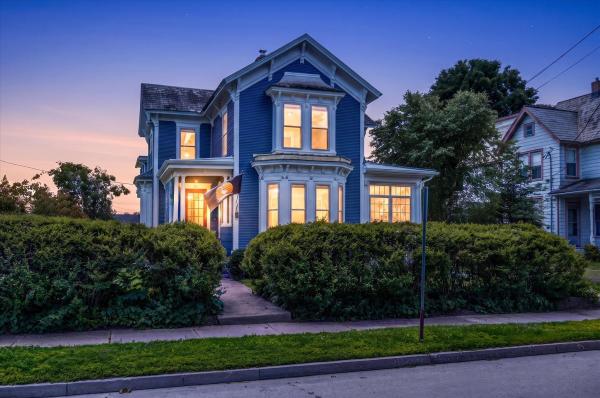
On a beautiful corner lot in Rutland City, this bold blue Victorian home pairs historic character with thoughtful modern updates throughout. From the moment you step inside, the interior makes a statement. Bold color palettes pair with striking modern lighting fixtures. Hardwood floors run throughout, grounding the space in nature. Large windows throughout the home light up every corner of every space. The multiple living areas on the main floor allow conversations to flow, as life fills the space. A stunning built in bookshelf & fireplace insert anchor the living room. From here, the space opens into a dining and sunroom combination, where natural light pours in from every angle. The kitchen sits at the heart of daily life, spacious enough for the whole family to cook, gather, and move freely between rooms. A full bathroom just off the kitchen offers everyday convenience. A formal office or library rounds out the main floor, warmed by its own mini split and offering flexible space for work or quiet time. A mini split in each the kitchen & living room keeps comfort consistent throughout the home. Downstairs, the unfinished concrete basement includes a dedicated woodshop, ready for a craftsman or hobbyist to make it their own. Upstairs, hardwood floors continue through bright, well-proportioned bedrooms. The primary suite includes its own en suite bathroom. Two large, bright bedrooms, one currently used as a nursery complete the sleeping quarters, along with a generous guest suite featuring a large walk-in closet and full bathroom plus enough space to serve as a den, office, or second living area. This suite could easily function as an alternate primary suite. Outside, established gardens welcome you home. A studio apartment with a separate entrance in the back adds flexibility, whether used for rental income or private guest space, all while preserving true single-family living. This is a home built for real life ~ spacious, bright, and full of character.
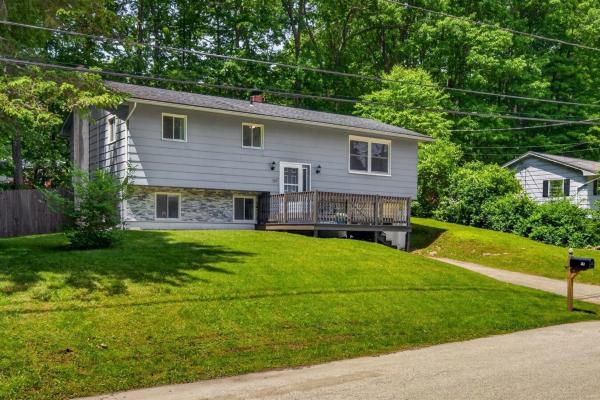
PRICE IMPROVEMENT! Now listed at $300,000-- a recent $25,000 price reduction! This well-cared for raised ranch is set on a pretty landscaped lot featuring mature shade trees, privacy-fence, perennials and located on a dead-end street. The inviting floor plan offers a new stylish eat-in kitchen, with solid surface white countertops, attractive cabinetry, ship-lap walls and new stainless steel appliances, opening to a comfortable living area ideal for everyday living and entertaining. A centrally located mini-split provides efficient heating and cooling. The main level includes three bedrooms, two with new heat pumps, and stylish bath, along with ample closet and storage space. The finished lower level adds valuable flexibility with a spacious bonus room—perfect for a family room, home office, or workout area—another bathroom, plus a separate utility, and laundry room. Enjoy outdoor living on the upper-level deck at the back of the house, with its own propane grill hookup, and privacy fence offering a secluded retreat. Additional features include a one-car garage and a new shed for extra storage. Located just a short distance from Pine Hill Park which offers 16 miles of single-track trail spread over 325 acres of terrain offering some of the very best mountain biking, trail running and hiking in Rutland County.
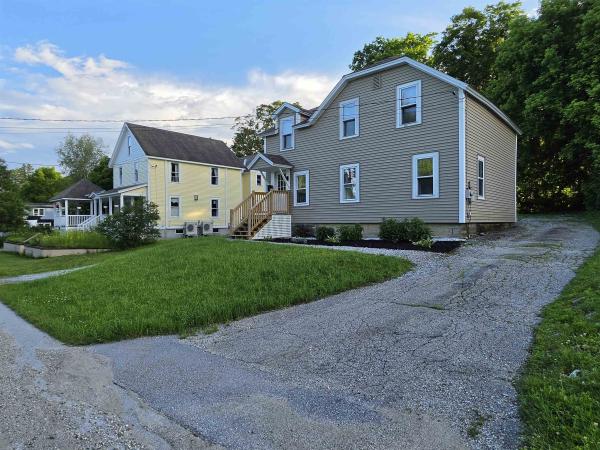
Nothing to do here. Just move in. This 4 bedroom 2 Bath City home has been completely remodeled right down to the studs and subfloors. New electrical, lighting, plumbing and heating were done also. Owner added Foam Insulation in the new sheetrocked walls and basement which will be a huge energy savings along with the Buderus Furnace and Boilermate Hot Water storage for great efficiency. Roof is in excellent shape and the vinyl windows and siding means limited maintenance needed, saving you time and money! Both bathrooms have Washlet and Bidet options toilets. Nice New flooring throughout. Open concept Kitchen and Living area. New kitchen equipped with a Granite topped Eat at Island and luxury Bosch Dishwasher and Dacor Propane Stove. Garbage Disposal also. Dining area and flex space and a Full bath along with 1st floor laundry complete the main level. A Friendship Staircase leads up to 4 bedrooms all with new carpet and a Full bath. Neutral paint colors make this home move in ready. Choice of 2 driveways to use for entry into a mud room and plenty of yard space for adding on a deck or patio. North end of Church St location means you are only three blocks away from Rutland Country Club as well as easy access to all the Rutland area has to offer. Come check out this nicely done remodel before it's too late.
© 2026 Northern New England Real Estate Network, Inc. All rights reserved. This information is deemed reliable but not guaranteed. The data relating to real estate for sale on this web site comes in part from the IDX Program of NNEREN. Subject to errors, omissions, prior sale, change or withdrawal without notice.
