

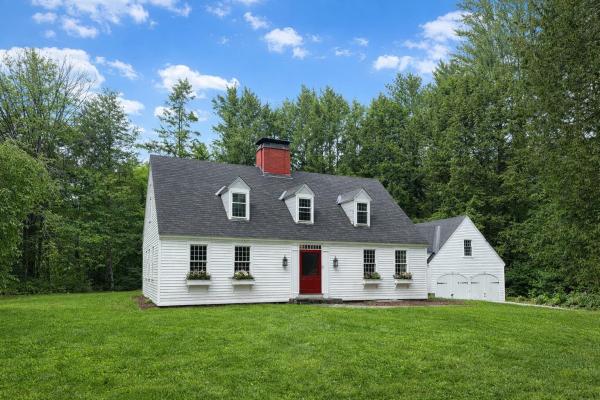
Beautifully sited on 1.9 acres just off Greenhill Parkway, this tastefully modernized 1940s cape blends architectural pedigree with thoughtful, high end updates. Designed by noted architect James Britton of Greenfield, MA - a contemporary of Royal Barry Wills and long admired for his classic New England forms - the home retains its classic original character, while offering a fully refreshed interior. The 4 BR, 3 BA layout includes a full width living room with wood burning fireplace, a handsome dining room with built-in corner cabinets and a massive, x-pane window overlooking the backyard. The kitchen is a standout, featuring Crown Point beaded frame cabinetry, heated encaustic tile floors, Zellige tile walls, a Liebherr refrigerator, Miele propane cooktop, KitchenAid double ovens, and a custom Pella hydraulic lift awning window - ideal for outdoor entertaining. Rounding out the first floor is a beautifully executed mudroom/laundry created between the kitchen and attached 2 car garage, a private and comfortable den, a spacious formal entry hall, and updated powder room. All bathrooms have been fully renovated with Waterworks fixtures and Toto washlet toilets; two with custom tile showers, heated tile floors, and Visual Comfort lighting. A spacious suite above the garage offers flexibility for a primary bedroom or in law arrangement, offering new solid oak flooring, a walk-in closet, and a decadent bathroom with soaking tub and separate shower. The location is exceptional, being an easy walk to downtown and the park, and privately tucked into an unusually large lot; and with unique, direct access to over 9 miles of trails via a path along the lower edge of the property. A rare combination of history, craftsmanship, and modern comfort in one of Brattleboro’s most desirable neighborhoods. The home also comes with original 1944 blueprints and historical materials from the Norton family; the property’s first owners.
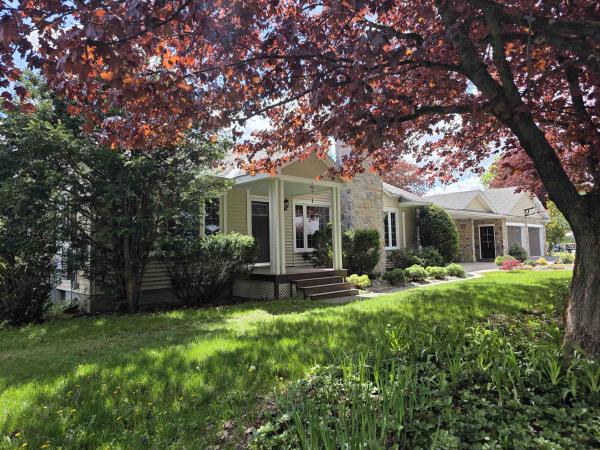
Immaculate! Lovingly reimagined over two decades, this impeccable residence blends thoughtful design with modern sustainability. The heart of the home is a chef’s kitchen with ample counter space and a spacious pantry with an integrated dining area—perfect for entertaining. Relax in the stunning living room, anchored by a gas insert fireplace crafted by a very talented local mason. Outdoor living is elevated by a light-filled sunroom overlooking a lush backyard complete with raised garden beds and blueberry bushes. Unique features include a former garage transformed into a private guest studio with a Murphy bed, and a new, oversized two-car garage with a clever "drive-through" door for garden access. There is a 40x10' attic space, perfect for tons of storage, or if more living space is needed, it may be finished. Hot water pipes are already located there. Complete with an array of solar panels,{owned}, heat pumps, a whole-house generator, and the potential for single-level living, this Brattleboro gem offers ultimate comfort and self-sufficiency.
© 2026 Northern New England Real Estate Network, Inc. All rights reserved. This information is deemed reliable but not guaranteed. The data relating to real estate for sale on this web site comes in part from the IDX Program of NNEREN. Subject to errors, omissions, prior sale, change or withdrawal without notice.
