

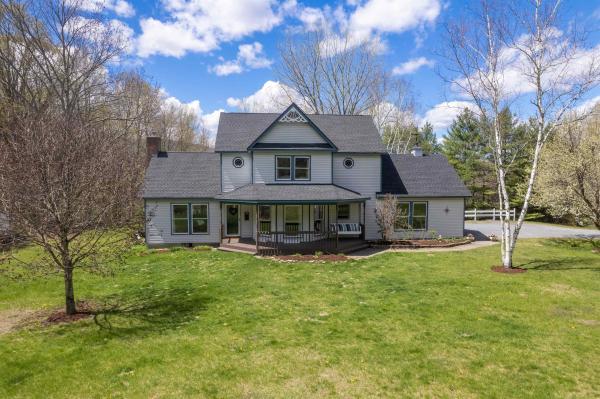
Welcome to this well maintained 3-bedroom, 2.5-bath Colonial combining classic style with comfortable modern living. From the inviting front porch to the covered rear porch, patio, and fire pit, this home offers exceptional spaces for relaxing and entertaining both indoors and outdoors. The recently updated kitchen serves as the heart of the home with tasteful finishes and excellent functionality, while the bright dining room is filled with abundant natural light. The living room features a soaring cathedral ceiling and cozy fireplace, creating an open yet inviting atmosphere. An updated powder room adds a fresh touch, and the convenient first-floor office nook is perfect for remote work or homework. Combining spacious living, modern touches, and welcoming outdoor spaces, this home delivers everything today’s buyers are looking for.
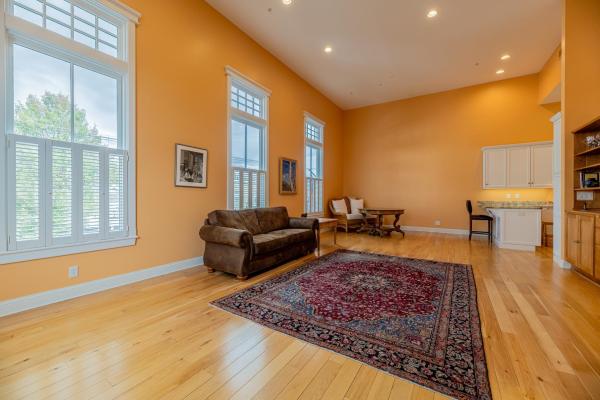
Fabulous two bedroom two bath condominium converted in 2017 in the heart of Manchester Center. Many fine features: Marvin windows, hardwood flooring, central air conditioning, forced hot air heat, private second floor sundeck, mountain views. This one level second floor unit is accessed by private elevator and offers pretty mountain views through the oversized 9 foot windows. The living room has a cathedral ceiling, oak floors, and built-in cabinetry for TV/entertainment system, it is light and very bright. The kitchen is professionally designed and is first class with wolf appliances, bosch dishwasher, and liebherr refrigerator, there are granite counter tops and slow close drawers perfect for your culinary efforts. The primary suite has access to the sundeck with pergula, large walk-in closet, and spacious bathroom with glass wall shower, white tile flooring, and single vanity. The guest bedroom has a beautiful 8 foot divided glass entry door, two windows and standard closet size with built-ins. The hallway full bath offers a tub, ornate tile flooring, and granite top vanity. The laundry is located in the hallway, also with build-in shelving. All bathroom fixtures and door handle hardware throughout are well done, no details have been missed here.This unit comes with one parking space assigned to it located behind the building. If you're seeking a in-town upscale condominium which will allow you to stroll to Manchester's many shops and restaurants, this one is worth a look.
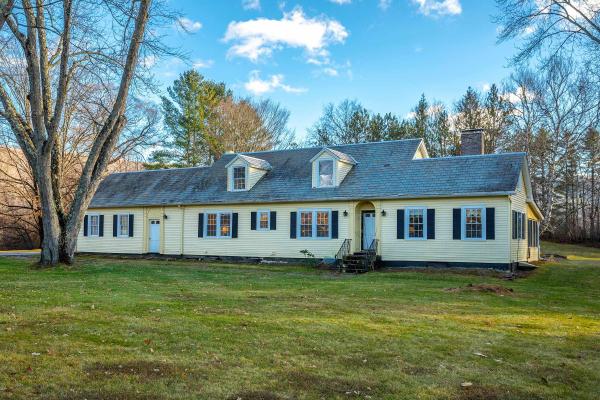
490 Barnumville Road is a beautifully sited Manchester, Vermont home offering comfort, convenience, and classic Vermont charm on 1.78 flat, usable acres. Surrounded by peaceful views and just minutes from downtown Manchester, this property combines tranquil living with unbeatable access to everything the area has to offer — from ski and snowboard mountains to hiking trails, shopping, groceries, medical services, and more. Inside, the home features 3 spacious bedrooms and 4 bathrooms, including a first-floor primary suite for easy, single-level living. The layout is warm and inviting, highlighted by a lovely three-season room perfect for morning coffee, reading, or enjoying the changing seasons. Step outside to a private backyard patio, ideal for entertaining or relaxing, and a convenient storage shed for tools, gear, or seasonal equipment. The expansive, level lot provides ample room for gardening, recreation, or future possibilities. Whether you're seeking a year-round residence, a mountain getaway, or a versatile property close to all of Manchester’s amenities, 490 Barnumville Road offers a rare blend of location, comfort, and Vermont beauty.
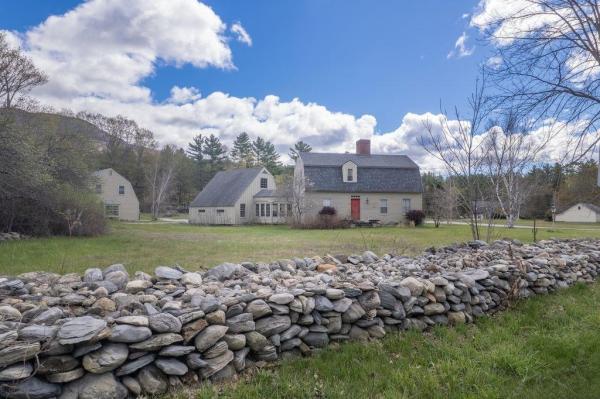
Nestled in one of Vermont's most coveted villages, this three-bedroom, two-bathroom home is a canvas waiting for your creative vision. Priced well below assessed value, this property represents a rare opportunity to build equity from day one while enjoying the charm of quintessential New England living. The generous lot gives you room to breathe, garden, or simply watch the seasons paint the Green Mountains in ever-changing color. A massive barn stands ready for transformation — imagine your dream workshop, art studio, or even a small business headquarters tucked into this idyllic setting. The property also includes an accessory dwelling unit, offering flexible options for guests, rental income, or additional living space that makes financial sense. The home itself invites renovation-minded buyers to roll up their sleeves and craft something truly special. Whether you envision a modern farmhouse aesthetic or want to honor the traditional Vermont character, the bones are here to support your imagination. Beyond the property line, adventure and culture await. Explore the trails at Owls Head Town Forest just minutes away, enjoy a legendary meal at the Dorset Inn Restaurant and Tavern, or tee off at the prestigious Dorset Field Club. When winter calls, Bromley Mountain delivers world-class skiing, while Manchester Square Shopping Center handles all your everyday needs. This is more than a house — it is a lifestyle wrapped in Vermont's most beautiful scenery, offered at a price point that simply does not come around often. Schedule your private showing before someone else claims this gem.
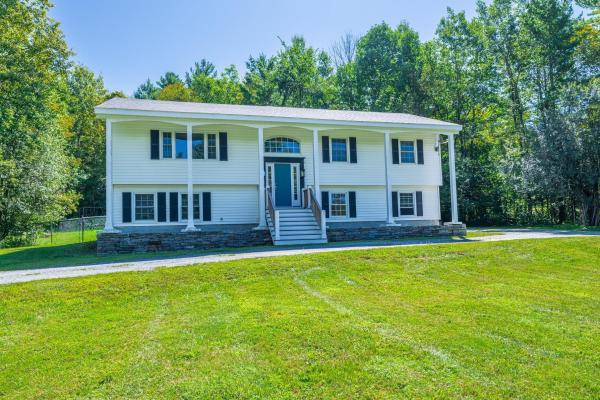
Charming Raised Ranch on 2 Acres – Dorset, VT Welcome to your new home in the heart of Dorset! Nestled on a beautifully landscaped 2-acre corner lot, this inviting raised ranch offers privacy, comfort, and versatile living space. 3 Bedrooms | 2 Full Baths | 2-Car Attached Garage Step inside to find a bright living room that flows seamlessly into the eat-in kitchen, perfect for everyday living and entertaining. Enjoy the outdoors on your private deck, overlooking a fenced-in backyard ideal for kids, pets, or gardening. The lower level features a cozy family room with fireplace, creating a warm retreat for Vermont winters, plus a separate den/office – perfect for working from home or additional guest space. Additional Features: • Corner lot offering extra space and privacy • Attached two-car garage for convenience • Quiet, desirable Dorset location • Close to schools, shopping, and outdoor recreation This home is a perfect blend of function and charm – a must-see for anyone seeking space, comfort, and the Vermont lifestyle.
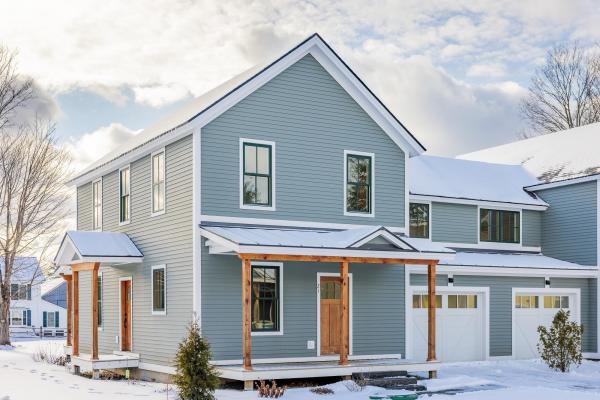
THE PROGRAM: Purchase Price Assistance/ Mortgage Payment Reduction: Eligibility Requirements: * Vermont Residency or Residency at time of Purchase * First Time Vermont Homebuyer * Household Income at or Below $178,735* * Qualify for a Bank Mortgage * 10% Down Payment The developer will offer Gifted Equity and Paid Points at closing that will reduce the purchase price of the real estate and reduce the interest rate (fluctuates depending on Feds 30 year fixed rate) . All of this will reduce the monthly mortgage payment for qualified buyers. Homes Designed to Strengthen and Enrich the Manchester Community Jamesons Flats was thoughtfully developed to ensure that dedicated, skilled Vermonters have the opportunity to live, grow, and thrive right here in Manchester. A strong community depends on a stable and supported local workforce—and that begins with access to reliable, high-quality housing. Jamesons Flats offers beautifully crafted, energy-efficient homes designed with the full-time resident in mind, featuring garages, basements, and smart, functional storage throughout.
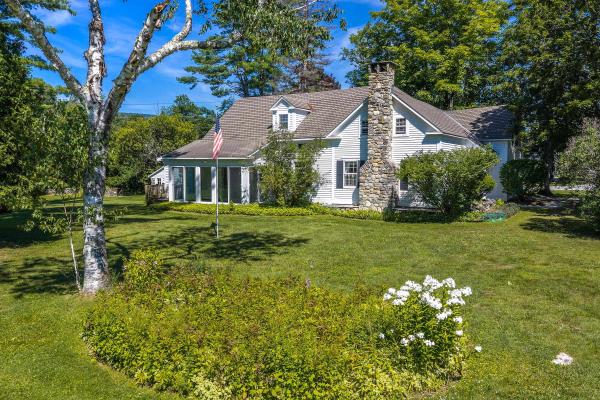
Making its first appearance on the market in generations, this beloved circa-1850 New Englander is filled with warmth, character, and endless potential. Situated on 1.5 picturesque acres along Route 30, midway between the charming villages of Dorset and Manchester, the property offers an exceptional setting with easy access to local shops, restaurants, hiking trails, skiing, and all the amenities of Southern Vermont. Offering four bedrooms, three baths, and a welcoming three-season sunroom, the home reflects the craftsmanship and charm of a bygone era while awaiting its next steward to bring fresh vision and thoughtful updates. The level grounds feature mature trees, established landscaping, a quaint shed, a flagpole, and a distinctive outdoor stone wood-fired grill—creating a peaceful backdrop for gatherings and everyday enjoyment. Located in the Village Mixed Use district there are various commercial possibilities that are available to the next owner. Rich in history and lovingly lived in, this treasured property presents a wonderful opportunity to restore, refresh, and create lasting memories for generations to come.
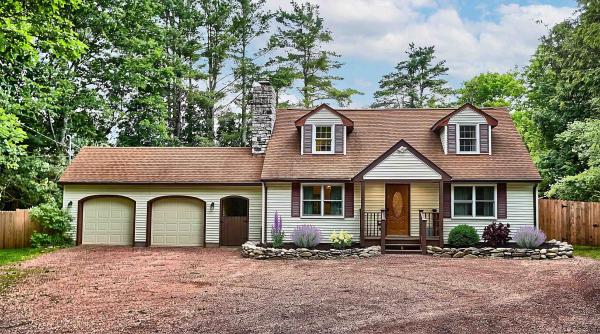
5 bedroom, 2 bath Manchester home in a highly functional ski location: about 8 minutes to Bromley and under 25 minutes to both Magic and Stratton, plus roughly 2 minutes to downtown Manchester and 1 minute to Route 7 for straightforward access in all conditions. The setting supports frequent winter use and works equally well for year-round occupancy. The house underwent a full gut renovation in 2018, so the major work is done. Kitchen and baths were rebuilt, wiring and plumbing updated, and all appliances are 2018 or newer. A new furnace in 2024 and mini-split systems added in 2021 provide efficient, reliable heating and cooling for heavy cold-weather use. The 5 bed / 2 bath layout offers capacity for multiple occupants and extended stays, with sufficient separation to remain comfortable over longer periods rather than just occasional weekends. Outside, the newly fenced backyard and established gardens create contained, usable outdoor space that works well for everyday living and outdoor evenings without the overhead of large acreage. The basement is dry and straightforward excellent storage for ski and outdoor gear now and realistically finishable if a buyer wants a gear room, additional living area, or another bathroom, subject to buyer due diligence and local approvals. The property has an exceptional history of short-term and seasonal occupancy with detailed records available; all figures are historical only and are not intended as predictions of future results, and buyers should rely on their own analysis and professional advice regarding any potential income or investment use.
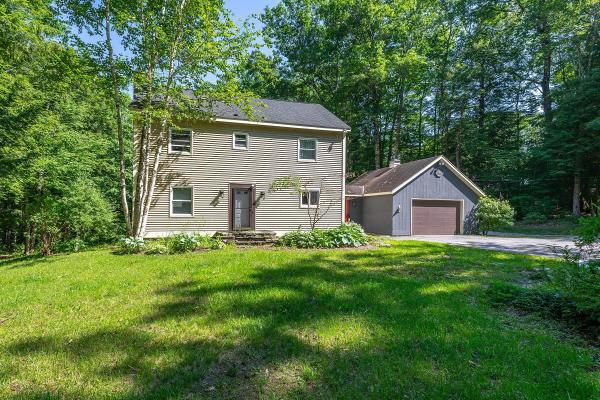
This charming two-story Colonial in Manchester offers a comfortable and functional layout with plenty of living space. The first floor features a kitchen with a wood burning fireplace, along with dining and living areas perfect for everyday living and entertaining. A mudroom provides convenient access to the attached garage. Upstairs, you’ll find three additional rooms offering flexibility for bedrooms, a home office, or guest space, plus a finished attic area that can be used as a bonus room, studio, or recreation space. Outside, enjoy a private yard surrounded by mature natural landscaping and a deck overlooking the peaceful setting, creating the perfect place to relax and enjoy the outdoors. The property located in Manchester on 1.10 acre and Winhall (the land 0.84 acre) All measurements approximate
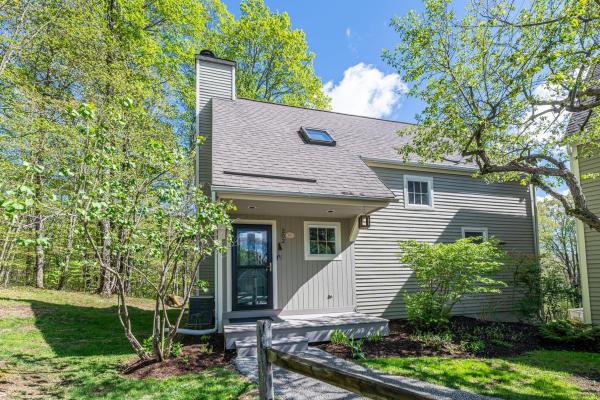
This Eagle Rise Condo with three bedrooms and two & half baths is in an exclusive residential area accessed off scenic Manchester West Road. The Condo offers an open floor plan design, central air, propane baseboard hot water heat, hardwood floors and elevated deck. Recent improvements include new kitchen w/ granite counter tops, hickory cabinets with soft close drawers & doors, stainless steel appliances, tile flooring, new washer/dryer and Azek front porch. The main level has a living room with propane fireplace, dining area with sliding glass door leading to elevated deck, beautifully updated kitchen, half bath and air lock mudroom entry. The second level offers two large bedrooms, full bath and linen closet. The primary bedroom has a walk-in closet, full tile bath and additional wash area. The lower level has a Den/TV Room with slider leading to second wood deck, large guest bedroom, second full bath and full-size laundry area. This unit is located at the top of a hill offering privacy, some mountain views and two parking spaces. Eagle Rise is one of the only condos in the area with a community generator affording owners a quick backup during storms. Come enjoy all Manchester, VT has to offer and let somebody else worry about mowing the grass and plowing the driveway. Life is short,,, have some fun. All room measurements are approximate.
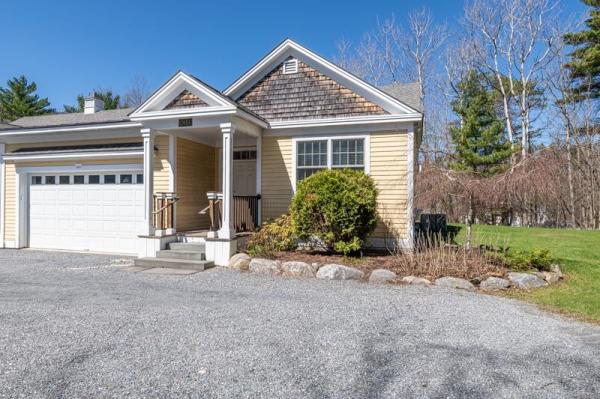
Welcome to your next chapter in the charming heart of Vermont, where easy living meets thoughtful design in this beautifully crafted one-level duplex townhouse. If you've been dreaming of a home that eliminates stairs from your daily routine while still delivering style and substance, your search ends here. Step inside and discover an open floor plan that feels both spacious and inviting across 1,786 square feet of well-appointed living space. The kitchen is a true showstopper, featuring custom cabinetry and stunning wood countertops that bring warmth and character to every meal. A generous breakfast bar provides the perfect spot for morning coffee or casual entertaining with friends. Three bedrooms offer flexibility for every lifestyle. The primary suite is a private retreat complete with a walk-in closet and a beautifully tiled shower that adds a touch of everyday luxury. Two additional bedrooms stand ready to serve as guest quarters, a private home office, or a cozy den for unwinding after a long day. Two and a half bathrooms ensure everyone has the space they need. Practical perks abound with a two-car attached garage that keeps Vermont winters at bay and a full unfinished basement offering abundant storage or future finishing potential for the ambitious homeowner. The location is nothing short of delightful. Just five minutes from the picturesque Dorset Village green, you'll find yourself steps from the library, the beloved Playhouse, the Dorset Field Club, several fine dining establishments, and well stocked VT general stores. Manchester's popular bike trail and recreation park is just down the road with pool, running track, playgrounds, and ball courts. This is single-level living done right in one of Vermont's most beloved communities. Schedule your private showing today and experience it for yourself.
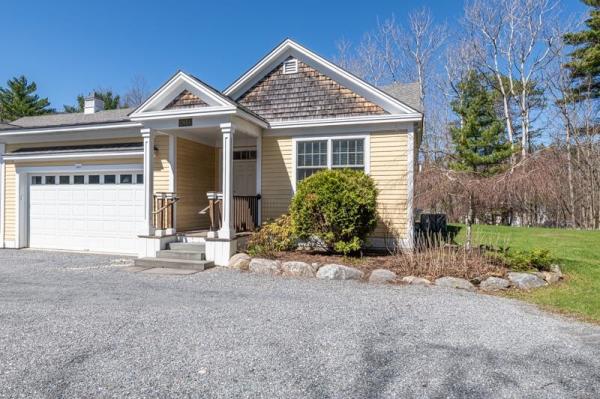
Welcome to your next chapter in the charming heart of Vermont, where easy living meets thoughtful design in this beautifully crafted one-level duplex townhouse. If you've been dreaming of a home that eliminates stairs from your daily routine while still delivering style and substance, your search ends here. Step inside and discover an open floor plan that feels both spacious and inviting across 1,786 square feet of well-appointed living space. The kitchen is a true showstopper, featuring custom cabinetry and stunning wood countertops that bring warmth and character to every meal. A generous breakfast bar provides the perfect spot for morning coffee or casual entertaining with friends. Three bedrooms offer flexibility for every lifestyle. The primary suite is a private retreat complete with a walk-in closet and a beautifully tiled shower that adds a touch of everyday luxury. Two additional bedrooms stand ready to serve as guest quarters, a private home office, or a cozy den for unwinding after a long day. Two and a half bathrooms ensure everyone has the space they need. Practical perks abound with a two-car attached garage that keeps Vermont winters at bay and a full unfinished basement offering abundant storage or future finishing potential for the ambitious homeowner. The location is nothing short of delightful. Just five minutes from the picturesque Dorset Village green, you'll find yourself steps from the library, the beloved Playhouse, the Dorset Field Club, several fine dining establishments, and well stocked VT general stores. Manchester's popular bike trail and recreation park is just down the road with pool, running track, playgrounds, and ball courts. This is single-level living done right in one of Vermont's most beloved communities. Schedule your private showing today and experience it for yourself.
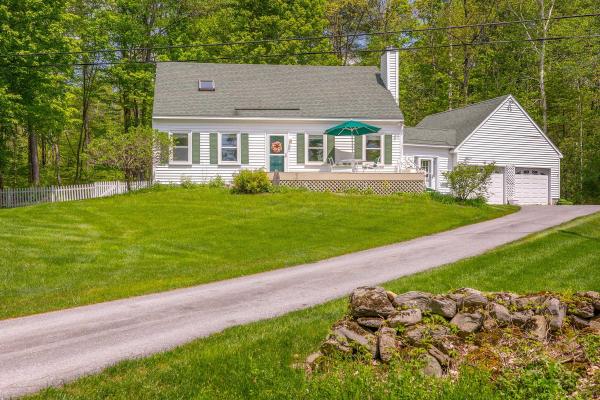
This Pretty White Cape is located on a low traveled dead end road right off Dorset's Morse Hill Road... equidistance to Manchester and Dorset and an easy walk to the newly transitioning Green Ridge Elementary K-5, for the 26-27 school year. Beautifully maintained, this residence offers a lovely open Dining/Kitchen /Living great-room with vault that beholds sunlight all day long. The quartz counters and white cabinets brighten up the space with corner windows around the dining area and new light wool carpet in the living room. This is a house that feels easy and light! There's a den/office and main level bedroom and bath. The living area walks out onto a deck... This house is in great condition. On the second level there are two spacious bedrooms and bath. There's a dry concrete basement for domestic mechanics and plenty of storage! The mudroom is quite ample and connects the house to the two car garage. The rear yard is fenced. Keep it Simple, Easy Living is Found Right Here!
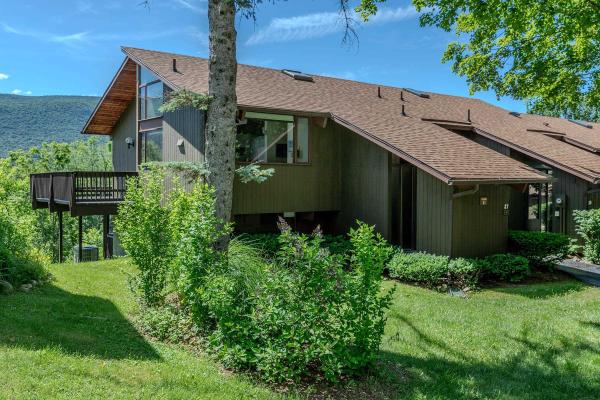
CENTRAL A/C, GARAGE! VIEWS! Beautiful in-town condominium offering exceptional custom upgrades and distinctive craftsmanship throughout. This thoughtfully designed home features central air conditioning, mahogany-encased sliding glass doors and windows, stunning mahogany staircases, and rich wood flooring throughout the main living area and loft. Enhanced insulation provides superior comfort, energy efficiency, and lower utility costs year-round. Every detail reflects quality and attention to detail, creating a warm and inviting atmosphere that blends character, elegance, and modern convenience. Enjoy spa-inspired amenities in this condominium complex that bring a sense of luxury to everyday living, along with the ease of low-maintenance condominium ownership. The garage provides added convenience, storage, and protection from the elements. Ideally located close to shopping, dining, and local services, this move-in-ready home offers the perfect combination of comfort, style, and convenience. Simply unpack and begin enjoying all this exceptional property has to offer. Whether you're seeking a full-time residence or an easy-to-maintain retreat, this unique condominium delivers comfort, quality, and location in one outstanding package.
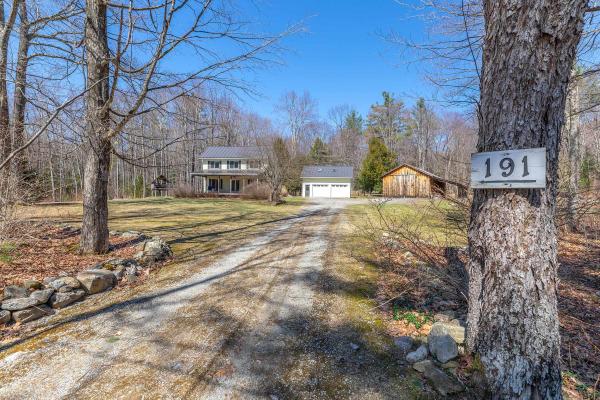
"COME TAKE A PEEK, IT'S JUST ACROSS THE CREEK.....Enjoy an inviting front porch to unwind and breathe in the serene surroundings! Unwind and take in the lovely mountain views, all set on the scenic Tom River in East Dorset! Charming saltbox style (1982 circa), the design is open living spaces with abundant light through out... As an added bonus this property boasts an over sized two car garage and a pole barn with easy access and plenty of room for setting up games and activities..host holiday get-together in a rustic, welcoming setting. Make your family memories here! This is indeed a rare opportunity!
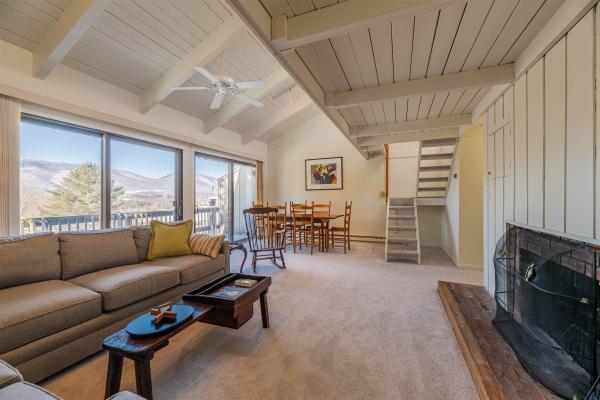
Breathtaking views of Mount Equinox await from the privacy of this three-bedroom, 2.5-bath end unit condominium, ideally located just minutes from town and the ski mountains. The top floor features a bright loft filled with natural light and a convenient half bath. The spacious living room opens to a private deck with stunning mountain views and includes a cozy wood-burning fireplace. The middle level offers three generously sized bedrooms that comfortably accommodate queen and king beds. On the ground floor, you’ll find an expansive bonus room and a private office that can easily be converted into an additional sleeping area. Ample storage is found throughout the home, including a large utility room with washer and dryer and a secure storage closet, a dedicated outdoor gear closet, and additional exterior storage. Firewood stays dry and ready under the private carport just steps from your door. Community amenities have recently been redone and include a pool, tennis courts, and basketball court—all set against the backdrop of beautiful mountain views.
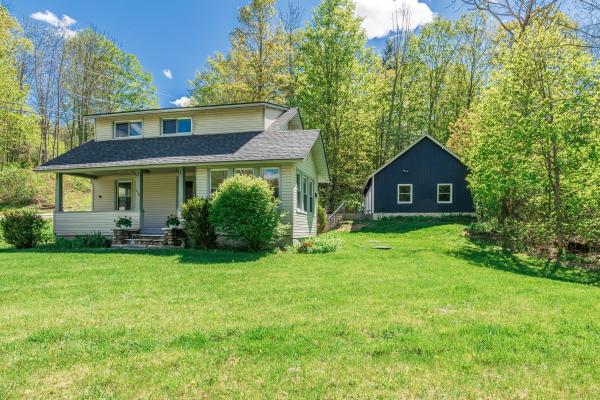
Set on over half an acre in the heart of East Dorset Village, this newly renovated three-bedroom, two-bath bungalow blends modern upgrades with cozy charm and even includes a peaceful brook running through the property. Recent upgrades include completely new kitchen and bathrooms and fresh interior paint throughout. The open-concept layout creates a bright, connected space that’s perfect for both everyday living and entertaining. Hardwood floors add character and charm. The main level also features an inviting mudroom/laundry room, bedroom, and full bath. A bonus office/sunroom offers the flexibility to work from home or to create a quiet retreat. The primary suite, complete with walk-in closet and ensuite bathroom, is located on the second floor, along with a third bedroom. The oversized detached two-car garage has new overhead doors and electric openers, a solid concrete floor, and plenty of extra space for storage, gear, or hobbies. Exterior improvements include updated roofing and new retaining wall. Low-maintenance vinyl siding makes exterior upkeep simple. Step outside to enjoy the covered porch overlooking the yard and gentle brook - a perfect place to relax and unwind.
© 2026 Northern New England Real Estate Network, Inc. All rights reserved. This information is deemed reliable but not guaranteed. The data relating to real estate for sale on this web site comes in part from the IDX Program of NNEREN. Subject to errors, omissions, prior sale, change or withdrawal without notice.
