

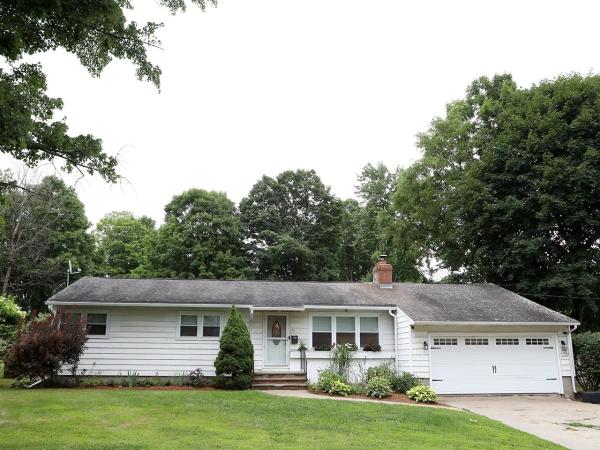
This ready to move in single-story home offers an open and flexible floor plan designed for modern living. At the heart of the home is a spacious, updated kitchen that flows into the dining and family rooms. The gathering space opens directly to an enclosed porch, a rear deck, and a fully fenced backyard creating the perfect layout for indoor-outdoor entertaining or quiet relaxation. For cozier moments, retreat to the formal living room featuring a warm fireplace. The private primary suite serves as an escape, complete with its own dedicated bath. Three additional bedrooms offer plenty of space and share a beautifully updated full bath. A convenient half bath and a dedicated laundry/mudroom are ideally situated just off the two-car garage. Recent upgrades include fully modernized kitchen and bathroom amenities, beautifully refinished hardwood flooring, fresh interior paint throughout, and durable new luxury vinyl plank (LVP) flooring.
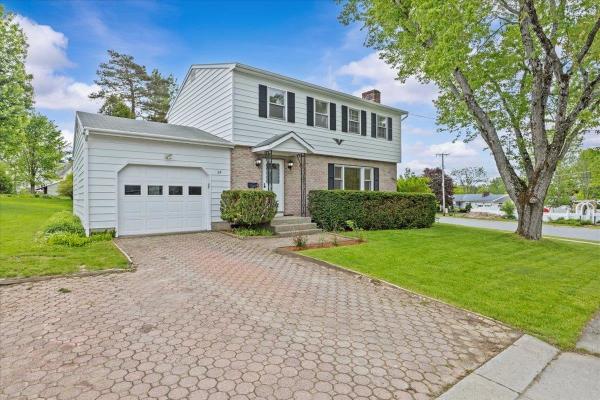
Welcome to 29 Drury Drive, a beautifully maintained colonial-style home offering the perfect blend of classic charm and modern convenience in a highly desirable Essex Junction neighborhood. From the moment you step inside, you will appreciate the pristine, move-in condition of this residence, where all that is left for you to do is unpack and unwind. The main level boasts a spacious, flowing open layout that seamlessly connects living spaces, highlighted by gleaming hardwood floors that add warmth and sophistication throughout. Upstairs, the home features four generously sized bedrooms, providing ample space, privacy, and storage for family, guests, or a dedicated home office. One of the standout features of this property is the inviting screened-in porch, which offers a peaceful retreat for enjoying Vermont’s beautiful seasons, whether you are sipping your morning coffee or dining al fresco. This lovely home also includes a recently renovated basement with laundry room, updated baths and fresh paint throughout. Perfectly situated for ultimate convenience, this home is just a short, easy walk to Essex High School, making morning routines a breeze and putting local community events right at your fingertips. Combining a premier location with an exceptional layout and immaculate upkeep, 29 Drury Drive is ready to welcome you home.
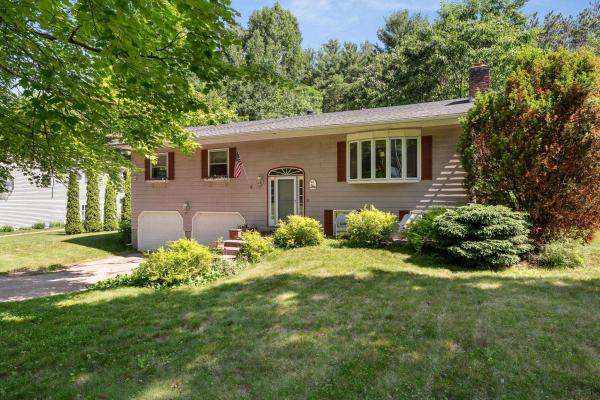
The perfect opportunity to be part of one of Essex Junction's most established and sought-after neighborhoods! Sited on a large .72 acre lot, this spacious 3-bedroom, 2-bath raised ranch has been loved by the same family for over 30 years. Surrounded by mature trees and perennial gardens, the property provides a peaceful, private setting while remaining close to Maple Street Park/Pool, Sand Hill Park/Pool, schools, shopping, restaurants, pools, and miles of walking and recreation trails. The bright kitchen features warm wood cabinetry, a skylight, tiled flooring and views of the serene backyard. Hardwood floors flow through the dining room, where atrium doors open to an expansive two-level deck ideal for entertaining and ready for an above ground pool! The living room has a beautiful picture window, decorative fireplace (capped off) and plenty of room for entertaining. The main level offers 3 bedrooms, including a primary suite with a private ¾ bath, and plenty of closet space. The finished lower level offers a spacious family room plus bonus flex space perfect for an office or gym. Unfinished laundry area offers additional storage and access to an oversized two-car garage with an adjoining storage shed perfect for tools, gardening, and hobbies. Outside, enjoy a large open lawn bordered by woods for added privacy. Roof is 8 years old. A rare combination of lot size, location, and neighborhood charm in the heart of Essex Junction. Selling in "as-is" condition. CUFSH.
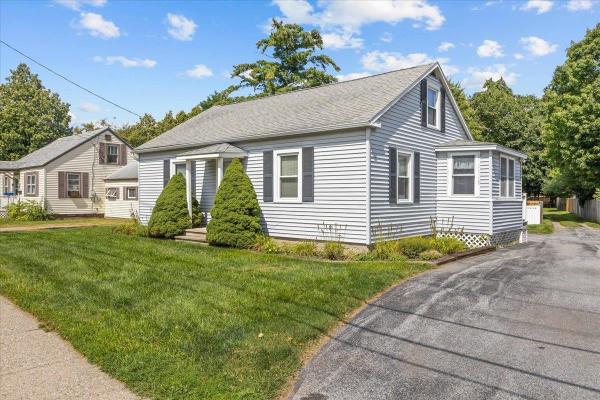
A classic Essex Cape with room to make it your own! This well-maintained 3-bedroom, 1-bath home sits on an oversized corner lot in a convenient location just minutes from Essex schools, shopping, dining, and everyday amenities. The interior retains its original charm and has been lovingly cared for, offering a solid foundation for a buyer looking to add their own personal style over time. On the first floor you'll find a spacious bedroom, which offers convenient single-level living, two separate living spaces, and two additional bedrooms upstairs provide a flexible floor plan. Outside, the spacious backyard is ready for summer fun with an in-ground pool, shed, and plenty of room to enjoy the outdoors. Major updates including the roof, windows, and electrical upgrades provide peace of mind for a new buyer. The unfinished basement offers excellent storage and future potential. With its desirable Essex location, generous lot, and well-maintained bones, this is a wonderful opportunity to put down roots and make this charming cape your own!
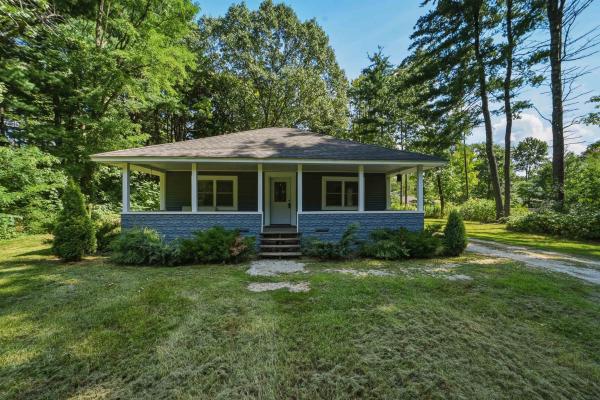
Conveniently located and beautifully updated, this charming bungalow sits on .68 acres in the heart of Williston. Offering 3 bedrooms and 1.5 bathrooms, the home is filled with natural light and features a welcoming open-concept living room and kitchen with butcher block countertops, stainless steel appliances, and updated cabinetry. Three comfortable bedrooms provide good closet storage, while the home has been improvement over the past several years including paint and flooring that make the home truly move-in ready. A spacious three-season porch offers flexible additional space with the potential to become a mudroom that every Vermonter needs, a home office, or convenient storage area. The full unfinished basement provides plenty of room for storage, hobbies, or future expansion, while a detached garage offers additional parking and utility. Enjoy all that Williston has to offer with excellent schools, shopping, dining, and parks. Quick trip to South Burlington's Market Street, Church Street in Burlington. This is a great opportunity to enjoy the space and charm of a classic Vermont home with the convenience of a highly desirable location.
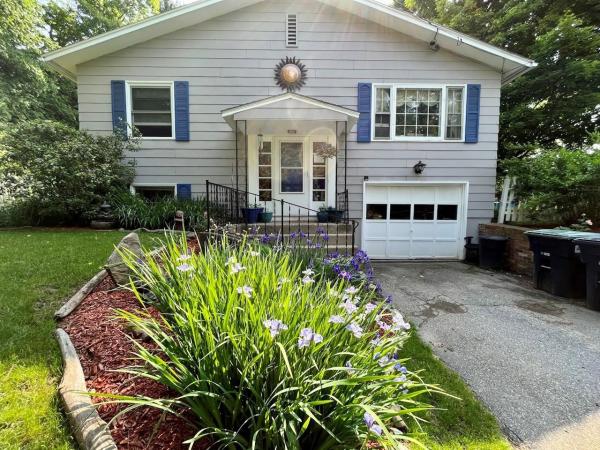
Location! Location! Location! Nestled on a quiet cul-de-sac in one of Williston’s most desirable neighborhoods, this beautifully maintained 4-bedroom, 2-bath home offers the perfect blend of comfort, charm, and convenience. The heart of the home is a stunning four-season sunroom - a light-filled sanctuary featuring hardwood floors, elegant arched windows, high ceilings, and serene views of the backyard and surrounding trees for privacy. Whether you’re enjoying your morning coffee, working from home, practicing yoga, meditation, or gathering with friends, this peaceful retreat offers a sense of privacy and tranquility that is truly special. Inside, you’ll find spacious living areas, including a welcoming living room, dining room, and kitchen with an island for extra counter space and storage, providing plenty of room for both everyday living and entertaining. Hardwood floors grace the upper level, while numerous recent updates offer peace of mind, including a new roof, Marvin windows, new furnace, new oil tank, fresh paint, and more. Situated on a beautifully landscaped quarter-acre lot with established perennial gardens and a lovely backyard, this property provides the perfect setting for outdoor enjoyment and relaxation. Conveniently located just minutes from the Burlington Waterfront, Burlington International Airport, shopping, dining, and recreation, this home offers easy access to many of the area's most desirable amenities. A rare opportunity to own a move-in-ready home with a truly exceptional sunroom and an unbeatable location.
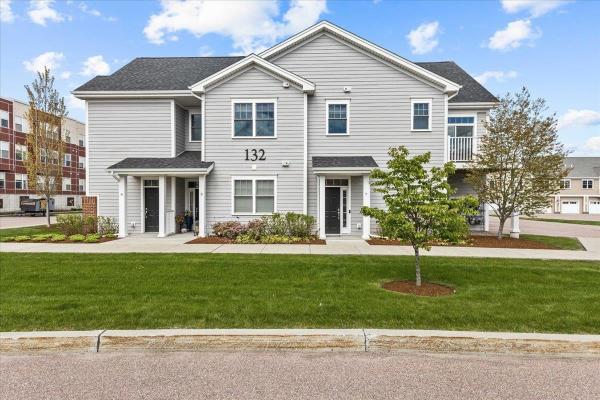
Fantastic energy efficient condo, built in 2019, with 2 bedrooms and 2 baths including a primary bedroom and bath setup. You'll love the open layout with designated living room, kitchen, and dining areas. Natural sunlight floods in from the many windows, a benefit of the layout of the property; a private 1st floor entryway and oversized garage bay with stairway to the second floor living space. The spacious open kitchen with a multitude of cabinets and quartz countertop space is designed perfectly for any occasion. There's a great deck/balcony off of the living room. The bedrooms are separated from the living space with the primary bedroom, with en suite 3/4 bath, at the end of the hallway including a large walk in closet and the second bedroom is across from a full bath and laundry. Highlights include a recent complete painting of the interior of the property, luxury vinyl plank flooring throughout (including in the bedrooms), energy efficient NTI on demand natural gas boiler for heat and hot water along with mini splits for a central, and efficient, A/C effect, newer washer and dryer, window treatments, and more! The association amenities include a pool, tennis courts, basketball courts, clubhouse, and community gardens. The location could not get better! Minutes from grocery stores, shopping, and restaurants! Only 15 minutes to Burlington's Church Street, close to I-89, the airport, public transportation, the hospital, great skiing, and more!
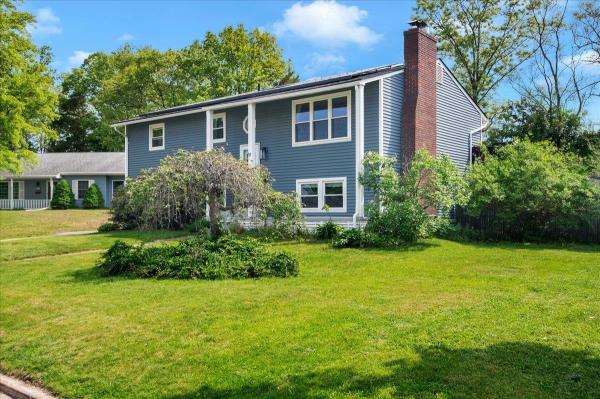
This stylishly updated raised ranch offers the space, flexibility, and location today’s buyers are looking for. Inside, the home feels fresh and inviting with a thoughtfully refreshed interior, updated finishes, hardwood flooring, a striking painted brick fireplace wall, and great natural light throughout the main living spaces. The living room opens through French doors to the dining area and kitchen, creating a comfortable flow for everyday living and entertaining. The kitchen features crisp white cabinetry, stainless steel appliances, generous counter space, and a functional peninsula layout that makes the most of the space. The main level includes three bedrooms and a full bath, while the finished lower level adds valuable versatility with a spacious recreation room, and two additional finished rooms ideal for an office, guest space, hobby room, or workout area, plus a 1/2 bath with laundry and direct access to the garage. Outside, enjoy a large back deck overlooking the fenced yard, above-ground pool, and garden space - perfect for summer gatherings, pets, play, or relaxing outdoors. Solar panels add energy-conscious appeal, and the location is exceptionally convenient with easy access to I-89, downtown Winooski, Essex, Burlington, schools, UVM Medical Center, shopping, dining, and everyday amenities. A move-in ready home with style, function, and an incredibly connected Chittenden County setting.
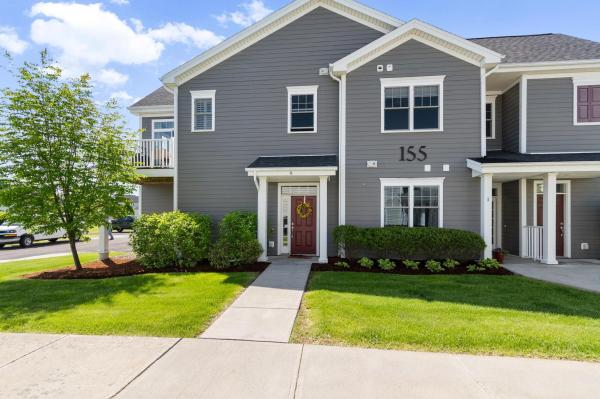
Welcome home to this beautiful upper-level, two-bedroom, two-bathroom flat located in the highly desirable Finney Crossing community. The thoughtful design begins at the first-floor entry, which features a convenient coat closet and dual access from both the front door and the attached garage. Head up the stairs to discover a bright and open main living space seamlessly connected by durable vinyl plank flooring. The entire home is awash with natural light from the ample windows and doors. The heart of the home is the open kitchen, living, and dining layout, which creates an easy, inviting flow for everyday living and entertaining. Home chefs will love the kitchen's stone countertops, peninsula seating, and a spacious walk-in pantry for ample storage. Adjacent to the kitchen, the flexible dining area easily accommodates a dining table, a home office desk, or additional lounge seating to suit your lifestyle. The welcoming living area opens directly to a sunny private deck, the perfect spot for your favorite potted plants and a small bistro table and seating to enjoy the mountain views. Down the hallway, privacy awaits in the primary bedroom suite, complete with a generous walk-in closet and a private ensuite bathroom. The second bedroom is equally comfortable, situated directly across from the home's second full bathroom, and both bedrooms feature cozy carpeting underfoot. The living room and each bedroom are equipped with a min-split to customize the temperature where ever you may be. Enjoy a low-maintenance lifestyle with fantastic association amenities, including proximity and access to the tennis court, community pool and clubhouse.
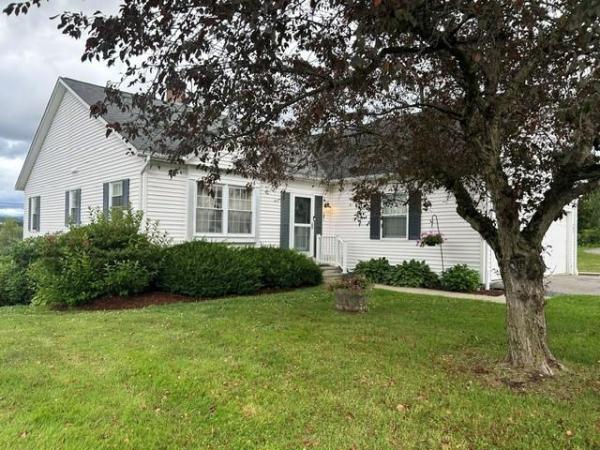
Easy living with this one-story unit offering an open floor plan, upgraded kitchen with granite countertops, cupboards with all the bells and whistles like pullouts, cookie sheet/cutting board unit, recycling unit, large pantry with pull outs, & more! Wonderful for entertaining, cooking and convenience. 2 ensuite bedrooms on main floor, balcony and patio overlooks wonderful Mount Mansfield views. Lower level offers large family and flex room that has been used as a bedroom, more storage space and a 3/4 bath. Walk out basement, attached garage, and an end unit for added privacy, vaulted ceilings in living room make this unit unique and inviting. Owners say they stay comfortable with heating and cooling with newer multiple mini splits, and cozy natural gas stove (rarely use boiler for heat). Close to shopping, Essex, S. Burlington and Williston shopping, restaurants, walking trials, hospital, Airport, and all conveniences.
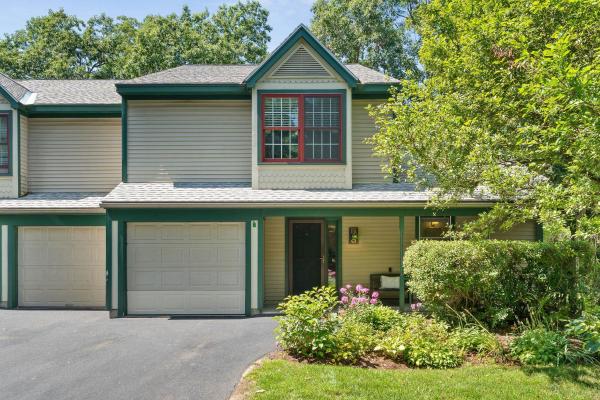
If you're looking for a bright and spacious end-unit townhouse offering over 1,800 square feet of comfortable living, plus 3 bedrooms, 3 bathrooms, and the added privacy and natural light that only a corner location provides- welcome to 7 Saxonhollow. As an end unit, this home enjoys extra windows, additional green space, and a quieter setting within the community. Inside, an open and inviting layout connects the living, dining, and kitchen areas- ideal for both everyday living and entertaining. The generous primary suite offers a private retreat, while two additional bedrooms provide flexibility for family, guests, or a home office, served by three full bathrooms. Step outside to the standout feature: a wraparound porch with a screened-in section, where you can take in the lush, natural surroundings in comfort- all the beauty of the outdoors, none of the bugs. An attached garage adds everyday convenience and additional storage. Situated in the heart of Essex, you'll enjoy easy access to shopping, dining, parks, and commuter routes throughout Chittenden County- all with the low-maintenance lifestyle that townhouse living delivers. Move-in ready and thoughtfully positioned, this end unit combines space, privacy, and location.
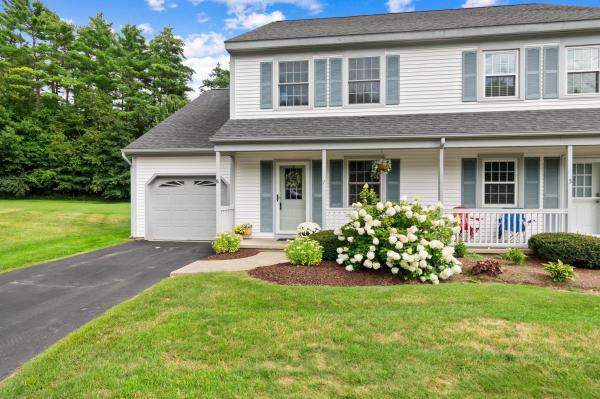
Welcome to this beautifully maintained 2-bedroom plus den end unit townhome in the highly desirable Perkins Bend community! Lovingly cared for by the original owners since it was built, this bright and sunny home is ready for its next chapter. Step inside to the welcoming foyer with a convenient adjoining half bath. From here, the kitchen flows naturally into the open-concept living and dining area, creating a comfortable space for everyday living and entertaining. A sliding patio door brings in plenty of natural light and leads directly to the private back deck, where you can relax and enjoy the peaceful wooded backdrop. Continue into the inviting den with vaulted ceilings, a wonderful flexible space perfect for a home office, reading room, sitting area, or whatever best suits your lifestyle. Upstairs, you’ll find two comfortable bedrooms, convenient second-floor laundry, and cork laminate flooring. Hardwood and newer vinyl plank flooring add to the home’s warmth and easy maintenance. Thoughtful updates include a brand new Rinnai combination furnace and hot water heater, along with newer windows and patio doors. A spacious basement provides plenty of room for storage, while the attached garage adds everyday convenience. The location is hard to beat! Enjoy being close to the Essex Experience, with local restaurants, shopping, groceries, entertainment, and community events nearby. The neighborhood connects through Pinewood to Lang Farm, allowing you to walk throughout the area without having to venture onto the main road. Whether you’re searching for your first home or looking to simplify and downsize, this well-cared for end unit offers a wonderful combination of natural light, comfortable living spaces, a peaceful setting, and an incredibly convenient location. After many years of memories made here by the original owners, it’s ready for you to create your own.
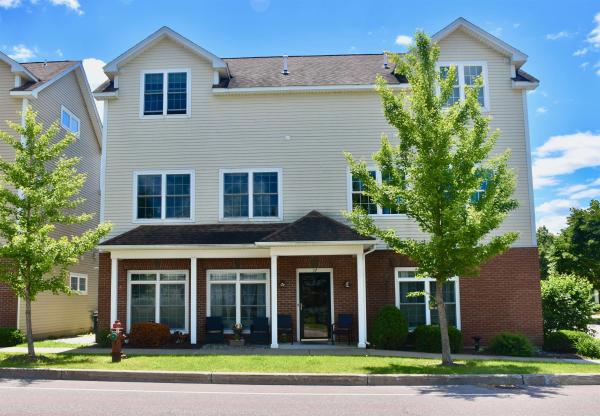
Are you seeking an investment opportunity or the convenience of single-level living? This immaculate, low-maintenance two-bedroom, two-bathroom flat is located in a highly desirable area. Large windows provide abundant natural light, while the tasteful neutral color palette and gorgeous hardwood floors create a warm and inviting atmosphere. The thoughtful open-concept design maximizes privacy by positioning the living area between the spacious primary bedroom ensuite and the second bedroom, which features the convenience of an adjacent second bathroom. Three mini-splits ensure year-round comfort. The property is conveniently located near Williston's vibrant Taft Corners, offering a robust selection of cafes, restaurants, bakeries, salons, groceries, shopping, and entertainment, including the Maple Tree Place Summer Concert Series. It also provides easy access to I-89 and is just 15 minutes from Burlington.
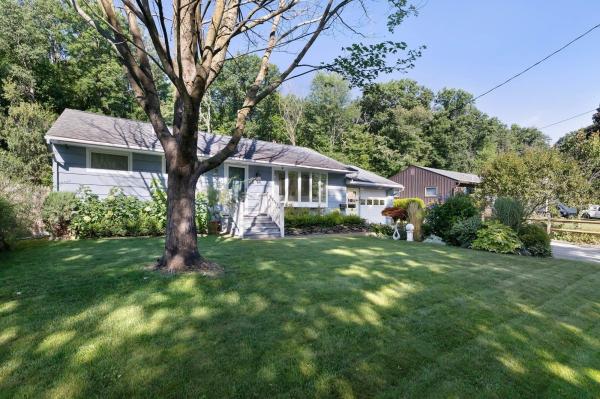
This charming ranch style home offers a peaceful retreat in the heart of South Burlington. Surrounded by lovely gardens, the property features a private backyard that borders South Burlington’s city forest, creating a wonderful natural backdrop and attracting an abundance of birdlife throughout the seasons. Warm, inviting, and easy to enjoy, this sweet enclave feels tucked away while remaining close to everything South Burlington has to offer. Its comfortable scale makes it an appealing choice for a small household, first time buyer, or those looking to simplify and downsize without giving up privacy, outdoor space, and a connection to nature. A small but enchanting property where gardens, birdsong, and the city forest come together to create a setting that feels truly special. Inside is a well maintained home that awaits its new owner's personal touches.
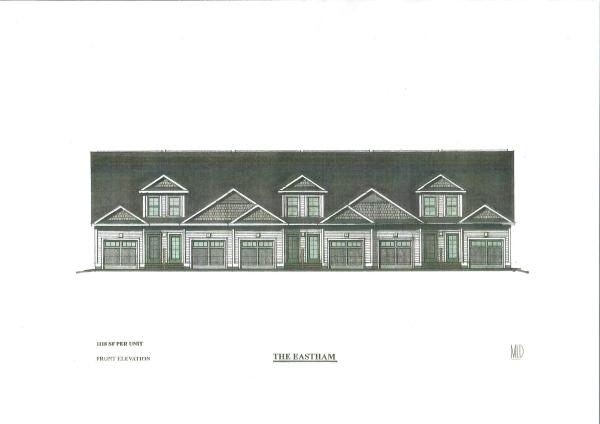
Introducing Summer Field at Williston. Ethan Allen Homes newest community offering single family lots, carriage homes as well as several multi townhome units in a variety of sizes and prices. Summer Field is located in a beautiful valley setting surrounded by mature trees and convenient to all Williston has to offer. Summer Field amenities include a Community center, swimming pool, gardening areas and playground. The development is serviced by a Town road, Town water and sewer, Natural gas and high speed internet. The Eastham Townhome features one bedroom, two baths, large single garage and a finished Daylighted Lower Level. Clients may personalize their home while selecting interior finishes.
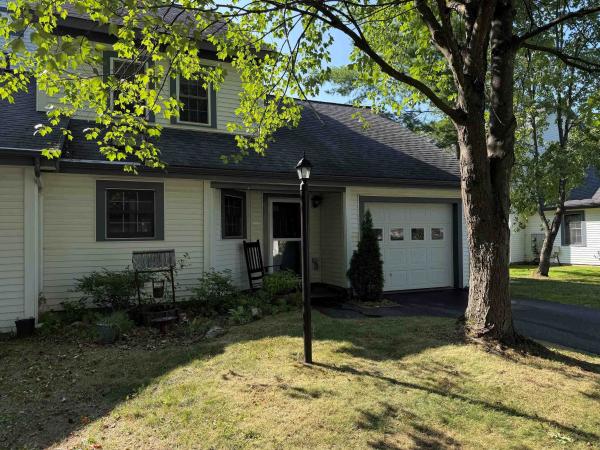
Welcome to 144 Hayes Avenue in the highly desirable Foxcroft neighborhood of South Burlington! This well-maintained end-unit townhome offers 2 spacious bedrooms, 2 full bathrooms, and one three-quarter bathroom, providing a comfortable and functional floor plan in a prime location. The main level features a large living room with a cozy fireplace and glass doors leading to a private rear deck overlooking a nicely landscaped yard bordered by mature trees, creating a peaceful outdoor setting. An adjoining family room offers additional living space, perfect for relaxing, entertaining, or a home office. The spacious kitchen is designed for both everyday living and entertaining, featuring abundant cabinetry, generous counter space, and a pantry for extra storage. A convenient three-quarter bathroom completes the first floor. Upstairs, the primary bedroom offers ample space along with its own private full bathroom. The second bedroom is also generously sized and is served by an additional full guest bathroom, providing comfort and privacy for family members or guests. Additional highlights include an attached one-car garage, plenty of additional parking nearby, and the benefits of being an end unit with added privacy. Ideally located just minutes from grocery stores, shopping, restaurants, the University of Vermont Medical Center, the University of Vermont, Burlington International Airport, and Interstate 89, this home offers exceptional convenience for commuting and daily living. For added buyer confidence, the Sellers have completed multiple pre-listing inspections, helping provide valuable information about the home's condition before making an offer.
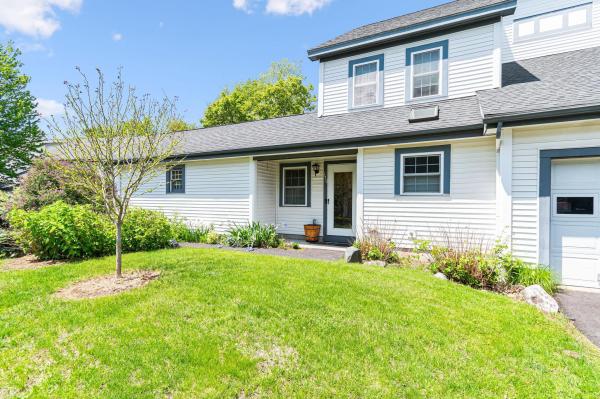
Welcome to this beautifully updated Foxcroft townhome, where thoughtful improvements, abundant natural light, and a highly functional layout create an inviting everyday retreat. Hardwood flooring flows through the main living areas, complemented by an updated kitchen featuring stainless-steel appliances, generous counter space, and an adjoining dining area. The first floor offers convenient entry from either the front door or attached garage, along with a half bath and a sunken living room designed for both relaxing and entertaining. The flexible sitting area and under-stair nook provide useful space for reading, work, storage, or other needs. A patio doors opens to a private 19×8-foot deck, an ideal setting for outdoor dining or unwinding at the end of the day. Upstairs, the spacious primary bedroom includes multiple closets and an updated en suite bath with a custom walk-in shower and additional cabinetry. The second bedroom offers large windows, abundant daylight, and a generous closet. A full second-floor bath with conveniently located laundry completes the level. The attached garage is equipped with a 220"V" line for an electric-vehicle charger. New mini-split installed in 2025 offers year-round comfort. Fantastic location close to the highway and amenities!
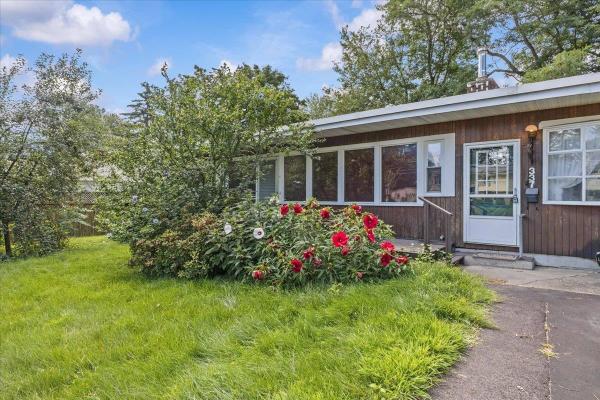
Welcome to 337 Hinesburg Road, a well-located 3-bedroom, 1-bath South Burlington home offering an appealing combination of move-in-ready comfort and exciting potential to make it your own. Inside, the bright living room features hardwood floors, a large picture window that brings in abundant natural light, and a fireplace that creates a warm focal point. The kitchen offers generous cabinet space and flows easily into a spacious adjoining dining or family room, giving you flexibility for everyday living, entertaining, or future updates. Three bedrooms with hardwood floors and a full bath complete the main living level. An enclosed backyard entry adds useful transitional space, while the full basement provides excellent storage, laundry space, workshop potential, and room to expand or customize over time. Outside, the level yard offers plenty of space for gardening, play, pets, or outdoor gatherings, with mature trees and established plantings adding privacy and character. A paved driveway and multiple entry doors add convenience. Whether you are looking for a home you can enjoy right away or a solid canvas for renovations and personal touches, this property offers a great opportunity in one of South Burlington's most convenient locations. Enjoy easy access to nearby schools, shopping, restaurants, recreation, parks, and everyday services, along with quick connections to downtown Burlington, the University of Vermont, major commuting routes, and Burlington International Airport. With its practical one-level layout, hardwood floors, flexible bonus space, and central location, 337 Hinesburg Road is ready for its next chapter. Bring your ideas, settle in, and make this South Burlington home your own.
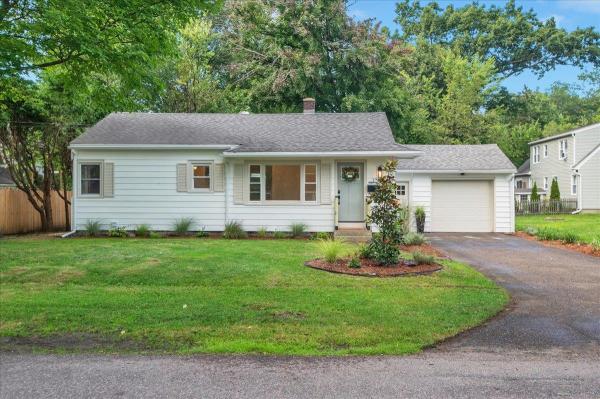
Welcome to this beautifully refreshed 2-bedroom, 1-bath ranch, ideally situated in a desirable Essex Junction neighborhood. With an inviting open floor plan and thoughtful improvements throughout, this home blends modern updates with the comfortable, easy-living appeal of a classic ranch. The refreshed kitchen offers a bright, modern feel and flows seamlessly into the main living area, creating a welcoming space for both everyday living and entertaining. A tastefully updated bathroom complements the home, while improvements including updated electrical, a new roof, fresh interior paint, and new flooring add peace of mind and move-in-ready convenience. Just off the kitchen, a spacious three-season porch provides an ideal extension of the living space and is sure to become a favorite spot for morning coffee, casual meals, relaxing evenings, or simply enjoying the backyard during the warmer months. With its functional single-level layout, extensive updates, and sought-after Essex Junction location, this inviting home is ready for its next chapter.
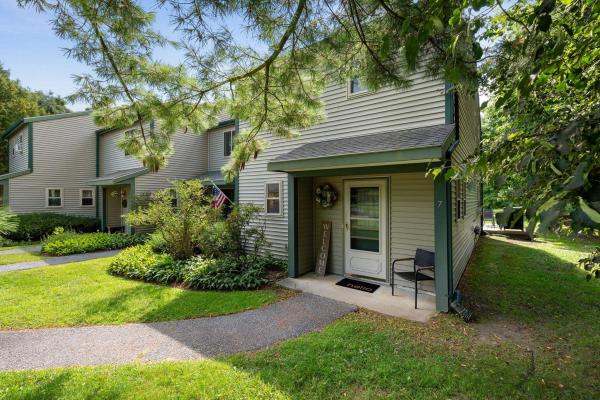
Tucked away in desirable Williston, this beautifully updated 2 bedroom, 2 bath end-unit townhome offers the perfect blend of indoor comfort and outdoor solitude. Sunlight streams into the main living area through a stunning glass atrium, highlighting new flooring that flows throughout the home. The updated kitchen shines with natural butcher block countertops, pairing style with functionality, while both bathrooms have been thoughtfully refreshed. Enjoy the convenience of a washer and dryer on the same levels as bedrooms. Peaceful green space views from your private outdoor patio, surrounded by lawns and hardwoods. Complete with a 1 car garage, an additional assigned space and ample visitor parking; this exceptionally maintained home is completely move-in ready.
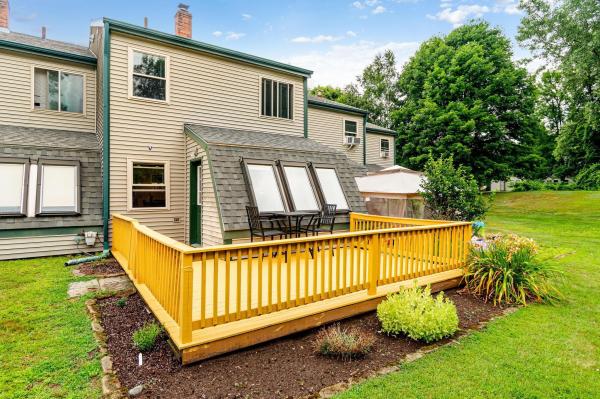
Enjoy low maintenance living in this well cared for 2 bedroom townhome, nestled within a quiet 29 home community. With tasteful updates throughout, this home combines comfort, style, and convenience. The open concept living area offers warmth and character with newer laminate flooring and a freestanding wood stove, making it an inviting place to gather. Just beyond the living room, the airy and bright sunroom provides the perfect spot to relax and enjoy every season and leads directly to the spacious back deck. A powder room rounds out the spacious first floor. Upstairs are two spacious bedrooms, a full bath, and second floor laundry. Outdoor living is just as impressive, with a spacious deck overlooking the beautiful outdoor area. Additional highlights include: One car garage with additional storage plus an assigned parking spot, pet friendly association (multiple pets permitted with approval), ideally located near shopping, restaurants, major highways, and the airport, this home offers the convenience of nearby amenities while maintaining a quiet, private atmosphere.
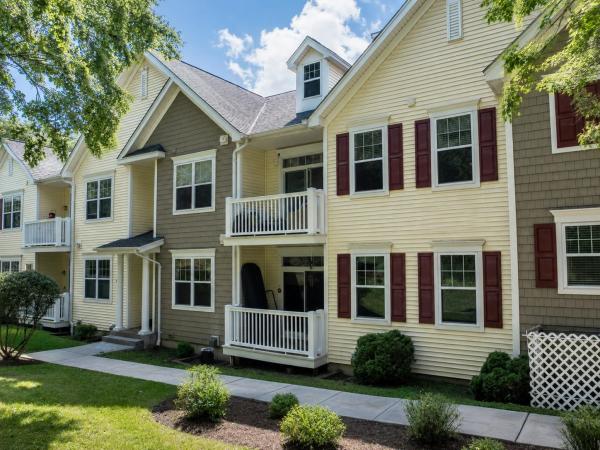
Welcome to Highland Village! This spacious top floor, two-bedroom, two-bath condo offers comfortable one-level living with an open and inviting floor plan. The bright living room flows into the dining area and well-appointed kitchen, featuring ample cabinetry, pantry storage, and breakfast-bar seating. A private balcony provides outdoor space overlooking a peaceful wooded setting. The primary suite includes generous closet space and a private full bath, while the second bedroom and additional full bath offer flexibility for guests or a home office. Additional highlights include in-unit laundry, central air conditioning, direct entry from the one-car garage, and assigned lockable storage in the shared lower-level basement. Conveniently located near shopping, dining, schools, public transportation, and the Champlain Valley Exposition. 2 Bedrooms | 2 Full Baths | 1,539 Sq. Ft. | One-Level Living | Private Balcony | 1-Car Garage | Assigned Basement Storage | Central A/C
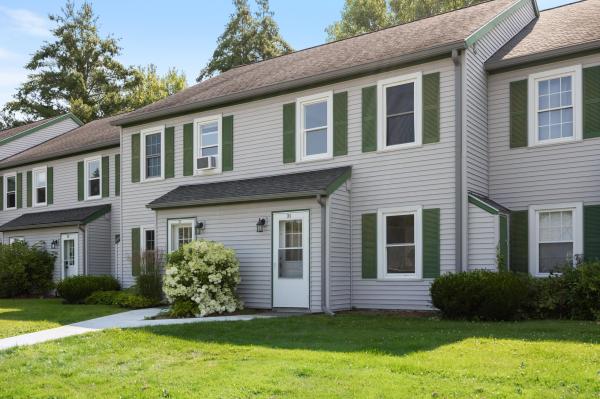
Thoughtfully renovated from top to bottom, this updated townhome offers the perfect blend of modern style, comfort, and convenience in a highly desirable Essex Junction location. Every room has been carefully refreshed, creating a move-in ready home where you can simply unpack and enjoy. The welcoming main level features a bright, open layout connecting the living room, dining area, and stunningly renovated kitchen. The updated kitchen showcases new cabinetry, countertops, a butcher block island, tile flooring, updated plumbing, new sink and hardware, and newer appliances. Additional main-level highlights include a convenient half bath and a finished space beneath the stairs ideal for a home office, reading nook, or additional storage. Throughout the home, thoughtful updates create a clean and contemporary feel, including engineered plank flooring, smooth ceilings, fresh paint, updated lighting, new trim, replacement interior doors, and custom window shades. Upstairs, two spacious bedrooms offer comfortable retreats with new flooring, updated electric baseboard heaters and thermostats, and custom closet shelving. The primary bedroom has been reconfigured to provide a more open and functional layout with convenient attic access. The renovated full bathroom features a new vanity, fixtures, toilet, bathtub, and tiled shower surround. Other improvements include a stacked new washer and dryer, dedicated utility area, rebuilt exterior storage, freshly painted deck with new railing, and conversion from kerosene to efficient natural gas heat with a Rinnai heating system. The association provides exterior maintenance, landscaping, snow removal, and trash, allowing for easy, low-maintenance living. Ideally located just minutes from the Essex Experience, Five Corners, shopping, restaurants, parks, schools, I-89, Burlington International Airport, and UVM Medical Center, this exceptional townhome combines quality renovations, thoughtful design, and unbeatable location.
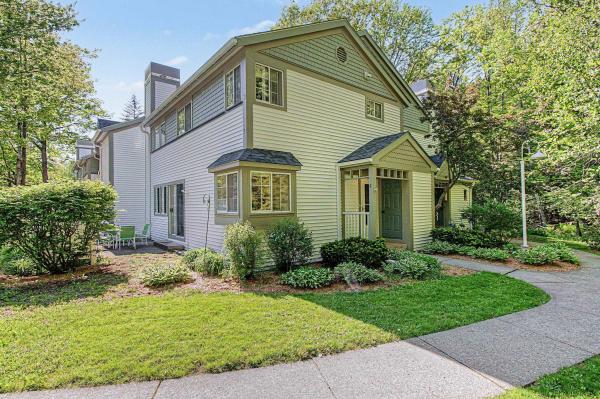
Special offer: Seller Bonus to pay 6 months of HOA dues to benefit the Buyer with an acceptable offer... Late summer is the perfect time for you to purchase this wonderful townhome in Winding Brook. The 2-tory end unit offers nearly 1,500 sf with 2 bedrooms and 2.5 baths. The home has a desireable end unit location with good natural light, a private patio and an adjacent natural area for some quiet time. There is a detached 1 car garage. Price reductioin makes it a perfect time to buy. Please register your private or assisted showing today.
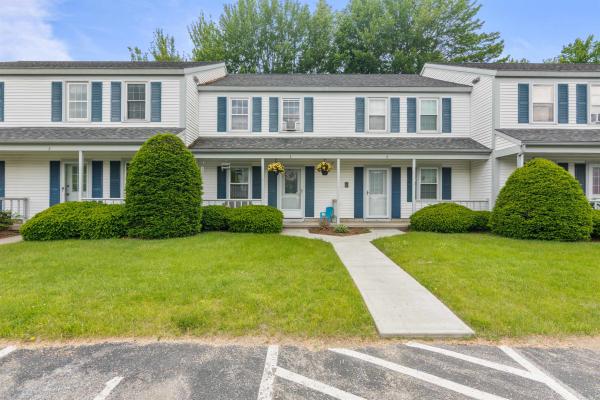
Welcome to this bright and inviting townhome in a prime Essex Junction location! From the charming covered front porch, step into a sunlit entryway with convenient storage and updated flooring (2020). The open-concept living and dining area features sliding glass doors that fill the space with natural light and lead to a lovely back deck overlooking peaceful common land- perfect for morning coffee or evening unwinding. Ideal for hosting and everyday living, the kitchen is open to the living space and offers generous cabinet and countertop space. Upstairs, the spacious primary bedroom boasts a walk-in closet with updated Closetmaid shelving (2020) and newer flooring (2021). A second bedroom and full bathroom with laundry complete the upper level. The home is further enhanced by a newer Weil-McClain boiler (2024), offering efficiency and peace of mind. Parking is a breeze with one assigned spot in front of the unit, as well as one spot in the assigned carport that also offers locked storage. Not to mention, visitor parking is available close by, too! Enjoy the benefits of a well-managed HOA that includes landscaping, plowing, trash, water/sewer, and fantastic amenities like a community pool, tennis courts, and a pet-friendly policy (1 cat or dog per unit). Just minutes from Essex shops, restaurants, Maple Street Pool, and an easy drive to the surrounding towns of Williston, Colchester, and Jericho. Don’t miss out on this great condo- book your showing today!
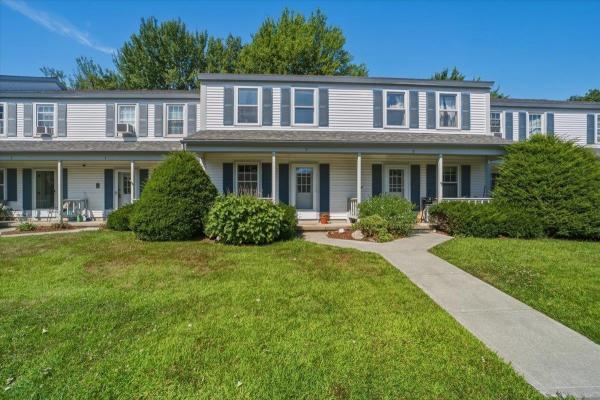
New Price Improvement and Seller Concession! Seller offering up to $5,000 toward Buyer's allowable closing costs and/or prepaid expenses, an opportunity to reduce your upfront costs! Subject to Purchase and Sale terms and applicable lender requirements. Move right in and make this inviting Essex Junction condo your own! Offering over 1,300 sq. ft. of living space, this 2 bedroom, 1.5 bath home features an open and comfortable floor plan. The spacious eat-in kitchen provides plenty of workspace and flows into the open living and dining area with hardwood floors. A sliding glass door leads to a peaceful back deck overlooking natural surroundings, a great spot to relax or enjoy your morning coffee. Upstairs, you'll find two generously sized bedrooms with ample closet space, a full bath, and the convenience of second floor laundry. Efficient baseboard hot water heat, additional storage, and an assigned carport with storage add everyday practicality. Enjoy the community pool and tennis courts, plus a convenient Essex Junction location close to schools, shopping, recreation, and community amenities. Burlington, Williston, UVM Medical Center, and Burlington International Airport are all within easy reach. Professionally cleaned, NEW carpets coming 9/31, and ready for its next owner. Fire & Safety is complete. Schedule your showing today!
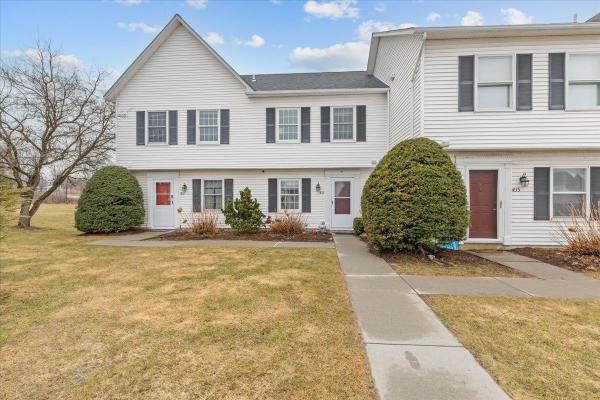
Whether you’re searching for your first home, looking to downsize, or seeking easy, low-maintenance living in a prime location, this townhome truly checks all the boxes. Tucked into the desirable Mountain View Estates neighborhood, this distinctive two-bedroom condo offers comfort, charm, and convenience. A tiled entryway with generous closet space welcomes you inside, leading to an efficient kitchen that opens into the dining area—perfect for staying connected while entertaining. New luxury vinyl plank flooring flows through dining into the inviting sunken living room, where tall ceilings and abundant natural light create a bright, airy atmosphere. A convenient half bath completes the main level. Upstairs, you’ll find two bedrooms, including a spacious primary suite with access to a private quarter bath with sink, connected to the main bathroom. A second-floor laundry closet adds everyday ease. Outside, enjoy peaceful moments on the back deck, along with the benefits of a detached garage and additional neighborhood parking. Ideally located just minutes from Williston and Essex Junction amenities, with easy access to I-89 just minutes away, this home offers the perfect blend of comfort and accessibility.
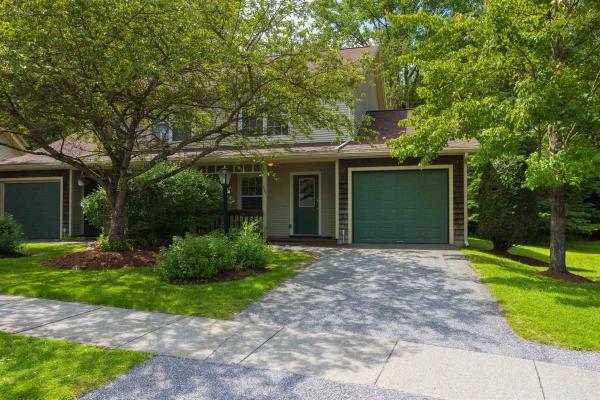
Beautiful End Unit Townhome in Williston's Desirable Pinecrest Village This fantastic unit offers space, convenience, and an outstanding location. A covered entry and front patio lead to the foyer, complete with a bench for taking off your shoes, coat hooks, and a closet for storage. The functional kitchen includes good workspace and light filled window, plus a pass-through to the open dining and living area. A sliding glass door leads out to a terrific back deck, offering tranquil views over lush greenery and mature woods. Upstairs you'll find two nicely sized bedrooms, a full bathroom, and easy access upstairs laundry. The attached garage adds maximum convenience with additional storage and parking. This lovely neighborhood and association offer an in-ground pool, clubhouse, playground, and more! Enjoy an excellent Williston location close to shopping, schools, recreation, and so much more. A truly special townhome — ready for you to take a look today!
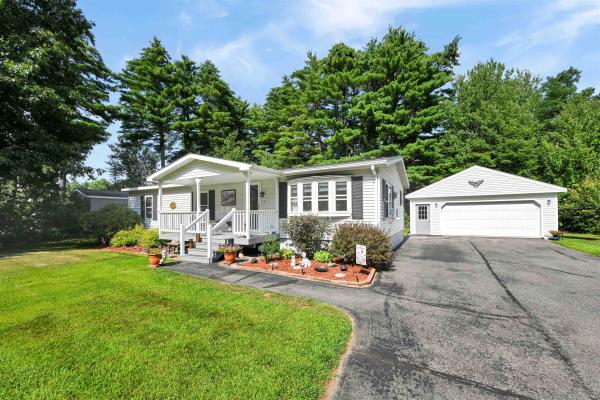
Welcome to one of the finest homes in Williston Woods! A rare find, the home is on owned land. Enjoy the benefits of the community but own your lot. This meticulously maintained 2-bedroom, 2-bath home is situated on owned land and offers an exceptional combination of privacy, thoughtful updates, and beautiful outdoor living. Set on what many consider one of the best lots in the community, the property features mature landscaping, colorful perennial gardens, and a peaceful setting you'll enjoy year-round. Inside, you'll find hardwood floors, a bright and inviting layout, and the pride of ownership evident throughout. Numerous updates include major systems such as the roof and heating system, along with a cozy gas stove that provides the warmth and charm of a wood stove without the maintenance. The covered, screened porch is the perfect place to relax while overlooking the private backyard. Additional highlights include a large insulated garage with excellent storage, a separate storage shed, and immaculate upkeep inside and out. If you're looking for a move-in-ready home with owned land, outstanding landscaping, and exceptional care in one of Williston's most desirable 55+ communities, this is a rare opportunity you won't want to miss. Furniture, yard equipment, and more can be included in the sale.
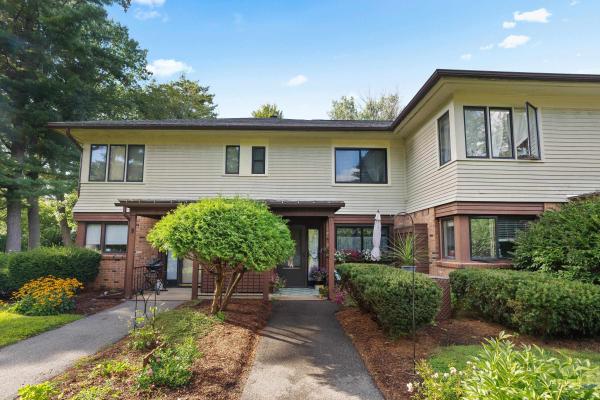
Welcome to this inviting 2-bedroom, 1.5-bath townhouse in the heart of Essex, offering a spacious layout, abundant natural light, and convenient access to area amenities. Step inside to an open living space highlighted by beautiful hardwood floors and impressive 9-foot ceilings. A formal dining area just off the living room provides the perfect space for gathering and flows directly into the enclosed four-season porch. Upstairs, you'll find two comfortable bedrooms and a shared full bath, while a convenient half bath is located on the main level. Kick back and relax on the spacious four-season enclosed porch overlooking the surrounding common land. Mature trees and open green spaces throughout the community provide a peaceful setting to enjoy the outdoors. Storage is plentiful with space in the carport located behind the unit, as well as an exterior storage closet near the front entrance. Pets are welcome, adding even more flexibility to this comfortable townhouse lifestyle. Enjoy a convenient Essex location close to shopping, dining, schools, parks, recreation, and everyday necessities. Nearby Maple Street Park offers pools, sports courts, playgrounds, walking trails, and additional recreational opportunities, while the Essex Experience provides local dining, shopping, entertainment, and community events. With spacious living areas, great storage, a four-season porch, and easy access to all that Essex has to offer, this townhouse is ready to welcome you home!
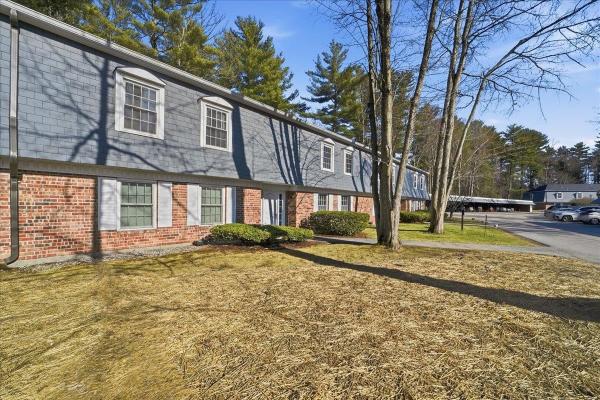
Move right into this completely updated 2 bedroom/ 1 bathroom condo! This Georgetown unit features luxury vinyl flooring throughout. You’re greeted with a coat closet right as you walk in with plenty of space for storage. Make your way to the stylish kitchen with quartz countertops, backsplash, pantry, and ample cabinetry. Bright, sun-filled bedrooms offer large closets. The thoughtfully designed ¾ bath includes vanity storage and wonderful lighting. A Rinnai heater keeps the home cozy and efficient during the winter months. Unwind in the inviting living room or step onto your private three-season porch - perfect for relaxing after a long day. A great opportunity for both owner-occupants and investors. Ideally located just minutes to I-89, UVM Medical Center, walking trails, and everyday amenities.
© 2026 Northern New England Real Estate Network, Inc. All rights reserved. This information is deemed reliable but not guaranteed. The data relating to real estate for sale on this web site comes in part from the IDX Program of NNEREN. Subject to errors, omissions, prior sale, change or withdrawal without notice.
